
Sold!
$1,330,000
4
Beds
2/1
Baths
3,544
Living Area
-
Property Description
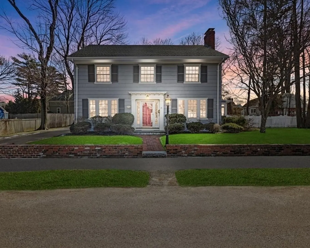
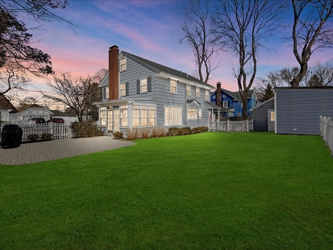
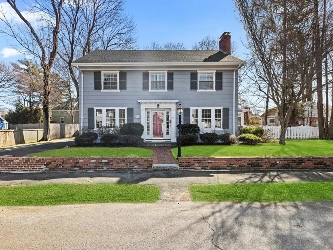
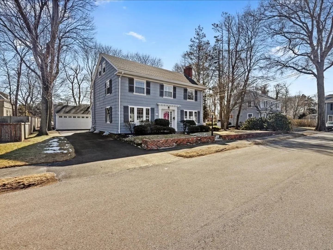
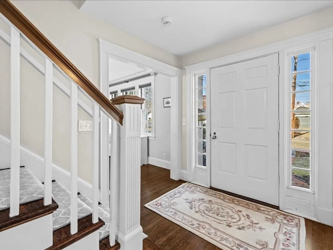
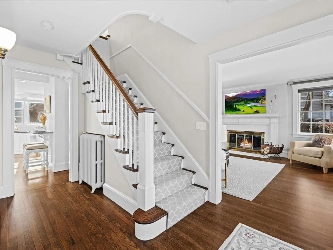
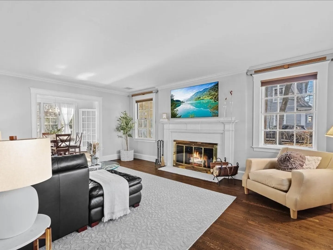
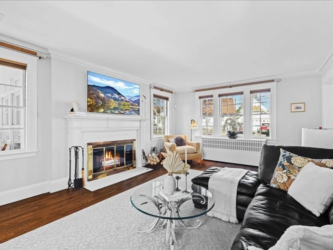
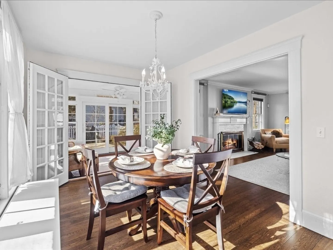
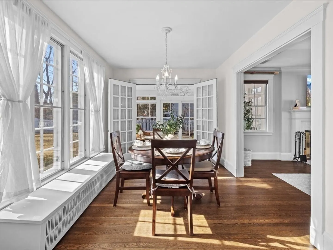
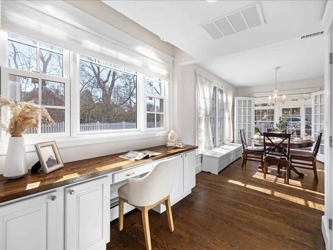
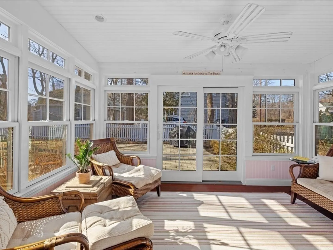
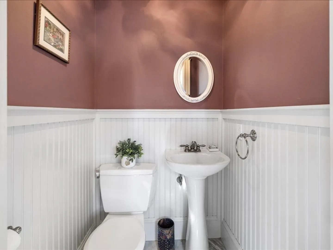
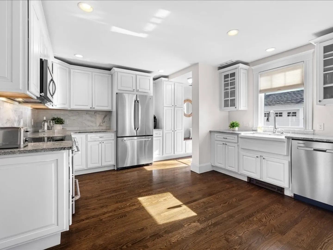
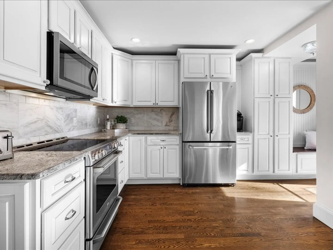
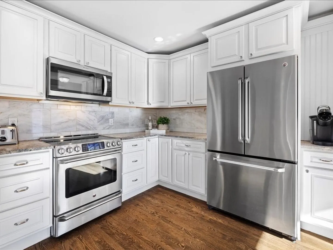
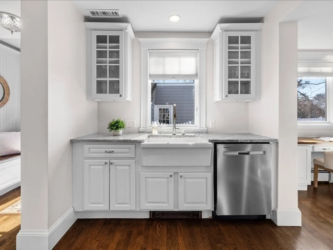
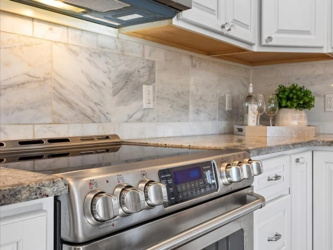
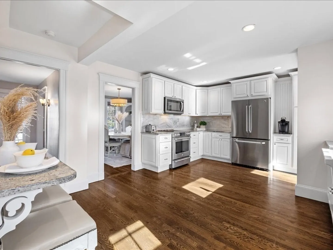
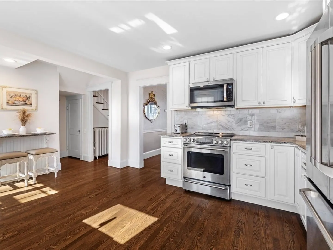
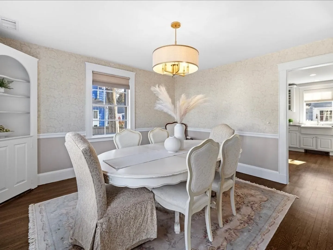
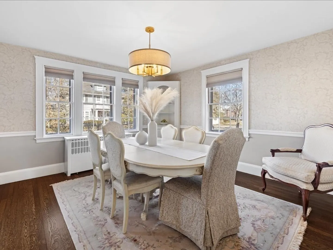
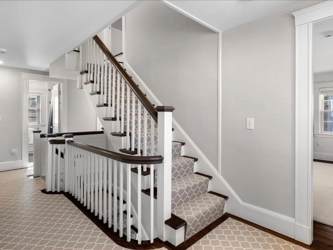
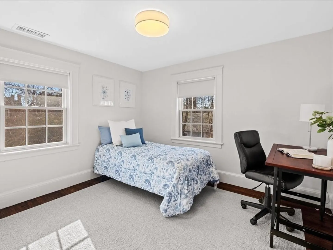
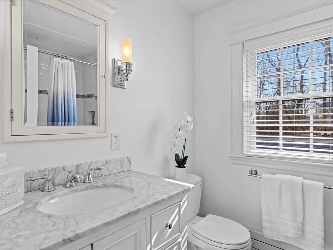
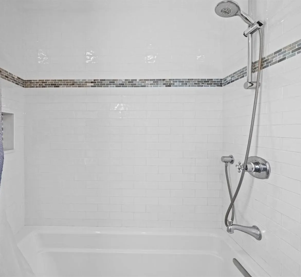
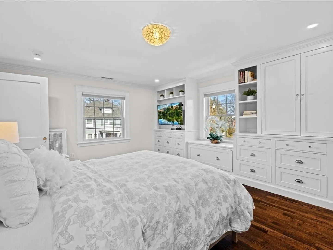
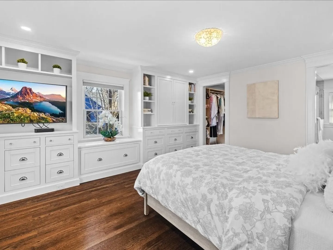
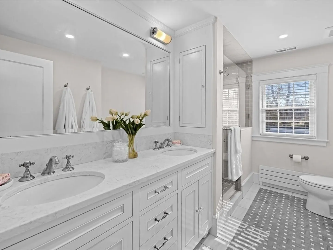
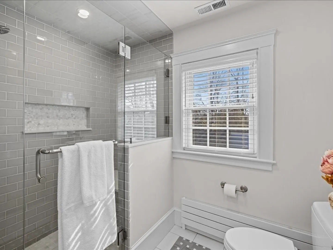
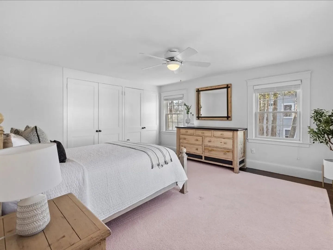
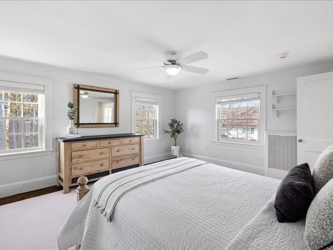
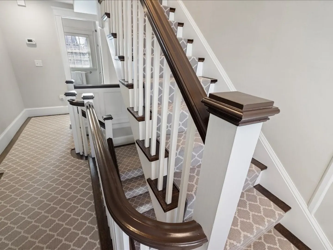
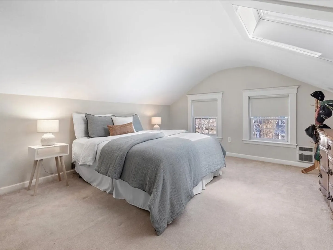
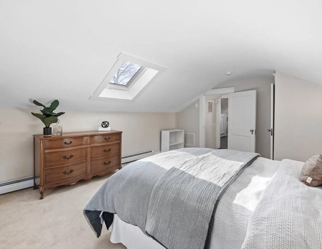
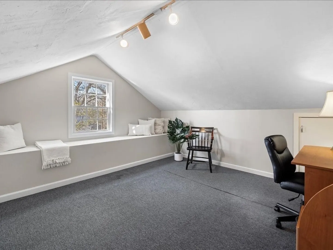
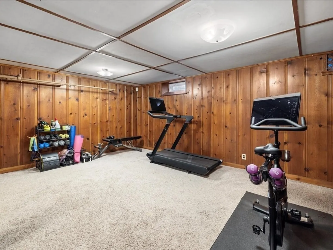
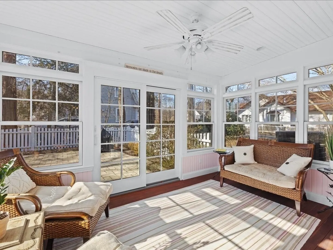
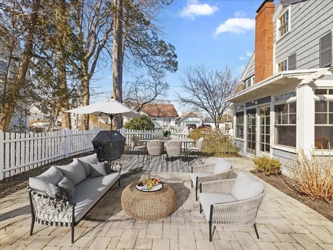
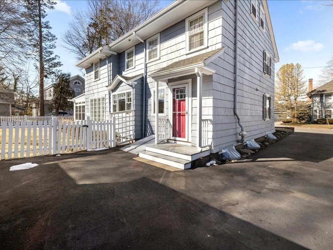
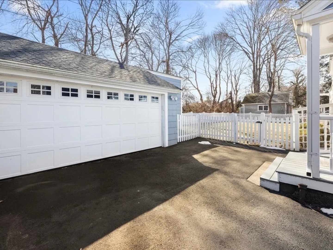
The Colonial you have been waiting for on a picture-perfect tree-lined street.Renovations throughout including NEW Kitchen, baths, windows, roof, patio, and so much more! HWD flooring, French doors, crown molding, granite, marble, tile, glass and stainless steel used throughout this turn key home. 1st floor offers open layout kitchen with office and dining space, 3-season sunroom, combination LR/FR with wall mounted TV & fireplace,adjacent formal dining room. 2nd floor features 3 bedrooms and 2 full baths.The renovated primary suite features a wall of built-in custom cabinetry, walk-in closet & gorgeous double vanity bathroom. 3rd floor has the 4th bedroom (skylit) plus an office that can easily be used as a 5th bedroom. LLVL playroom/gym.4 Zones of heat provided by Knight™ on-demand boiler, plus radiant heated primary bathroom, 2 zones of C/Air, 2 car EE Gar, security, UG sprinklers, paver patio, fenced-in yard.Beachside community, 12 mi to Logan, New 2024 district-wide elementary!
-
Highlights
- Area: Beach Bluff
- Heating: Forced Air, Baseboard, Hot Water, Radiant, Natural Gas
- Property Class: Residential
- Style: Colonial
- Year Built: 1930
- Cooling: Central Air
- Parking Spots: 3
- Property Type: Single Family Residence
- Total Rooms: 10
- Status: Closed
-
Additional Details
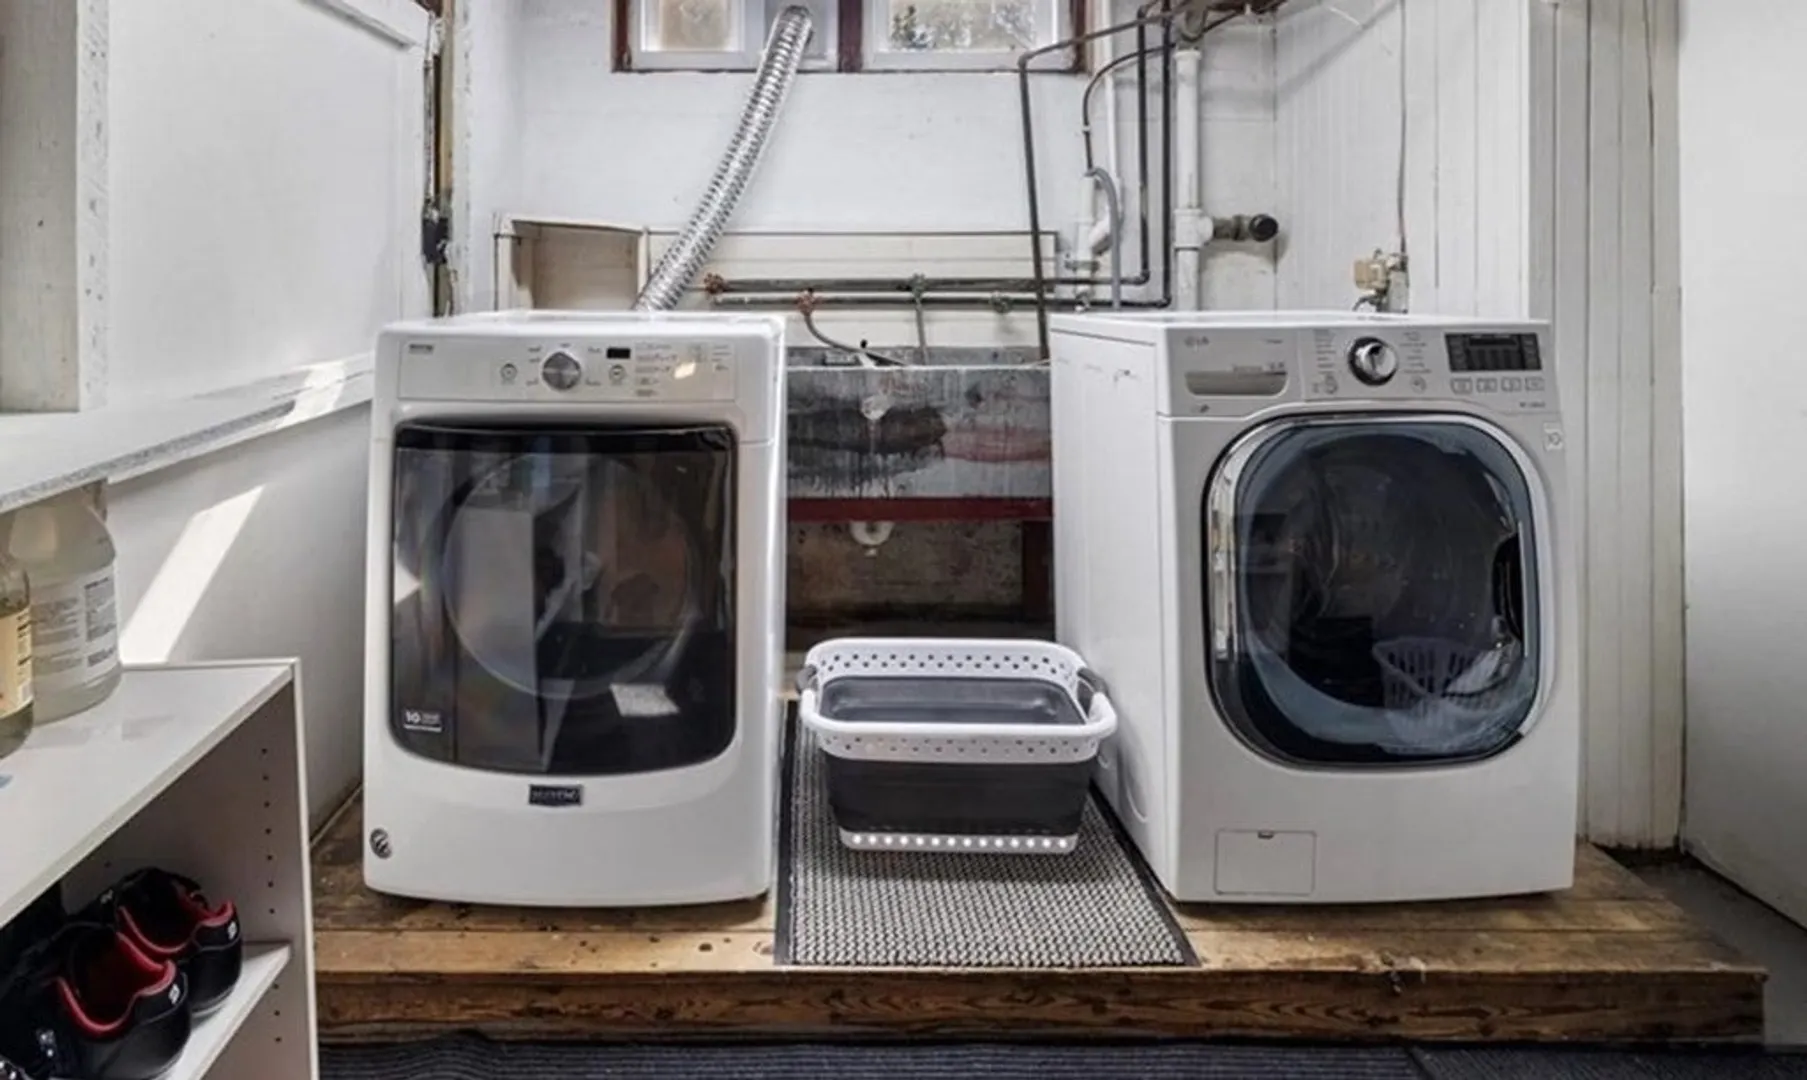
- Appliances: Gas Water Heater, Water Heater, Range, Oven, Dishwasher, Disposal, Microwave, Refrigerator, Freezer, Washer, Dryer, Range Hood, Plumbed For Ice Maker
- Construction: Frame
- Exterior Features: Patio, Rain Gutters, Professional Landscaping, Sprinkler System, Screens, Fenced Yard, Stone Wall
- Flooring: Tile, Carpet, Hardwood, Flooring - Stone/Ceramic Tile, Flooring - Wood, Flooring - Wall to Wall Carpet, Flooring - Hardwood
- Interior Features: Ceiling Fan(s), Recessed Lighting, Slider, Lighting - Overhead, Beadboard, Closet, Lighting - Sconce, Open Floorplan, Sun Room, Play Room, Office, Entry Hall, Mud Room, Internet Available - Broadband
- Road Frontage Type: Public
- Year Built Details: Approximate, Renovated Since
- Zoning: A-2
- Basement: Full, Partially Finished, Interior Entry, Bulkhead, Radon Remediation System, Concrete
- Exclusions: Patio Furniture In Pictures Is "virtual"
- Fireplaces: 1
- Foundation: Stone, Brick/Mortar
- Lot Features: Level
- Roof: Shingle
- Year Built Source: Public Records
-
Amenities
- Community Features: Public Transportation, Tennis Court(s), Park, Walk/Jog Trails, Golf, Medical Facility, Laundromat, Bike Path, House of Worship, Marina, Private School, Public School, T-Station, University, Sidewalks
- Parking Features: Detached, Garage Faces Side, Paved Drive, Off Street, Deeded, Paved
- Waterfront Features: Beach Front, Ocean, 1/2 to 1 Mile To Beach, Beach Ownership(Public)
- Covered Parking Spaces: 2
- Security Features: Security System
-
Utilities
- Electric: Circuit Breakers, 200+ Amp Service
- Water Source: Public
- Sewer: Public Sewer
-
Fees / Taxes
- Assessed Value: $1,019,500
- Compensation Based On: Net Sale Price
- Tax Year: 2024
- Buyer Agent Compensation: 2.5%
- Facilitator Compensation: 1.0%
- Taxes: $11,714
Similar Listings
Sold
42 Photos
Sold
41 Photos
Sold
41 Photos
Sold
38 Photos
Content © 2026 MLS Property Information Network, Inc. The information in this listing was gathered from third party resources including the seller and public records.
Listing information provided courtesy of Sagan Harborside Sotheby's International Realty.
MLS Property Information Network, Inc. and its subscribers disclaim any and all representations or warranties as to the accuracy of this information.
