
Sold!
$470,000
3
Beds
1/1
Bath
1,350
Living Area
-
Property Description
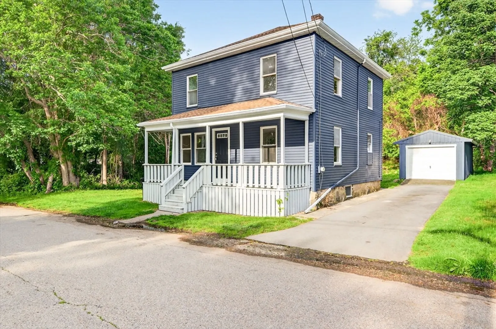
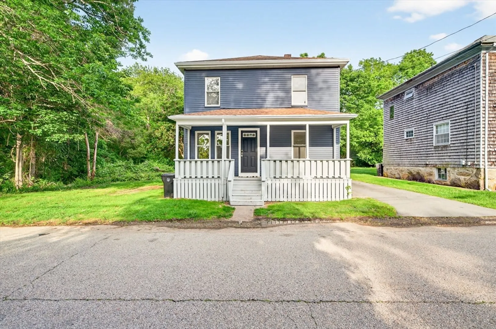
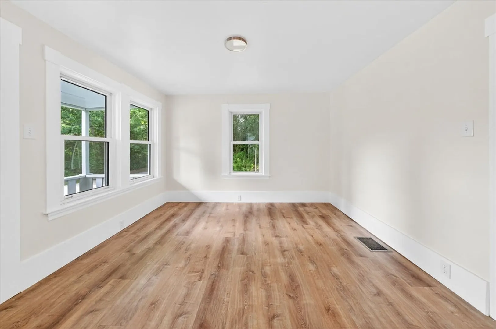
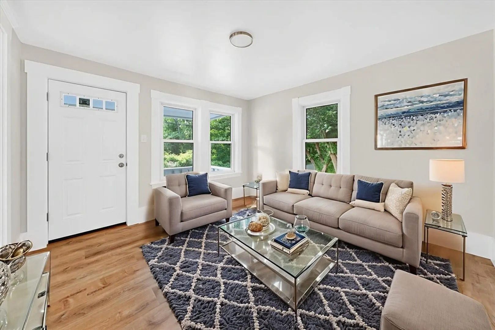
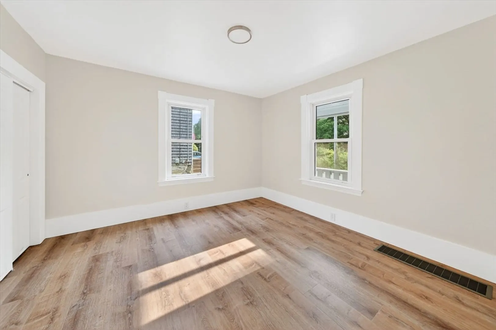
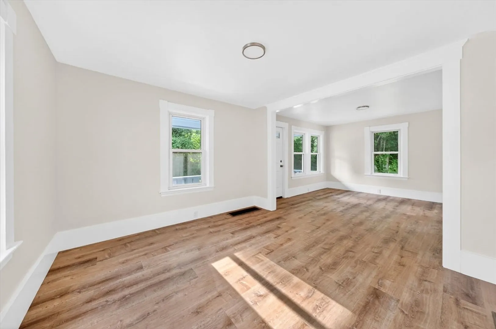
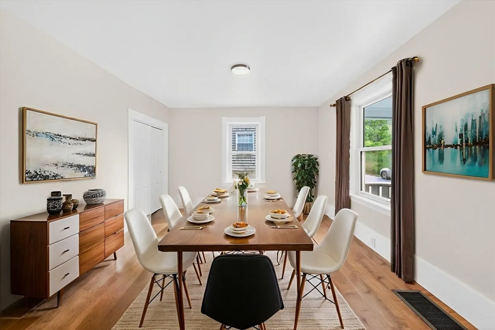
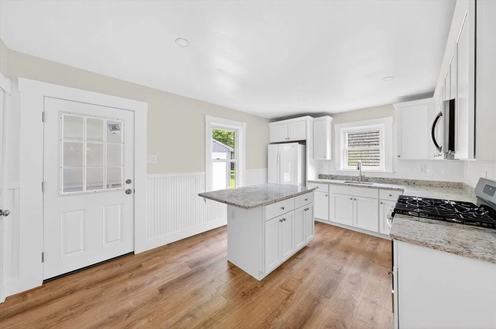
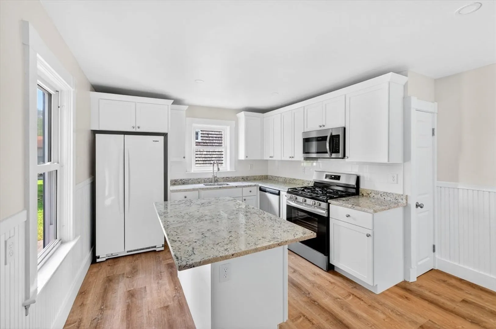
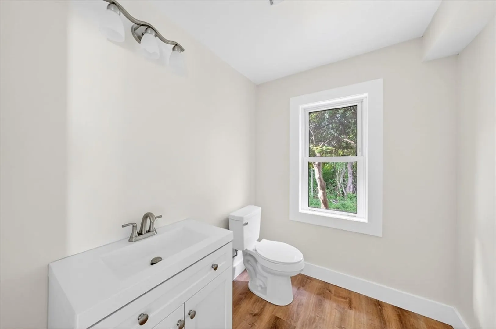
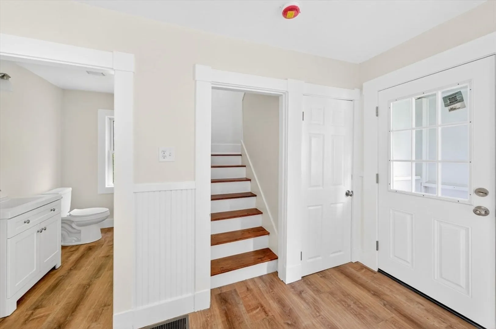
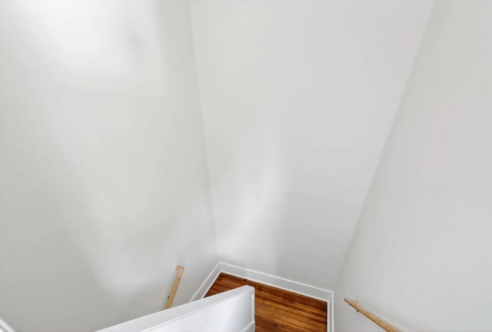
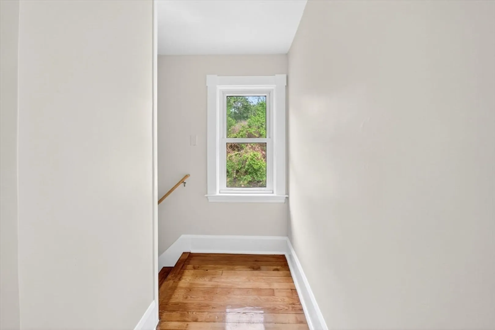
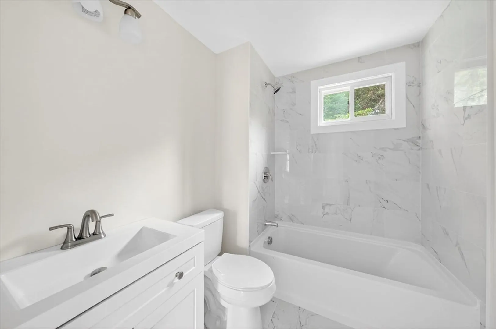
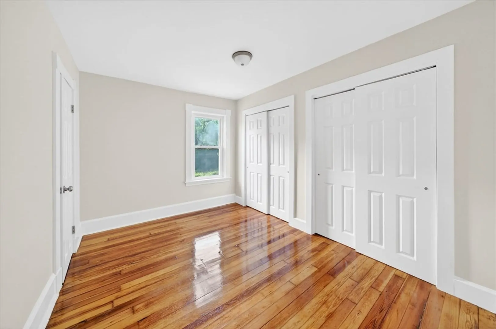
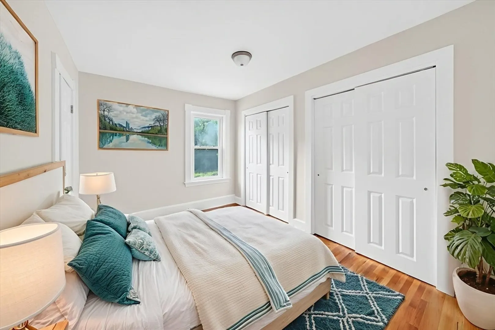
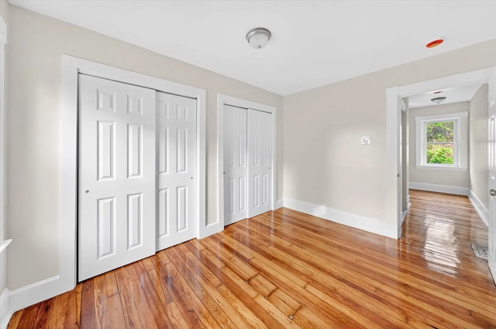
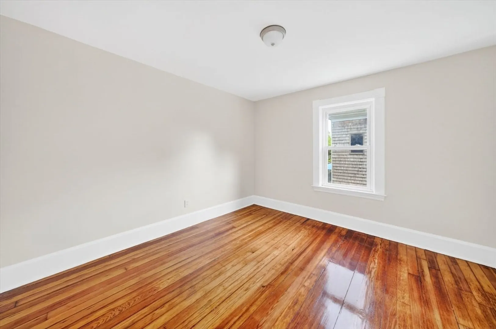
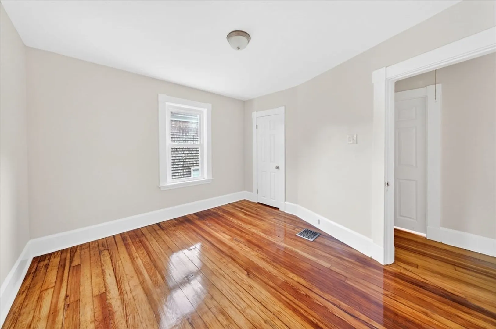
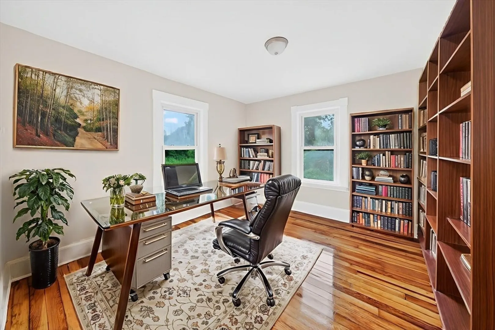
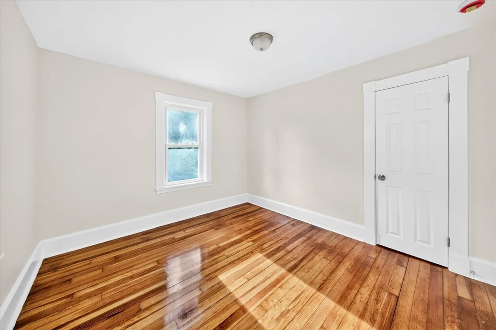
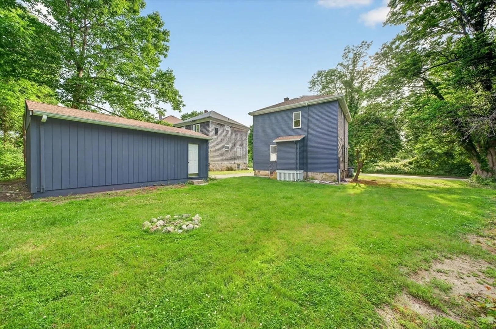
Welcome to this tastefully renovated gem nestled in a quiet and desirable Dartmouth neighborhood. This charming 3-bedroom, 1.5-bathroom home blends modern updates with classic comfort, offering a move-in ready retreat. Step inside to an open-concept living space filled with natural light, perfect for entertaining or cozy evenings at home. The updated kitchen features sleek countertops and a seamless flow into the dining and living areas. Fresh paint, stylish fixtures, and new flooring throughout add to the modern feel. Outside, enjoy a generous yard ideal for relaxing, gardening, or play. A detached garage offers additional storage or workshop potential. Don’t miss your chance to own this turnkey home in one of Dartmouth’s most inviting settings!
-
Highlights
- Cooling: Window Unit(s)
- Parking Spots: 4
- Property Type: Single Family Residence
- Total Rooms: 6
- Status: Closed
- Heating: Forced Air, Natural Gas
- Property Class: Residential
- Style: Colonial
- Year Built: 1939
-
Additional Details
- Appliances: Gas Water Heater
- Construction: Frame
- Foundation: Stone
- Roof: Shingle
- Year Built Details: Actual
- Zoning: Sra
- Basement: Full, Unfinished
- Exterior Features: Porch
- Lot Features: Wooded
- SqFt Source: Public Record
- Year Built Source: Public Records
-
Amenities
- Community Features: Public Transportation, Shopping
- Parking Features: Paved Drive
- Covered Parking Spaces: 1
-
Utilities
- Electric: Circuit Breakers
- Water Source: Public
- Sewer: Public Sewer
-
Fees / Taxes
- Assessed Value: $328,000
- Taxes: $2,968
- Tax Year: 2025
Similar Listings
Sold
24 Photos
Sold
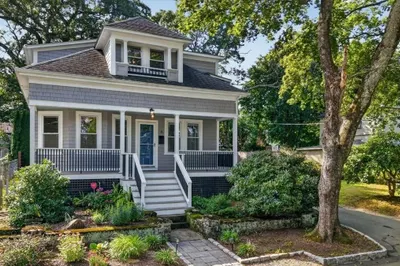
39 Photos
Sold
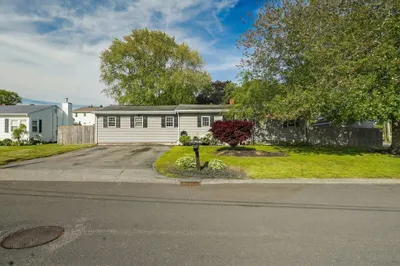
32 Photos
Sold
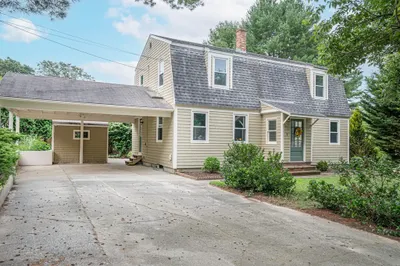
39 Photos
Content © 2026 MLS Property Information Network, Inc. The information in this listing was gathered from third party resources including the seller and public records.
Listing information provided courtesy of RE/MAX Vantage.
MLS Property Information Network, Inc. and its subscribers disclaim any and all representations or warranties as to the accuracy of this information.
