
Sold!
$585,000
3
Beds
2
Baths
1,547
Living Area
-
Property Description
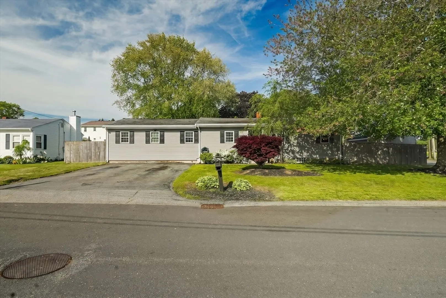
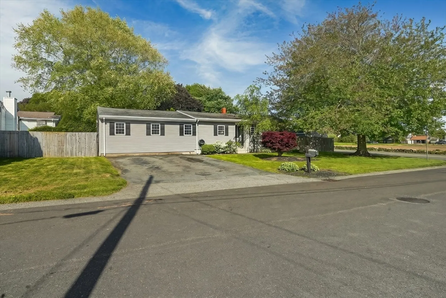
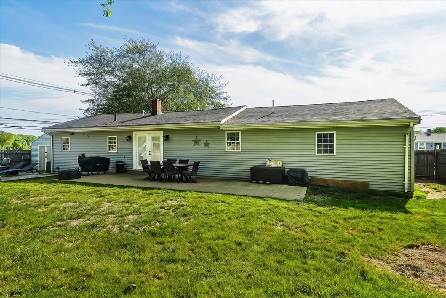
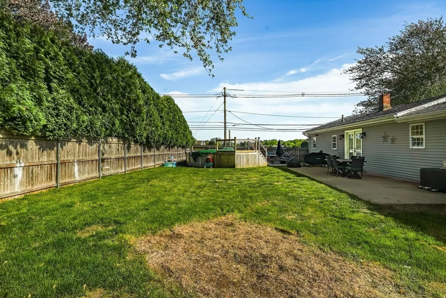
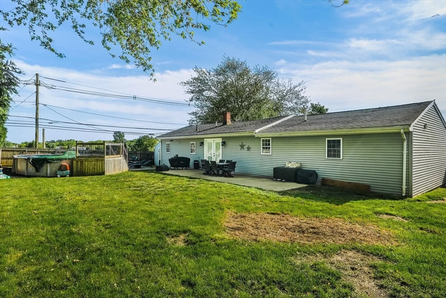
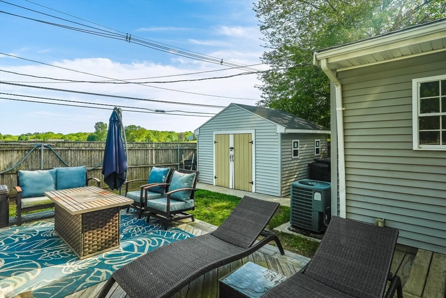
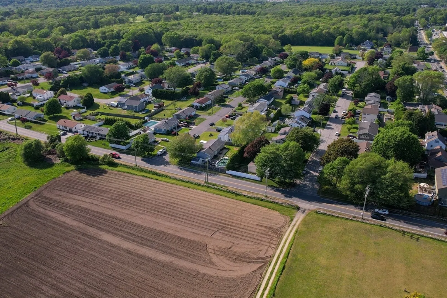
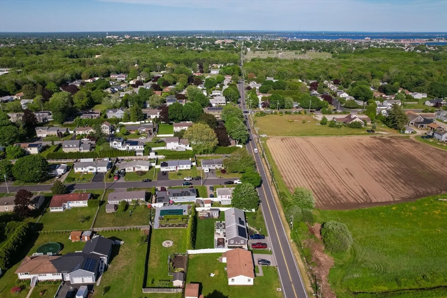
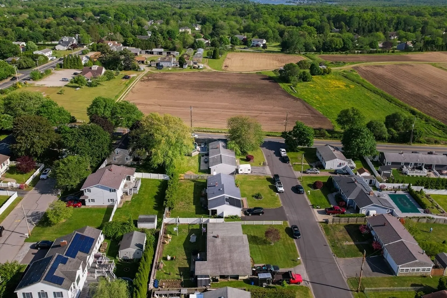
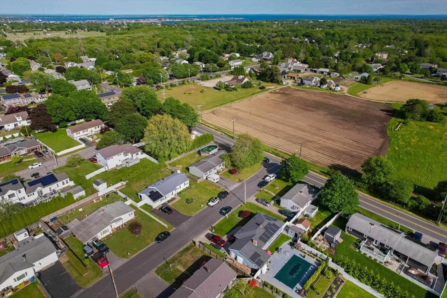
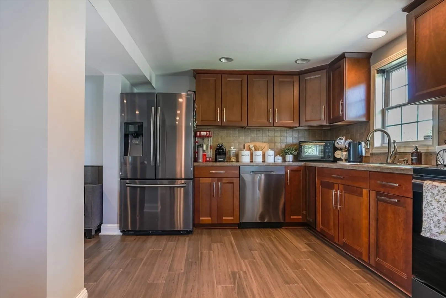
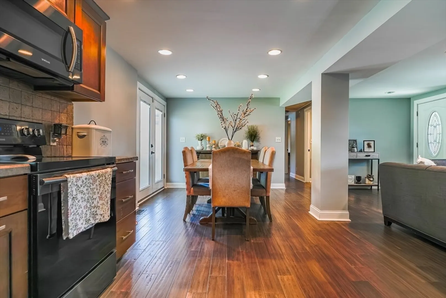
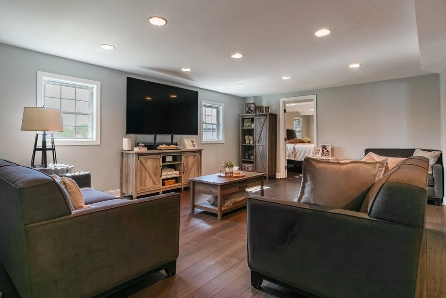
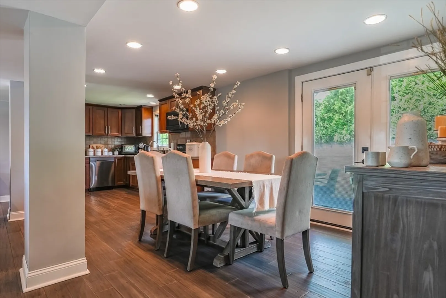
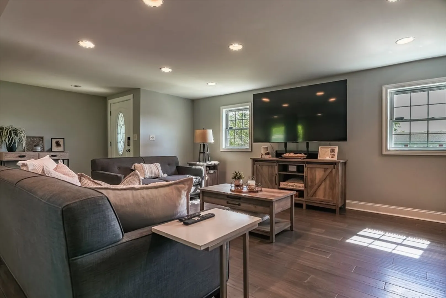
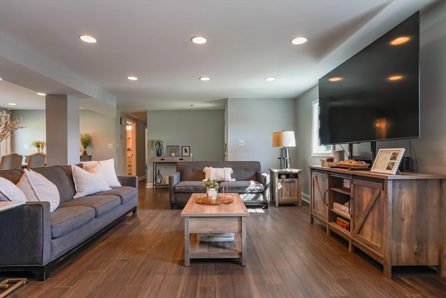
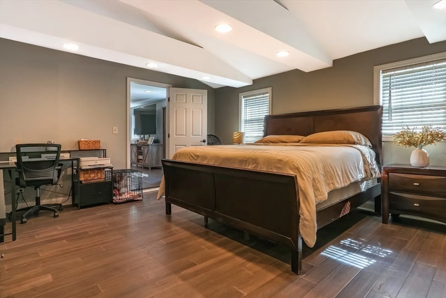
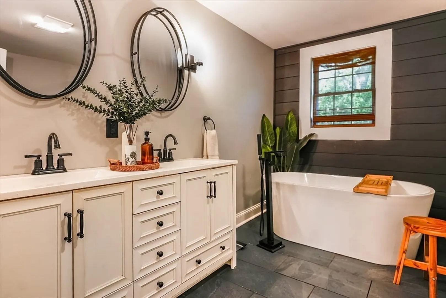
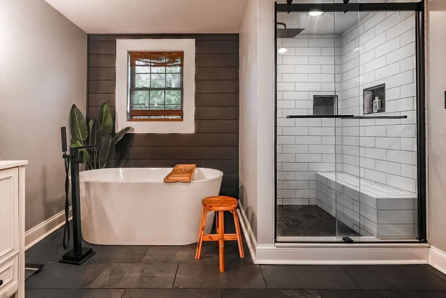
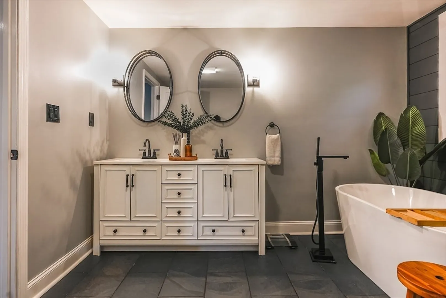
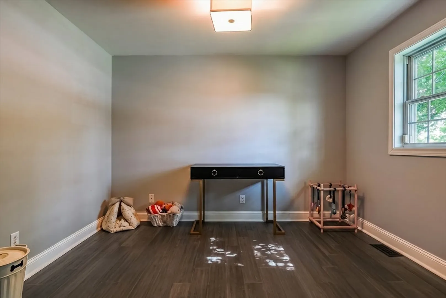
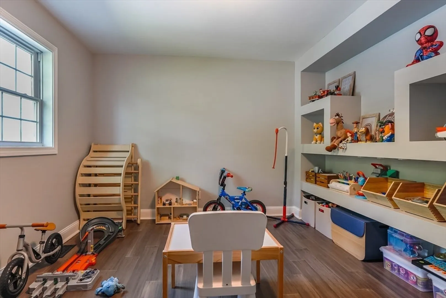
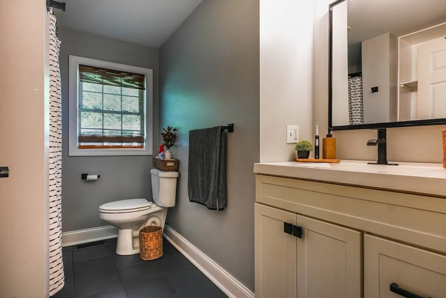
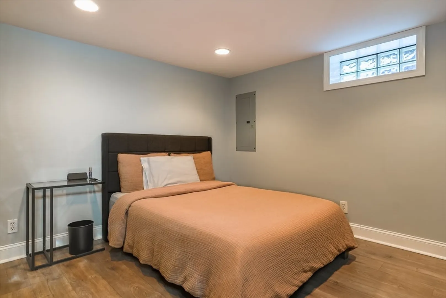
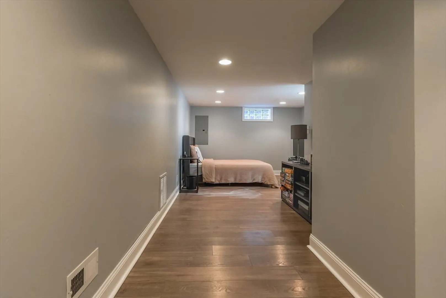
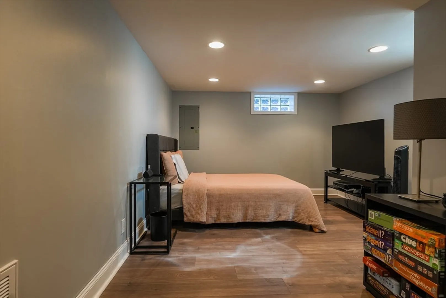
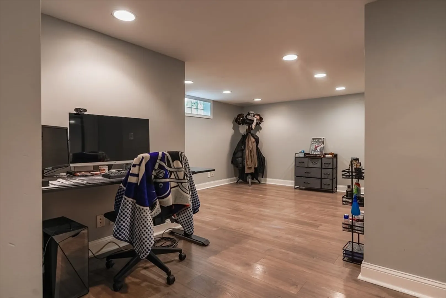
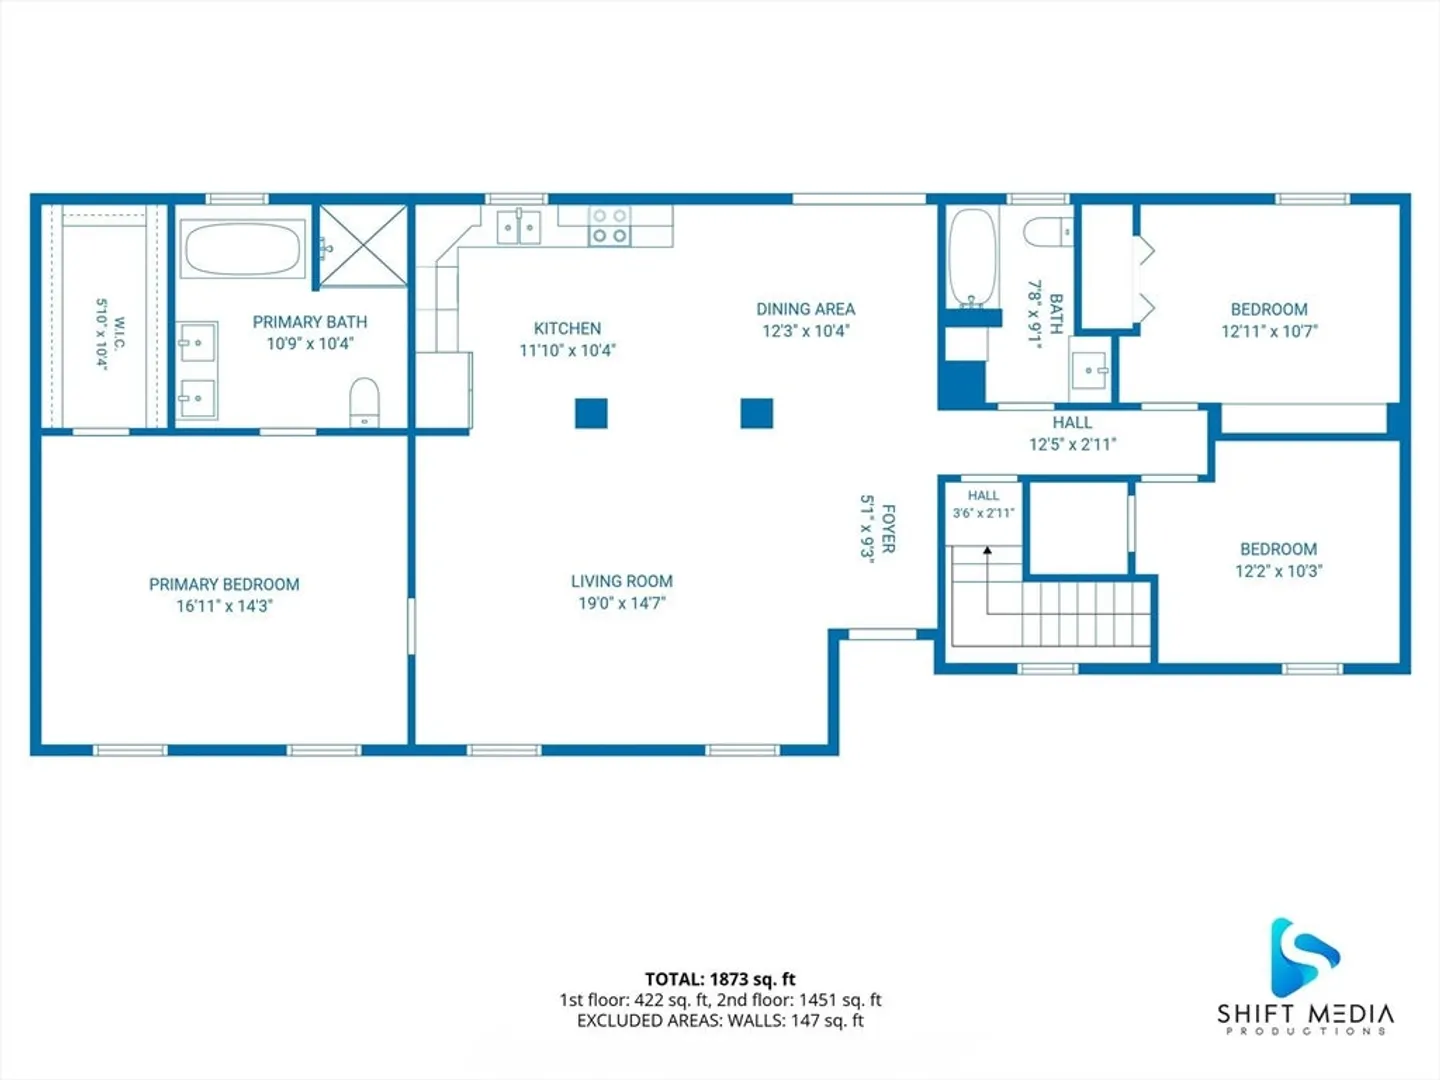
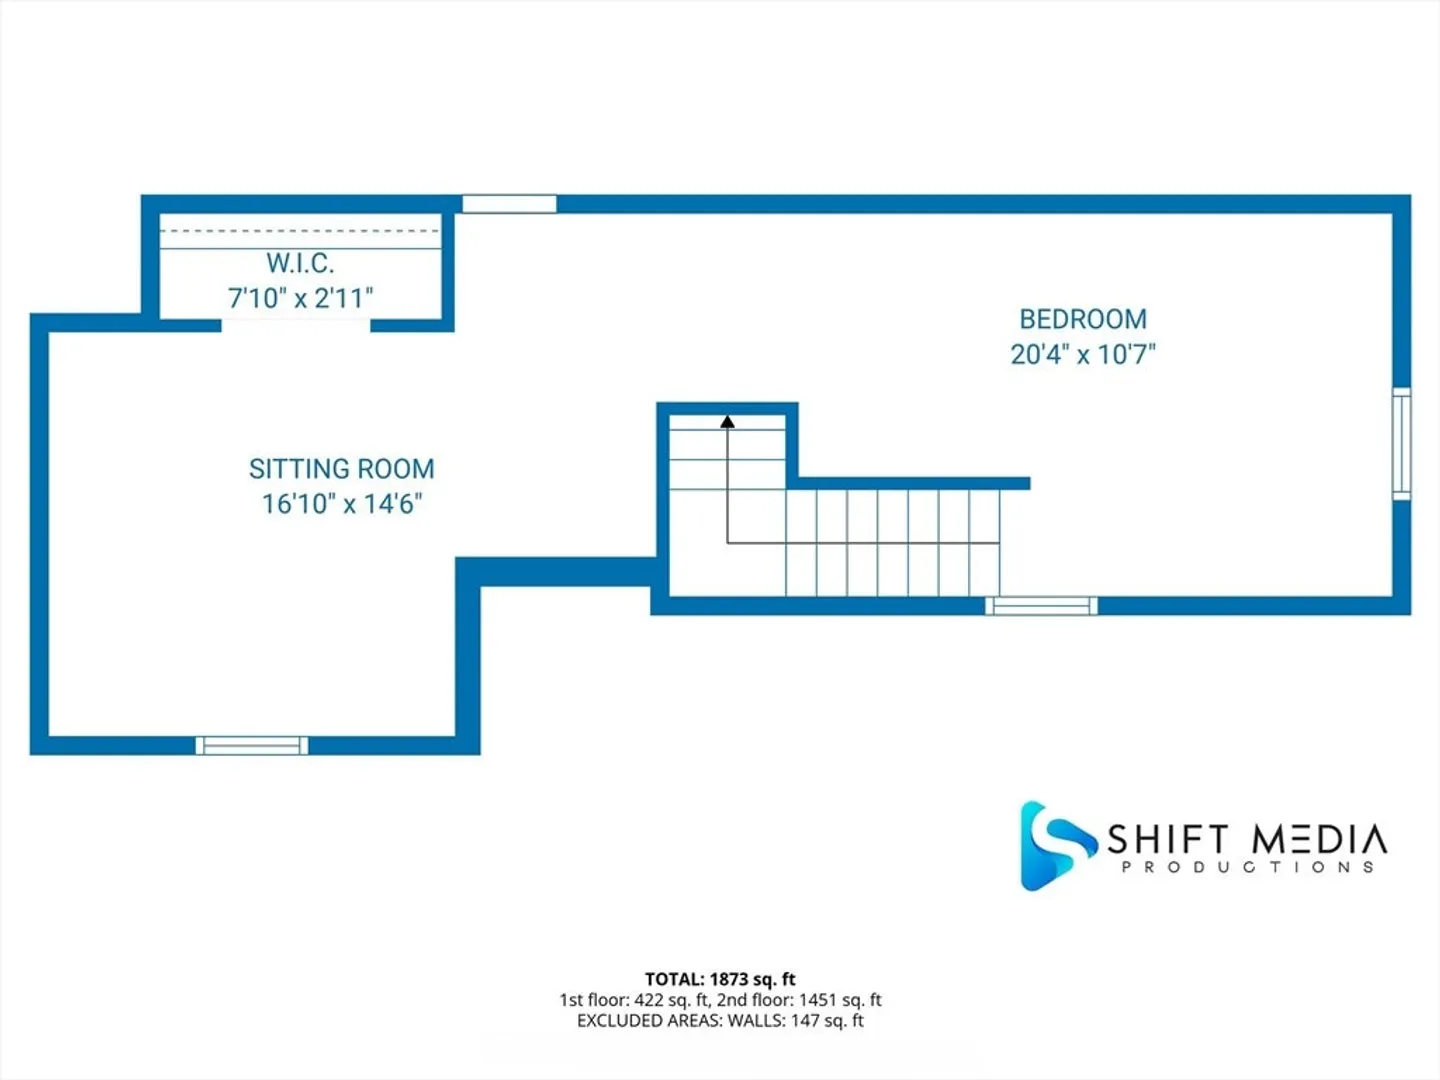
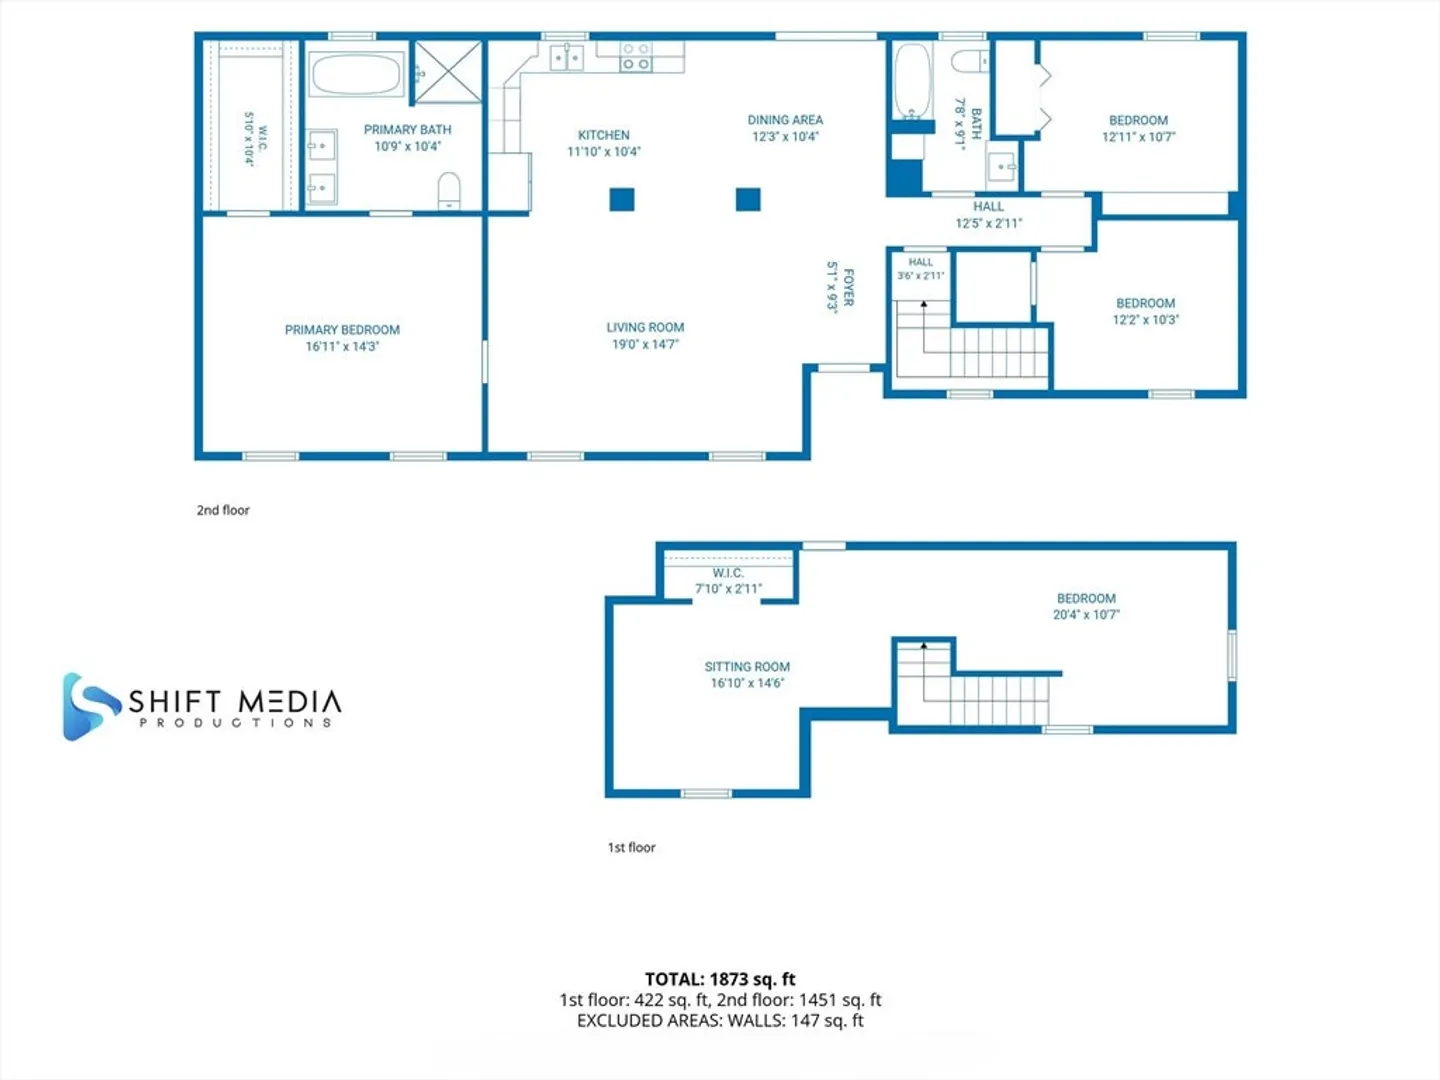
Beautifully maintained 3-bedroom, 2-bath ranch in desirable North Dartmouth offering comfortable one-level living with many recent updates. Freshly painted throughout, this home features an open-concept kitchen, dining, and living area perfect for everyday living and entertaining. Spacious primary bedroom includes a walk-in closet and updated main bath. Enjoy central air, partially finished basement for additional living or recreational space, and sliding doors leading to a fully fenced backyard complete with a large above-ground pool and deck. Storage shed with electricity provides added convenience for hobbies or extra storage. Move-in ready with plenty of indoor and outdoor space to enjoy!
-
Highlights
- Cooling: Central Air
- Parking Spots: 4
- Property Type: Single Family Residence
- Total Rooms: 6
- Status: Closed
- Heating: Forced Air, Natural Gas
- Property Class: Residential
- Style: Ranch
- Year Built: 1961
-
Additional Details
- Appliances: Gas Water Heater, Range, Dishwasher, Microwave, Refrigerator, Washer, Dryer
- Construction: Frame
- Flooring: Wood, Tile, Vinyl
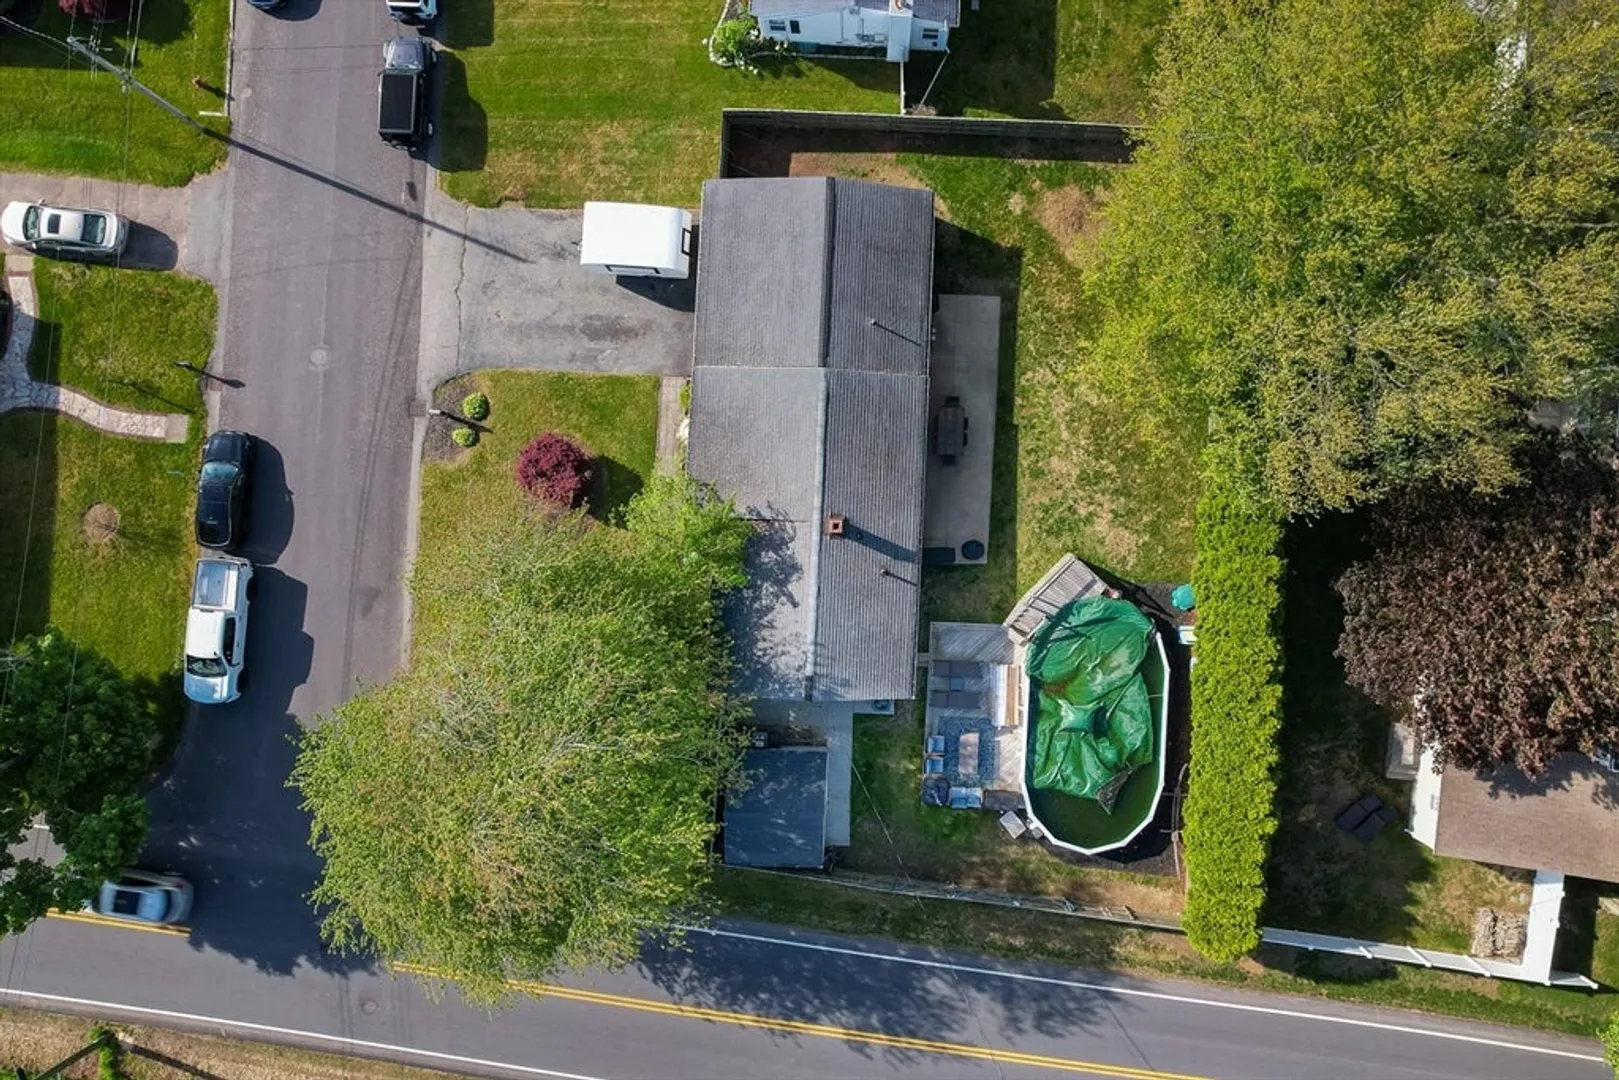
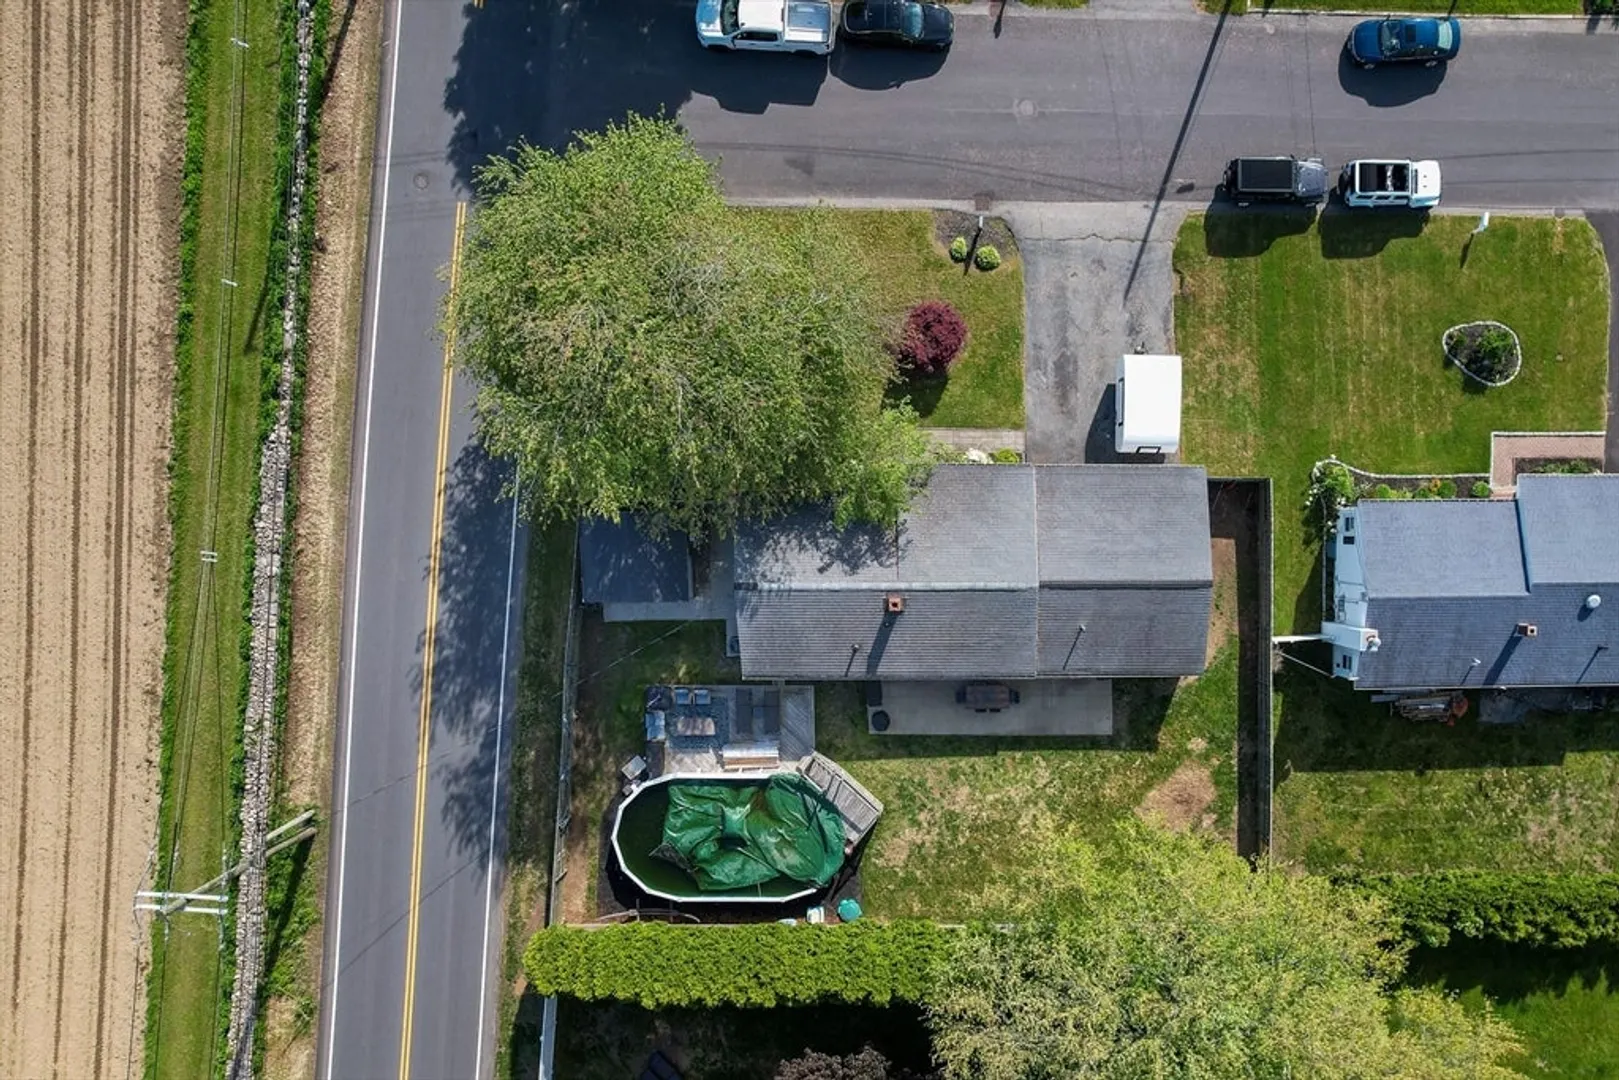
- Lot Features: Corner Lot, Level
- Roof: Shingle
- Year Built Details: Actual
- Zoning: Sra
- Basement: Full, Partially Finished, Sump Pump, Concrete
- Exterior Features: Porch, Deck - Wood, Patio, Pool - Above Ground, Storage, Fenced Yard
- Foundation: Concrete Perimeter
- Road Frontage Type: Public
- SqFt Source: Public Record
- Year Built Source: Public Records
-
Amenities
- Community Features: Public Transportation, Shopping, Pool, Park, Walk/Jog Trails, Golf, Medical Facility, Laundromat, Highway Access, Public School
- Pool Features: Above Ground
- Parking Features: Paved Drive, Off Street, Paved
-
Utilities
- Electric: Circuit Breakers, 100 Amp Service
- Water Source: Public
- Sewer: Public Sewer
-
Fees / Taxes
- Assessed Value: $416,200
- Taxes: $3,767
- Tax Year: 2025
Similar Listings
Sold
25 Photos
Sold
23 Photos
Sold
33 Photos
Sold
41 Photos
Content © 2026 MLS Property Information Network, Inc. The information in this listing was gathered from third party resources including the seller and public records.
Listing information provided courtesy of LAER Realty Partners / Rose Homes & Real Estate.
MLS Property Information Network, Inc. and its subscribers disclaim any and all representations or warranties as to the accuracy of this information.
