
Sold!



$650,000
2
Beds
2
Baths
939
Living Area
-
Property Description
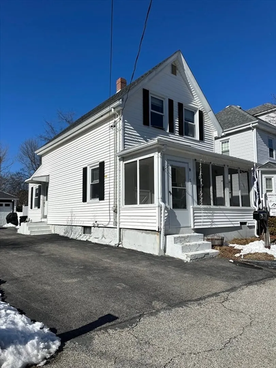
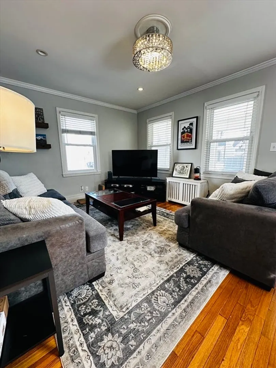
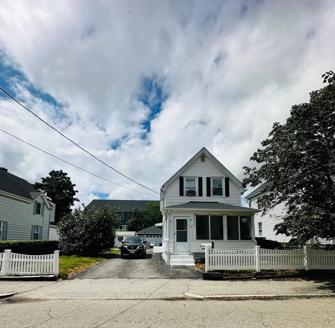
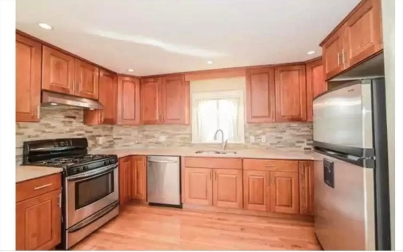
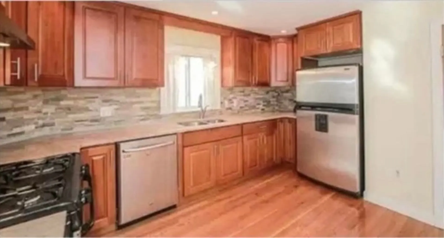
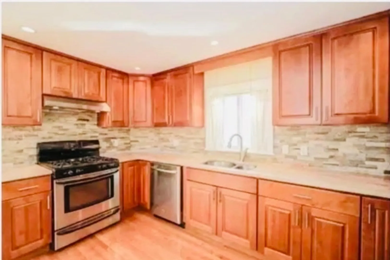
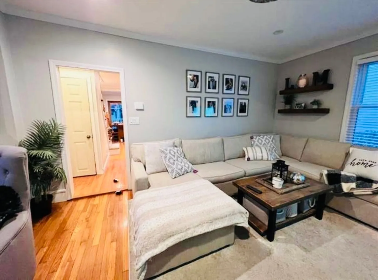
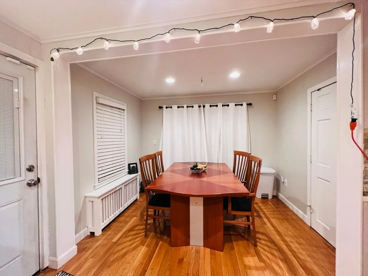
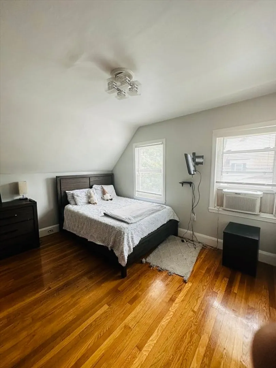
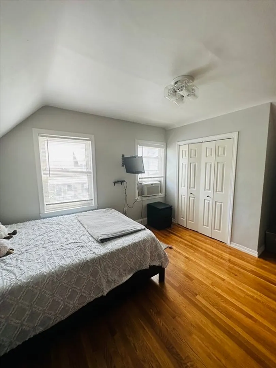
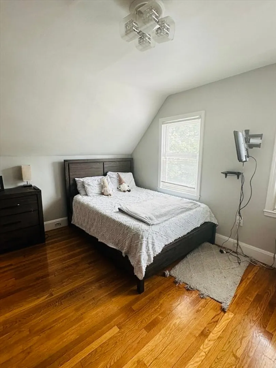
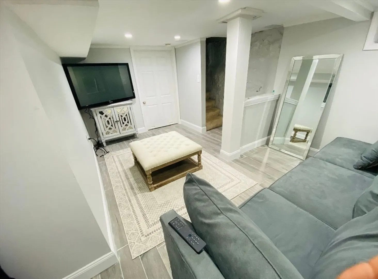
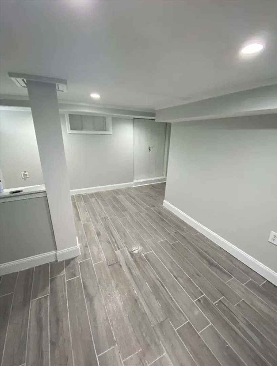
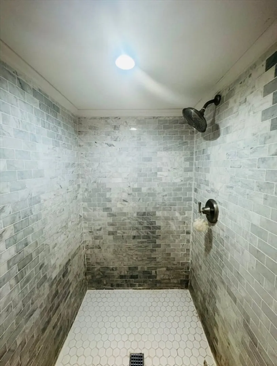
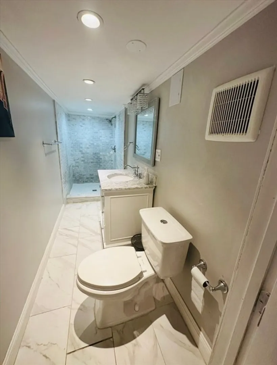
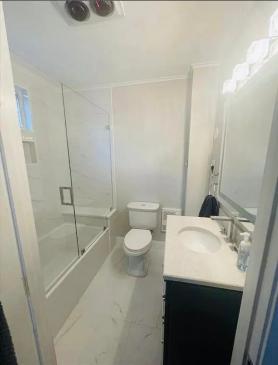
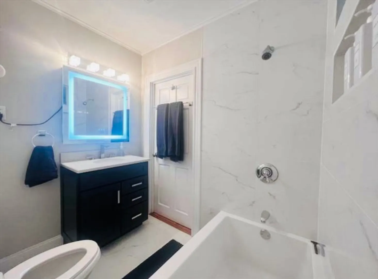
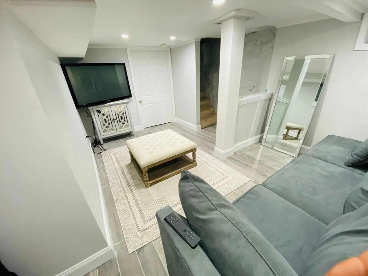
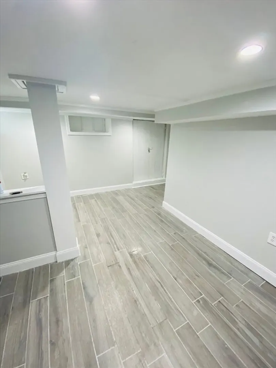
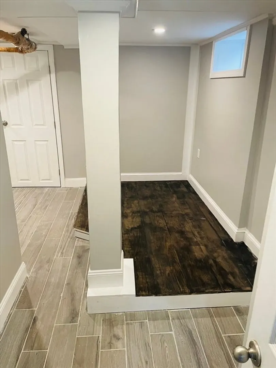
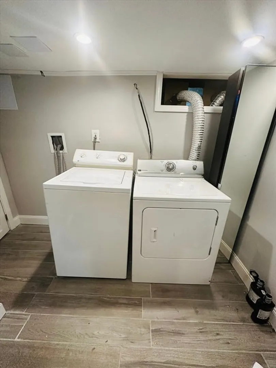
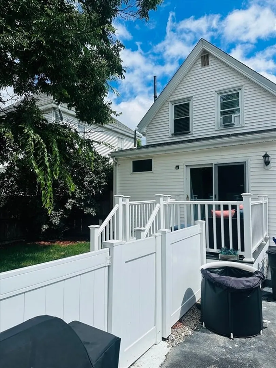
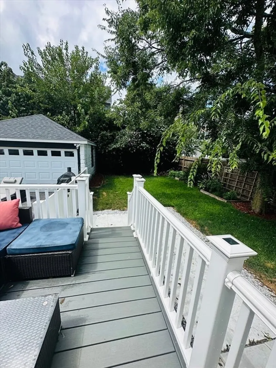
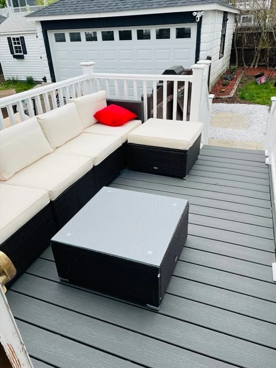
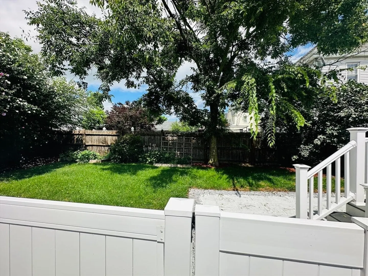
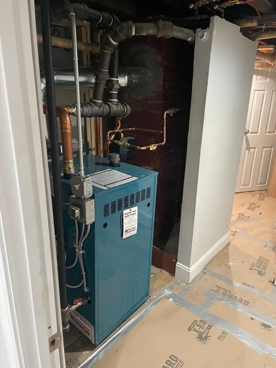
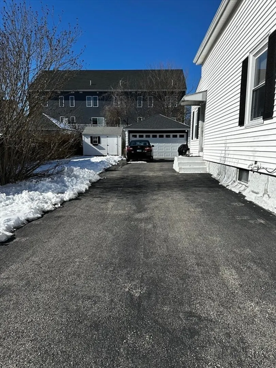
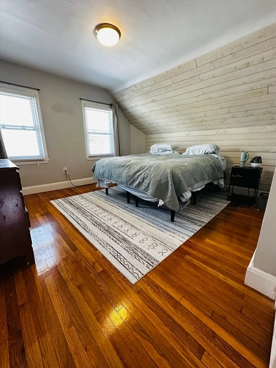
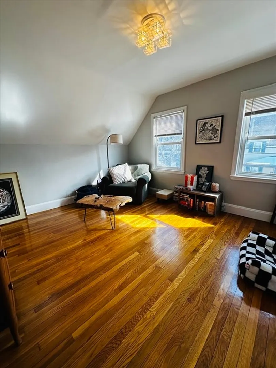
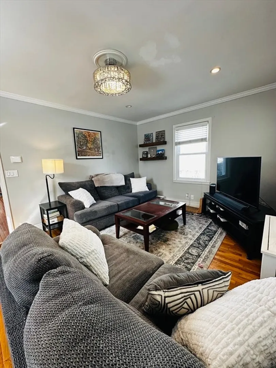
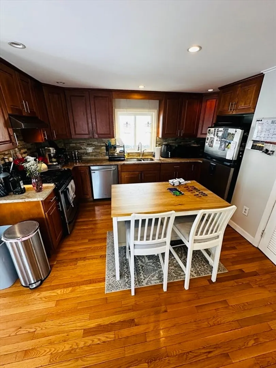
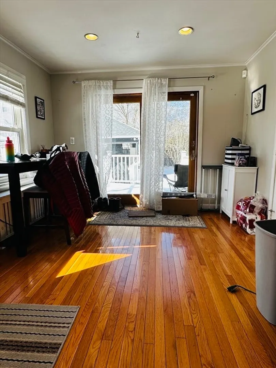
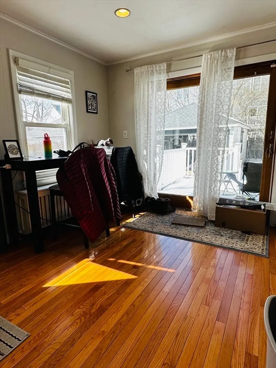
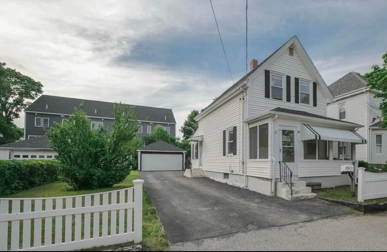
Welcome to 51 Rodman Street. Move right into this well maintained home. Situated on a 6,000sqft lot, this home offers 2 bedrooms, updated bathroom, newer boiler and Navien. The natural light really accentuates the hardwood floors. Park in your garage this winter then enjoy your deck this summer! The eat-in kitchen has stone counters and tiled backsplash. This location is a commuters dream. Walk to the station! Enjoy the bonus space downstairs as your home office or gym (not included in living space)Oversized lot comes with detached 1 car garage, deck, and a shed. Conveniently located near public transportation, expressway, as well as restaurants and shopping!
-
Highlights
- Cooling: Other
- Parking Spots: 4
- Property Type: Single Family Residence
- Total Rooms: 5
- Status: Closed
- Heating: Natural Gas
- Property Class: Residential
- Style: Colonial
- Year Built: 1900
-
Additional Details
- Appliances: Tankless Water Heater, Dishwasher, Refrigerator, Freezer, Washer, Dryer
- Exterior Features: Deck
- Foundation: Other
- SqFt Source: Public Record
- Year Built Source: Public Records
- Exclusions: Bathroom Mirror
- Flooring: Tile, Hardwood
- Road Frontage Type: Public
- Year Built Details: Actual
- Zoning: Resb
-
Amenities
- Community Features: Public Transportation, Shopping, Park, Highway Access, Public School, T-Station
- Parking Features: Detached, Paved Drive, Off Street, Paved
- Covered Parking Spaces: 1
-
Utilities
- Electric: Circuit Breakers
- Water Source: Public
- Sewer: Public Sewer
-
Fees / Taxes
- Assessed Value: $491,900
- Taxes: $5,544
- Tax Year: 2024
Similar Listings

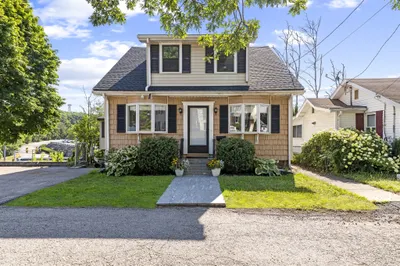
Sold

33 Photos
Sold
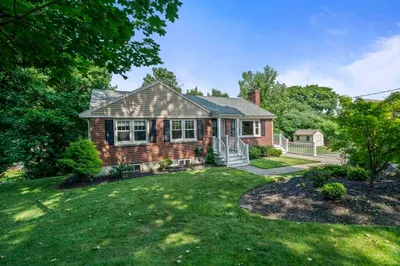
42 Photos
Sold
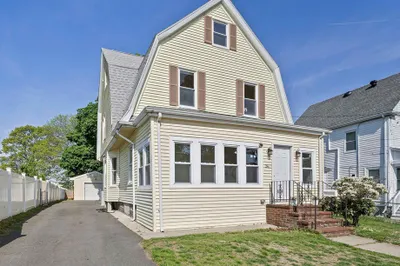
42 Photos
Sold

39 Photos
Content © 2026 MLS Property Information Network, Inc. The information in this listing was gathered from third party resources including the seller and public records.
Listing information provided courtesy of Keller Williams Realty-Merrimack.
MLS Property Information Network, Inc. and its subscribers disclaim any and all representations or warranties as to the accuracy of this information.
