
Sold!
$783,500
3
Beds
2
Baths
2,160
Living Area
-
Property Description
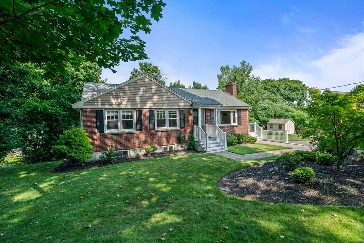
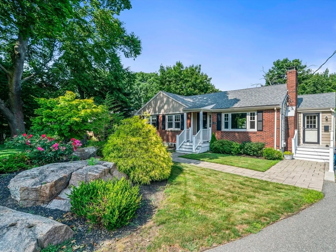
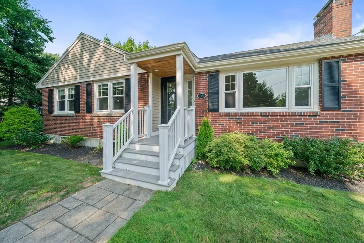
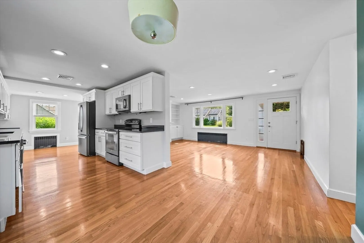
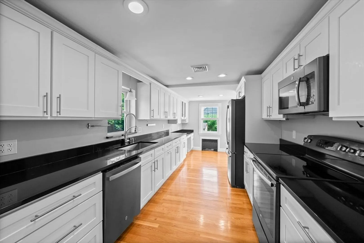
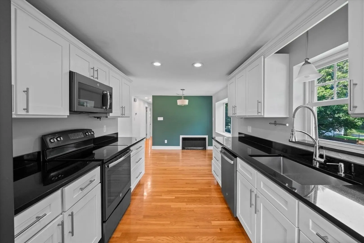
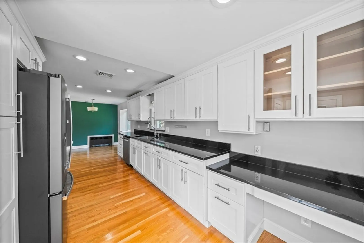
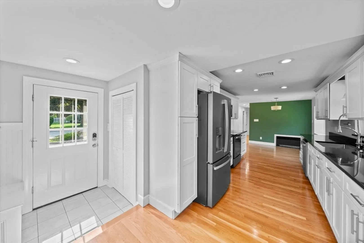
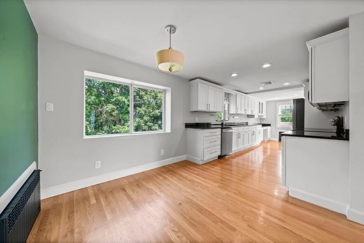
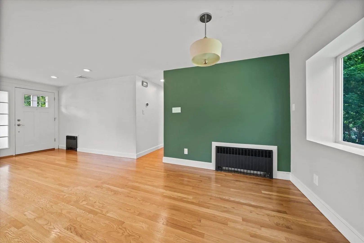
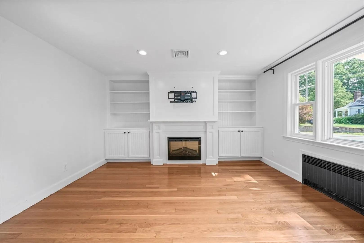
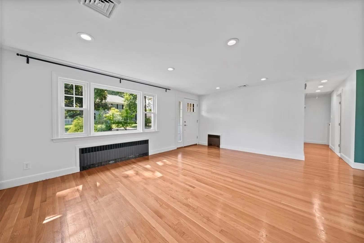
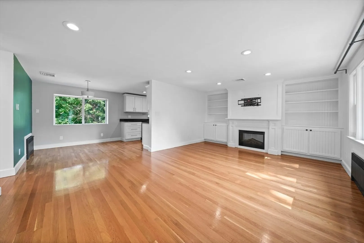
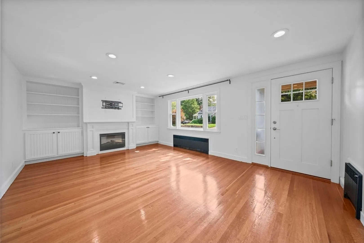
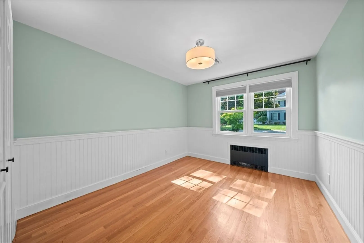
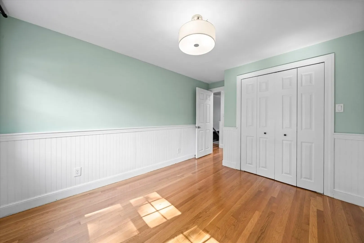
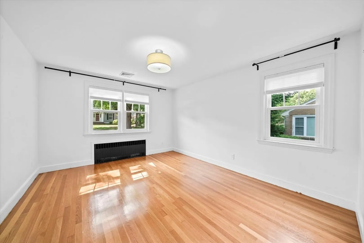
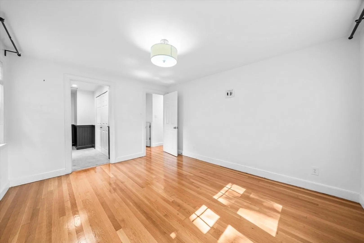
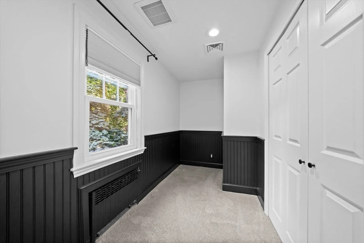
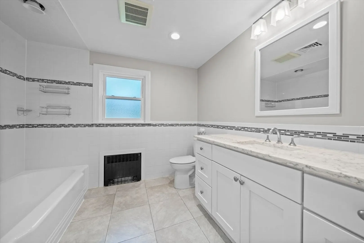
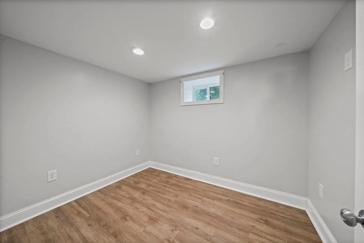
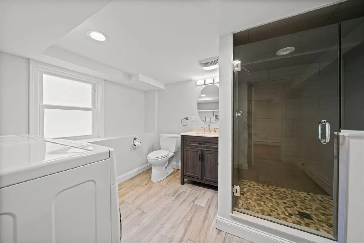
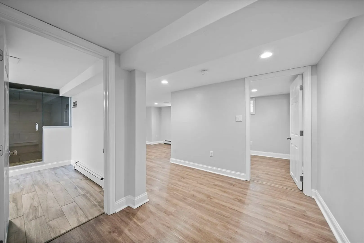
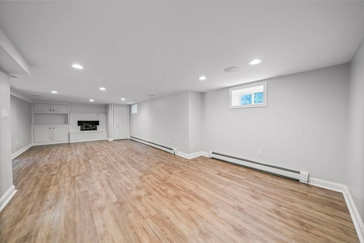
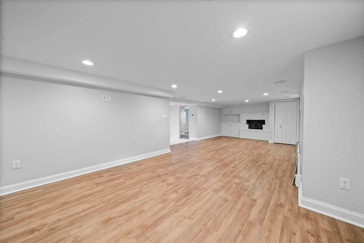
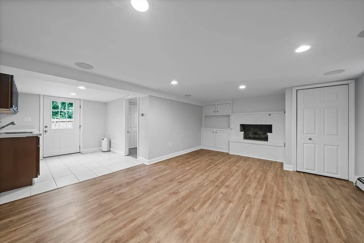
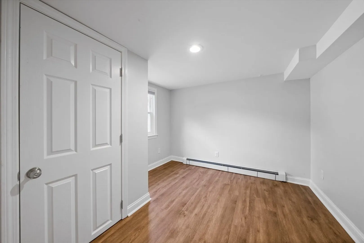
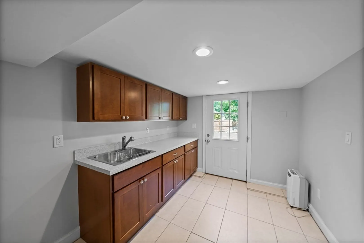
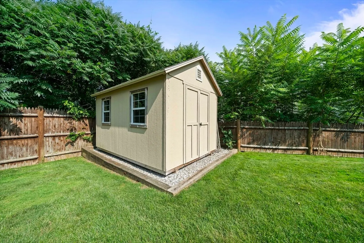
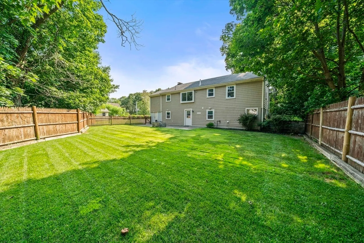
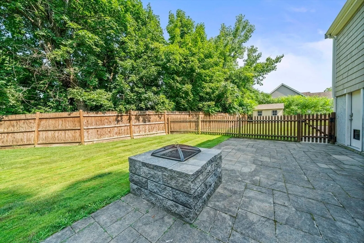
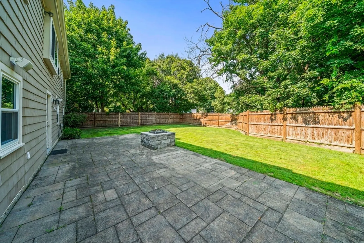
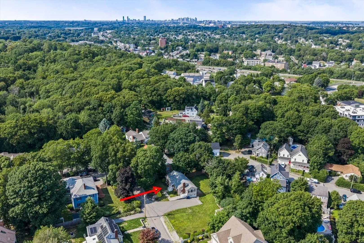
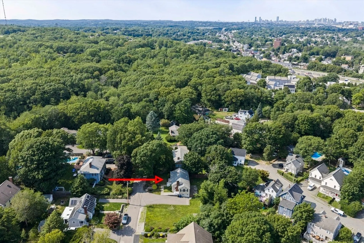
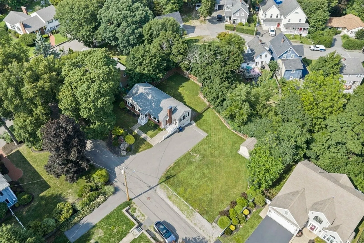
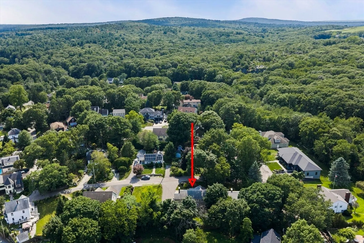
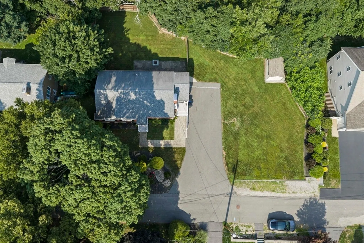
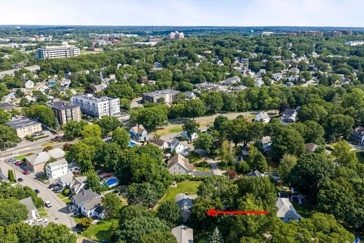
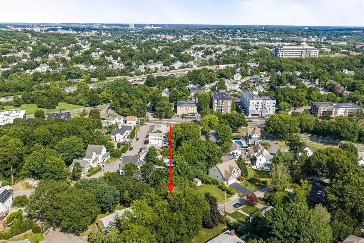
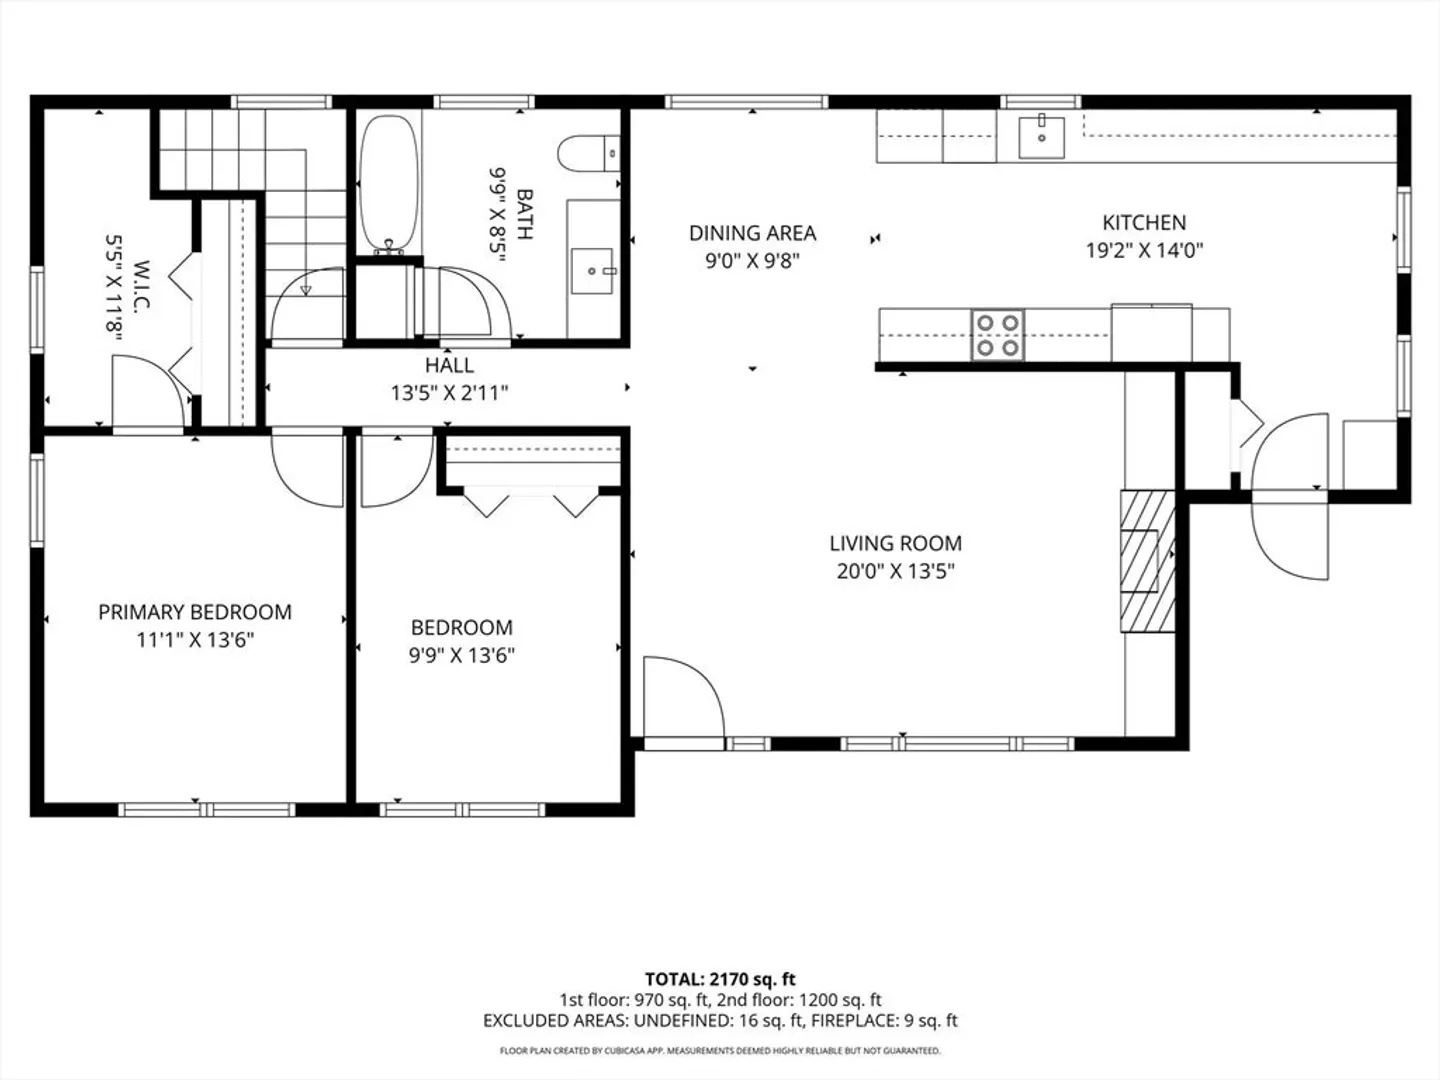
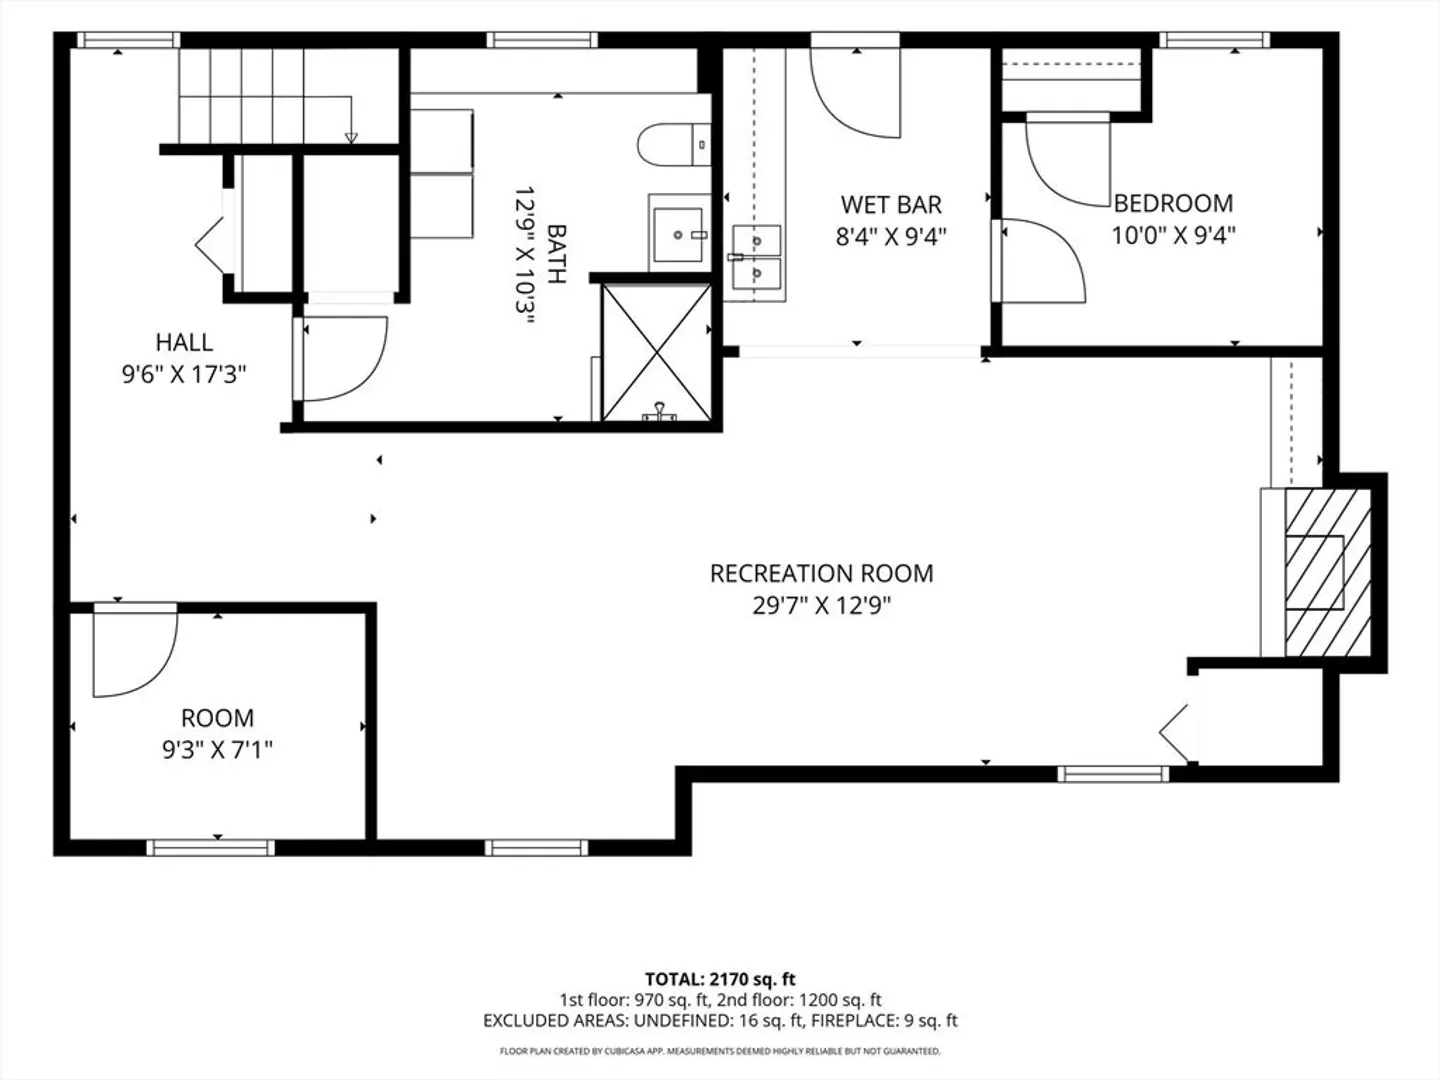
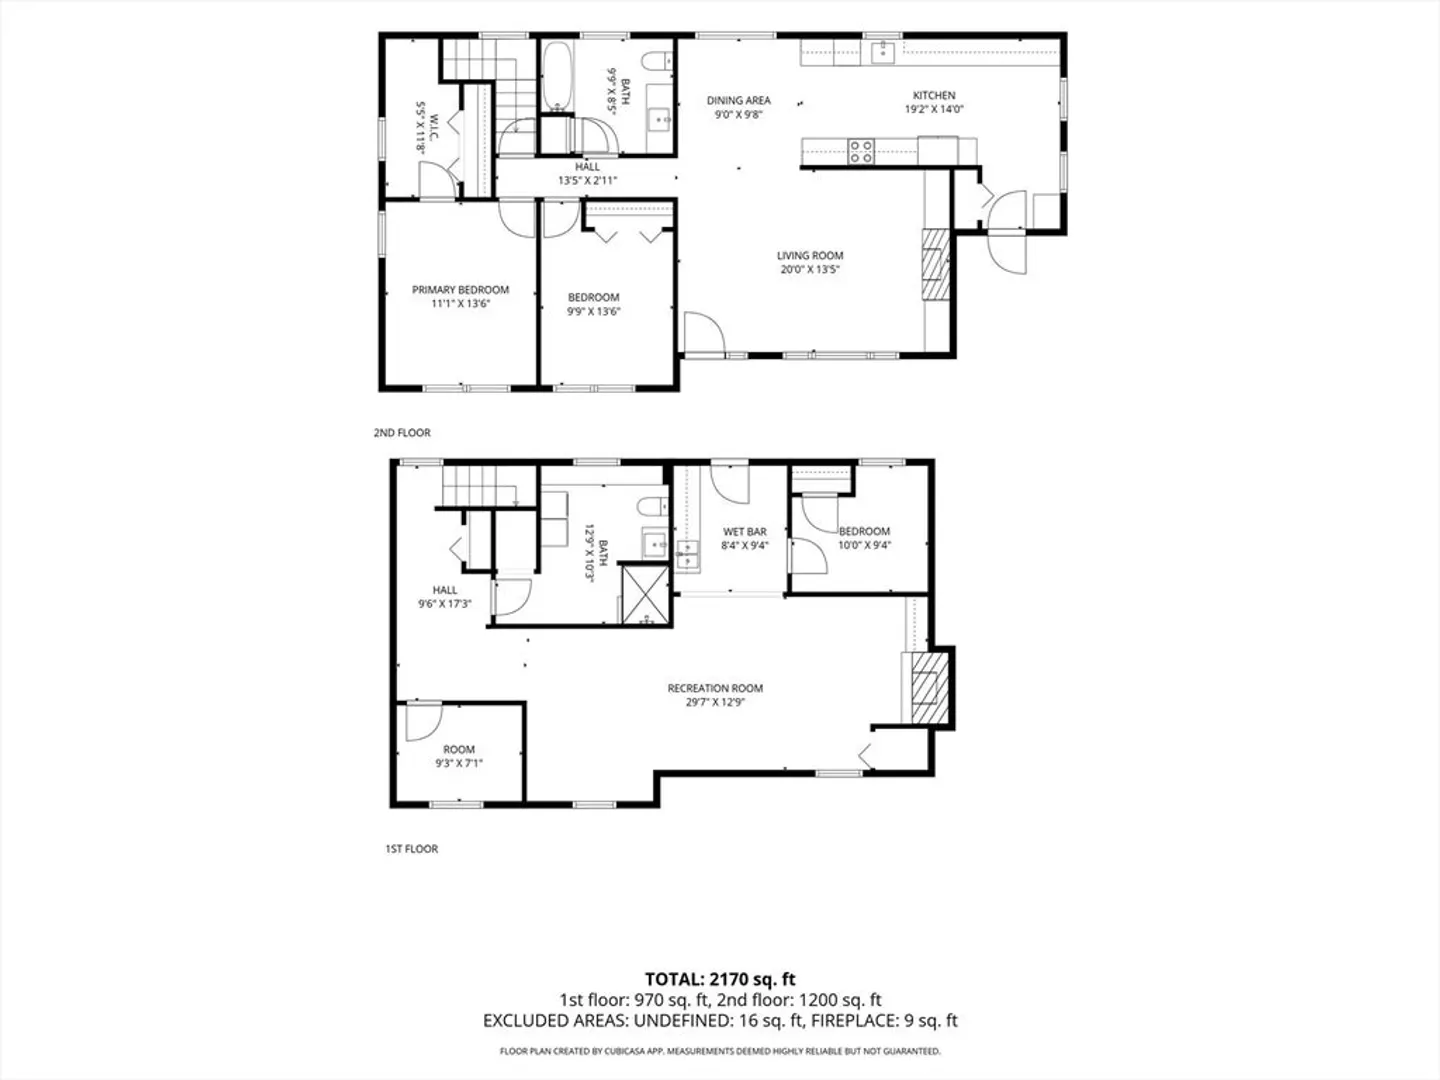
35 Malden St, Quincy - More Space Than Meets the Eye! Immaculate and move-in ready, this beautifully maintained Ranch offers a bright, inviting first level plus a fully finished lower level that adds an impressive amount of living space. The main level features hardwood floors throughout, a spacious living room with custom built-ins, an electric fireplace, and a large picture window that fills the room with natural light. The adjacent dining room flows into a generous kitchen with white cabinetry, stainless steel appliances, and an abundance of storage. Two comfortable bedrooms, the primary with a walk in closet, and a large full bathroom complete the first level. Head downstairs and prepare to be surprised by the additional space! The fully finished lower level offers a third bedroom, home office, full bathroom with walk-in shower, and a spacious family/recreation room with wet bar - perfect for entertaining, relaxing, or in-law/flexible living space. Vinyl flooring and recessed lighting add to the bright, functional feel. A walk-out leads directly to the fenced backyard, complete with a fun fire pit and space to enjoy the outdoors. Additional features include a driveway, storage shed, numerous updates, and a light, bright interior that has been meticulously cared for and is truly turn-key. And the location? Prime! With quick access to the expressway, commuting and getting where you need to go is a breeze. A home that offers more space, flexibility, and convenience than you might expect - come see all that 35 Malden St has to offer!
-
Highlights
- Cooling: Central Air
- Parking Spots: 6
- Property Type: Single Family Residence
- Total Rooms: 8
- Status: Closed
- Heating: Baseboard, Hot Water, Oil, Fireplace
- Property Class: Residential
- Style: Ranch
- Year Built: 1955
-
Additional Details
- Appliances: Water Heater, Range, Dishwasher, Refrigerator, Freezer, Washer, Dryer
- Exterior Features: Patio, Sprinkler System, Fenced Yard
- Flooring: Tile, Hardwood, Flooring - Vinyl, Flooring - Stone/Ceramic Tile
- Interior Features: Recessed Lighting, Closet/Cabinets - Custom Built, Wet bar, Office, Bonus Room
- Road Frontage Type: Public
- Year Built Details: Actual
- Zoning: Resa
- Basement: Full, Walk-Out Access
- Fireplaces: 2
- Foundation: Concrete Perimeter
- Lot Features: Level
- SqFt Source: Public Record
- Year Built Source: Public Records
-
Amenities
- Community Features: Public Transportation, Shopping, Park, Walk/Jog Trails, Medical Facility, Laundromat, Highway Access, Public School, T-Station
- Parking Features: Paved Drive, Off Street
-
Utilities
- Sewer: Public Sewer
- Water Source: Public
-
Fees / Taxes
- Assessed Value: $740,400
- Taxes: $8,722
- Tax Year: 2026
Similar Listings
Sold
39 Photos
Sold
38 Photos
Sold
42 Photos
Sold
38 Photos
Content © 2026 MLS Property Information Network, Inc. The information in this listing was gathered from third party resources including the seller and public records.
Listing information provided courtesy of Insight Realty Group, Inc..
MLS Property Information Network, Inc. and its subscribers disclaim any and all representations or warranties as to the accuracy of this information.
