
Sold!
$430,000
3
Beds
3
Baths
2,000
Living Area
-
Property Description
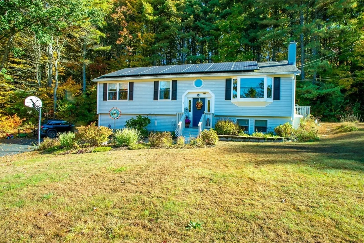
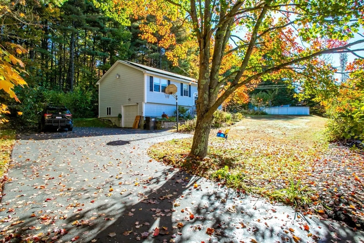
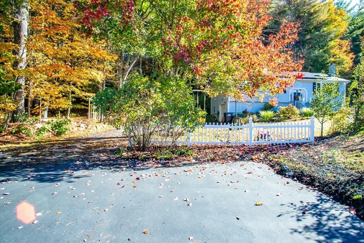
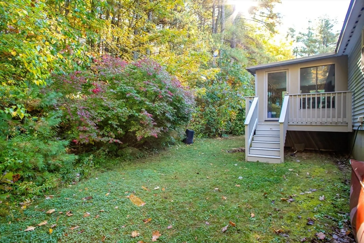
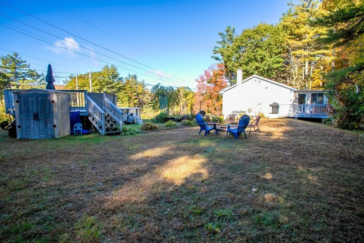
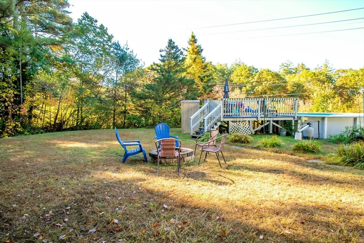
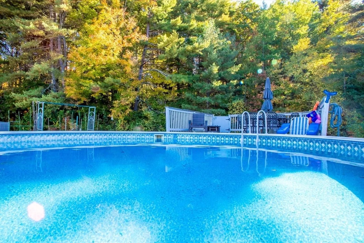
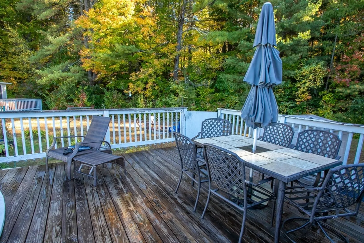
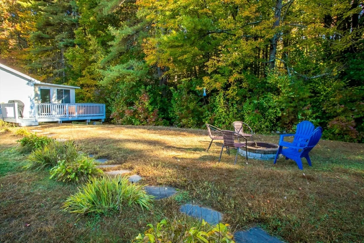
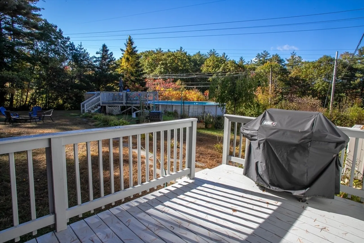
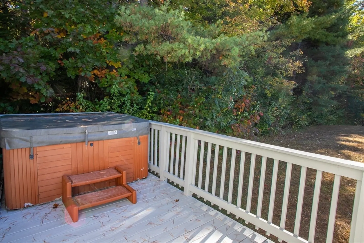
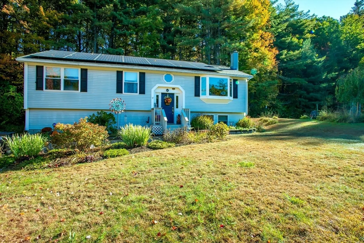
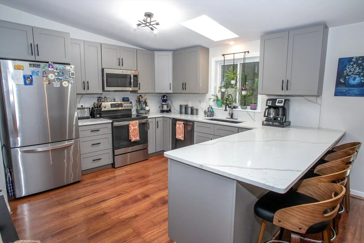
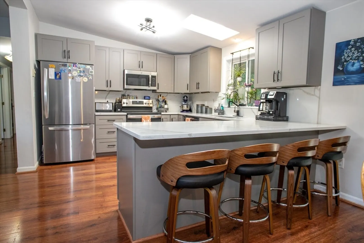
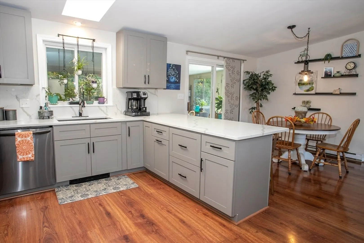
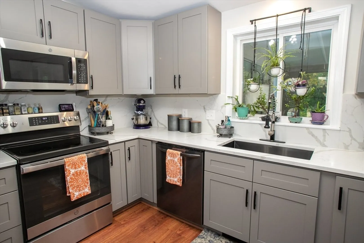
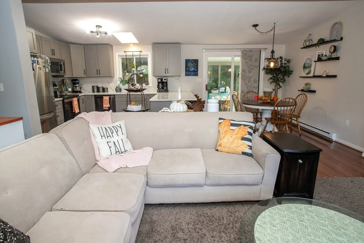
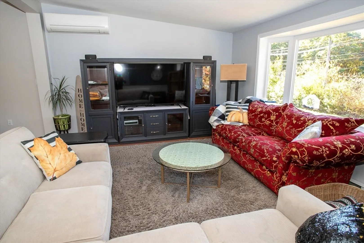
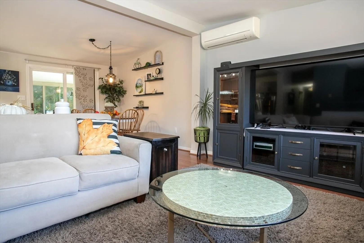
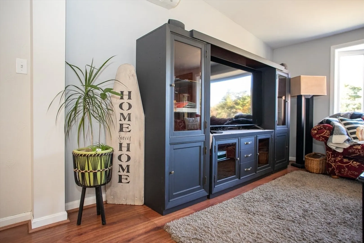
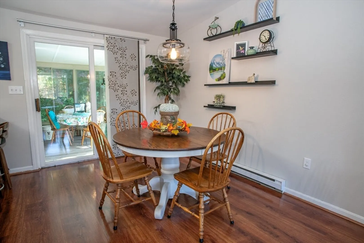
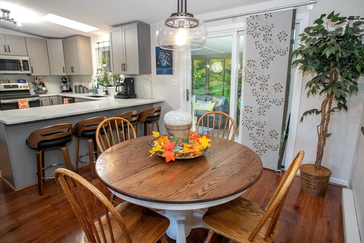
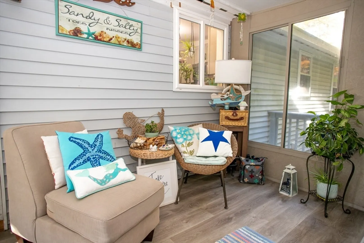
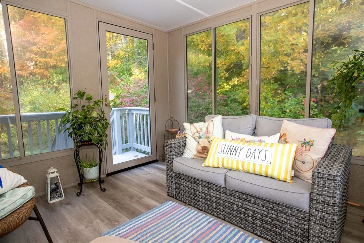
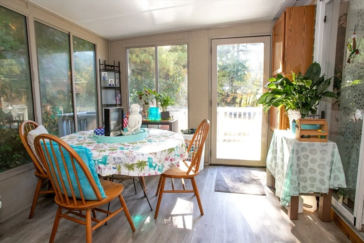
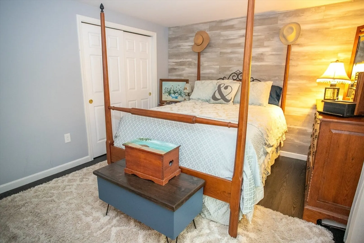
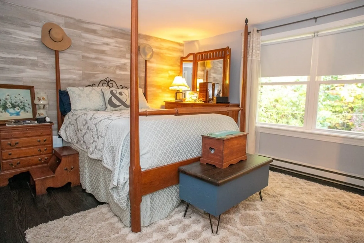
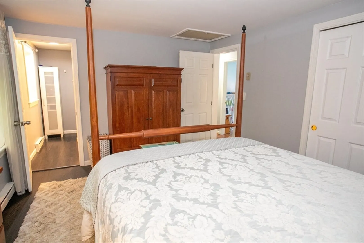
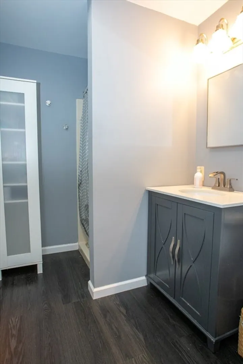
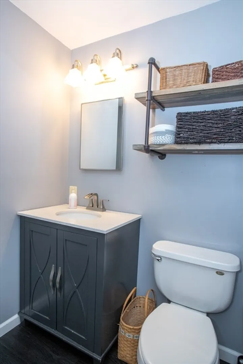
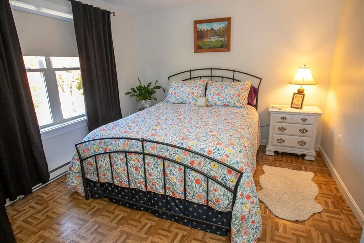
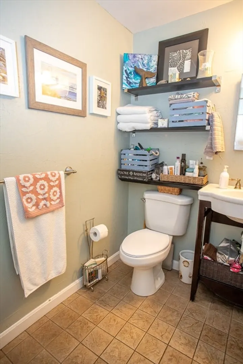
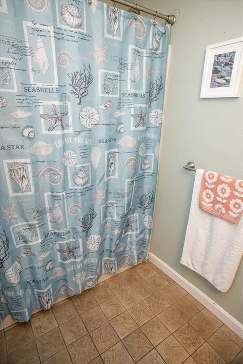
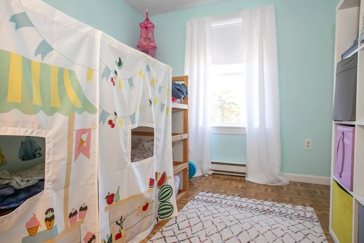
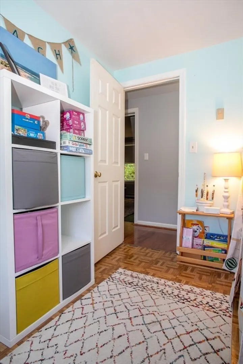
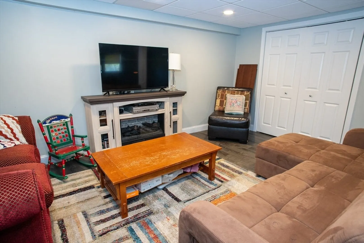
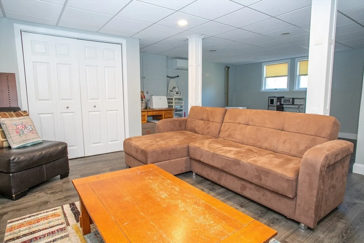
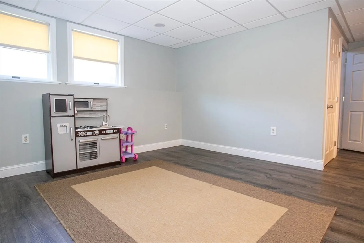
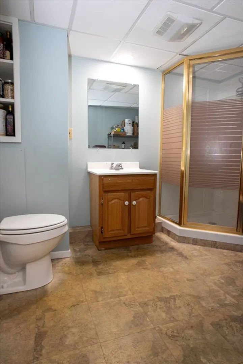
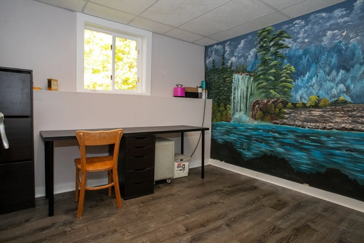
Welcome to this beautiful property boasting a new Kitchen, finished basement with possible 4th bedroom. With 3 full baths there will be no fighting for the shower! This home offers Solar on top of the already private Ashburnham Electric. Mini splits in the main upper and lower living levels, Kerosene heater in the basement for the very cold days. Above ground pool and hot Tub off the enclosed back porch all of this on 5.33 gorgeous acres, great gardens and serene peace surround this home for a true country feel. Perfect for outdoorsy families. This home is minutes from the sought after Ashburnham Schools. Oakmont, Overlook, and John R Briggs all in walking distance. and just mins drive to downtown Ashburnham. This is a must see home. Come add your personal touches.
-
Highlights
- Acres: 5
- Heating: Central, Electric, Propane, Active Solar
- Property Class: Residential
- Style: Raised Ranch
- Year Built: 1990
- Cooling: Central Air
- Parking Spots: 5
- Property Type: Single Family Residence
- Total Rooms: 5
- Status: Closed
-
Additional Details
- Appliances: Electric Water Heater, Range, Microwave, Refrigerator, Washer, Dryer
- Construction: Frame
- Flooring: Wood
- Lot Features: Wooded
- Roof: Shingle
- Year Built Details: Actual
- Basement: Finished, Garage Access
- Exterior Features: Porch, Porch - Enclosed
- Foundation: Concrete Perimeter
- Road Frontage Type: Public
- SqFt Source: Owner
- Year Built Source: Public Records
-
Amenities
- Covered Parking Spaces: 1
- Waterfront Features: Lake/Pond, 1 to 2 Mile To Beach
- Parking Features: Under
-
Utilities
- Electric: 220 Volts
- Water Source: Private
- Sewer: Private Sewer
-
Fees / Taxes
- Assessed Value: $353,500
- Taxes: $5,568
- Tax Year: 2024
Similar Listings
Sold
42 Photos
Sold
42 Photos
Sold
22 Photos
Sold
29 Photos
Content © 2026 MLS Property Information Network, Inc. The information in this listing was gathered from third party resources including the seller and public records.
Listing information provided courtesy of Lamacchia Realty, Inc..
MLS Property Information Network, Inc. and its subscribers disclaim any and all representations or warranties as to the accuracy of this information.
