
Sold!
$515,000
4
Beds
2/1
Baths
3,028
Living Area
-
Property Description
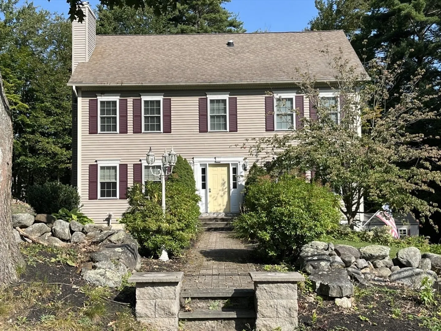
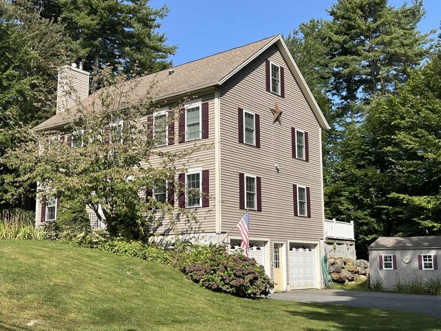
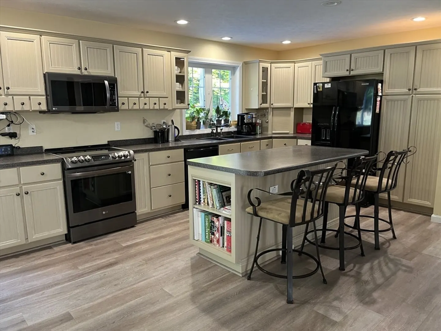
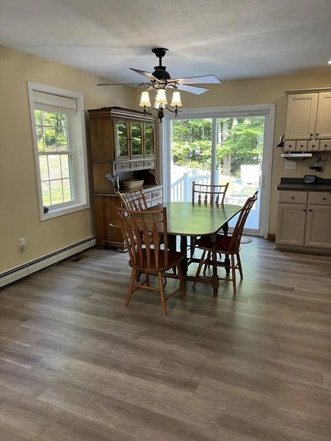
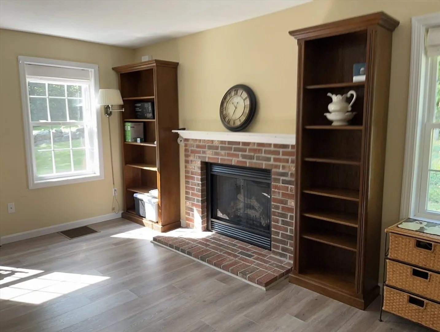
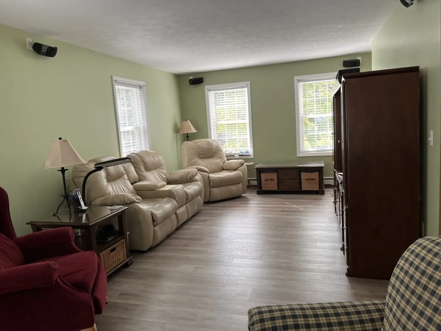
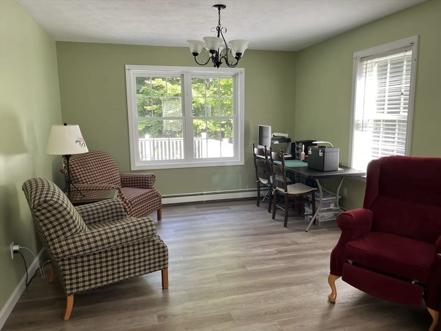
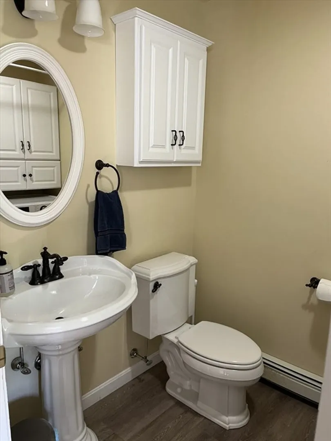
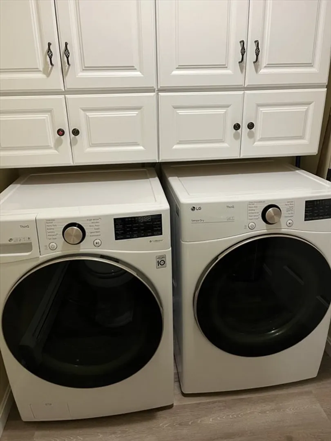
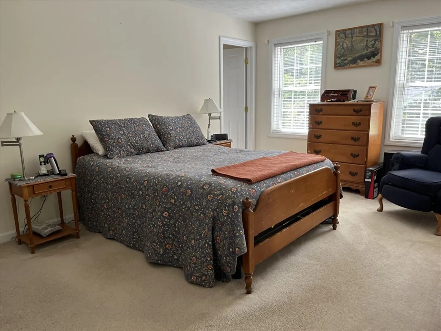
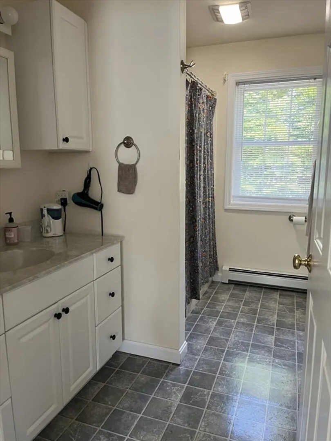
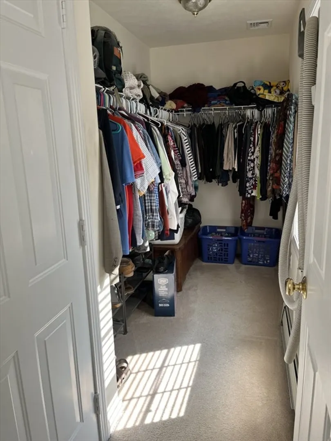
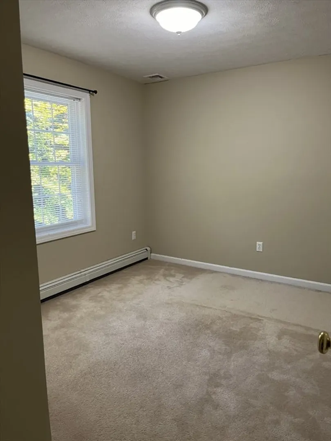
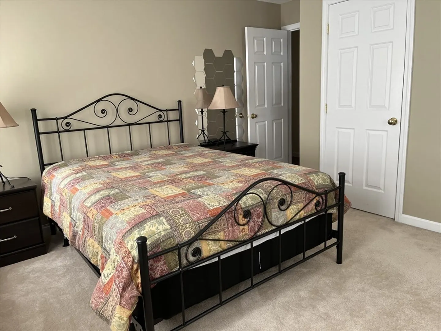
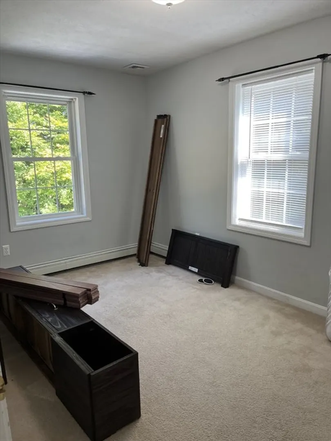
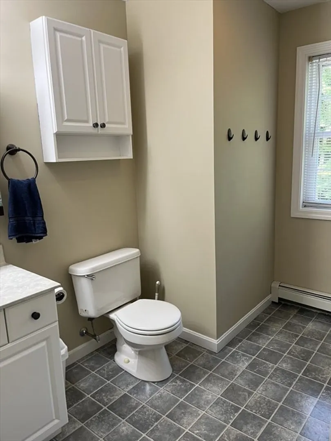
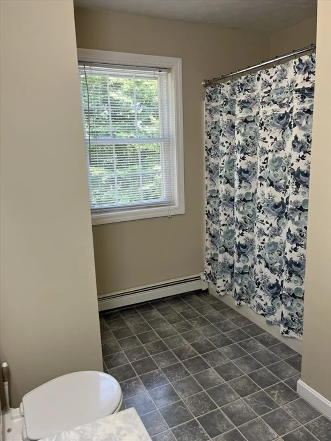
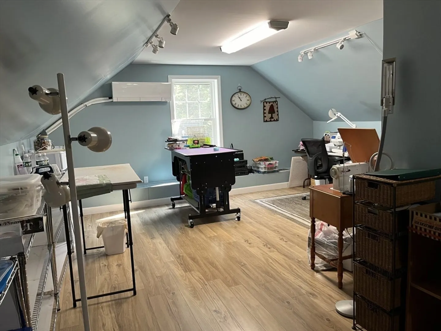
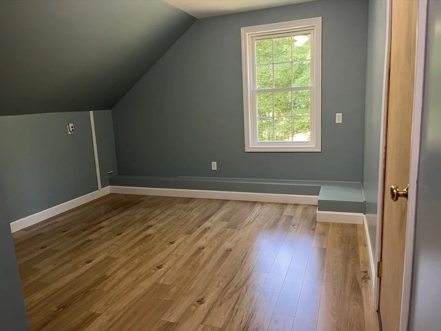
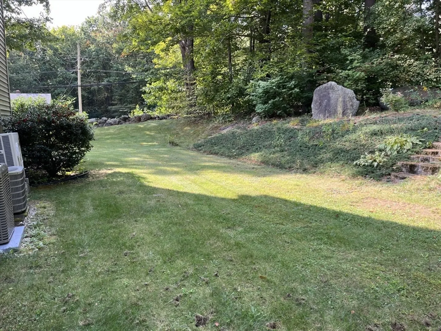
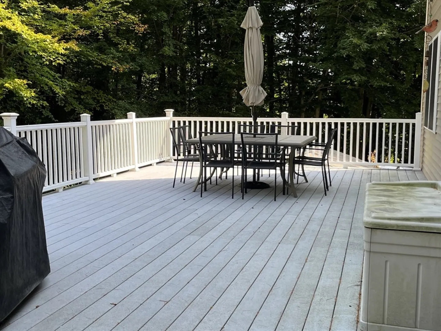
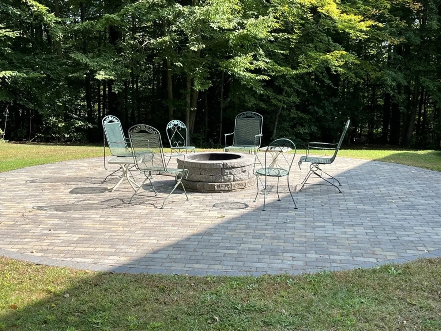
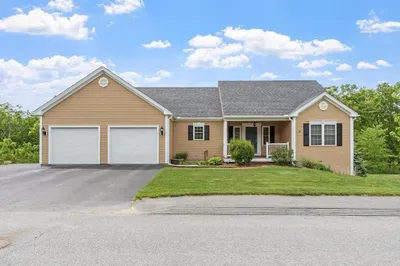
Three floors of living space!! Open concept kitchen, dining area and den. Beautiful cabinets, recessed lights, island and pantry. First floor half bath with laundry, front to back living room and central air. Kitchen slider opens to large deck and patio. Four bedrooms upstairs with two full baths. Primary suite includes private bath and walk in closet. Three more bedrooms and an office with central air complete the second floor. Walk up third floor has two bonus rooms that offer lots of potential, along with a storage closet. Third floor is serviced by a wall splitter providing both heat and AC. Property has storage shed, central vac, two car garage under, wired for surround sound, wired for generator, utility sink in basement, and leaf filters on gutters. Great school system in town and commuter location.
-
Highlights
- Acres: 1
- Heating: Baseboard
- Property Class: Residential
- Style: Colonial
- Year Built: 2004
- Cooling: Central Air, Wall Unit(s)
- Parking Spots: 3
- Property Type: Single Family Residence
- Total Rooms: 8
- Status: Closed
-
Additional Details
- Appliances: Dishwasher, Microwave, Refrigerator
- Construction: Frame
- Fireplaces: 1
- Foundation: Concrete Perimeter
- Interior Features: Office, Game Room, Bonus Room, Central Vacuum, Walk-up Attic, Wired for Sound
- Road Frontage Type: Public
- Year Built Details: Actual
- Zoning: R
- Basement: Partial, Walk-Out Access, Interior Entry, Garage Access
- Exterior Features: Deck, Patio
- Flooring: Vinyl, Carpet, Laminate, Flooring - Wall to Wall Carpet
- Foundation Area: 1064
- Lot Features: Wooded, Cleared, Gentle Sloping
- Roof: Shingle
- Year Built Source: Public Records
-
Amenities
- Community Features: Public Transportation, Shopping, Pool, Tennis Court(s), Walk/Jog Trails, Golf, Medical Facility, Laundromat, Bike Path, Highway Access, House of Worship, Private School, Public School
- Parking Features: Attached, Under, Paved Drive, Off Street, Paved
- Covered Parking Spaces: 2
-
Utilities
- Electric: Circuit Breakers
- Water Source: Public
- Sewer: Public Sewer
-
Fees / Taxes
- Assessed Value: $423,900
- Tax Year: 2024
- Compensation Based On: Net Sale Price
- Taxes: $6,676
Similar Listings
Sold
41 Photos
Sold
35 Photos
Sold
42 Photos
Sold
42 Photos
Content © 2026 MLS Property Information Network, Inc. The information in this listing was gathered from third party resources including the seller and public records.
Listing information provided courtesy of RE/MAX Signature Properties.
MLS Property Information Network, Inc. and its subscribers disclaim any and all representations or warranties as to the accuracy of this information.
