
Sold!
$650,000
3
Beds
2
Baths
1,651
Living Area
-
Property Description
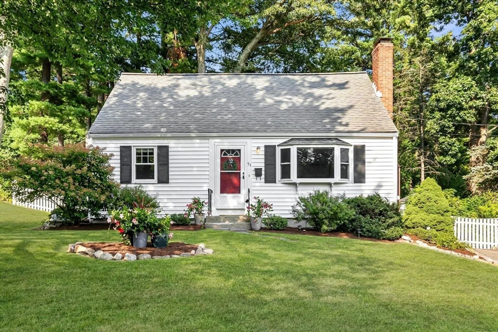
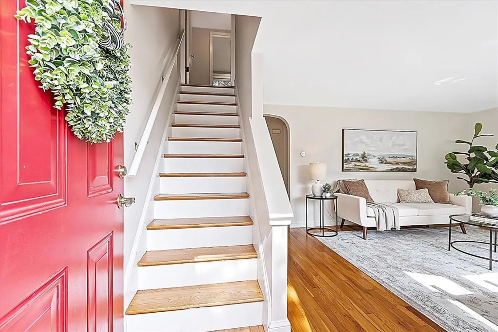
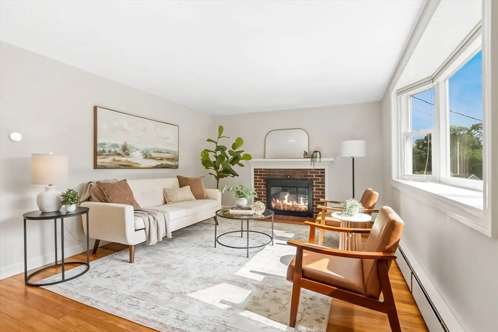
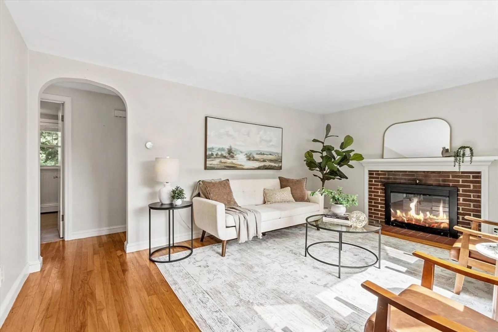
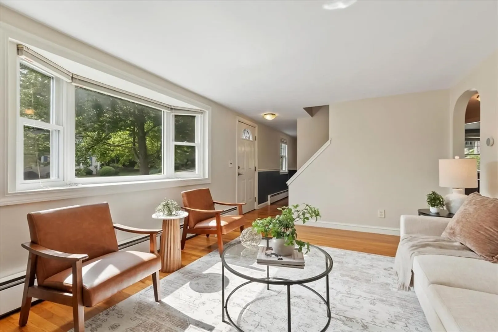
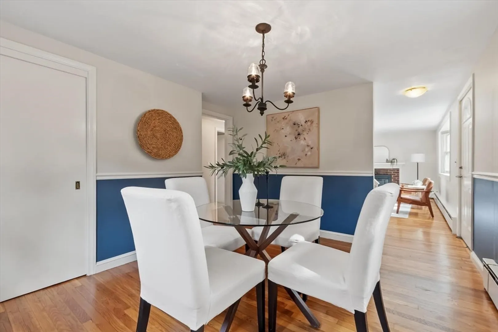
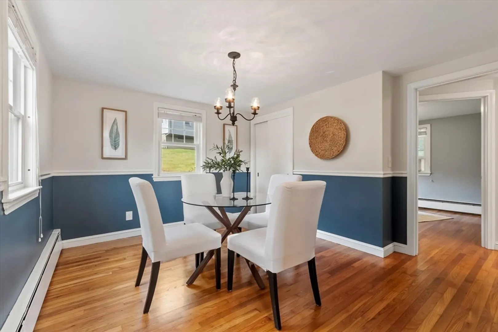
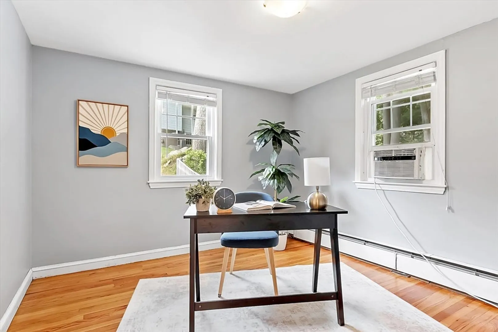
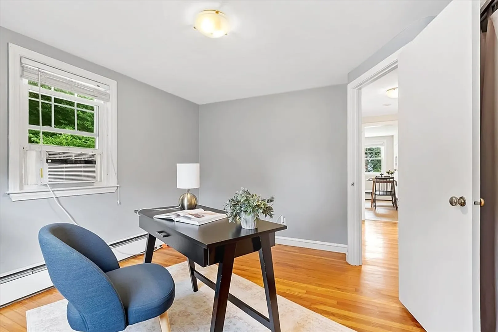
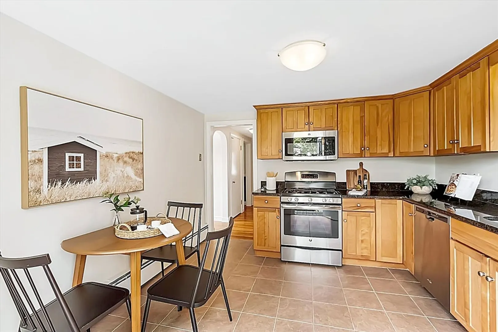
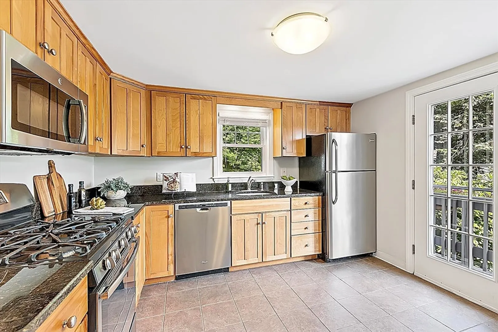
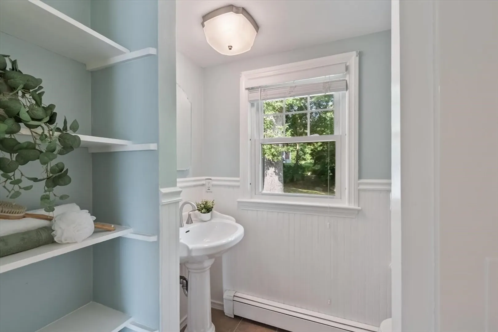
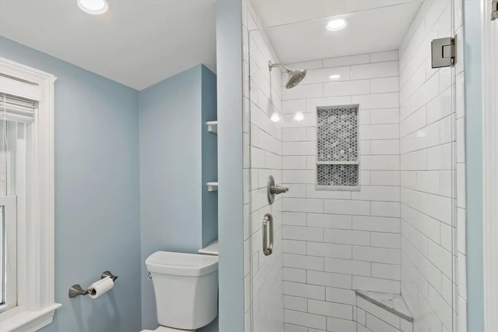
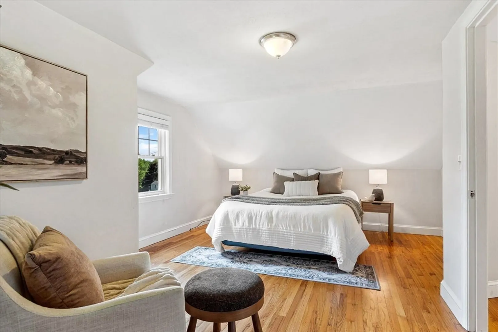
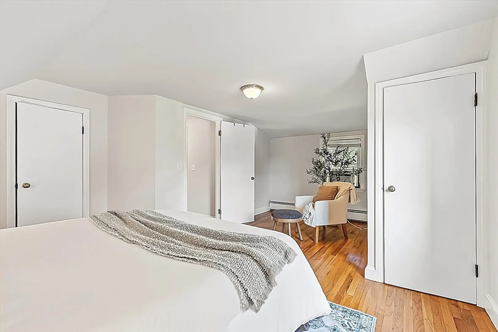
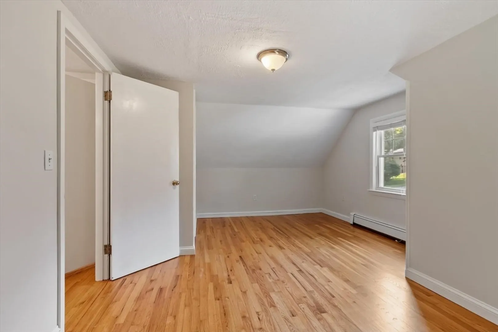
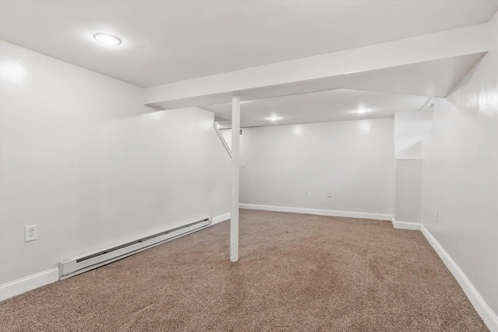
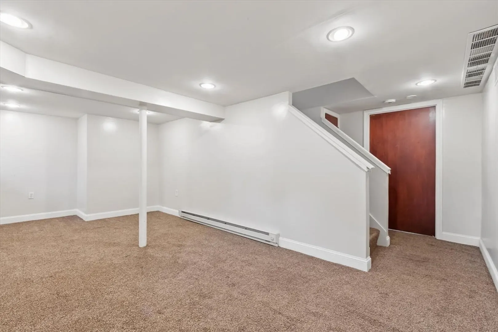
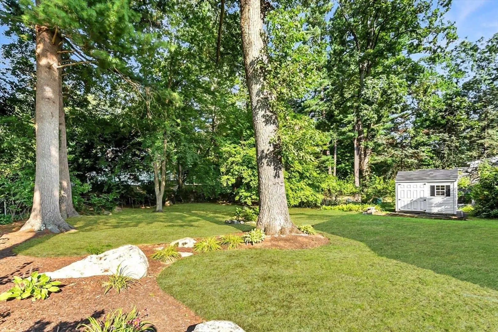
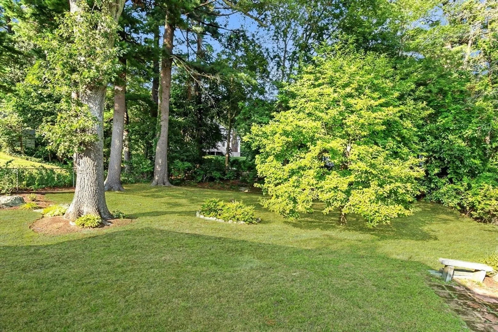
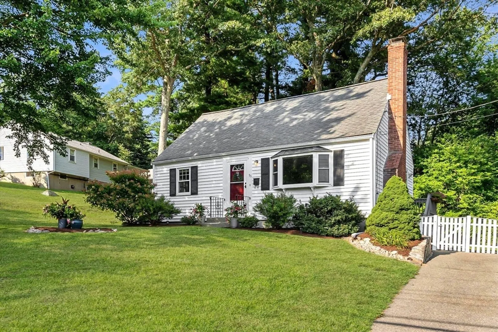
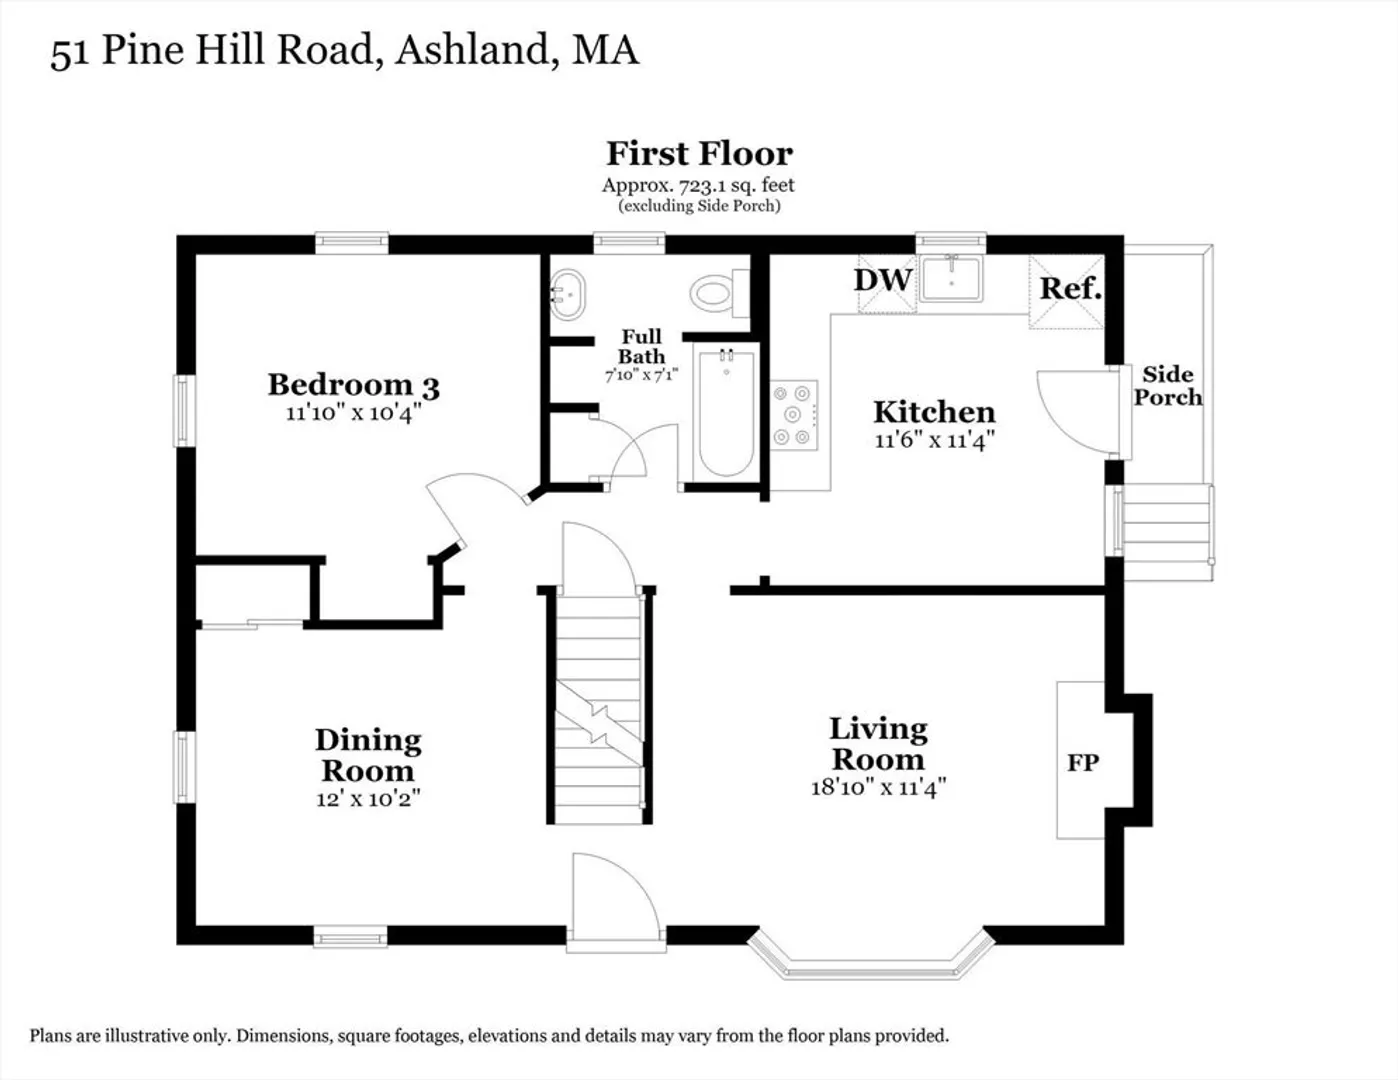
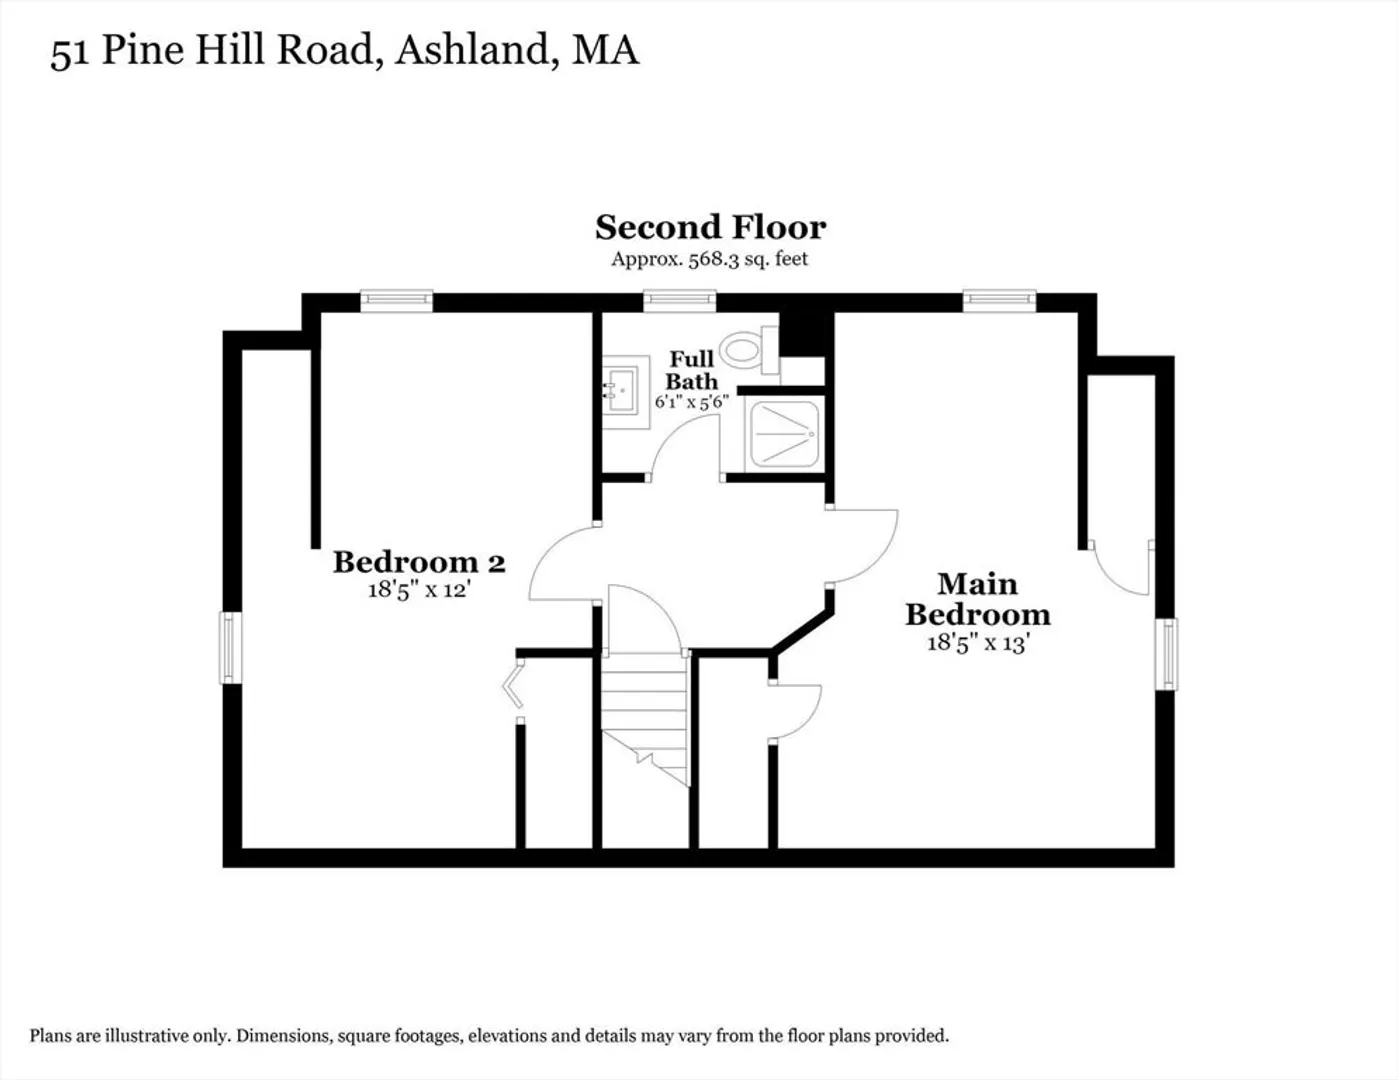
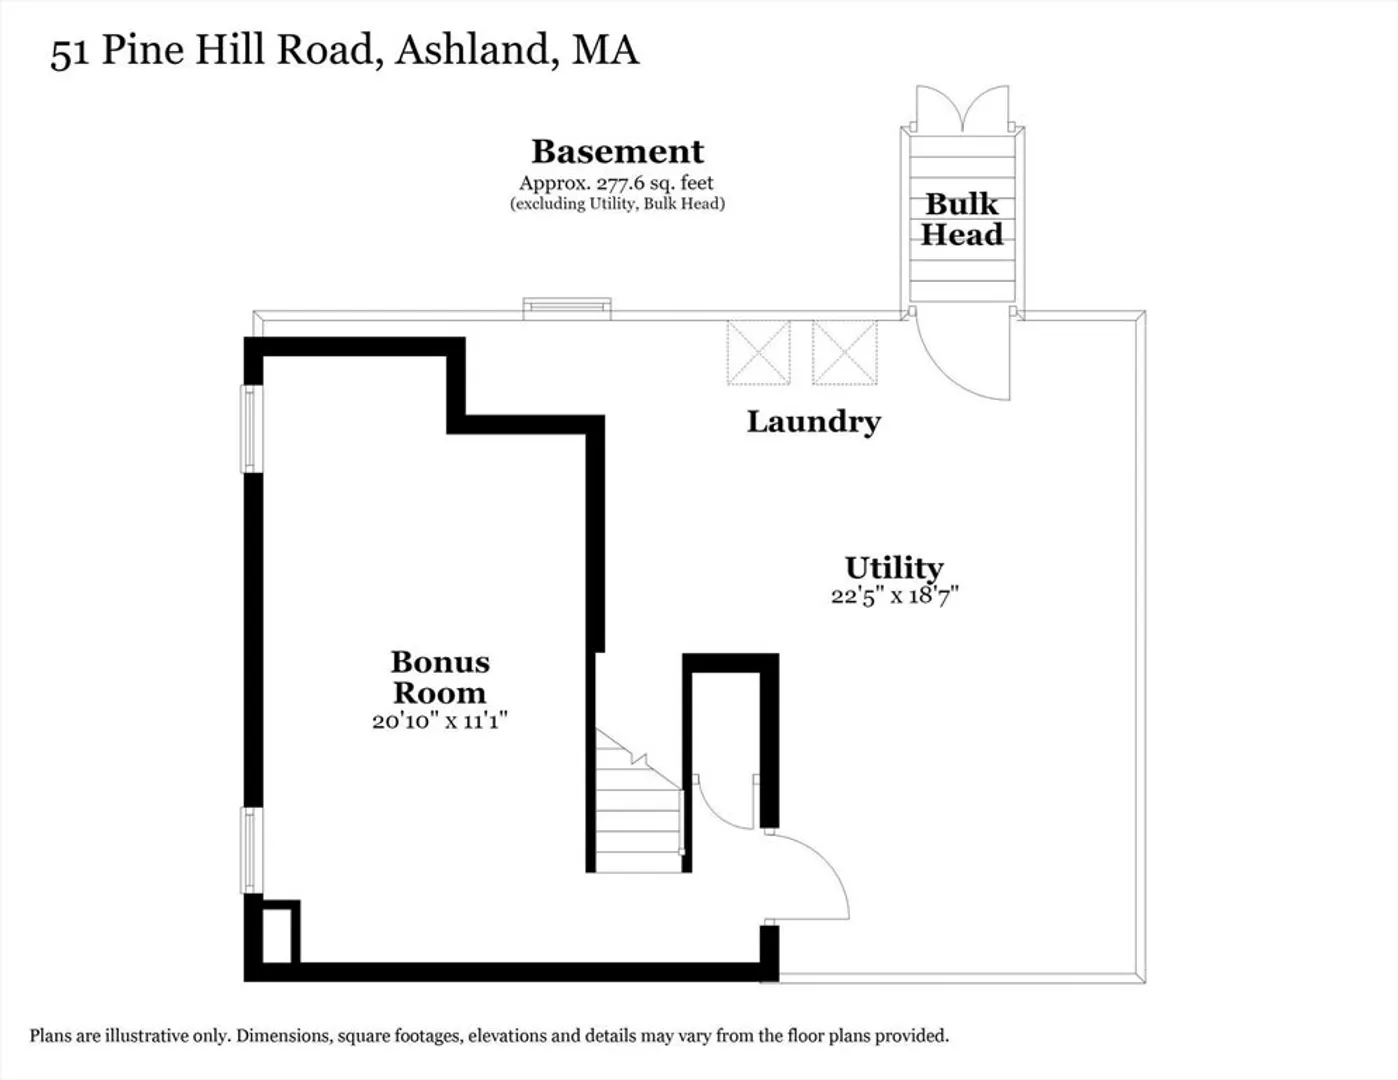
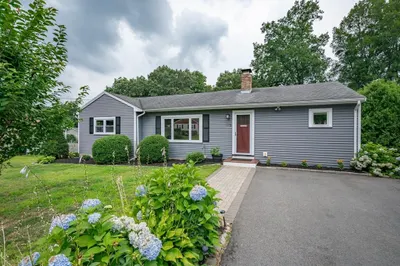
Offer Deadline Sunday 8/16, 5:00pm!!! Located in one of Ashland's most sought-after neighborhoods, this adorable cape is a short walk to nearby Mill Pond, the local brewery, library, farmer's market, or one of many downtown restaurants. Enjoy the large, private fenced-in backyard with storage shed, mature shade trees and patio...perfect for BBQ's and entertaining, with plenty of room to garden, play, or relax. The large kitchen is nicely laid out with plenty of cabinet space. Formal dining room, 2 full baths, 1 bedroom on the 1st floor (currently staged as a home-office) with 2 additional bedrooms on the 2nd floor. Gleaming hardwoods throughout. The partial finished basement space could be used as a home gym or rec room. The unfinished space would make a great workshop or storage area. Enjoy all that Ashland has to offer, with close proximity to the train, schools, shopping, hiking/biking trails.
-
Highlights
- Cooling: Window Unit(s)
- Parking Spots: 3
- Property Type: Single Family Residence
- Total Rooms: 6
- Status: Closed
- Heating: Baseboard, Natural Gas
- Property Class: Residential
- Style: Cape
- Year Built: 1950
-
Additional Details
- Appliances: Gas Water Heater
- Construction: Frame
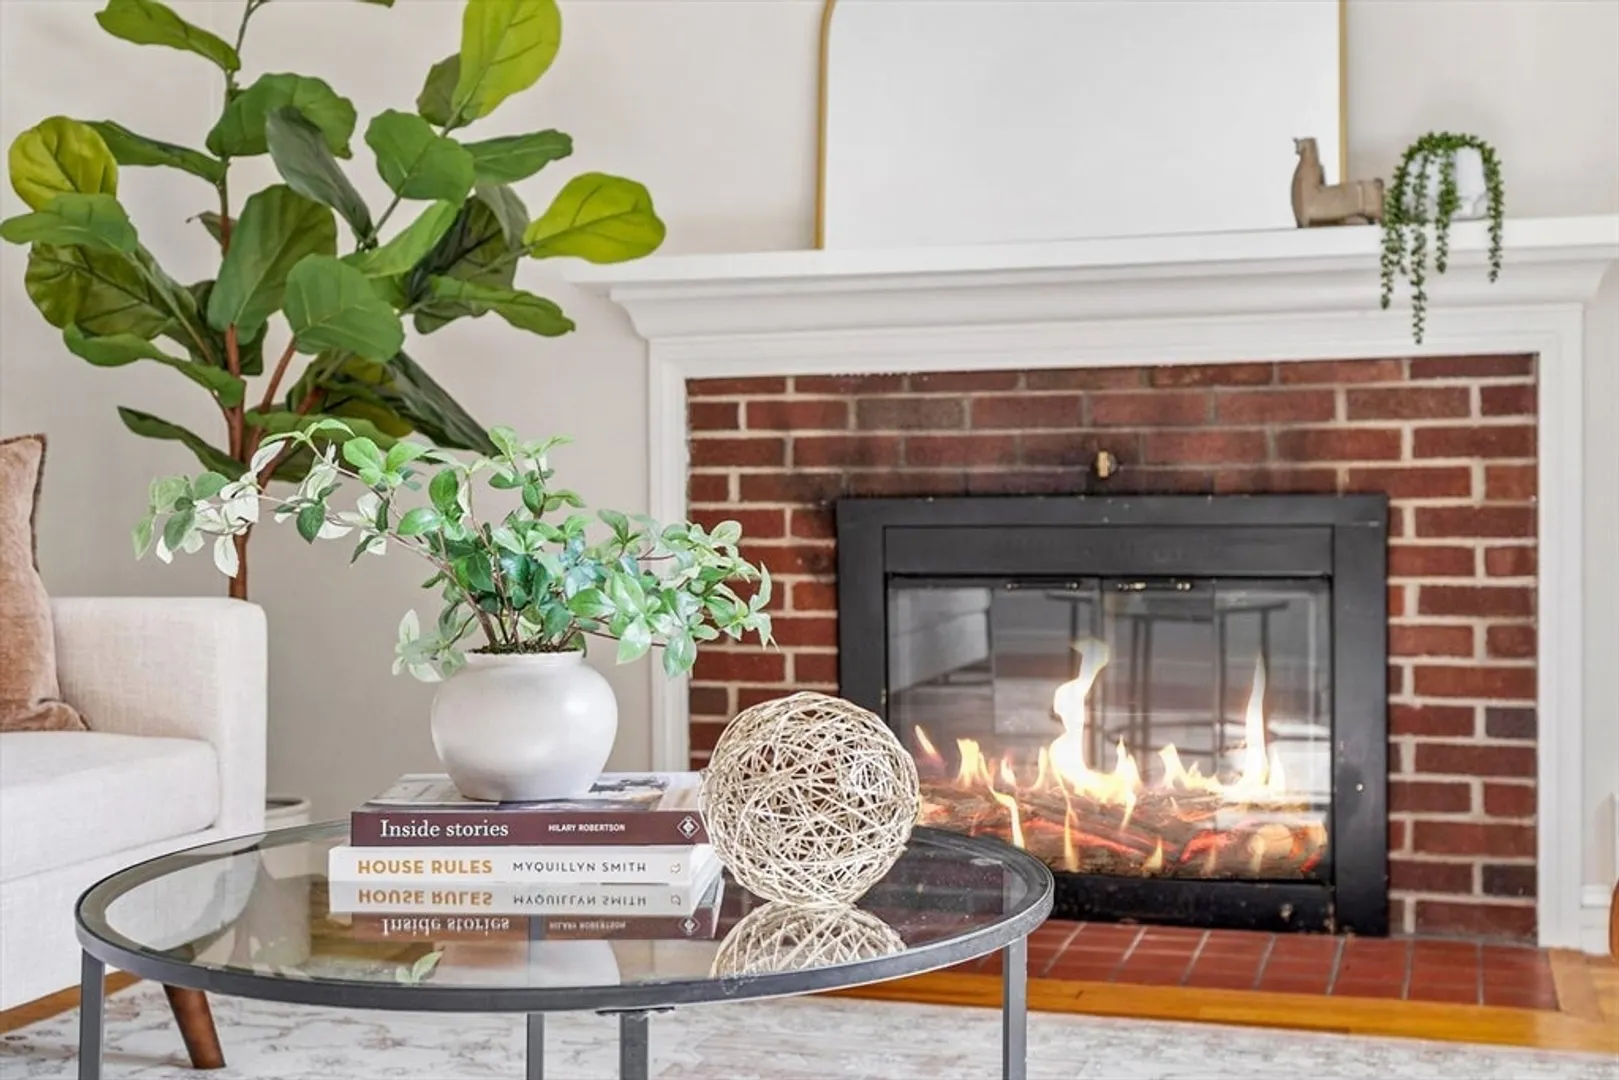
- Fireplaces: 1
- Foundation: Concrete Perimeter
- Roof: Shingle
- Year Built Details: Actual
- Zoning: R1
- Basement: Full
- Exterior Features: Patio, Storage, Fenced Yard
- Flooring: Wood, Tile
- Road Frontage Type: Public
- SqFt Source: Measured
- Year Built Source: Public Records
-
Amenities
- Community Features: Public Transportation, Shopping, Walk/Jog Trails, Bike Path, Conservation Area, Public School, T-Station
- Parking Features: Paved Drive, Paved
-
Utilities
- Electric: 110 Volts, 220 Volts
- Water Source: Public
- Sewer: Public Sewer
-
Fees / Taxes
- Assessed Value: $525,400
- Taxes: $6,678
- Tax Year: 2026
Similar Listings
Sold

54 Photos
Sold
18 Photos
Sold
38 Photos
Sold
30 Photos
Content © 2026 MLS Property Information Network, Inc. The information in this listing was gathered from third party resources including the seller and public records.
Listing information provided courtesy of Gibson Sotheby's International Realty.
MLS Property Information Network, Inc. and its subscribers disclaim any and all representations or warranties as to the accuracy of this information.
