
Sold!
$525,000
4
Beds
2
Baths
1,700
Living Area
-
Property Description
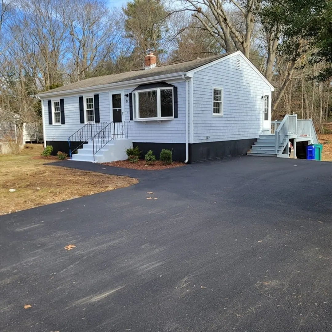
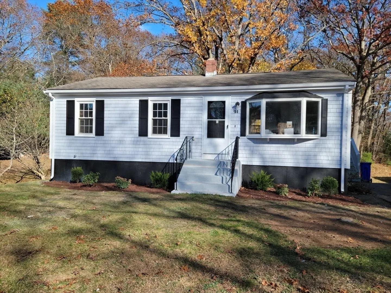
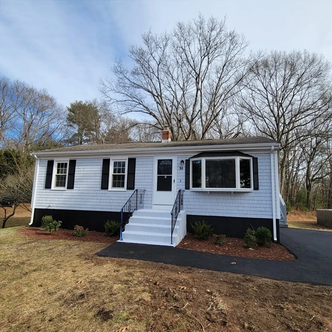
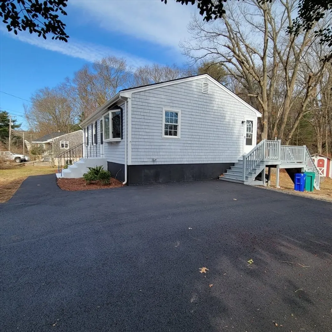
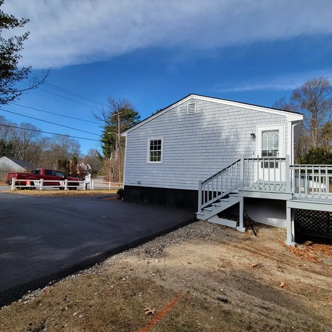
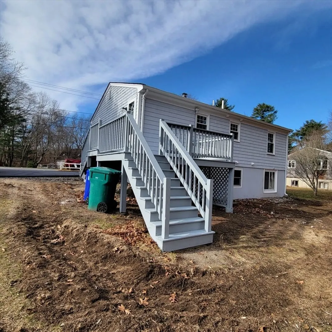
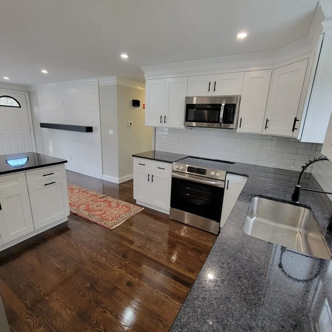
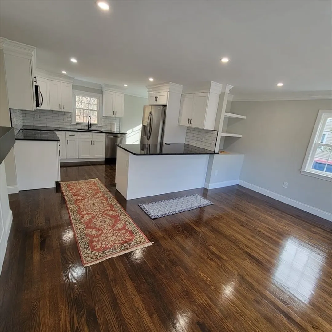
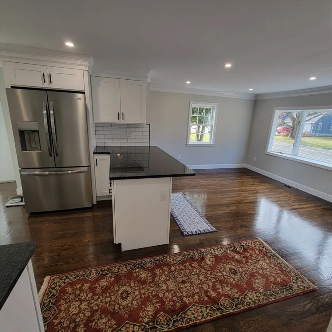
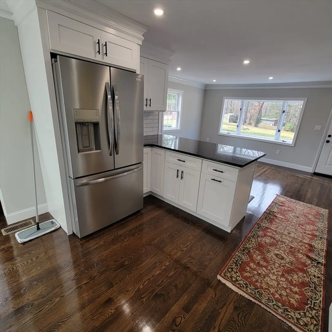
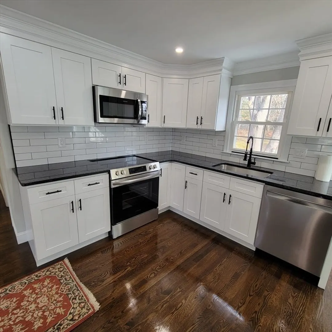
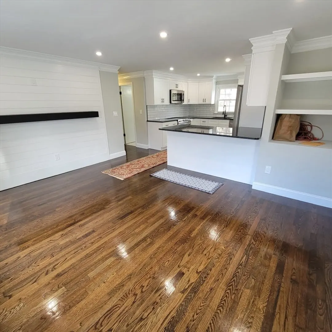
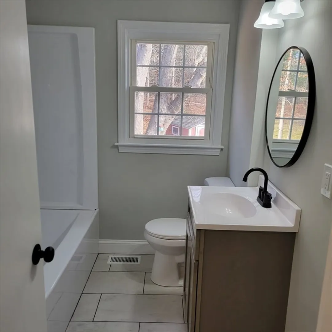
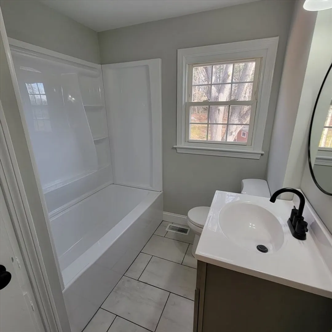
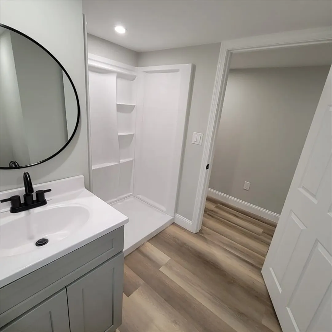
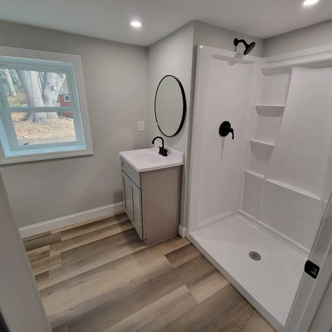
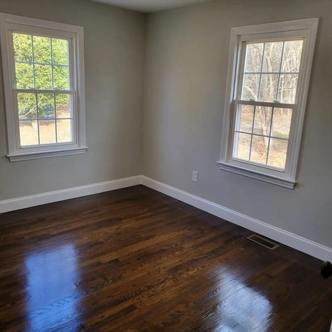
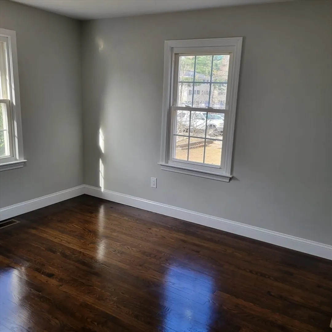
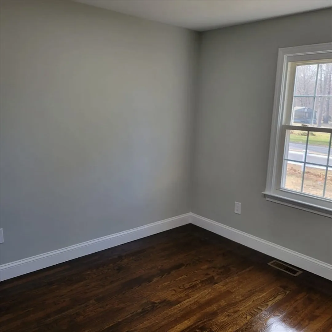
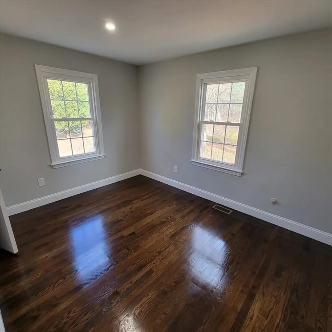
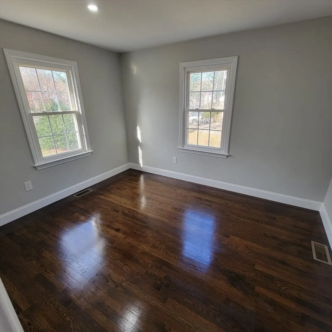
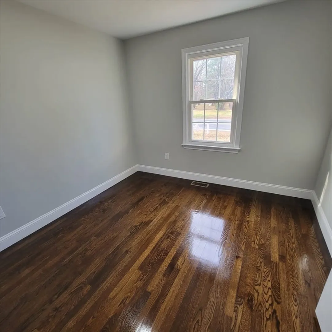
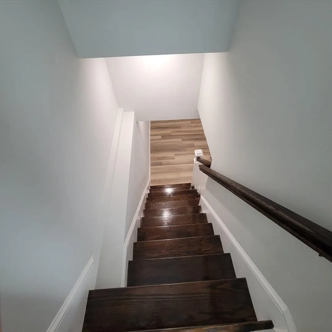
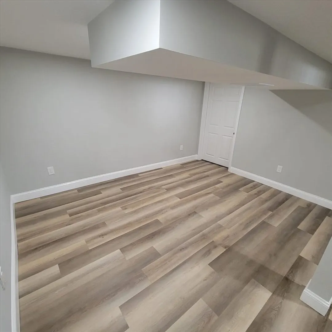
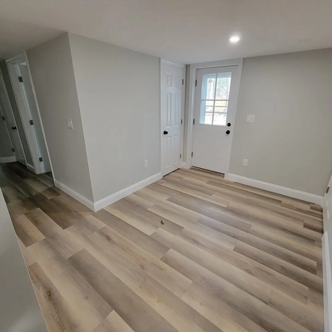
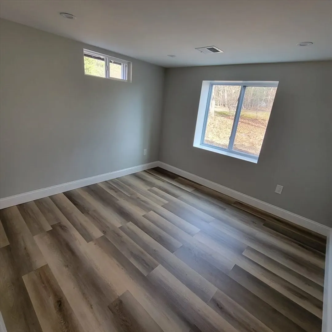
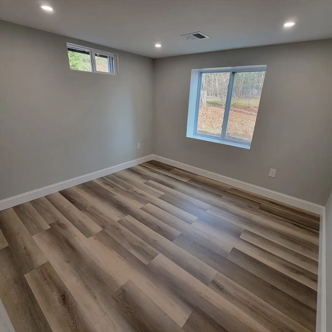
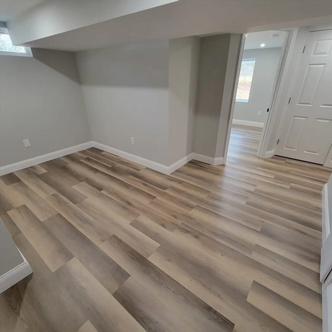
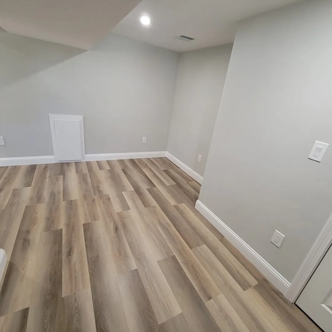
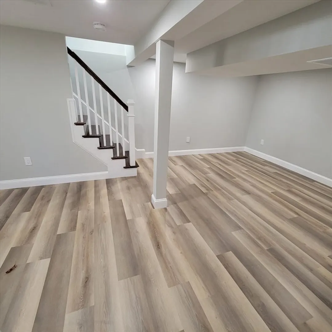
Welcome to this fully renovated single-family ranch! The main level offers 3 bedrooms, a full bath, a kitchen with brand-new appliances, a living room, dining area, and a deck off the kitchen for easy outdoor dining. The freshly finished lower level includes an additional bedroom, an office, a playroom, a full bath, and a laundry room, adding versatile space for work and relaxation. Outside, enjoy a spacious backyard with a storage shed and direct access to the scenic Ten Mile River Reservation, perfect for nature walks and recreation. This home combines comfort, style, and convenience in a serene setting.
-
Highlights
- Cooling: Central Air
- Parking Spots: 6
- Property Type: Single Family Residence
- Total Rooms: 8
- Status: Closed
- Heating: Central, Forced Air, Heat Pump, Electric
- Property Class: Residential
- Style: Ranch
- Year Built: 1971
-
Additional Details
- Appliances: Electric Water Heater, Range, Dishwasher, Disposal, Microwave, Refrigerator
- Construction: Frame
- Flooring: Tile, Hardwood
- Lot Features: Cleared, Level
- Roof: Shingle
- Year Built Details: Actual
- Zoning: R1
- Basement: Finished
- Exterior Features: Deck, Storage
- Foundation: Concrete Perimeter
- Road Frontage Type: Public
- SqFt Source: Owner
- Year Built Source: Public Records
-
Amenities
- Community Features: Public Transportation, Walk/Jog Trails, Conservation Area
- Parking Features: Paved Drive, Off Street
-
Utilities
- Electric: 200+ Amp Service
- Water Source: Public
- Sewer: Public Sewer
-
Fees / Taxes
- Assessed Value: $324,300
- Taxes: $4,128
- Tax Year: 2024
Similar Listings
Sold
35 Photos
Sold
41 Photos
Sold
41 Photos
Sold
36 Photos
Content © 2026 MLS Property Information Network, Inc. The information in this listing was gathered from third party resources including the seller and public records.
Listing information provided courtesy of One Way Realty.
MLS Property Information Network, Inc. and its subscribers disclaim any and all representations or warranties as to the accuracy of this information.
