
Sold!
$440,000
3
Beds
1
Bath
1,355
Living Area
-
Property Description
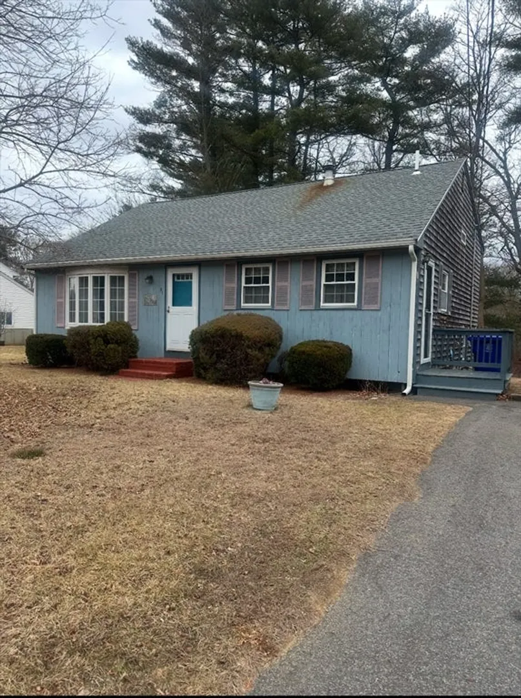
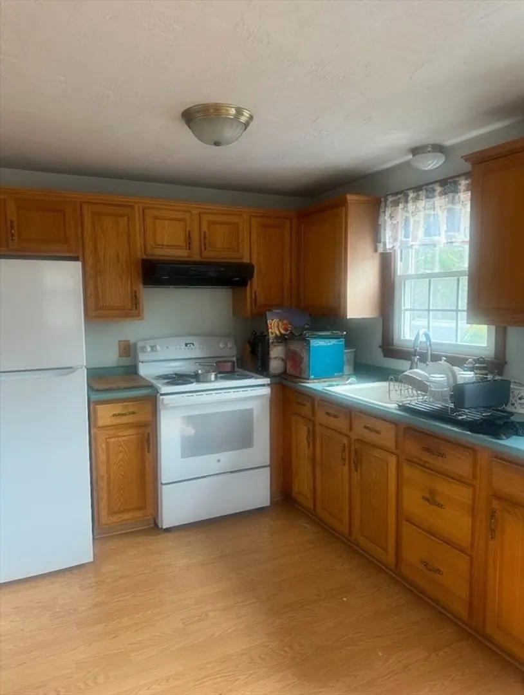
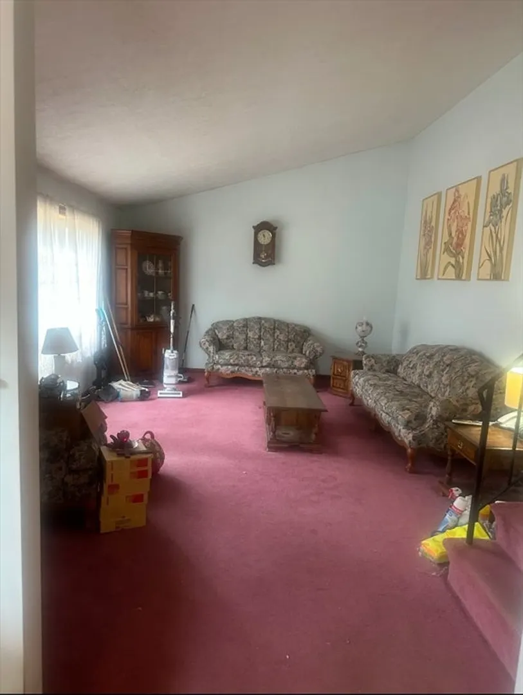
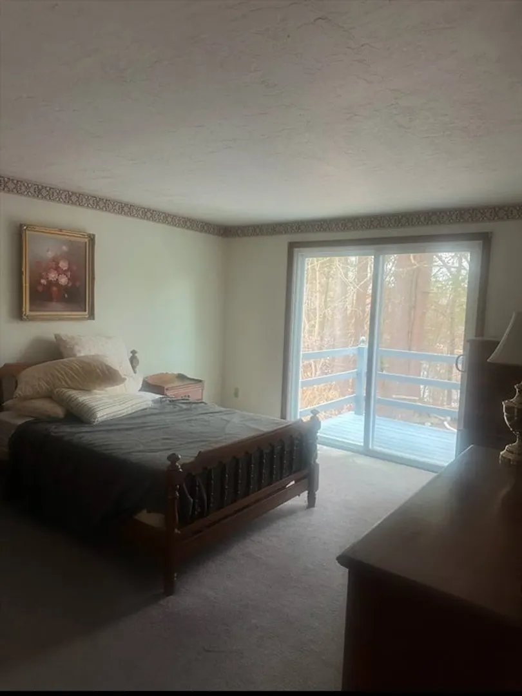
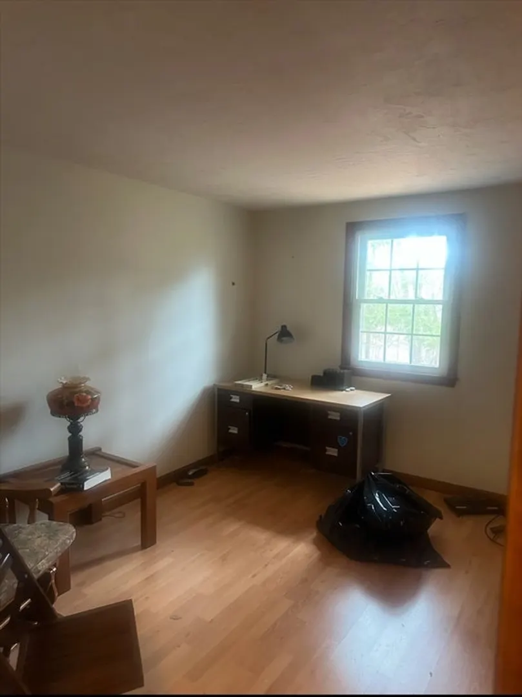
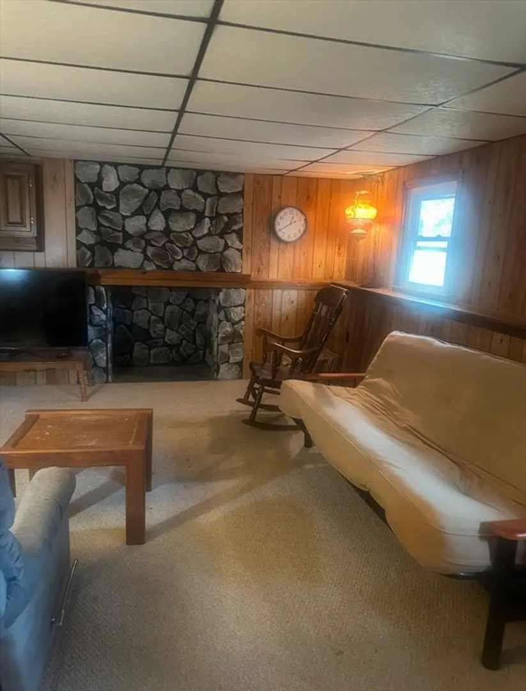
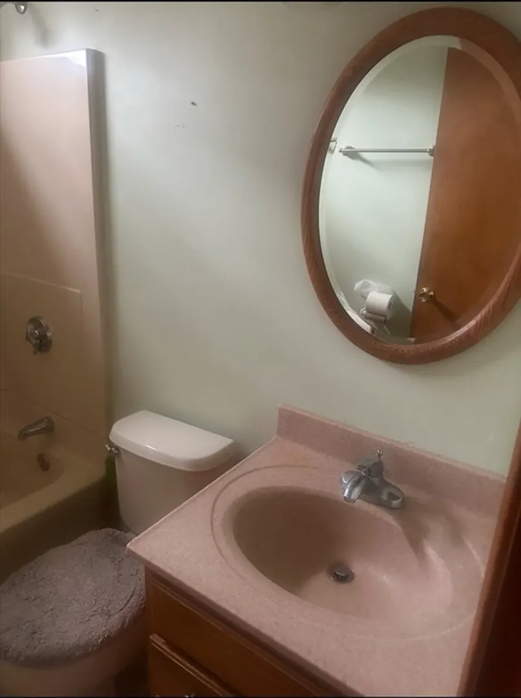
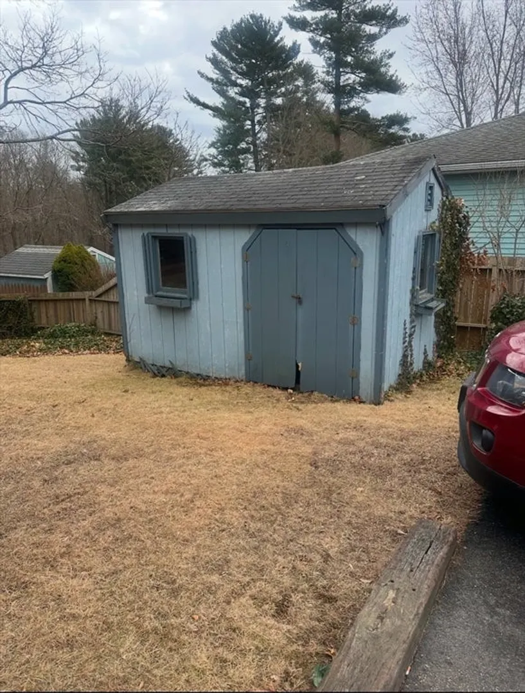
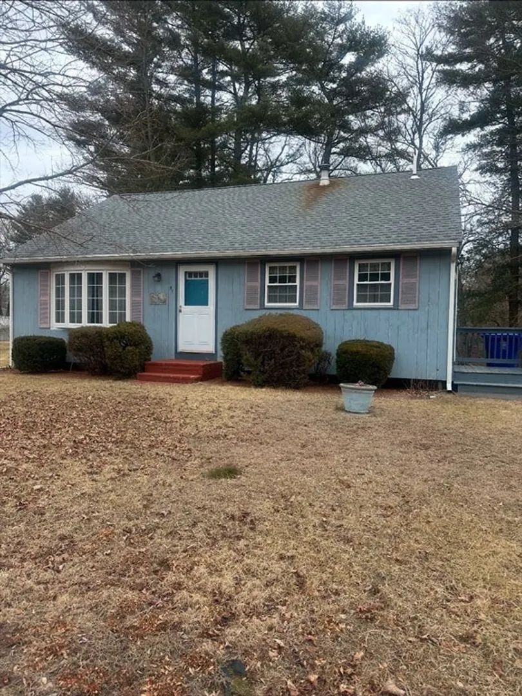
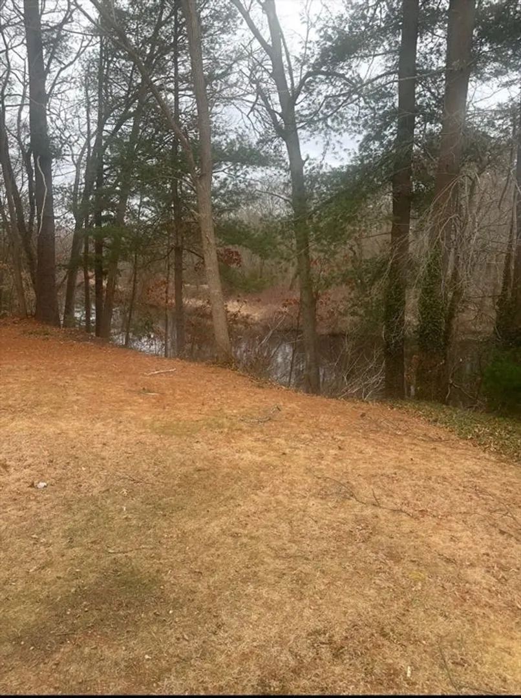
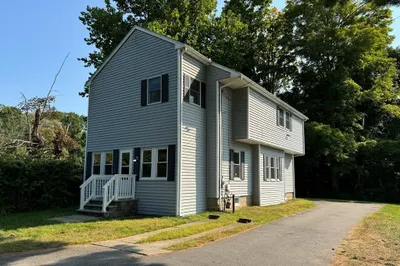
Welcome to this inviting 3-bedroom, 1-bathroom front-to-back split-level home, perfect for first-time buyers or those looking to downsize. Nestled in a desirable neighborhood, this home offers a functional layout with natural light throughout. On the main level, you’ll find 3 comfortable bedrooms and a full bathroom, a cozy living area and Kitchen with appliances to remain. The finished basement provides additional living space—perfect for a family room, home office, or workout area. Enjoy outdoor living in the spacious backyard, great for entertaining or relaxing. Conveniently located near schools, parks, shopping, and major routes, this home is a fantastic opportunity!
-
Highlights
- Heating: Forced Air, Oil
- Property Class: Residential
- Total Rooms: 5
- Status: Closed
- Parking Spots: 4
- Property Type: Single Family Residence
- Year Built: 1982
-
Additional Details
- Appliances: Gas Water Heater, Range, Refrigerator
- Construction: Frame
- Fireplaces: 1
- Foundation: Concrete Perimeter
- Roof: Shingle
- Year Built Details: Actual
- Zoning: 3.27
- Basement: Finished
- Exterior Features: Deck
- Flooring: Carpet, Wood Laminate
- Road Frontage Type: Public
- SqFt Source: Public Record
- Year Built Source: Public Records
-
Amenities
- Community Features: Highway Access
- Waerfront: Yes
- Parking Features: Paved Drive, Off Street
- Waterfront Features: Waterfront, River
-
Utilities
- Electric: 60 Amps/Less
- Water Source: Public
- Sewer: Private Sewer
-
Fees / Taxes
- Assessed Value: $369,100
- Taxes: $4,130
- Tax Year: 2024
Similar Listings
Sold
0 Photos
Sold
31 Photos
Sold
29 Photos
Sold
36 Photos
Content © 2026 MLS Property Information Network, Inc. The information in this listing was gathered from third party resources including the seller and public records.
Listing information provided courtesy of Keller Williams Elite.
MLS Property Information Network, Inc. and its subscribers disclaim any and all representations or warranties as to the accuracy of this information.
