
Sold!
$799,000
4
Beds
2
Baths
2,292
Living Area
-
Property Description
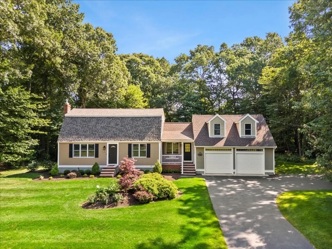
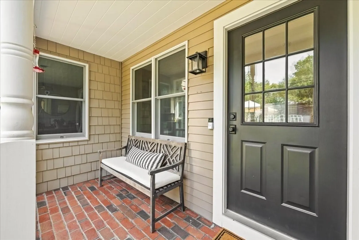
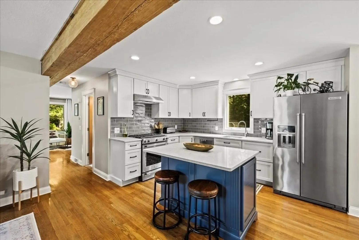
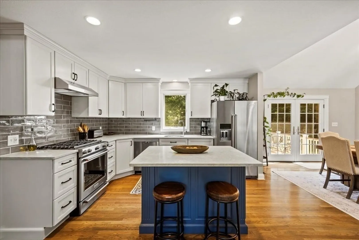
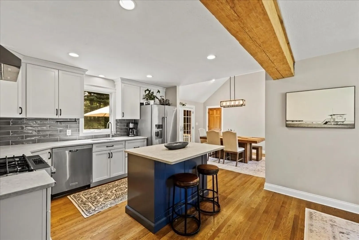
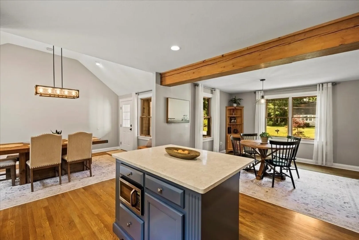
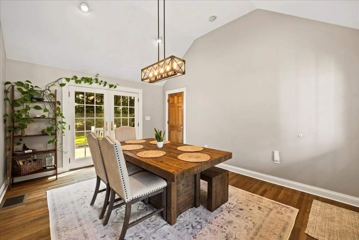
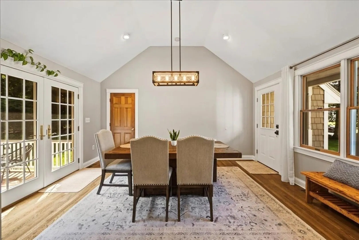
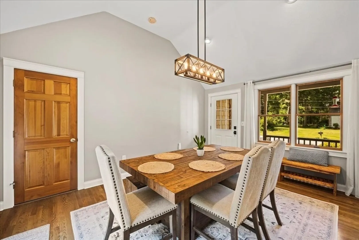
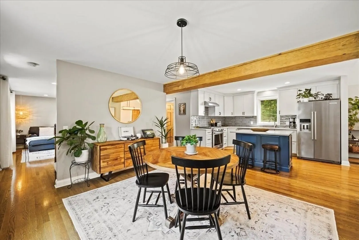
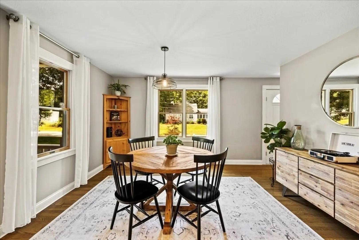
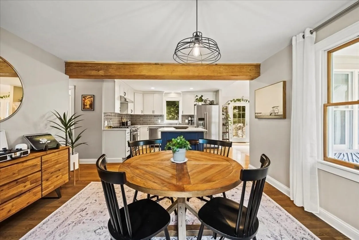
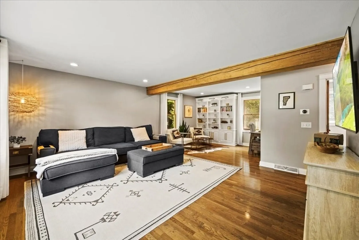
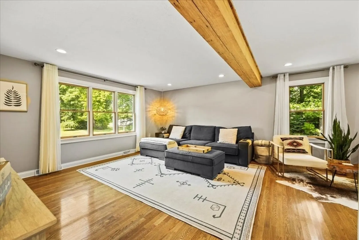
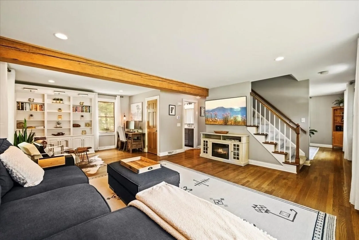
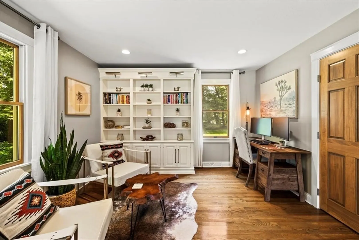
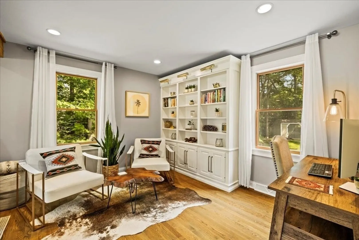
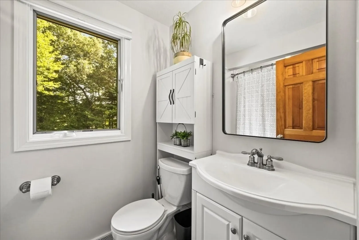
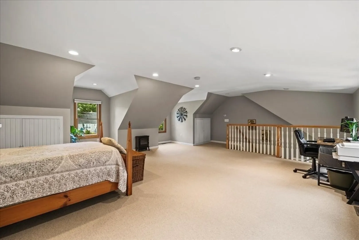
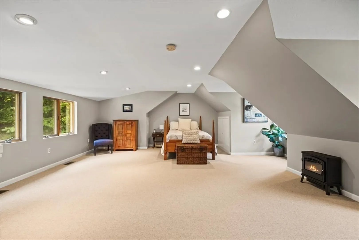
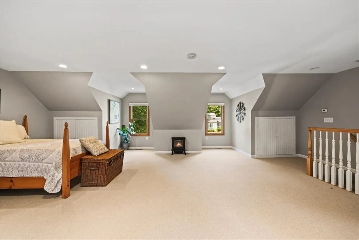
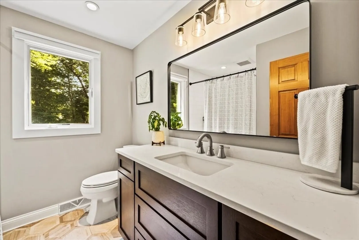
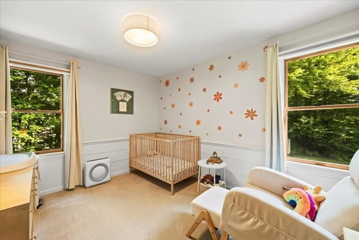
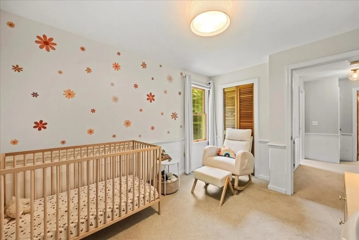
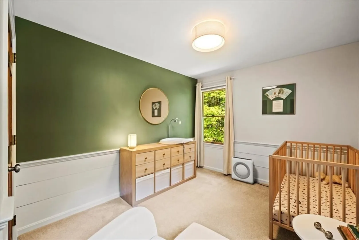
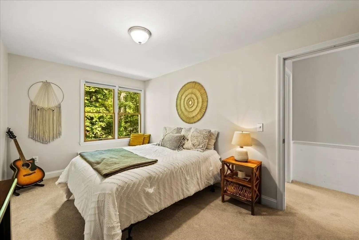
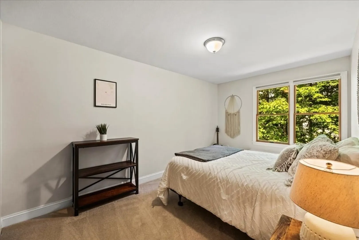
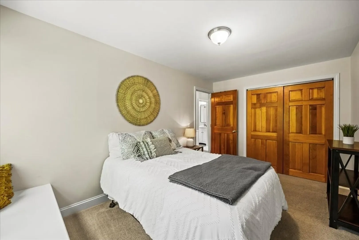
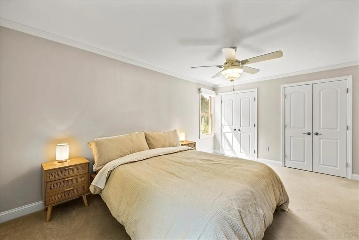
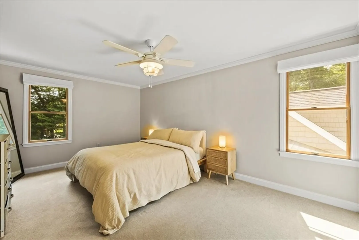
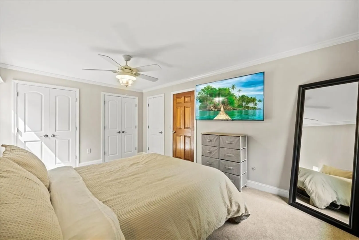
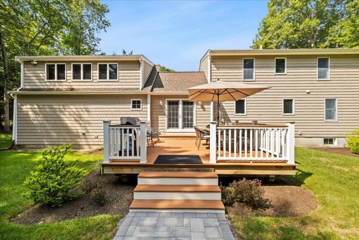
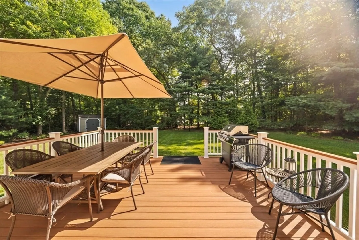
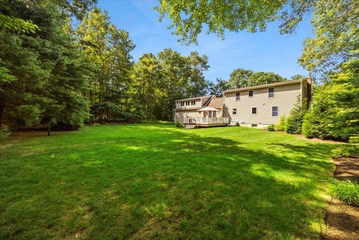
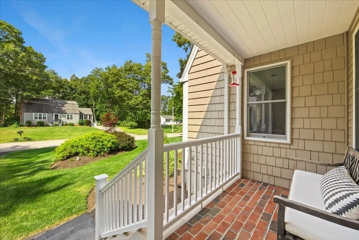
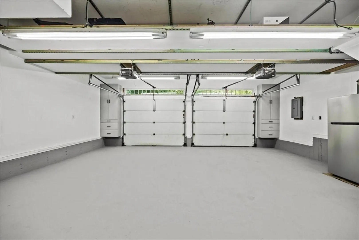
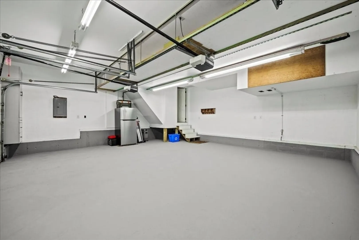
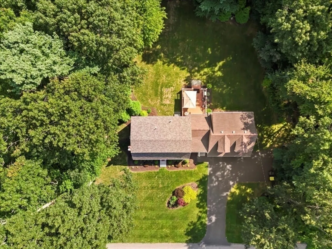
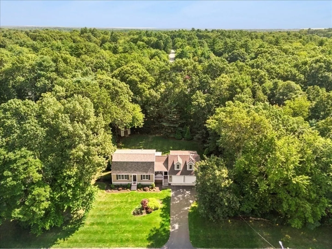
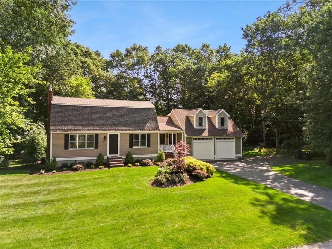
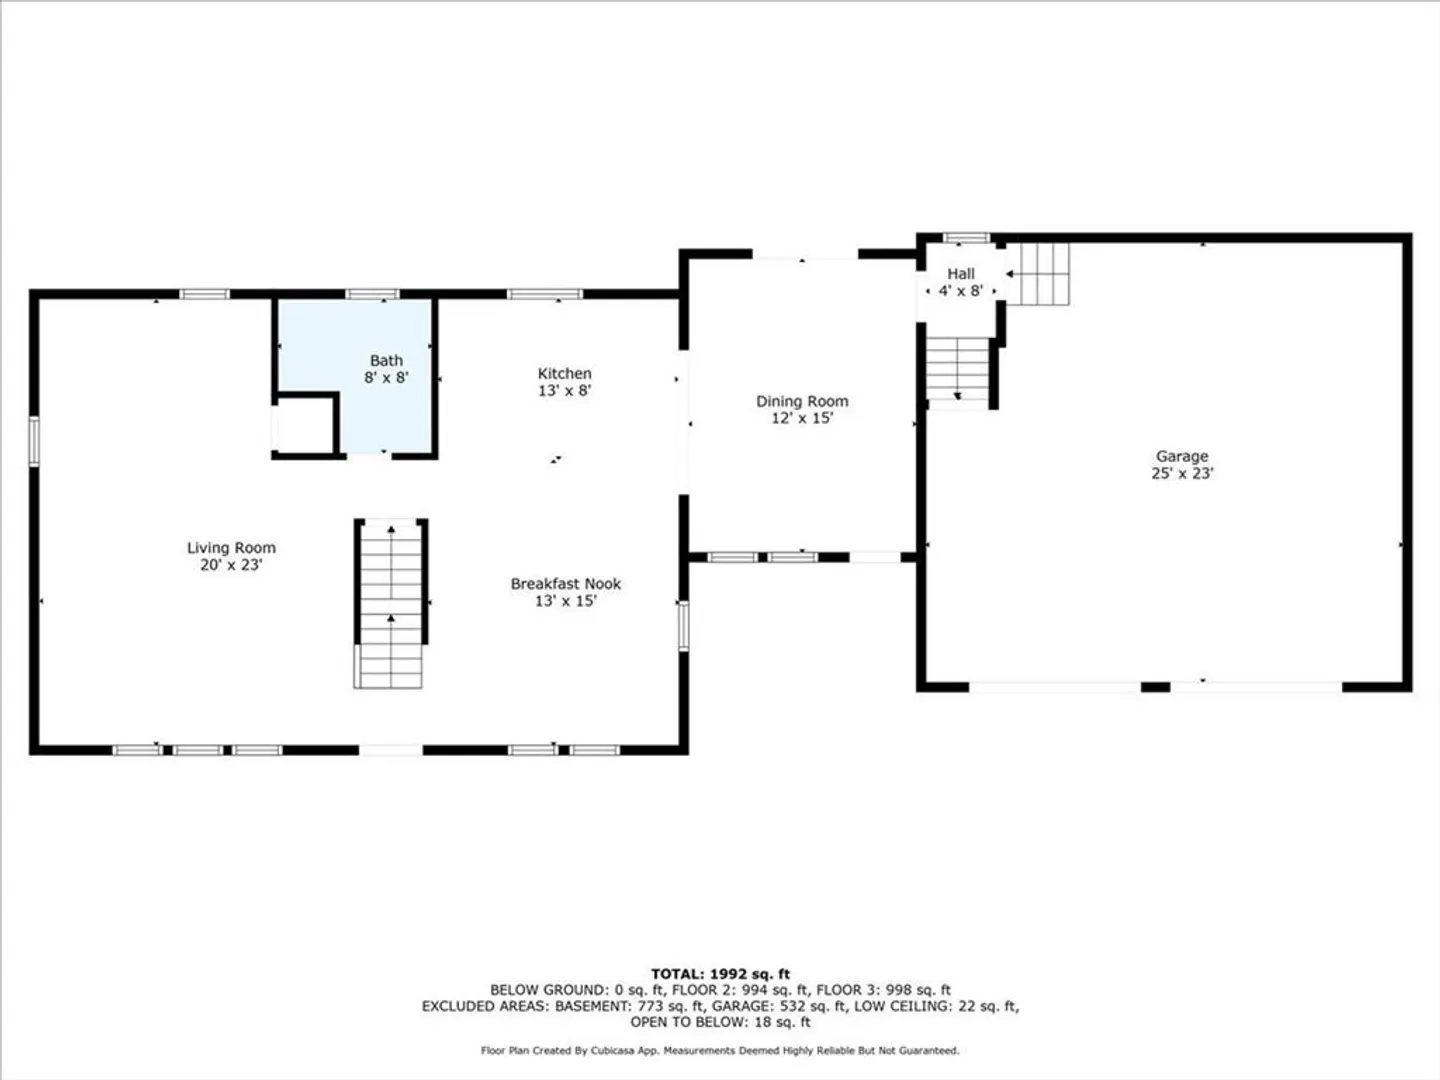
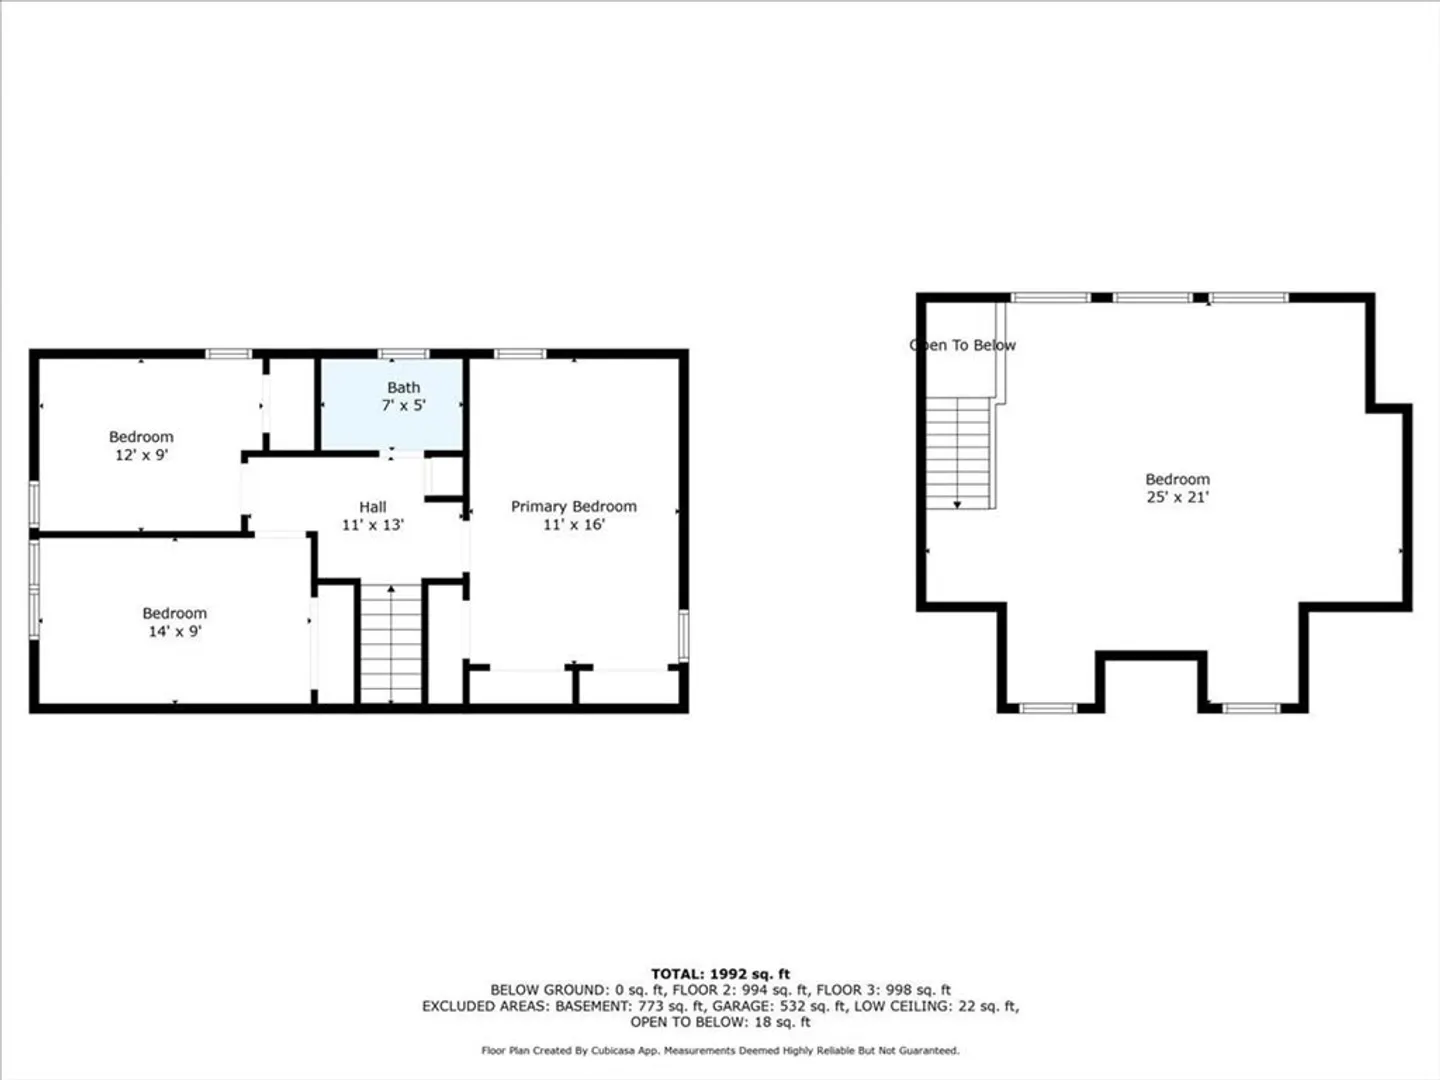
STOP RIGHT NOW! This beautifully maintained gambrel Cape will capture your heart! This 4BD, 2 Full BA home is sure to make you feel right at ease. A bright and airy kitchen with upgraded cabinetry and quartz countertops, recessed lighting, and breakfast bar, opens up to informal and formal dining areas with cozy wood floors and decorative exposed beam, all set in muted gray tones, making this a great spot to enjoy some ME time before the busy day begins. The living room with study area and handcrafted built-ins is great for gatherings with friends and family. Upstairs are 3 bedrooms and a full bath, and a 4th bedroom, above the heated two car garage, would also make a great playroom, home gym, or teen space. If you want to enjoy the crisp, Fall air, the large composite deck, private yard, or front sitting porch give you plenty of options. Air ducts cleaned 2024, new septic tank in 2022, new roof in 2020. Close to the commuter rail, health club, golf course, and schools. Welcome home!
-
Highlights
- Cooling: Central Air
- Parking Spots: 6
- Property Type: Single Family Residence
- Total Rooms: 7
- Status: Closed
- Heating: Forced Air, Natural Gas
- Property Class: Residential
- Style: Cape
- Year Built: 1977
-
Additional Details
- Appliances: Gas Water Heater, Tankless Water Heater
- Construction: Frame
- Fireplaces: 1
- Foundation: Concrete Perimeter
- Roof: Shingle
- Year Built Source: Public Records
- Basement: Full, Interior Entry
- Exterior Features: Porch, Deck, Rain Gutters
- Flooring: Wood, Tile, Carpet
- Lot Features: Cleared, Level
- Year Built Details: Actual
- Zoning: 100
-
Amenities
- Community Features: Shopping, Park, Public School
- Parking Features: Attached, Off Street, Paved
- Covered Parking Spaces: 2
-
Utilities
- Electric: 110 Volts, Circuit Breakers, 200+ Amp Service
- Water Source: Public
- Sewer: Inspection Required for Sale, Private Sewer
-
Fees / Taxes
- Assessed Value: $643,400
- Taxes: $8,609
- Tax Year: 2024
Similar Listings
Sold
36 Photos
Sold
25 Photos
Sold
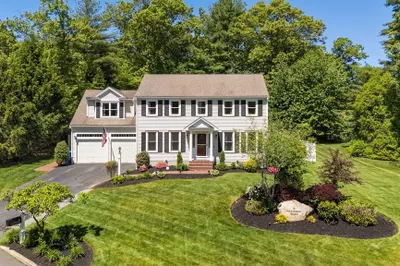
41 Photos
Sold
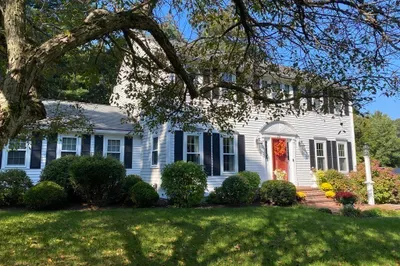
35 Photos
Content © 2026 MLS Property Information Network, Inc. The information in this listing was gathered from third party resources including the seller and public records.
Listing information provided courtesy of Keller Williams Realty.
MLS Property Information Network, Inc. and its subscribers disclaim any and all representations or warranties as to the accuracy of this information.
