
10 Patriot Ln
$909,900
4
Beds
3/1
Baths
3,645
Sqft
- Request Info
- Call
- Save
-
More
- Mortgage Calculator

Property Tools
$909,900
4
Beds
3/1
Baths
3,645
Living Area
-
Property Description
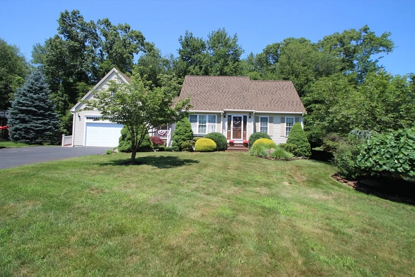
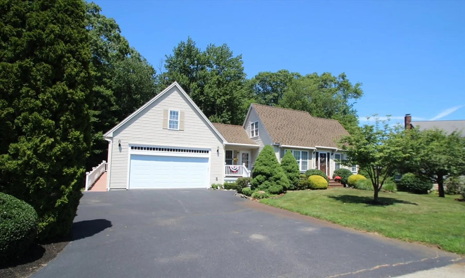
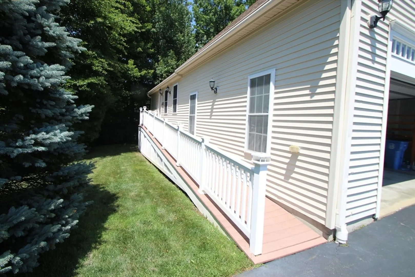
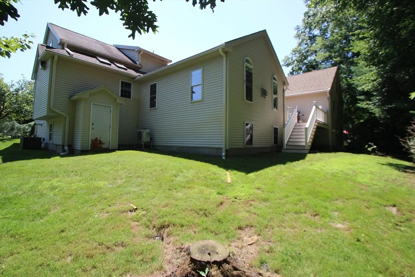
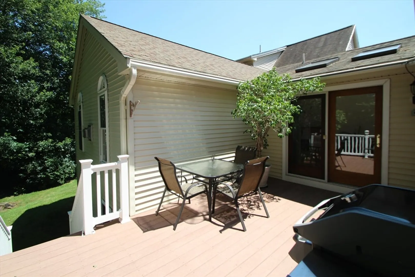
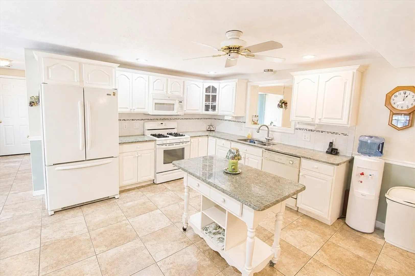
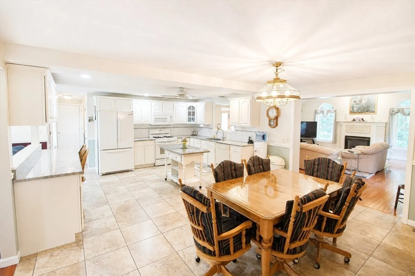
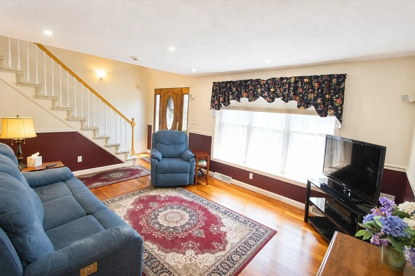
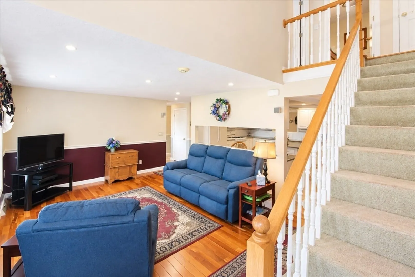
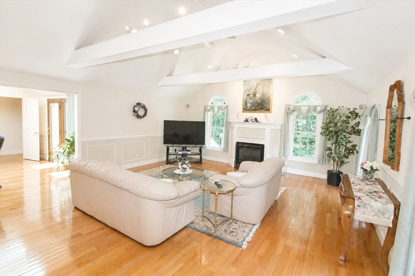
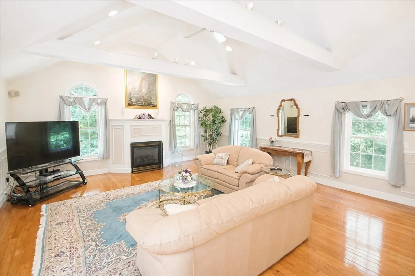
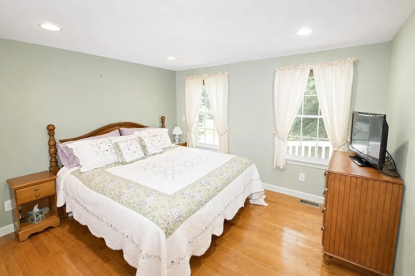
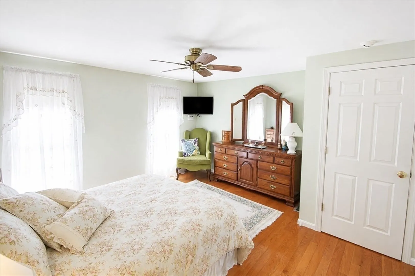
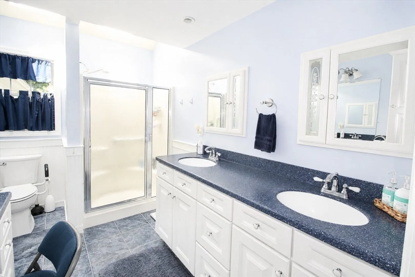
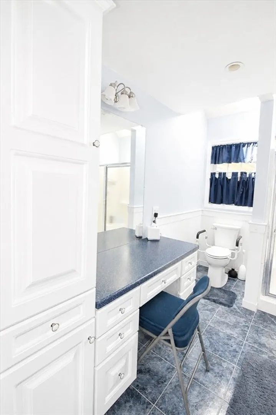
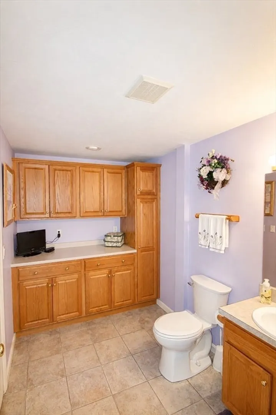
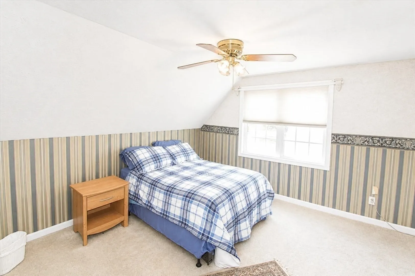
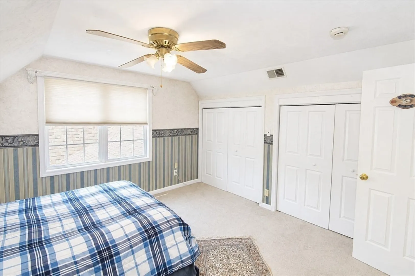
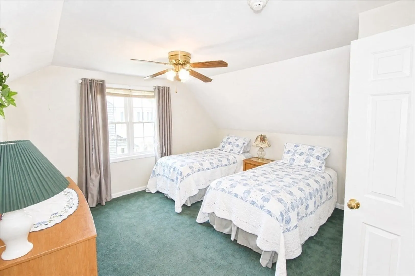
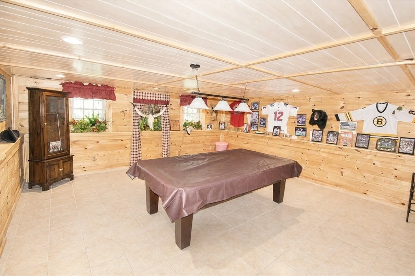
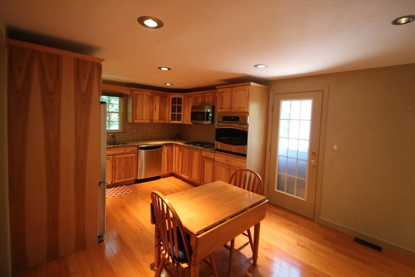
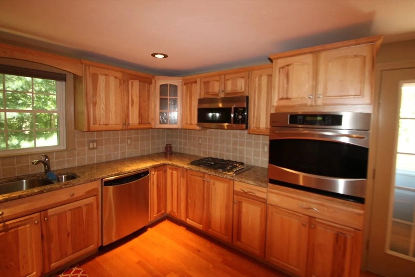
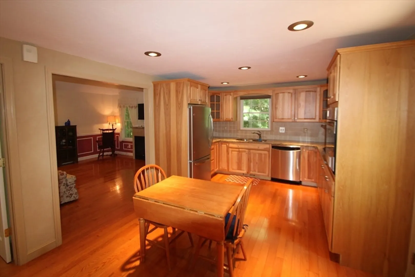
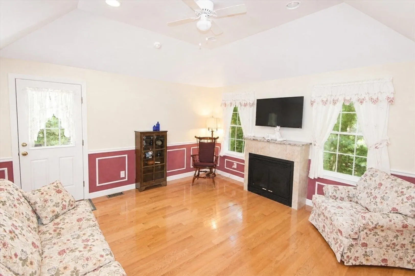
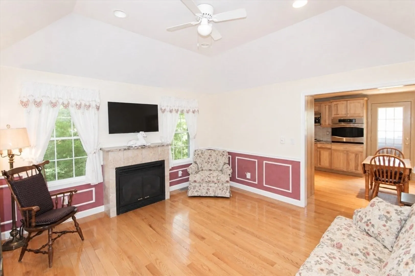
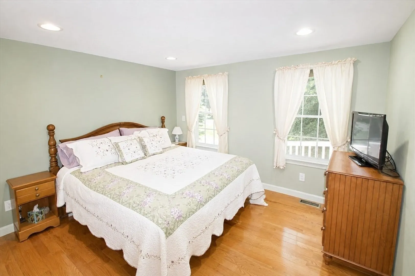
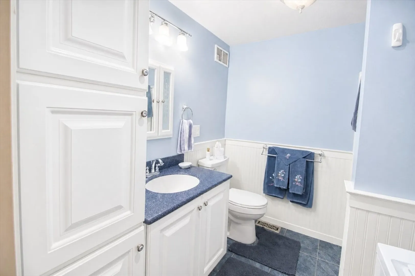
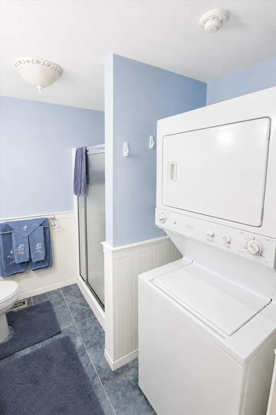
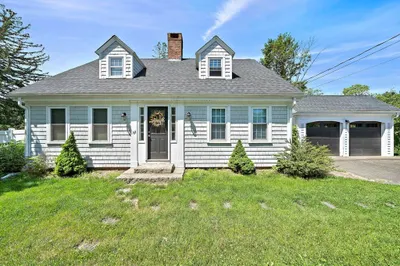
Custom Cape-Style Home with In-Law Apartment. Welcome home to this stunning 11-room Cape-style home, ideally situated in a beautiful neighborhood and offering an abundance of space for a growing family! The main residence features 3 bedrooms and 2½ bathrooms, thoughtfully designed across three finished levels. The finished lower level includes a spacious playroom, perfect for children, recreation, a home office, or additional living space. A major highlight is the attached 3-room in-law apartment, providing comfortable and flexible space for extended family, guests, or a private living arrangement. The apartment also offers an exterior ramp entrance for convenient accessibility. Outside, enjoy beautifully manicured grounds with an irrigation system supplied by a private well, while the home itself is connected to town water and town sewer. If all this space wasn't enough there is also a walk-up attic over the garage for additional storage.
-
Highlights
- Cooling: Central Air, Heat Pump
- Parking Spots: 10
- Property Type: Single Family Residence
- Total Rooms: 11
- Status: Active
- Heating: Forced Air, Natural Gas
- Property Class: Residential
- Style: Cape
- Year Built: 1998
-
Additional Details
- Appliances: Gas Water Heater
- Construction: Frame
- Fireplaces: 2
- Foundation: Concrete Perimeter
- Lot Features: Wooded
- Roof: Shingle
- Year Built Details: Approximate
- Zoning: A2
- Basement: Full, Partially Finished
- Exterior Features: Porch, Deck
- Flooring: Wood, Tile, Carpet
- Interior Features: In-Law Floorplan
- Road Frontage Type: Public
- SqFt Source: Public Record
- Year Built Source: Public Records
-
Amenities
- Community Features: Public Transportation, Park, T-Station
- Parking Features: Attached, Paved Drive, Off Street
- Covered Parking Spaces: 2
- Security Features: Security System
-
Utilities
- Sewer: Public Sewer
- Water Source: Public
-
Fees / Taxes
- Assessed Value: $757,000
- Taxes: $9,932
- Tax Year: 2025
Similar Listings
Content © 2026 MLS Property Information Network, Inc. The information in this listing was gathered from third party resources including the seller and public records.
Listing information provided courtesy of Egan Realty Group, LLC.
MLS Property Information Network, Inc. and its subscribers disclaim any and all representations or warranties as to the accuracy of this information.