
Sold!
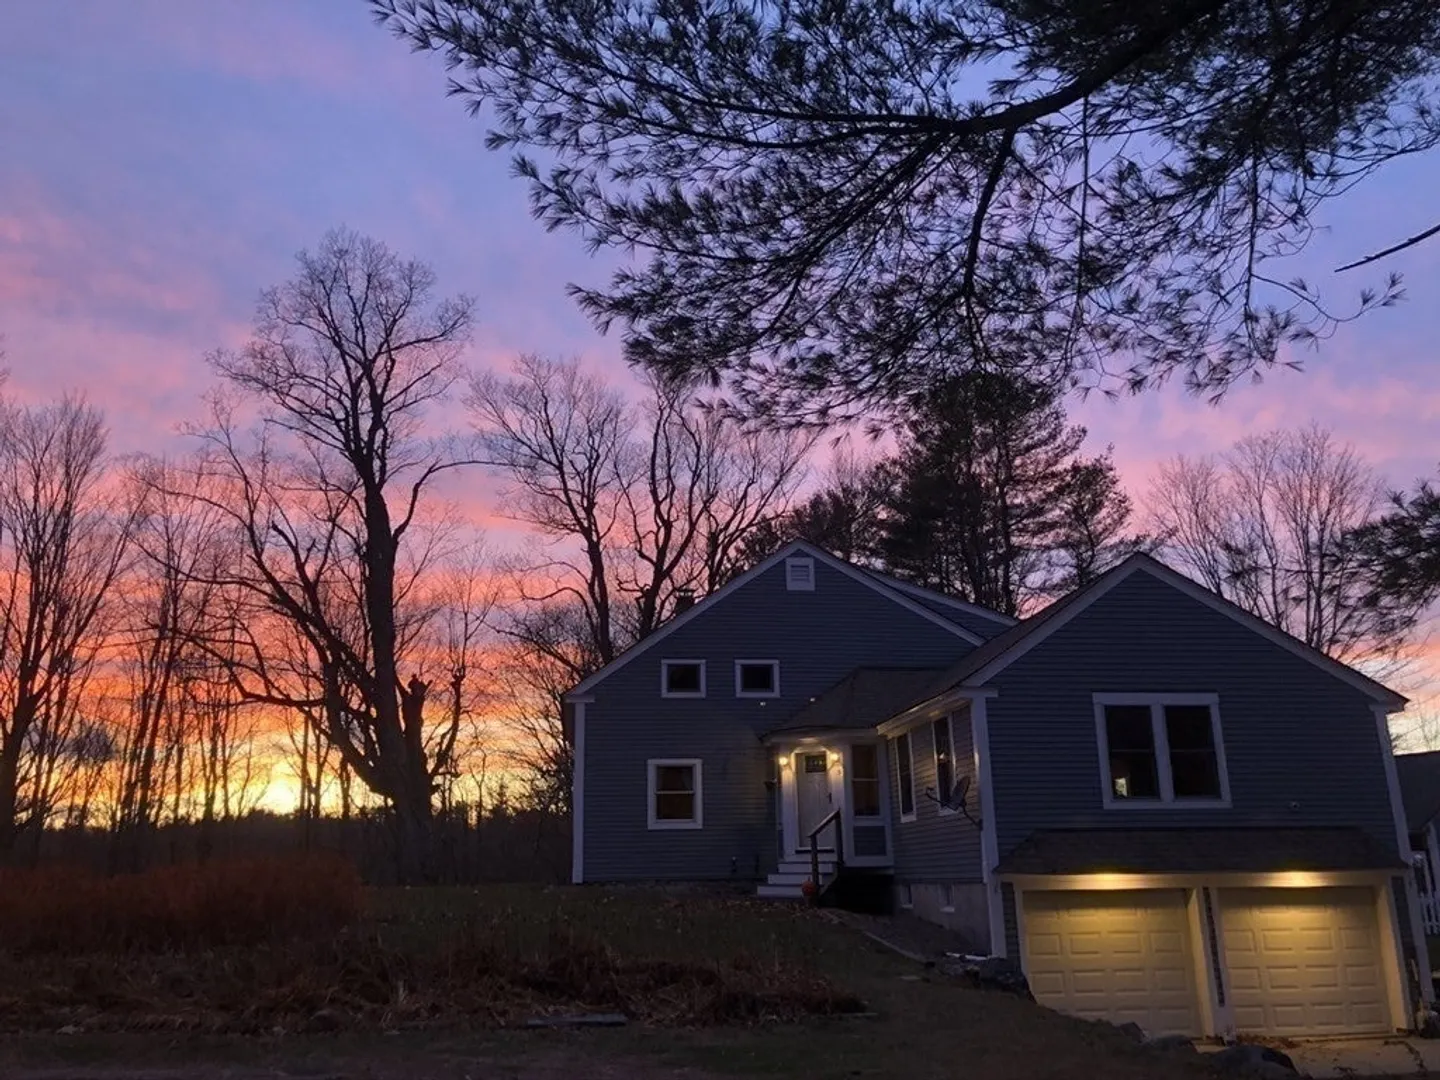
$517,500
3
Beds
2/1
Baths
2,881
Living Area
-
Property Description
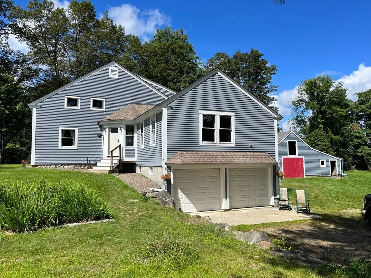
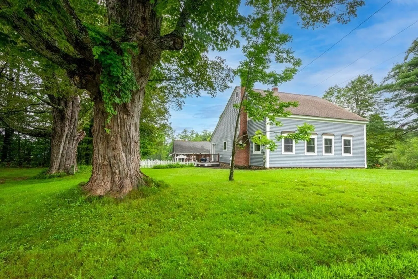
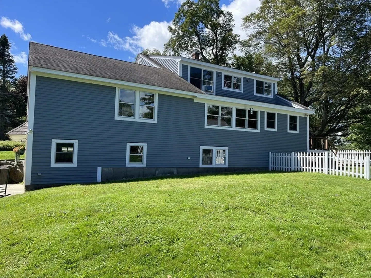
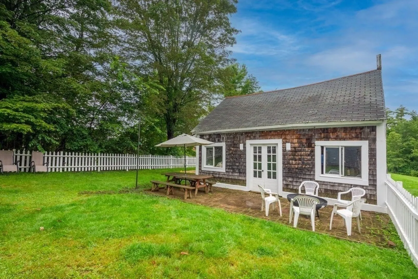
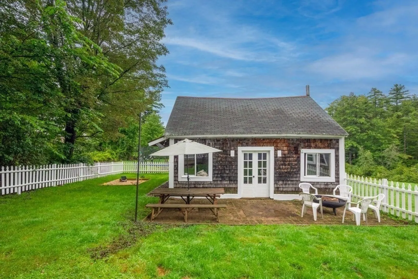
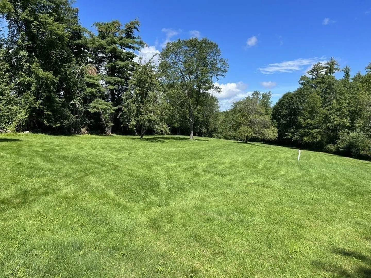
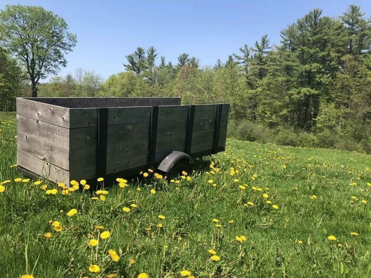
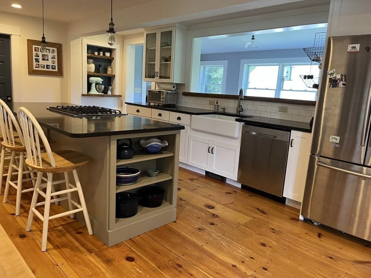
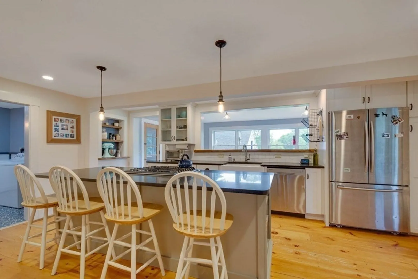
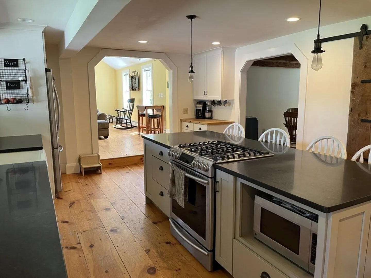
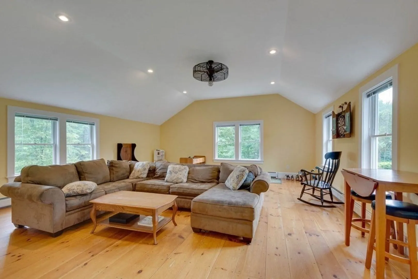
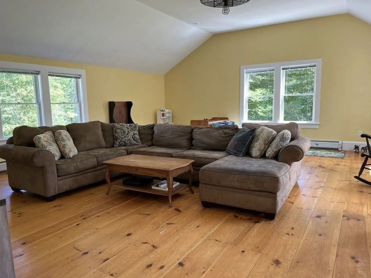
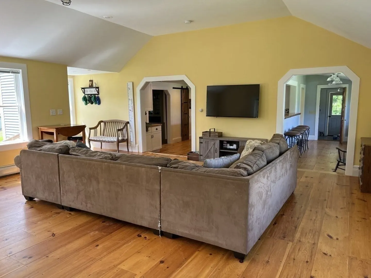
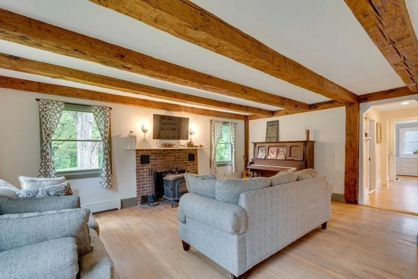
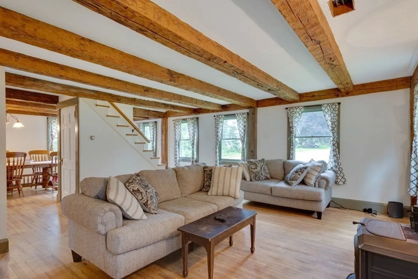
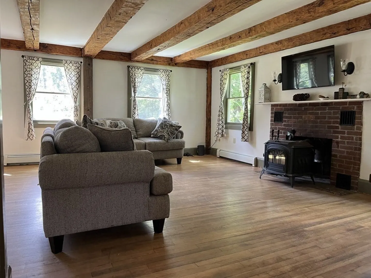
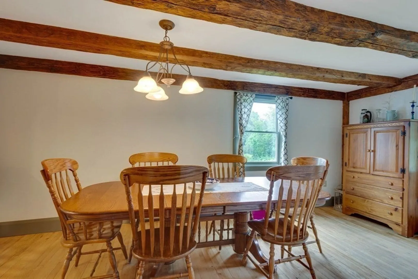
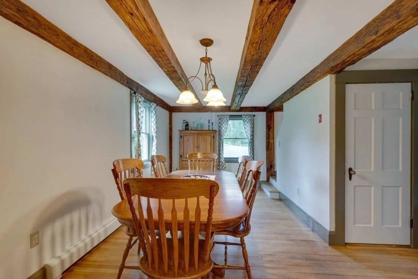
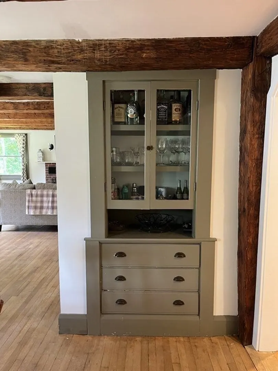
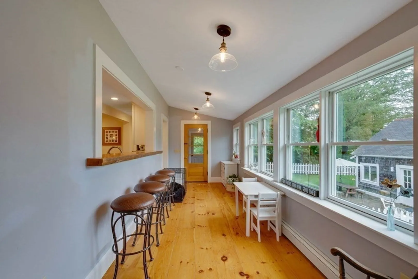
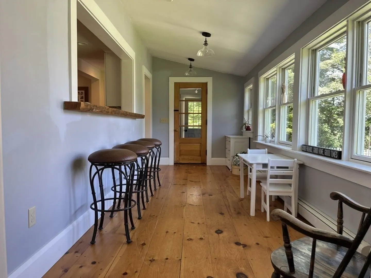
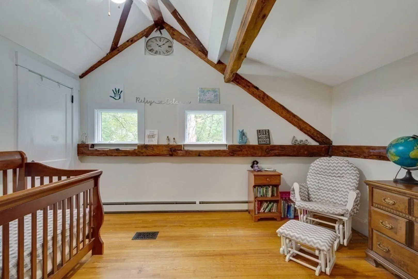
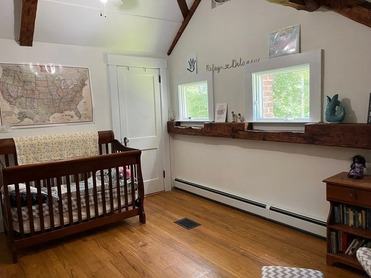
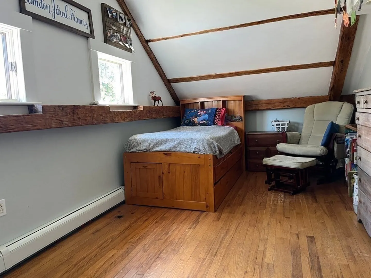
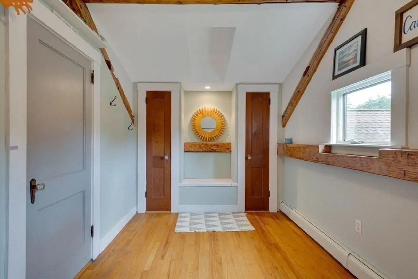
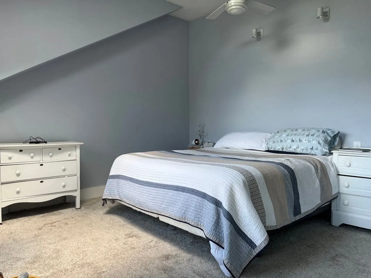
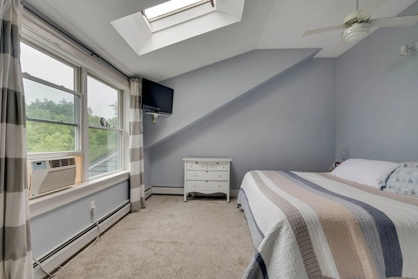
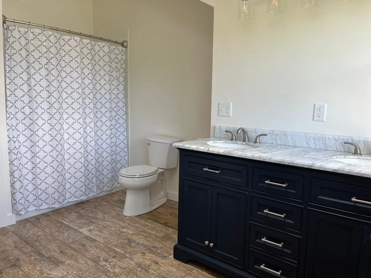
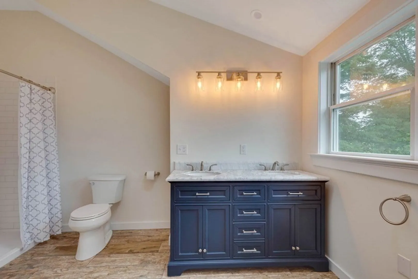
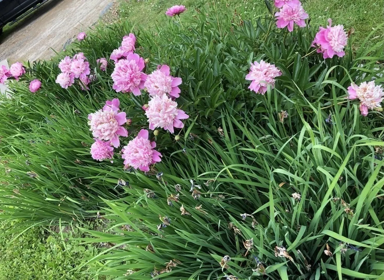
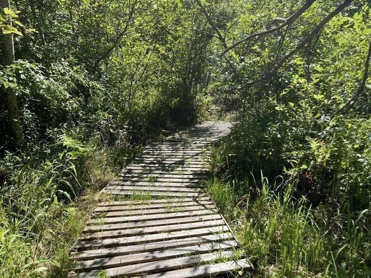
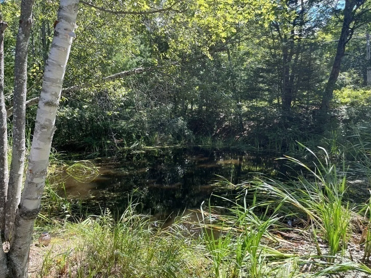
Great Post and Beam Farmhouse on approx. 3.2 acres combining old charm and modern amenities. Large maintained fields, fruit trees, pond and barn. Beautiful honed granite kitchen island, pine floors, pantry, gas stove, coffee nook that open to sunroom, overlooking back yard. Great room with cathedral ceiling, recessed lighting, and pine floors. Dining room and living room have hardwood floors, exposed beams and built ins. LR has fireplace. Private primary bedroom suite w/ large bathroom, double vanity and shower, dual closets and storage above. Upstiars are two more bedrooms that have exposed beams and hardwood floors and another full bath. Garage will hold at least 3 cars with ample storage. Along with all this is a fenced in backyard area and patio and a quaint small pond with occasional ducks. Open House Sat. & Sun. 11-1
-
Highlights
- Acres: 3
- Heating: Baseboard, Oil
- Property Class: Residential
- Style: Farmhouse, Other (See Remarks)
- Year Built: 1800
- Cooling: Window Unit(s)
- Parking Spots: 6
- Property Type: Single Family Residence
- Total Rooms: 8
- Status: Closed
-
Additional Details
- Appliances: Range, Dishwasher, Microwave, Refrigerator, Utility Connections for Gas Range
- Construction: Frame, Post & Beam
- Exterior Features: Patio, Storage, Barn/Stable, Fruit Trees
- Flooring: Wood, Tile, Hardwood
- Interior Features: Mud Room
- Road Frontage Type: Public
- Year Built Details: Actual, Renovated Since
- Zoning: Residentia
- Basement: Walk-Out Access, Garage Access
- Exclusions: Washer & Dryer
- Fireplaces: 1
- Foundation: Concrete Perimeter, Stone
- Lot Features: Cleared, Farm, Gentle Sloping, Level
- Roof: Shingle
- Year Built Source: Public Records
-
Amenities
- Community Features: Shopping, Golf, Highway Access, Public School
- Parking Features: Attached, Under, Storage, Workshop in Garage, Off Street
- Covered Parking Spaces: 3
-
Utilities
- Electric: Circuit Breakers
- Water Source: Private
- Sewer: Private Sewer
-
Fees / Taxes
- Assessed Value: $260,400
- Compensation Based On: Net Sale Price
- Taxes: $5,997
- Buyer Agent Compensation: 2%
- Tax Year: 2022
Similar Listings
Sold
34 Photos
Sold
8 Photos
Content © 2026 MLS Property Information Network, Inc. The information in this listing was gathered from third party resources including the seller and public records.
Listing information provided courtesy of Non Member Office.
MLS Property Information Network, Inc. and its subscribers disclaim any and all representations or warranties as to the accuracy of this information.
