
Sold!
$525,000
3
Beds
2/1
Baths
2,202
Living Area
-
Property Description
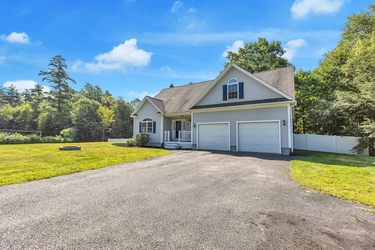
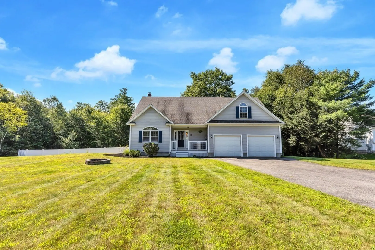
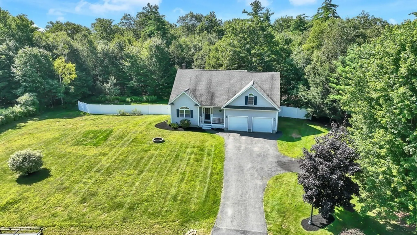
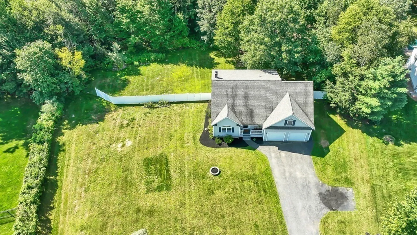
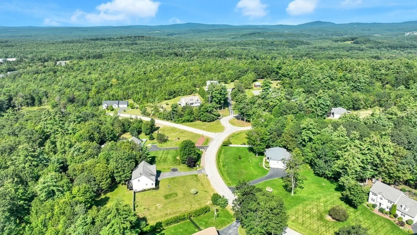
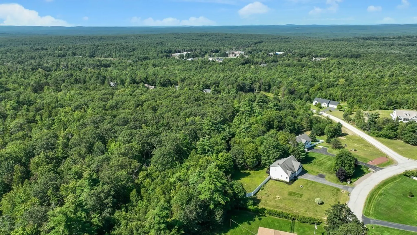
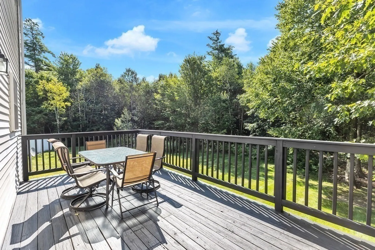
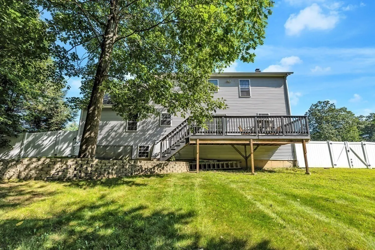
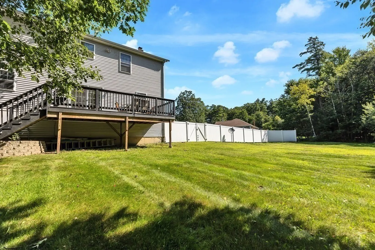
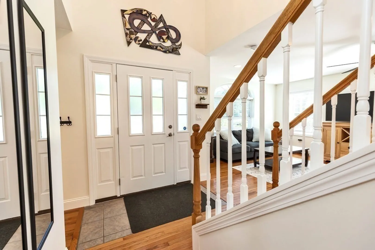
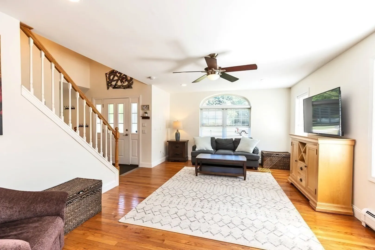
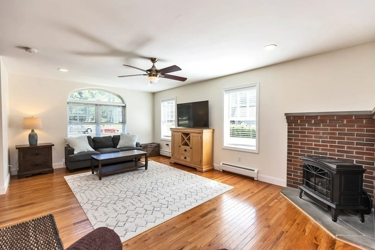
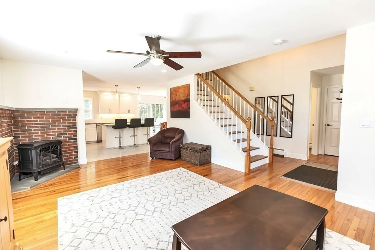
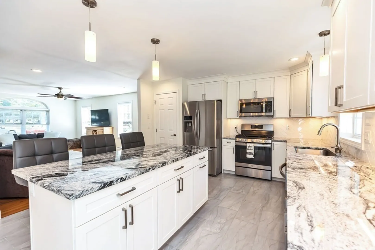
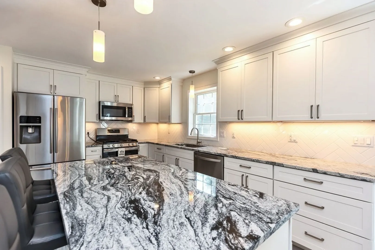
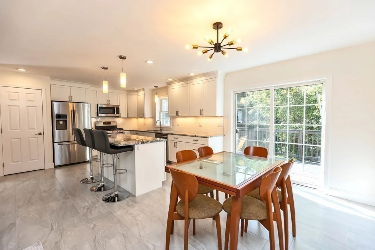
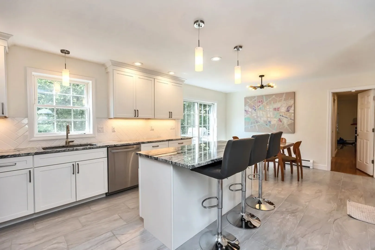
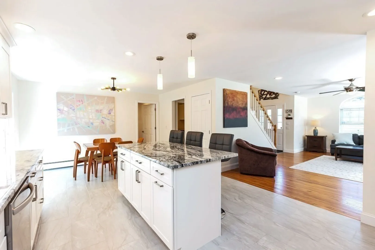
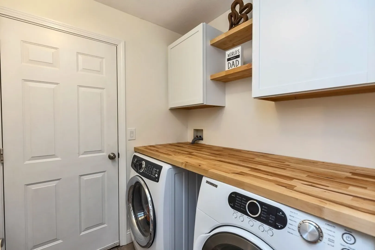
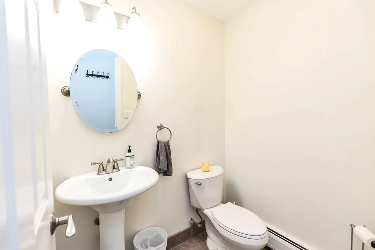
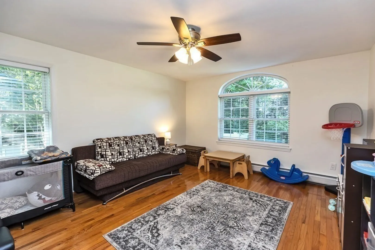
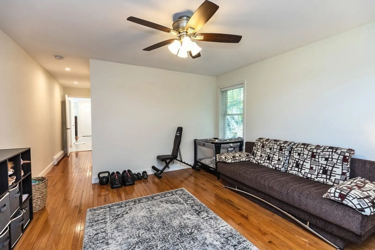
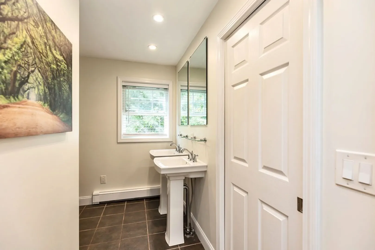
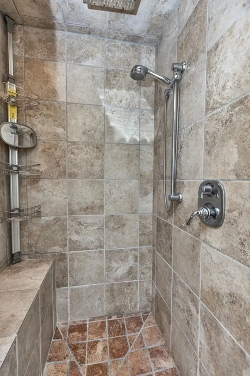
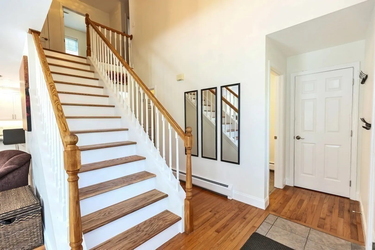
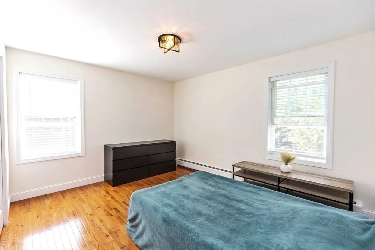
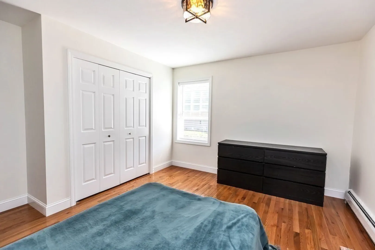
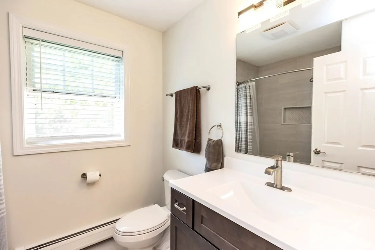
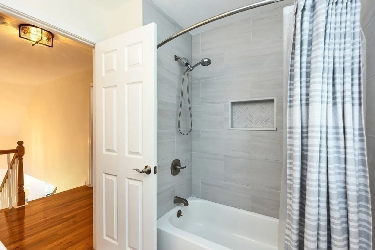
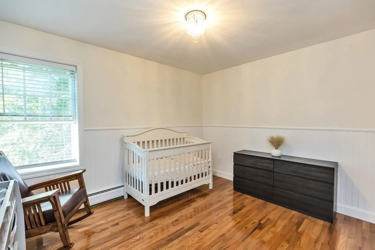
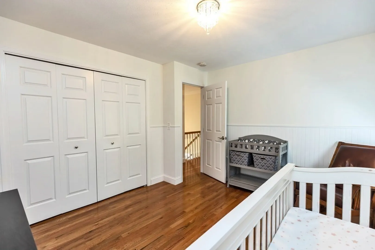
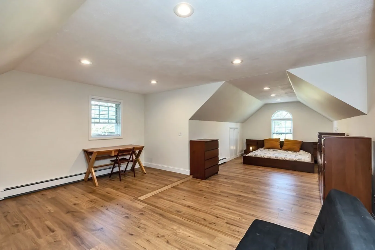
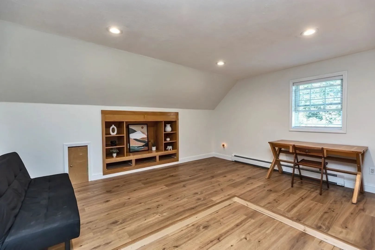
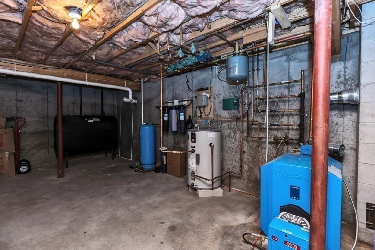
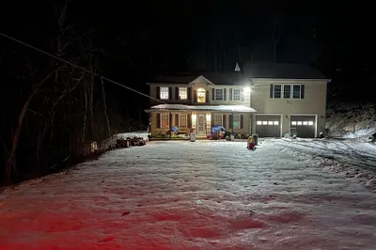
Welcome to the neighborhood of Town Pines. This beautiful cape has already received many upgrades and improvements. Including a new luxury kitchen designed by Triumph Interiors, new appliances, updated and renovated bathrooms, all new oak stairs and flooring upstairs, fresh paint throughout, new hardware on all doors, new lighting fixtures, new laundry room, custom window blinds, new front porch and more. The first floor offers an open concept design that is light and bright. Complete with a primary ensuite, laundry, 1/2 guest bath and direct entry garage. Upstairs you will find two more bedrooms and a fully renovated full bath PLUS a huge bonus room (currently being used as the primary bedroom). The basement offers plenty of storage or potential for additional finished space. Outside you have a large, level and partially fenced yard with a newly painted deck that looks out to the trees. Excellent location in a cul-de-sac community. It's all been done here for you. Don't miss out on
-
Highlights
- Acres: 1
- HOA Fee: $10
- Property Class: Residential
- Style: Cape
- Year Built: 2002
- Heating: Baseboard, Oil
- Parking Spots: 6
- Property Type: Single Family Residence
- Total Rooms: 7
- Status: Closed
-
Additional Details
- Appliances: Range, Dishwasher, Microwave, Refrigerator, Washer, Dryer, Utility Connections for Gas Range, Utility Connections for Electric Dryer
- Construction: Conventional (2x4-2x6)
- Flooring: Tile, Hardwood
- Interior Features: High Speed Internet
- Road Frontage Type: Public
- Year Built Details: Actual
- Zoning: Res
- Basement: Full, Interior Entry, Bulkhead, Unfinished
- Exterior Features: Porch, Deck - Wood, Storage, Sprinkler System, Fenced Yard
- Foundation: Concrete Perimeter
- Lot Features: Cul-De-Sac, Level
- Roof: Shingle
- Year Built Source: Public Records
-
Amenities
- Covered Parking Spaces: 2
- Parking Features: Attached, Garage Door Opener, Paved
-
Utilities
- Electric: Circuit Breakers
- Water Source: Private
- Sewer: Private Sewer
-
Fees / Taxes
- Assessed Value: $287,400
- Compensation Based On: Net Sale Price
- HOA: Yes
- Tax Year: 2022
- Buyer Agent Compensation: 2.25%
- Facilitator Compensation: 2%
- HOA Fee Frequency: Annually
- Taxes: $6,619
Similar Listings
Sold
33 Photos
Sold
8 Photos
Content © 2026 MLS Property Information Network, Inc. The information in this listing was gathered from third party resources including the seller and public records.
Listing information provided courtesy of Bean Group.
MLS Property Information Network, Inc. and its subscribers disclaim any and all representations or warranties as to the accuracy of this information.
