
Sold!
$875,000
3
Beds
1/1
Bath
1,628
Living Area
-
Property Description
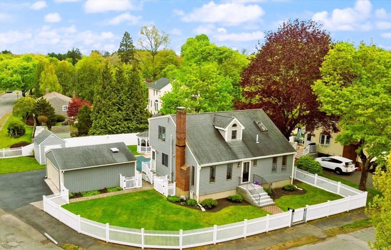
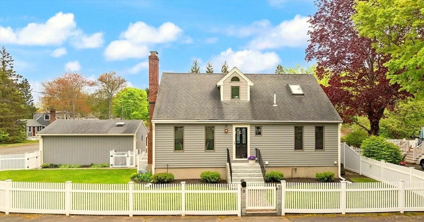
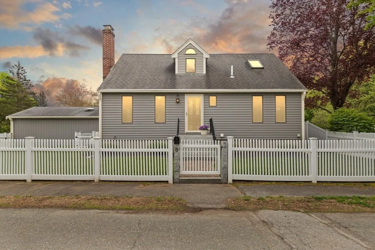
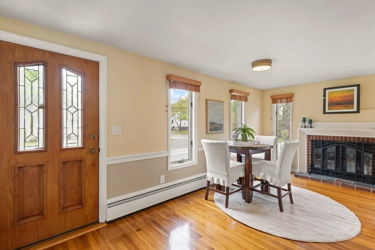
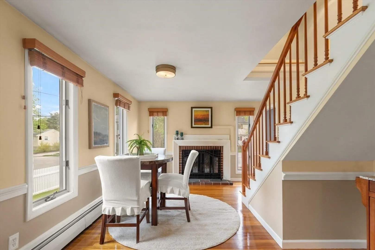
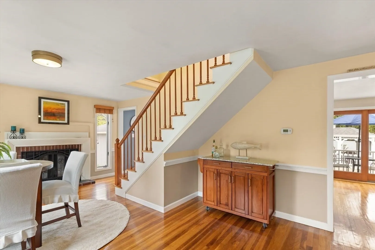
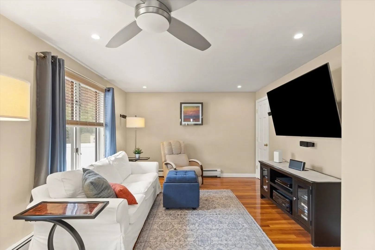
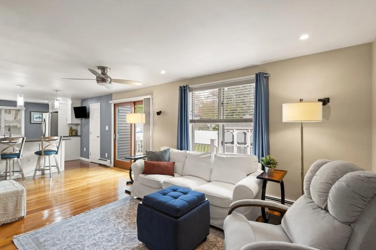
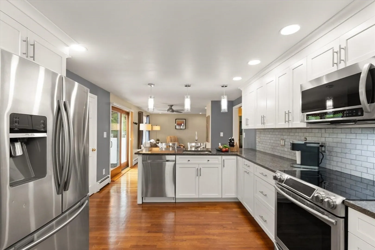
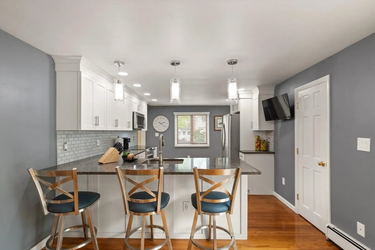
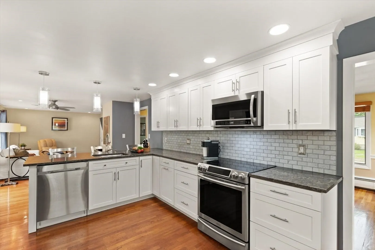
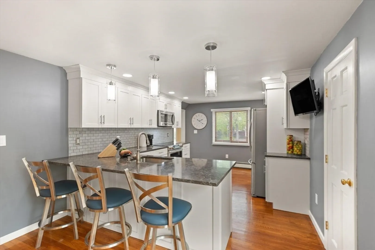
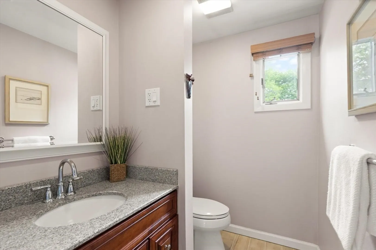
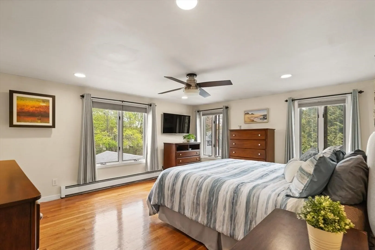
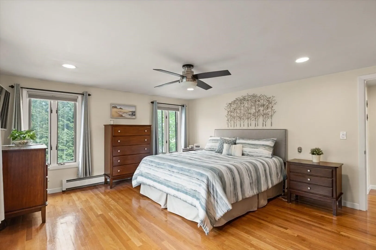
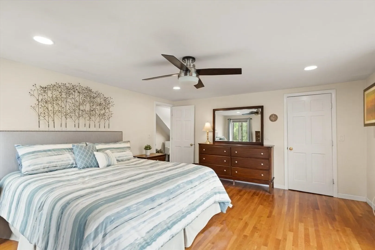
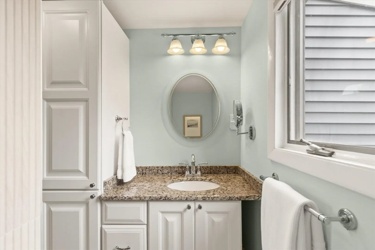
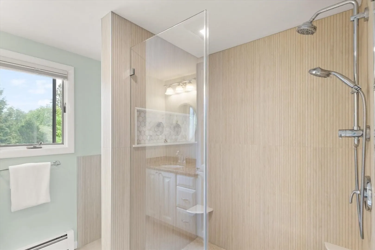
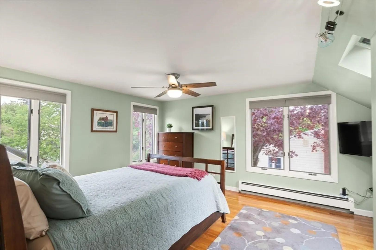
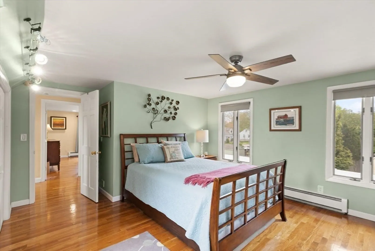
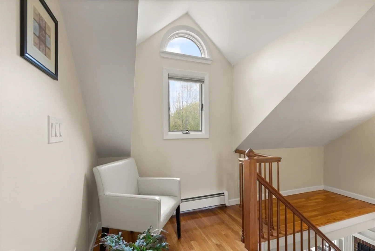
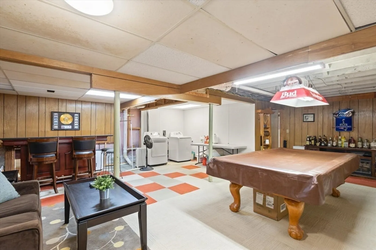
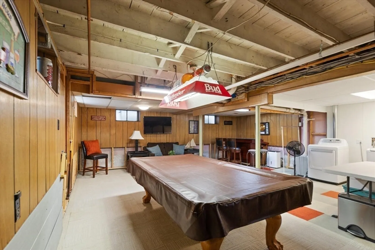
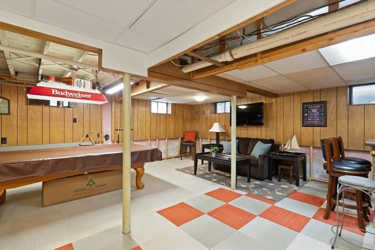
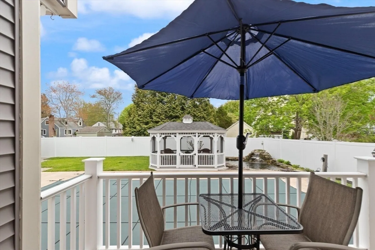
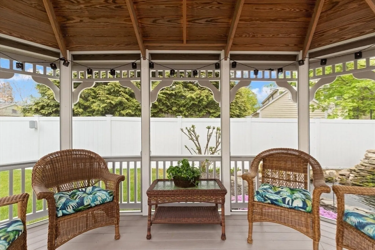
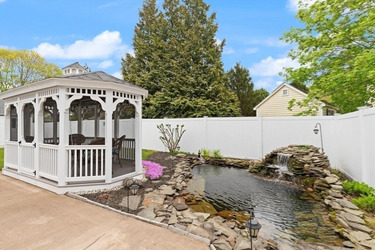
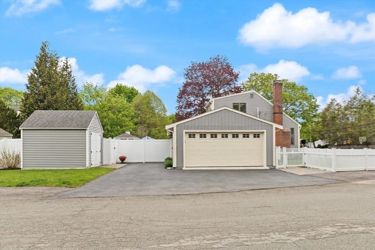
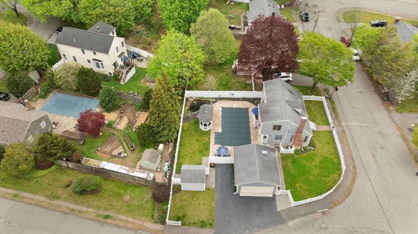
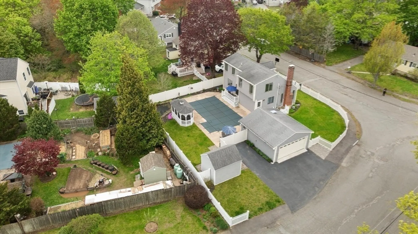
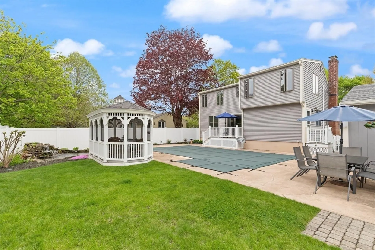
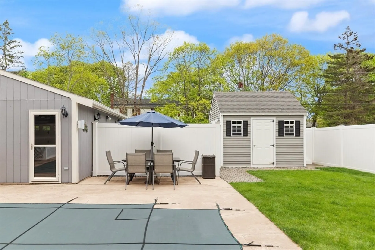
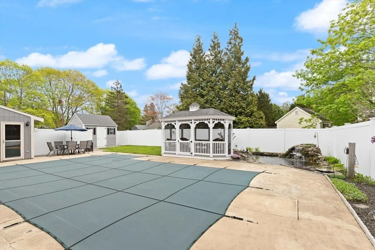
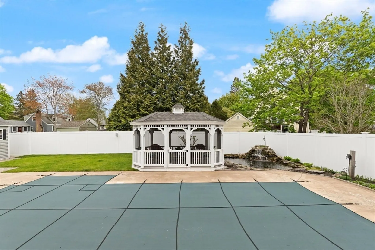
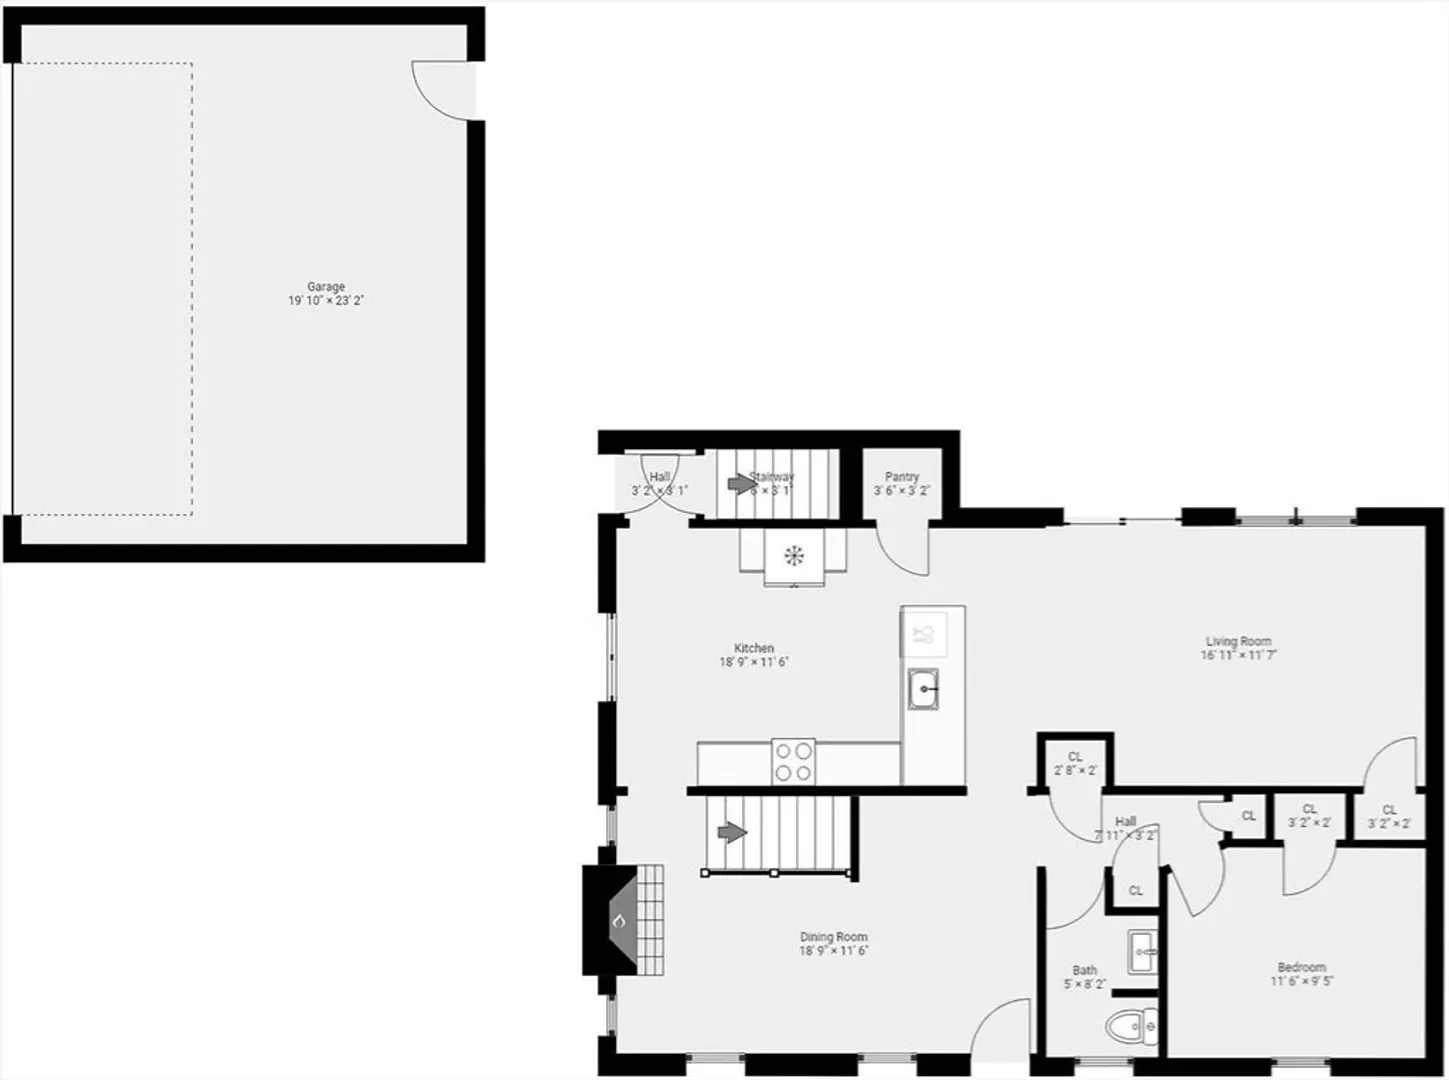
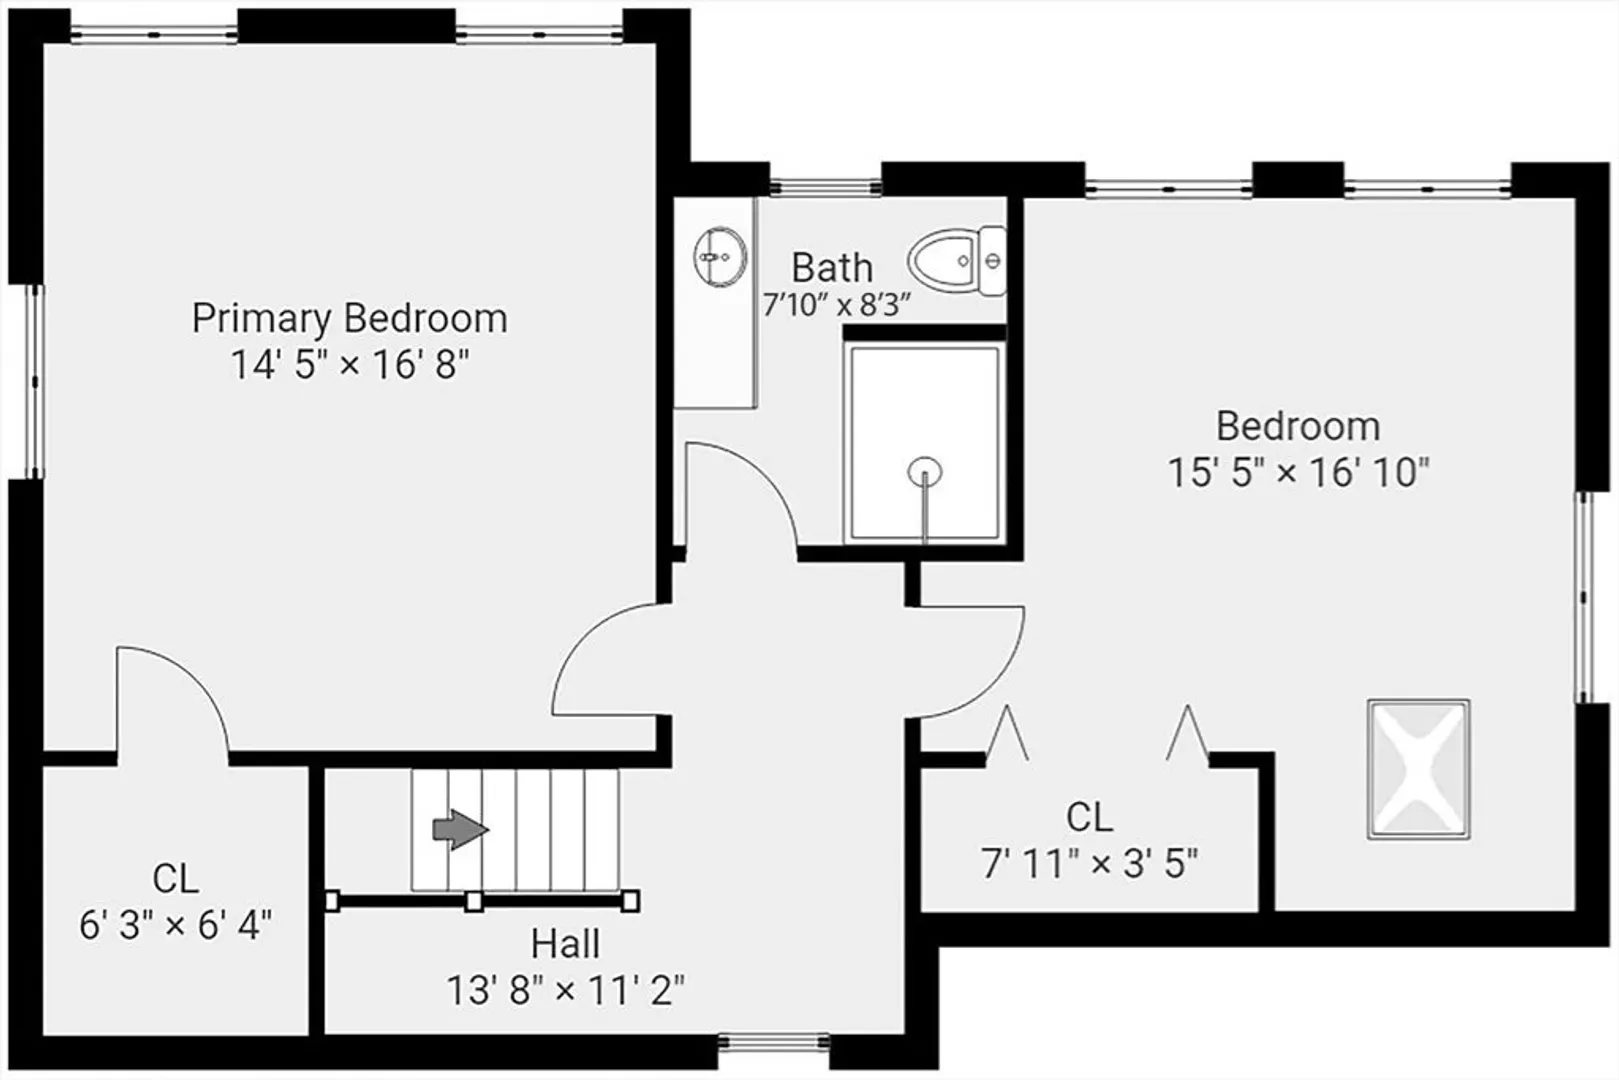
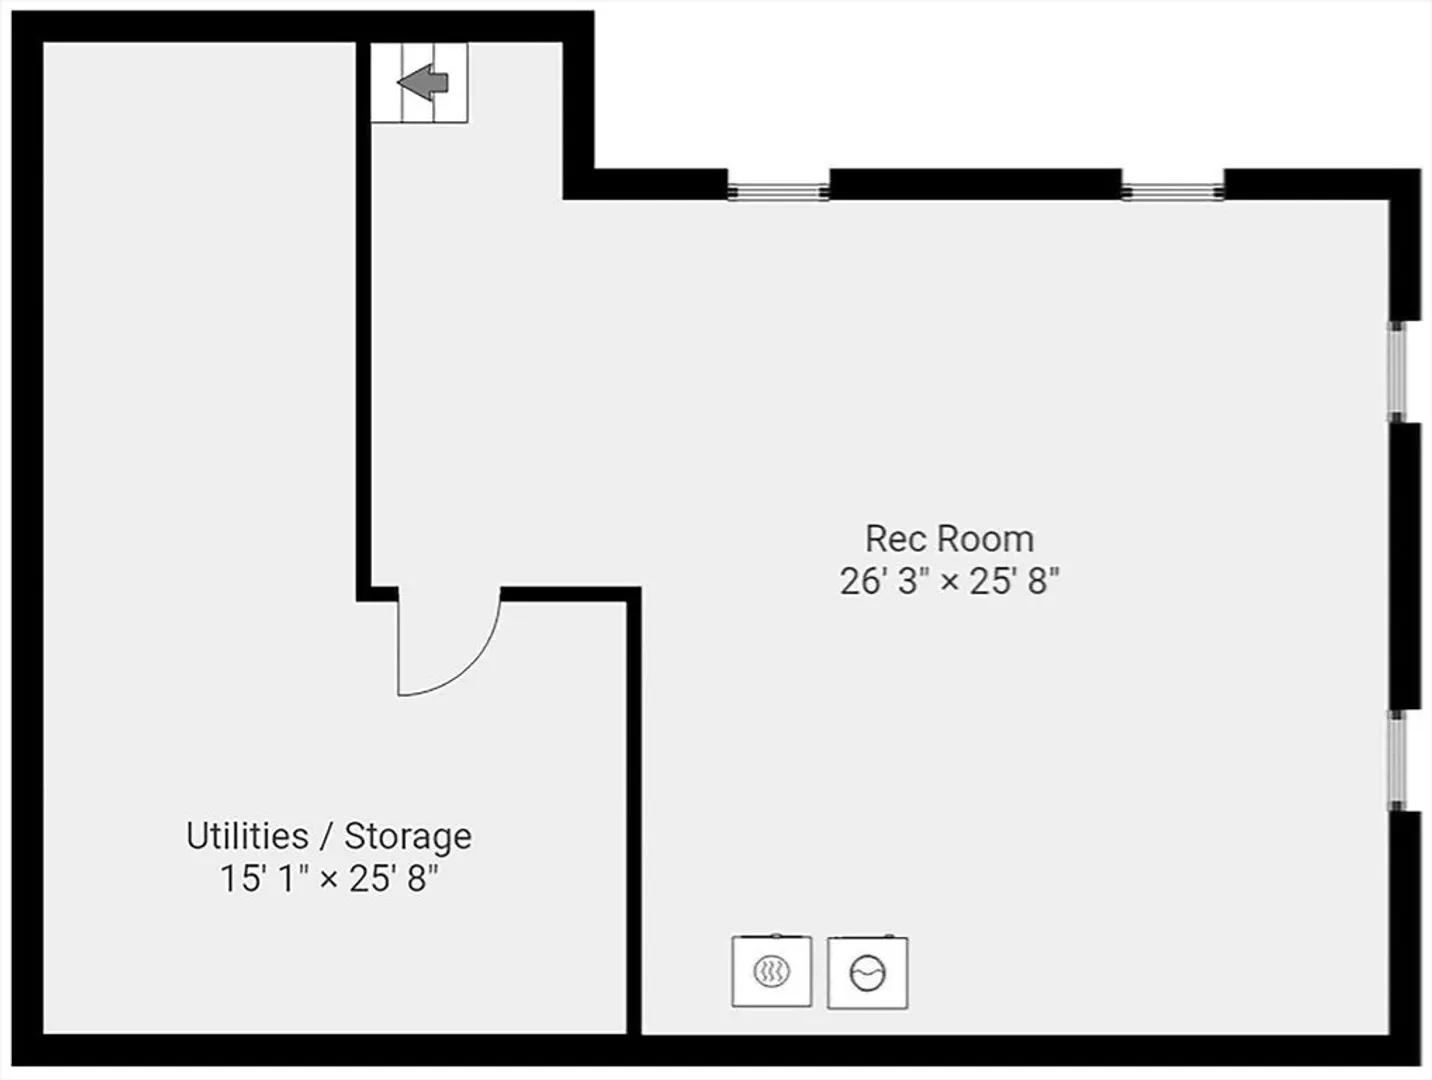
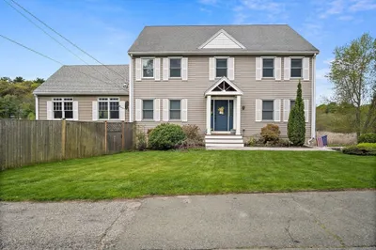
Meticulous Centerville stunner is awaiting you! Corner lot in a highly desired cul-de-sac location,this special home delivers with many updates,gorgeous fenced in yard, move in ready condition and 2 car garage. Warm HW throughout home.Main level is anchored by beautifully renovated open concept kitchen w/stainless appliances, quartz,pantry and custom lighting.This sun drenched space leads to living room w/shared access to deck from slider framing back yard oasis. Fireplaced DR, updated 1/2 BA and BR complete main level.Upper level hosts 2 generously sized BR's w/large closets.Spa like full bath was done in 2025.Large lower level Rec Room leads to oversized storage.The main event awaits you outside! IG pool,Reeds Ferry screened gazebo, relaxing water feature, patio, Reeds Ferry shed and amazing 2 car heated garage are surrounded by fully fenced yard.Systems are regularly maintained including AC system (Summer is right around the corner!).Pride of ownership makes this beauty stand out!
-
Highlights
- Area: Centerville (Bvly)
- Heating: Central, Baseboard, Oil
- Property Class: Residential
- Style: Cape, Other (See Remarks)
- Year Built: 1957
- Cooling: 3 or More, Ductless, Other
- Parking Spots: 5
- Property Type: Single Family Residence
- Total Rooms: 7
- Status: Closed
-
Additional Details
- Appliances: Electric Water Heater, Water Heater, Range, Dishwasher, Disposal, Microwave, Refrigerator, Washer, Dryer, Other, Plumbed For Ice Maker
- Construction: Frame
- Exterior Features: Porch, Deck, Deck - Vinyl, Patio, Pool - Inground, Rain Gutters, Storage, Sprinkler System, Decorative Lighting, Screens, Fenced Yard, Gazebo
- Flooring: Wood, Tile, Hardwood
- Interior Features: Game Room, Wired for Sound, Internet Available - Broadband
- Road Frontage Type: Public, Dead End
- SqFt Source: Public Record
- Year Built Source: Public Records
- Basement: Full, Partially Finished, Interior Entry, Sump Pump, Concrete
- Exclusions: Storage Racks In Basement Storage Area.
- Fireplaces: 1
- Foundation: Concrete Perimeter
- Lot Features: Cul-De-Sac, Corner Lot, Easements, Cleared, Level
- Roof: Shingle
- Year Built Details: Approximate
- Zoning: R15
-
Amenities
- Community Features: Public Transportation, Tennis Court(s), Park, Walk/Jog Trails, Golf, Medical Facility, Laundromat, Bike Path, Conservation Area, Highway Access, House of Worship, Marina, Private School, Public School, T-Station, Sidewalks
- Parking Features: Detached, Garage Door Opener, Heated Garage, Workshop in Garage, Garage Faces Side, Oversized, Paved Drive, Off Street, Driveway, Paved
- Waterfront Features: Beach Access, Ocean, 1 to 2 Mile To Beach, Beach Ownership(Public)
- Covered Parking Spaces: 2
- Pool Features: In Ground
-
Utilities
- Electric: Circuit Breakers, 200+ Amp Service
- Water Source: Public
- Sewer: Public Sewer
-
Fees / Taxes
- Assessed Value: $684,700
- Taxes: $7,402
- Tax Year: 2026
Similar Listings
Sold
40 Photos
Sold
41 Photos
Sold
40 Photos
Sold
41 Photos
Content © 2026 MLS Property Information Network, Inc. The information in this listing was gathered from third party resources including the seller and public records.
Listing information provided courtesy of Churchill Properties.
MLS Property Information Network, Inc. and its subscribers disclaim any and all representations or warranties as to the accuracy of this information.
