
Sold!
$1,065,000
4
Beds
2
Baths
2,460
Living Area
-
Property Description
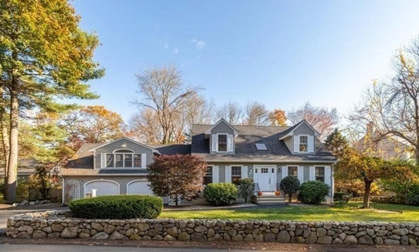
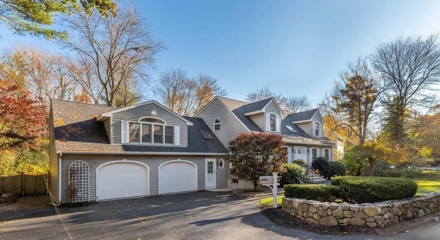
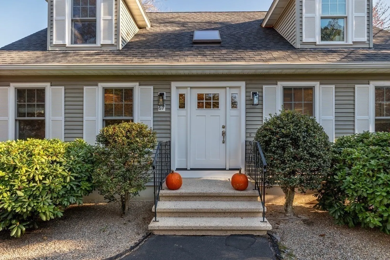
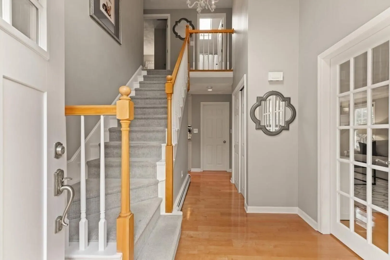
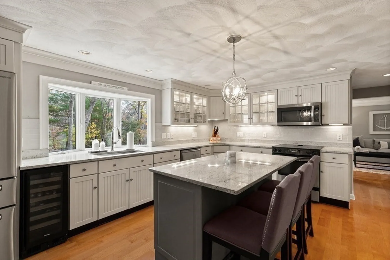
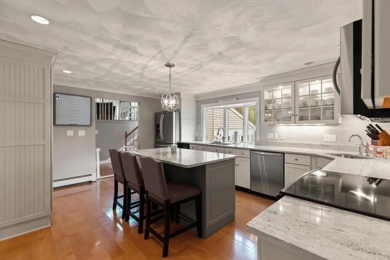
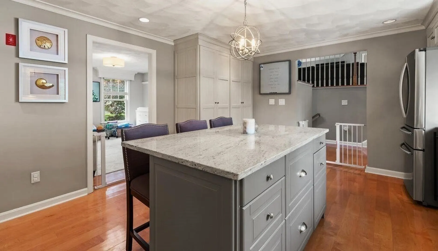
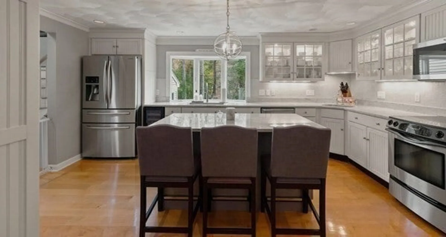
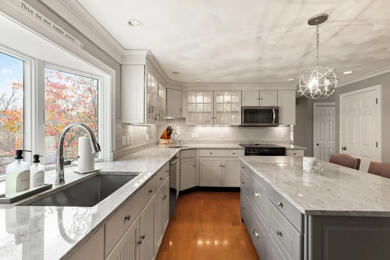
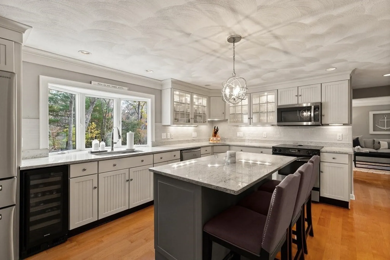
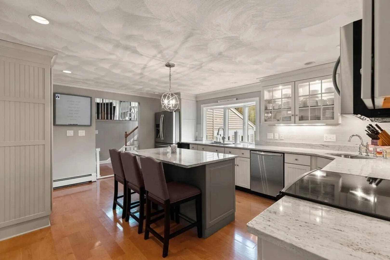
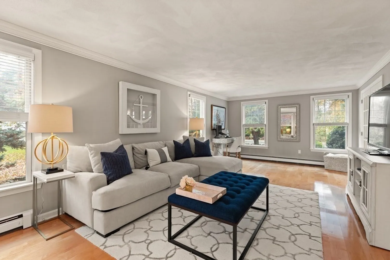
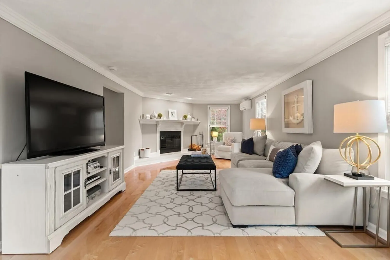
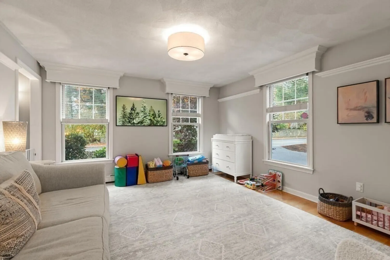
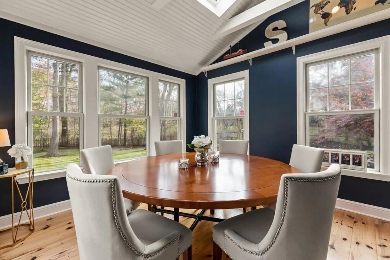
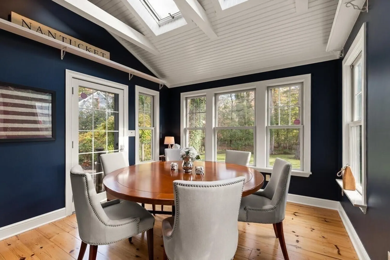
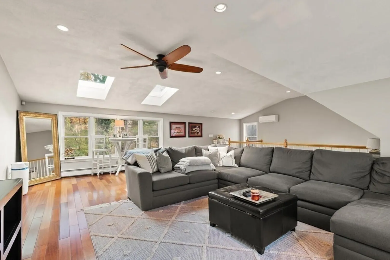
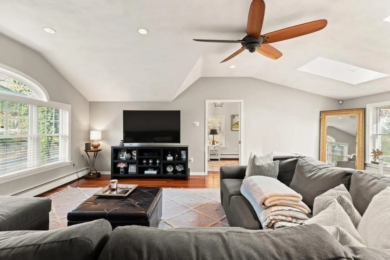
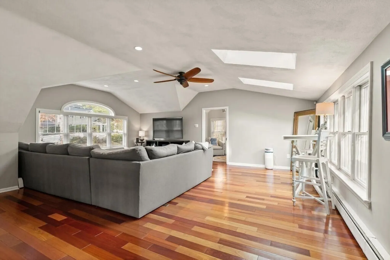
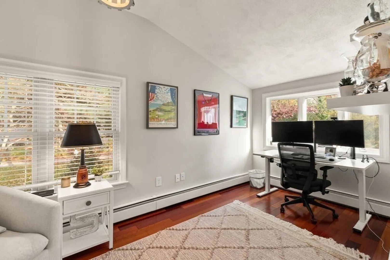
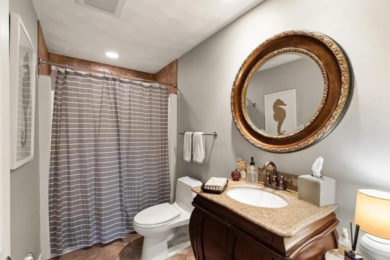
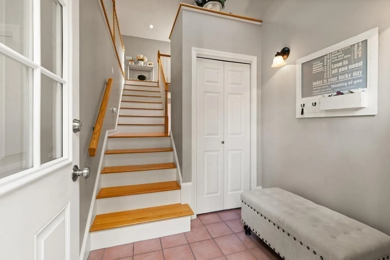
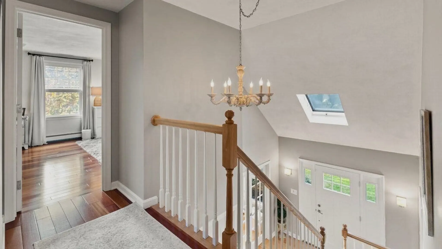
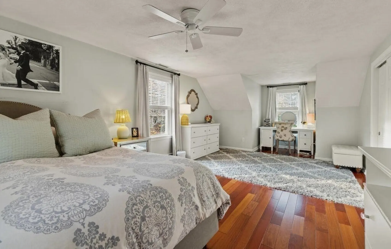
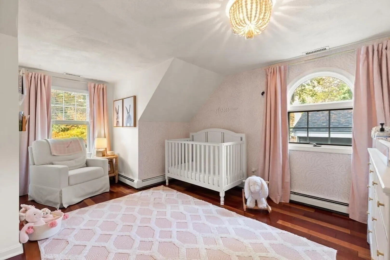
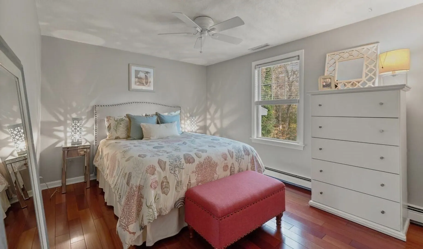
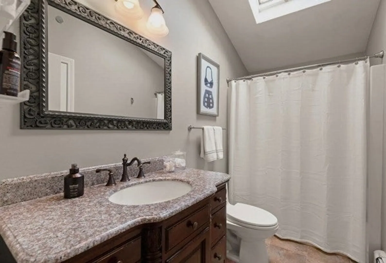
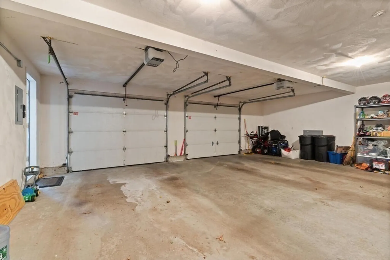
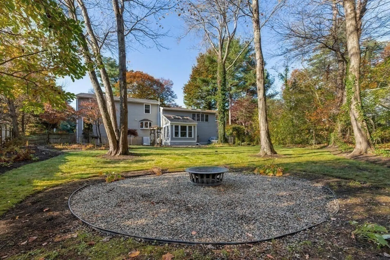
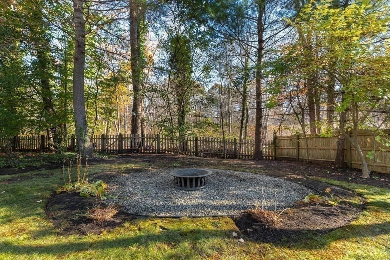
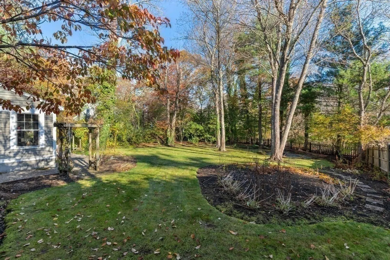
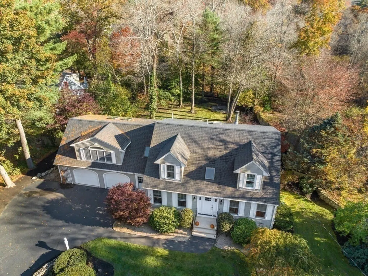
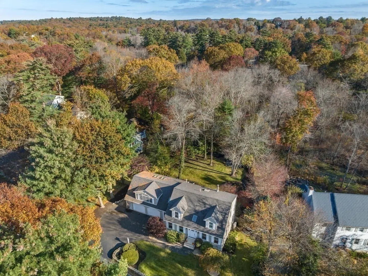
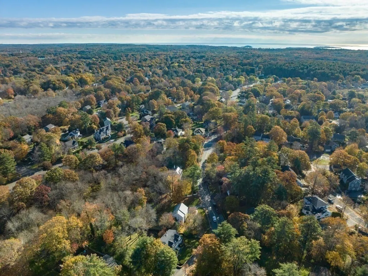
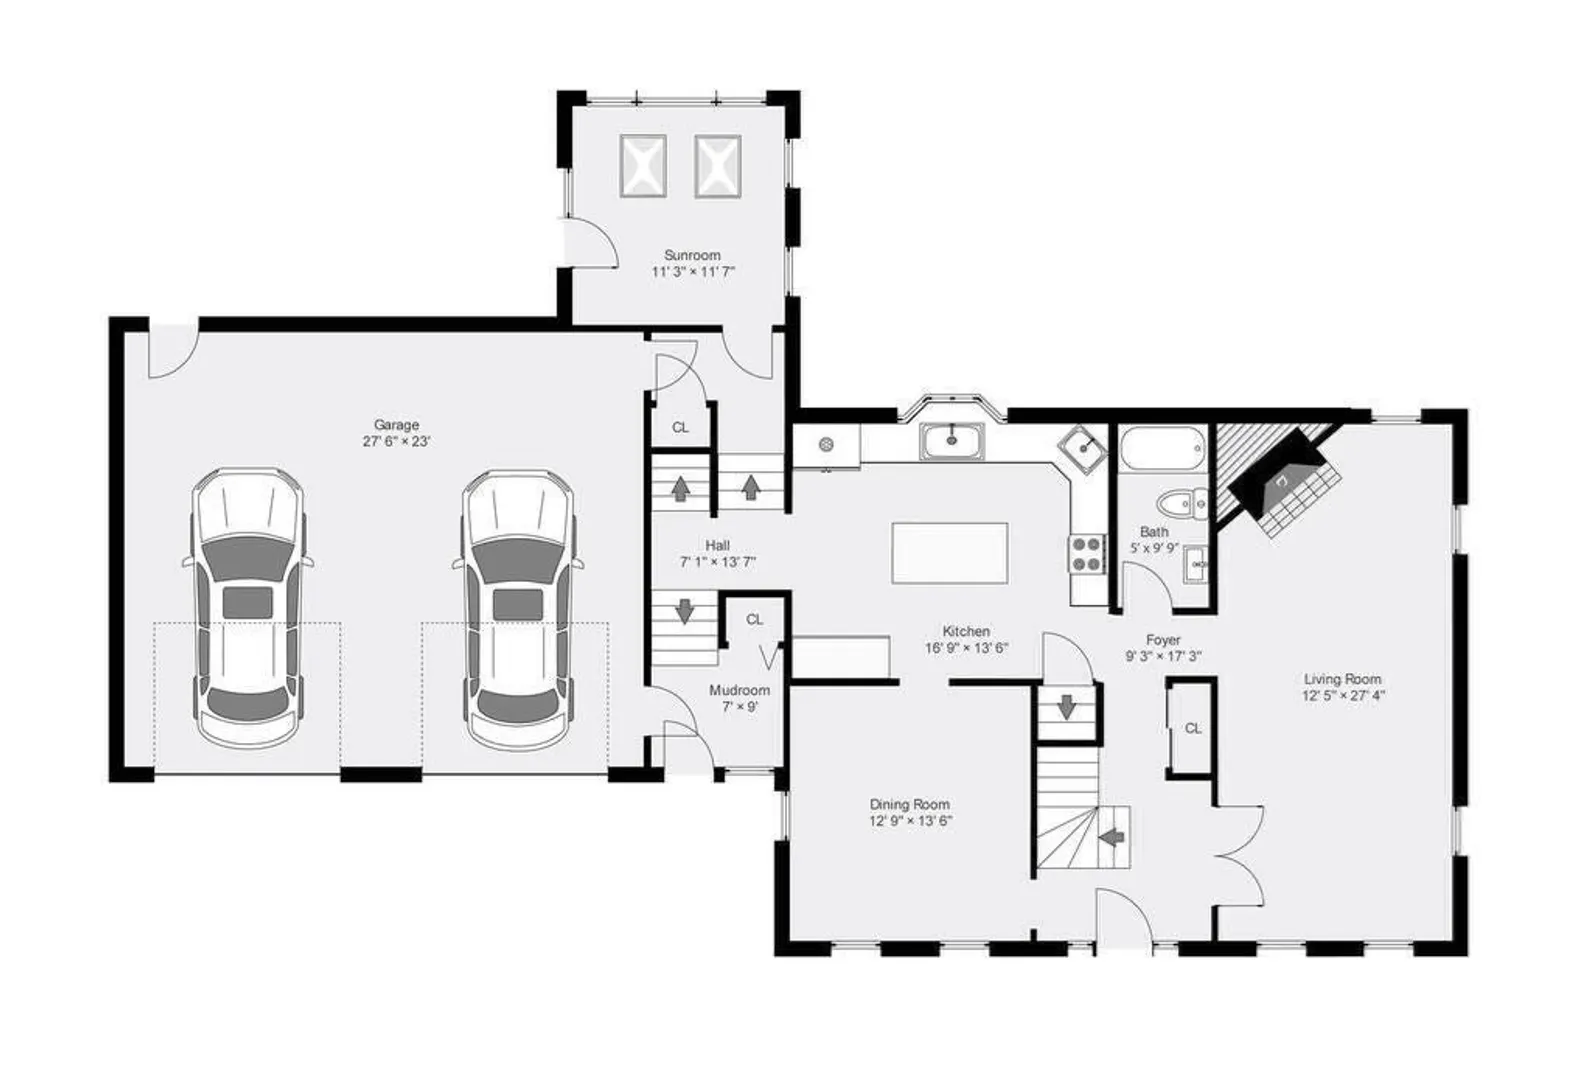
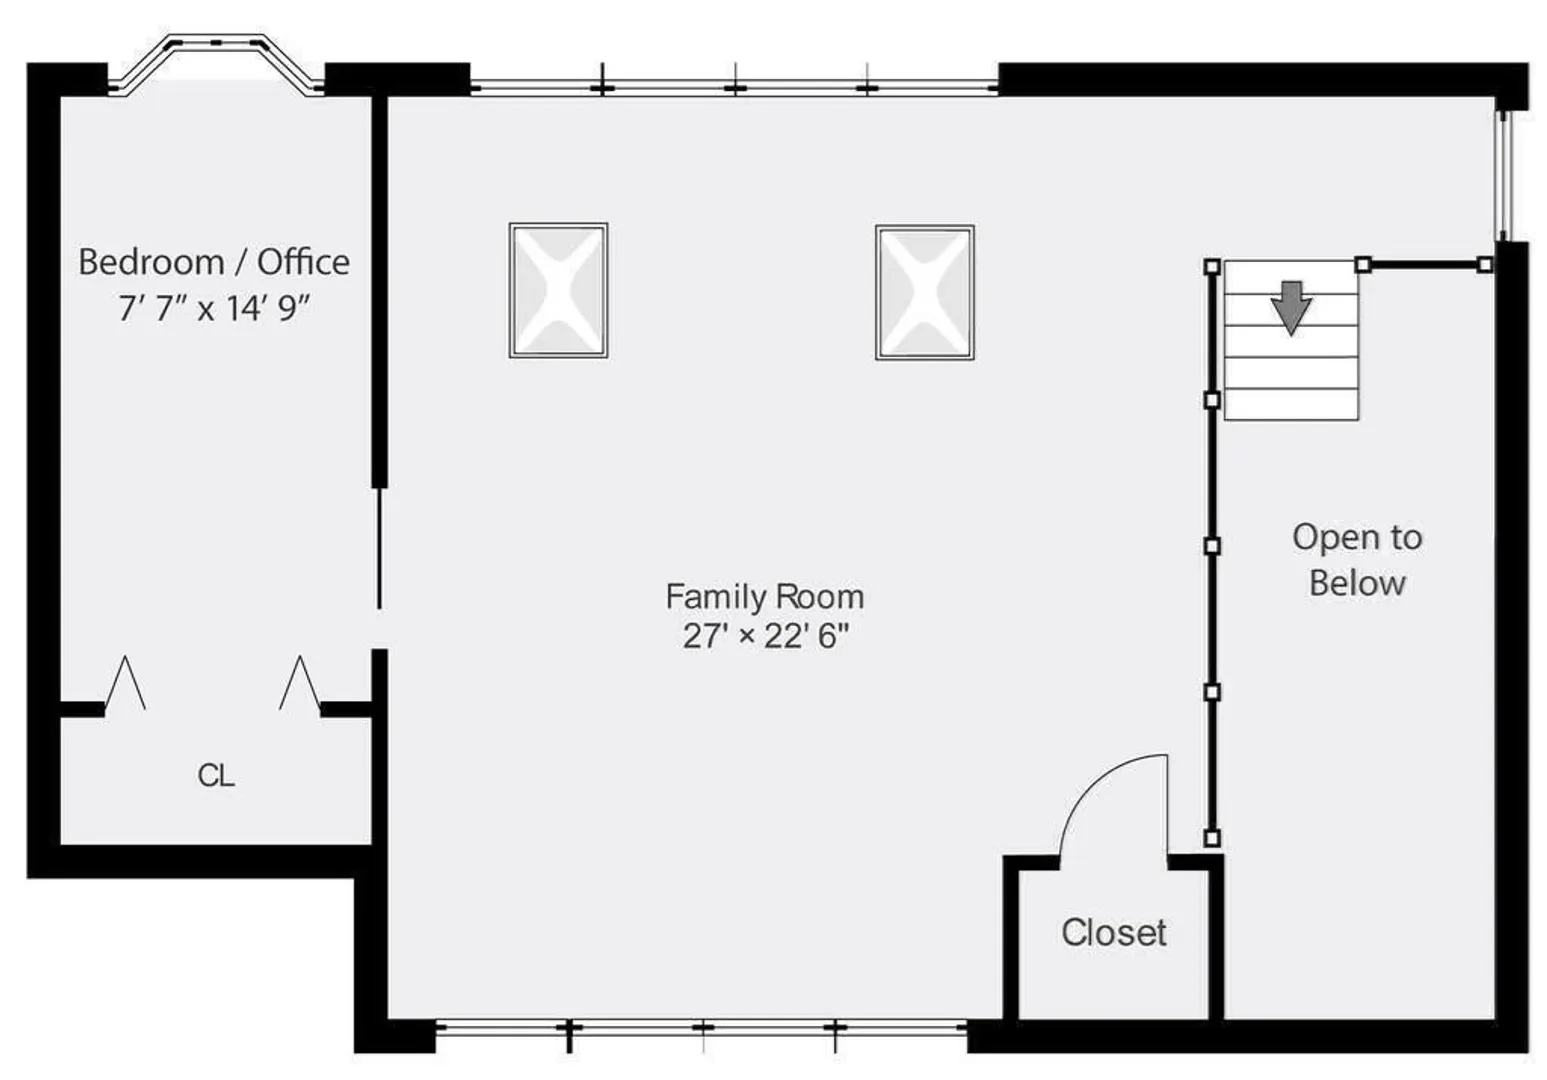
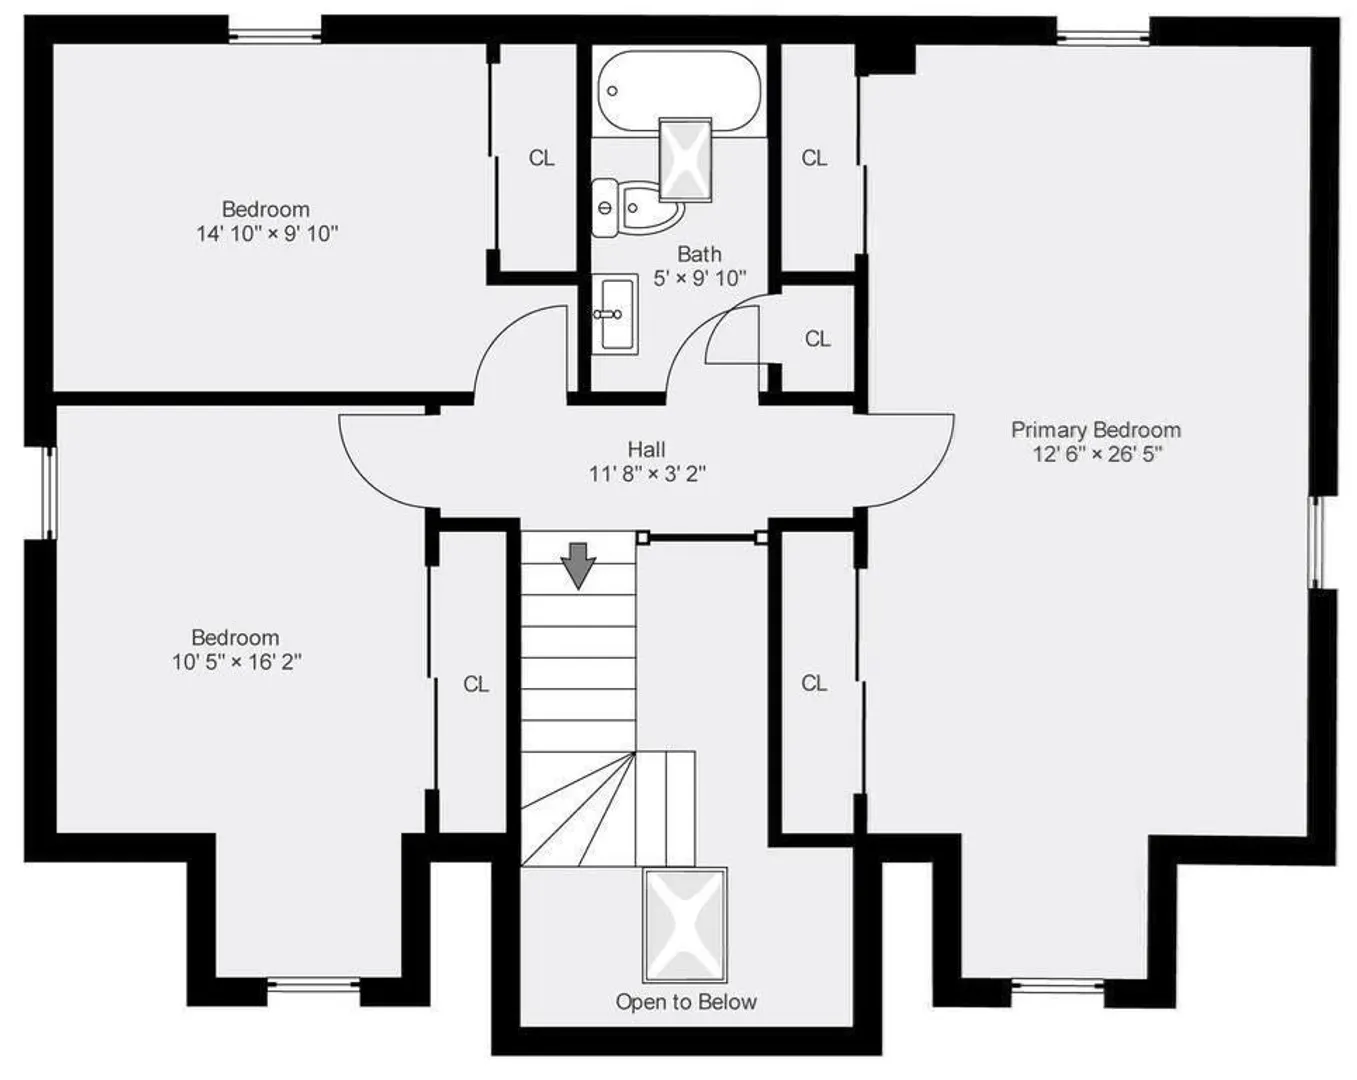
Step into this meticulously maintained 4 BR 2 BA expanded Cape in the heart of desirable Centerville neighborhood of Beverly. Perfectly renovated kitchen features granite countertops and island, gorgeous backsplash, high end stainless appliances, 2 sinks,beverage fridge, generous pantry and bay window framing the expansive fully fenced backyard oasis.Main level hosts spacious great room, front to back fireplaced LR,DR,BR,full bath,3 season sunroom and mudroom. Upper level boasts a large primary bedroom w/double closets, 2 inviting BR's and full bath.The warmth of this home is highlighted by gorgeous hardwood floors throughout. Plentiful perks await you w/ new roof, oversize two car attached garage, AC,3 zone NEST therm,high end design detail and finishes, abundant storage ,4+ car off street parking and tremendous curb appeal. This Home should not be missed.Prime local w/ easy access to highway,Whole Foods, commuter rail,schools,beach,trails,parks and town. MUST SEE HOME!
-
Highlights
- Area: Centerville (Bvly)
- Heating: Central, Baseboard, Oil, Electric, Ductless
- Property Class: Residential
- Style: Cape
- Year Built: 1993
- Cooling: Central Air, Ductless
- Parking Spots: 4
- Property Type: Single Family Residence
- Total Rooms: 9
- Status: Closed
-
Additional Details
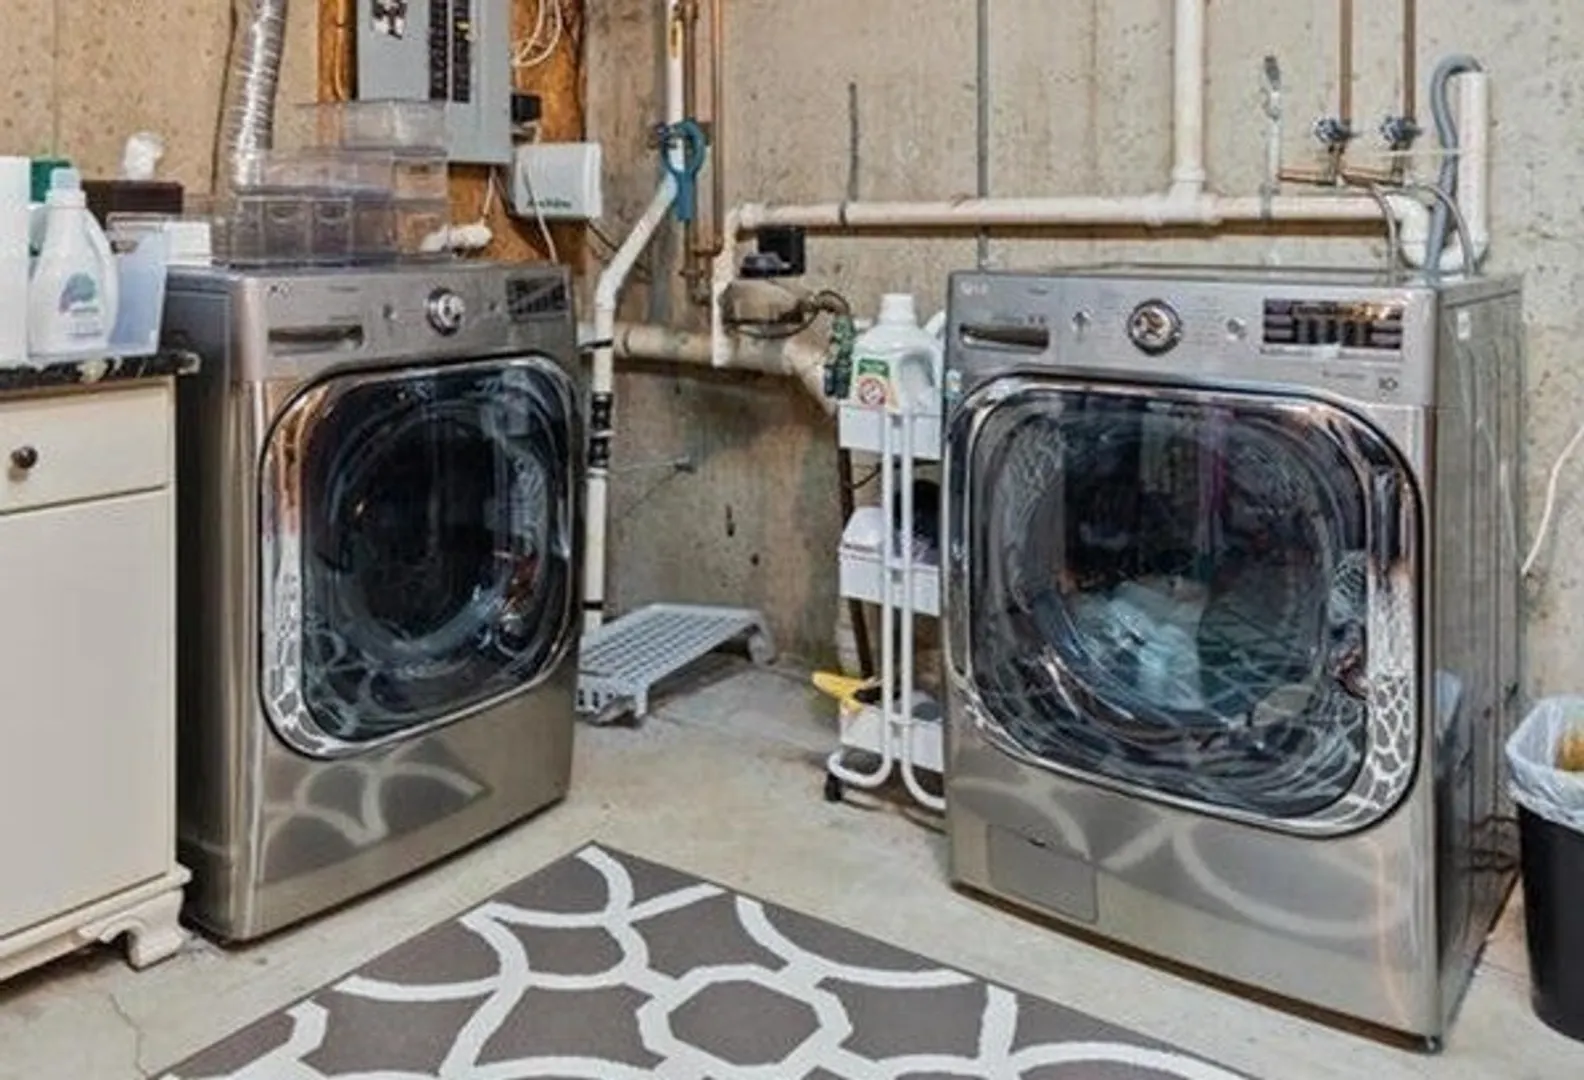
- Appliances: Range, Dishwasher, Disposal, Microwave, Refrigerator, Washer, Dryer, Wine Refrigerator, Utility Connections for Electric Range, Utility Connections for Electric Oven, Utility Connections for Electric Dryer
- Construction: Frame
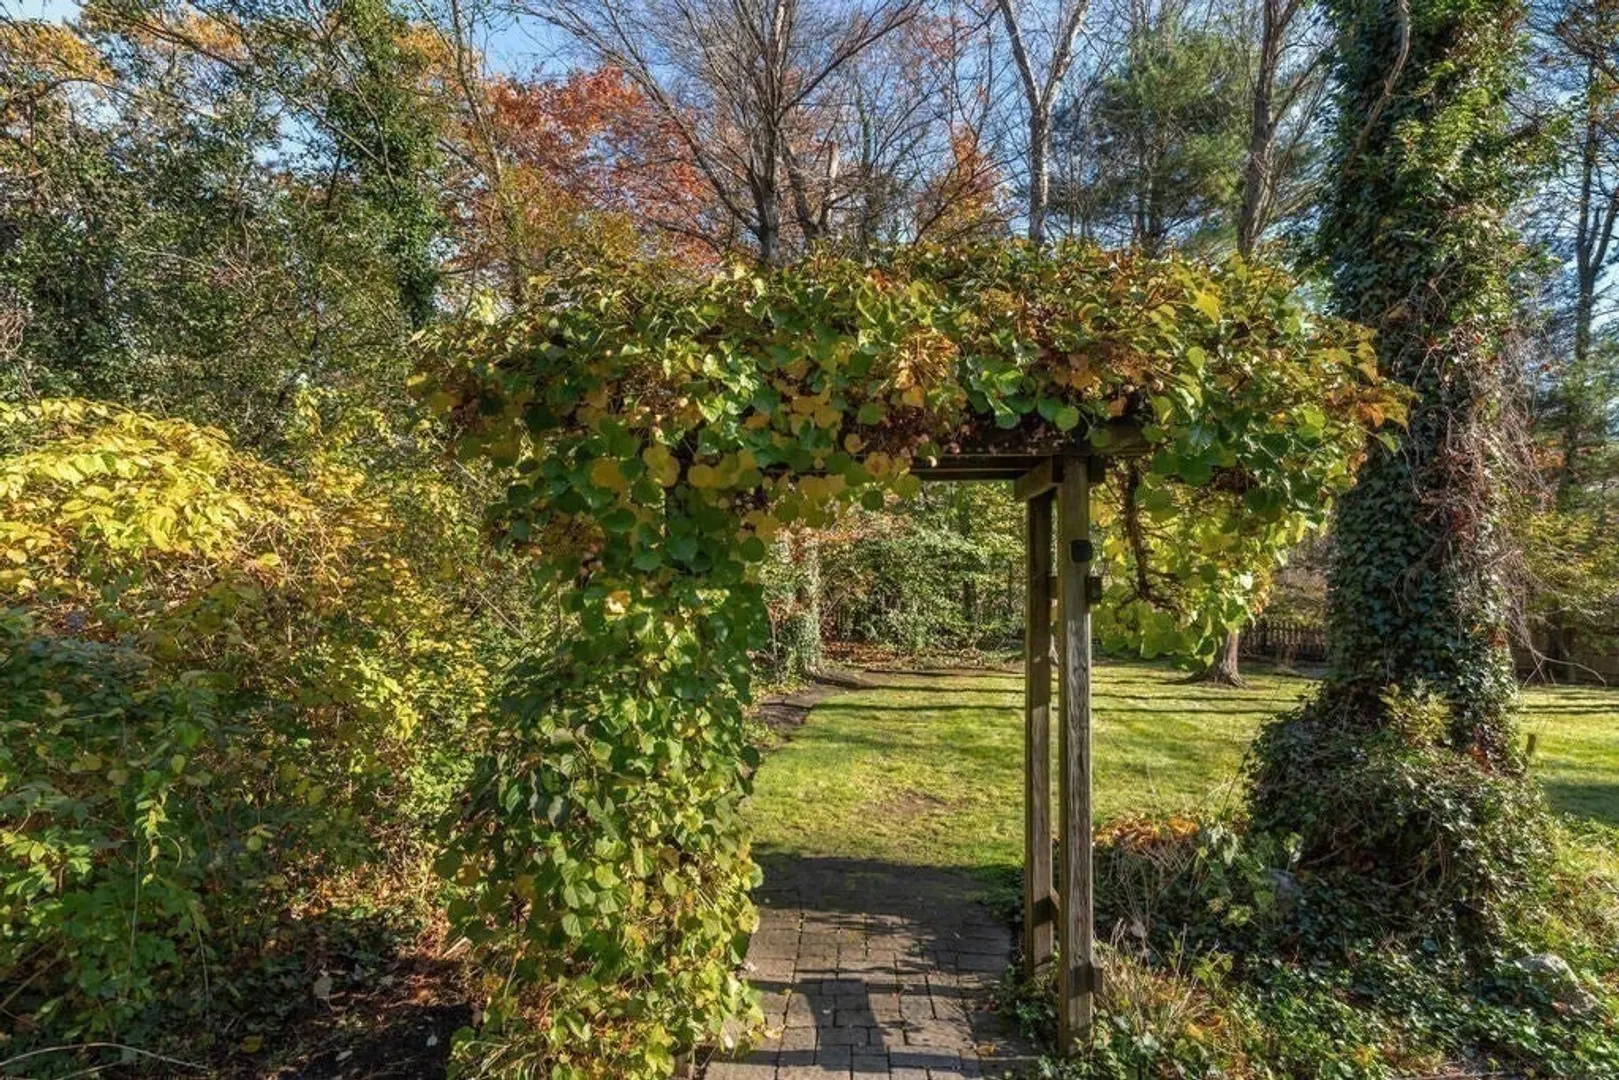
- Exterior Features: Porch, Patio, Rain Gutters, Professional Landscaping, Sprinkler System, Decorative Lighting, Screens, Fenced Yard, Stone Wall
- Flooring: Wood, Stone / Slate, Flooring - Wood, Flooring - Hardwood
- Interior Features: Vaulted Ceiling(s), Recessed Lighting, Beadboard, Ceiling - Vaulted, Closet, Open Floor Plan, Sun Room, Mud Room, Foyer, Internet Available - Broadband
- Road Frontage Type: Public
- Year Built Details: Approximate
- Zoning: R22
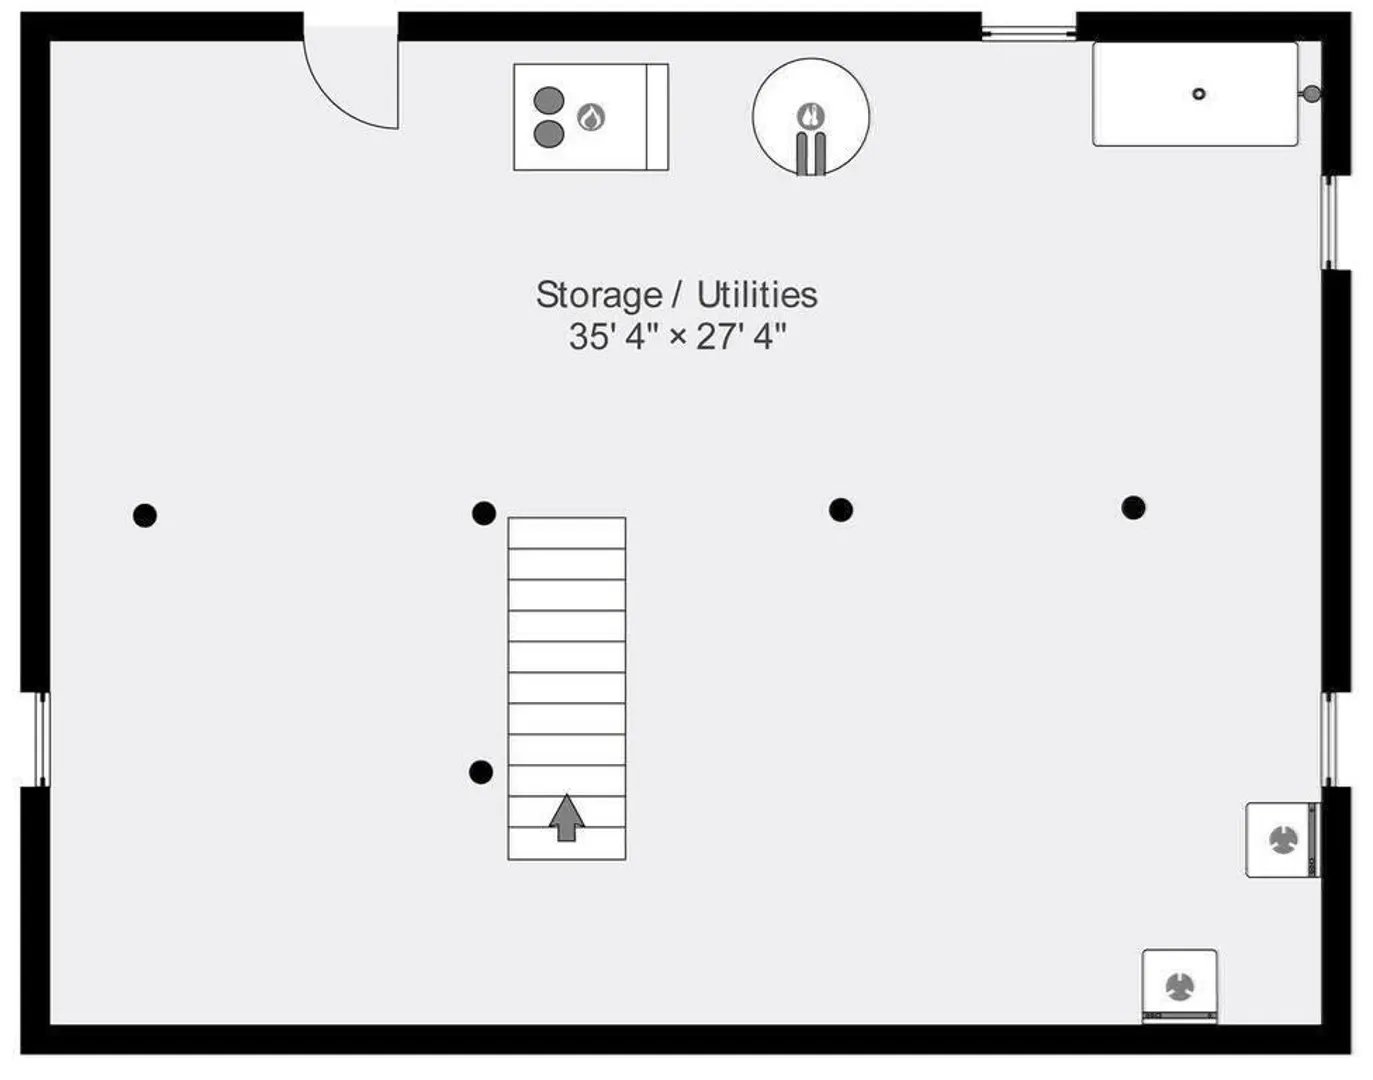
- Basement: Full, Interior Entry, Bulkhead, Sump Pump, Radon Remediation System, Concrete, Unfinished
- Exclusions: Second Fridge In Basement
- Fireplaces: 1
- Foundation: Concrete Perimeter
- Lot Features: Wooded, Level
- Roof: Shingle
- Year Built Source: Public Records
-
Amenities
- Community Features: Public Transportation, Shopping, Tennis Court(s), Park, Walk/Jog Trails, Golf, Medical Facility, Laundromat, Bike Path, Conservation Area, Highway Access, House of Worship, Marina, Private School, Public School, T-Station, University, Sidewalks
- Parking Features: Attached, Garage Door Opener, Storage, Garage Faces Side, Paved Drive, Off Street, Driveway, Paved
- Waterfront Features: Beach Front, Ocean, Beach Ownership(Public)
- Covered Parking Spaces: 2
- Security Features: Security System
-
Utilities
- Electric: Circuit Breakers, 200+ Amp Service, Generator Connection
- Water Source: Public
- Sewer: Public Sewer
-
Fees / Taxes
- Assessed Value: $804,100
- Compensation Based On: Net Sale Price
- Taxes: $9,054
- Buyer Agent Compensation: 2%
- Tax Year: 2023
Similar Listings
Sold
31 Photos
Sold
33 Photos
Sold
38 Photos
Sold
40 Photos
Content © 2026 MLS Property Information Network, Inc. The information in this listing was gathered from third party resources including the seller and public records.
Listing information provided courtesy of Churchill Properties.
MLS Property Information Network, Inc. and its subscribers disclaim any and all representations or warranties as to the accuracy of this information.
