
Sold!
$375,900
1
Bed
1
Bath
909
Living Area
-
Property Description
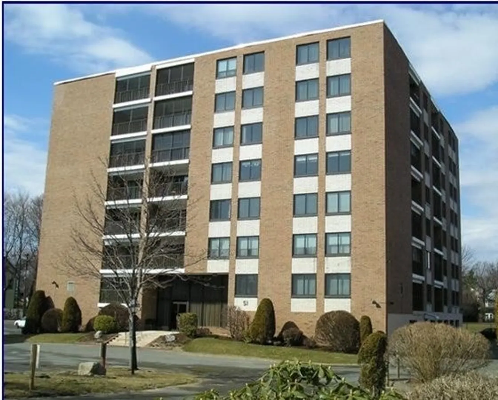
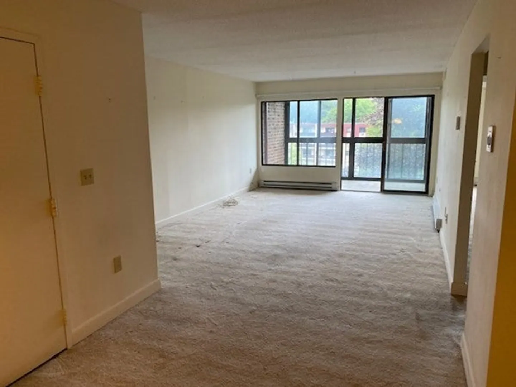
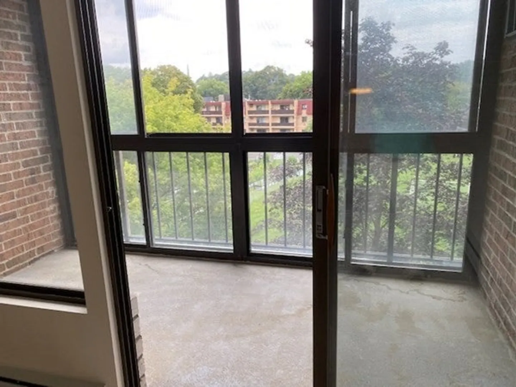
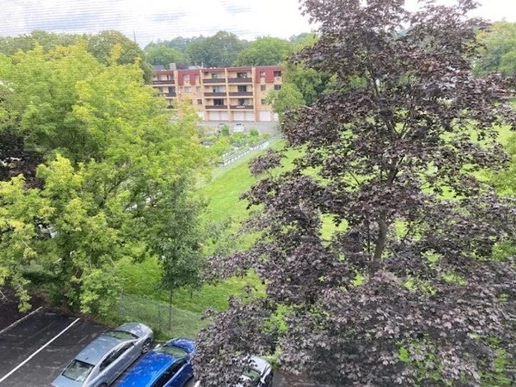
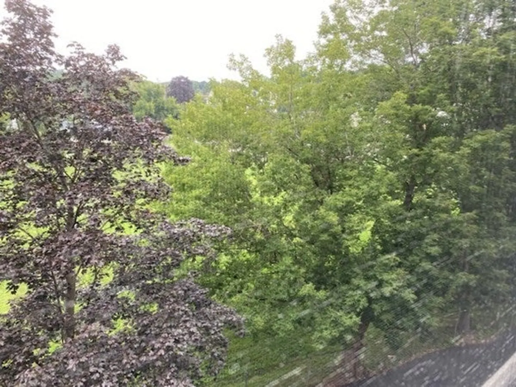
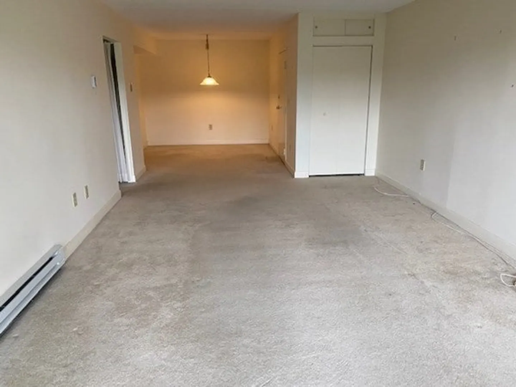
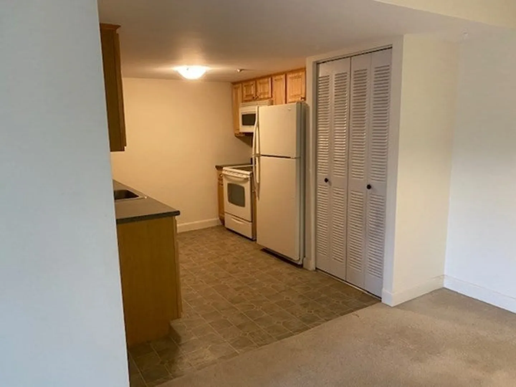
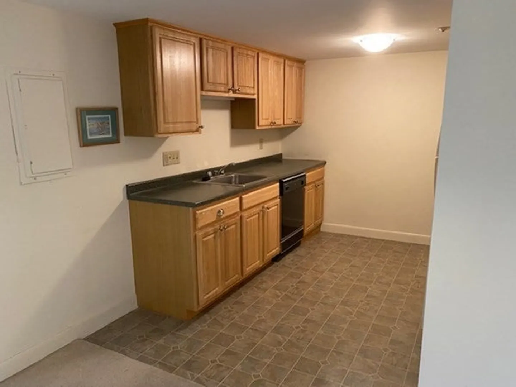
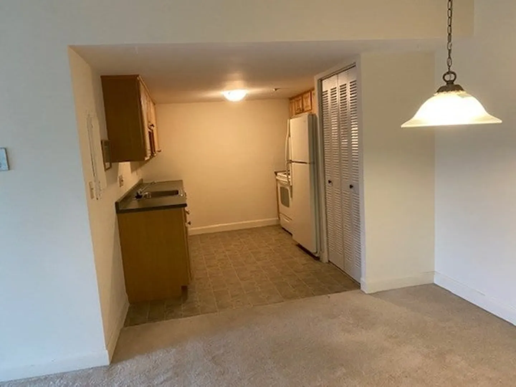
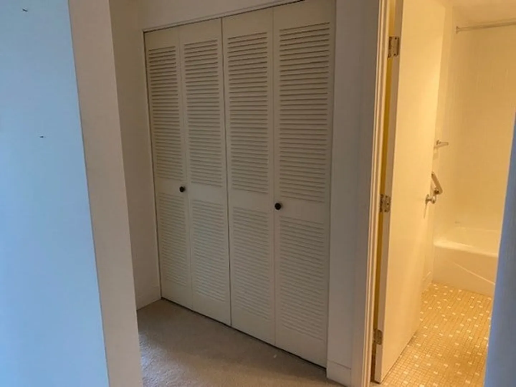
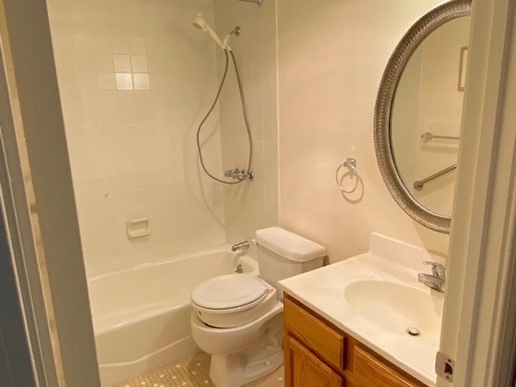
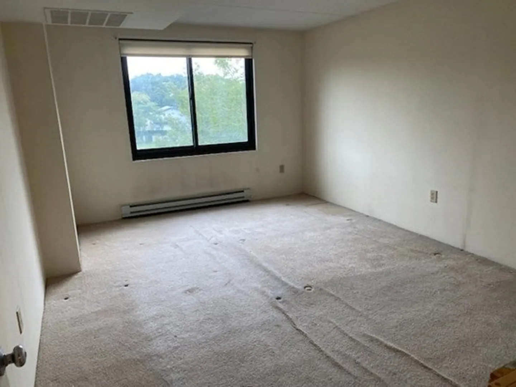
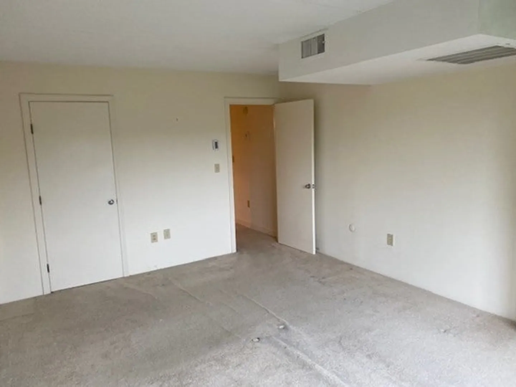
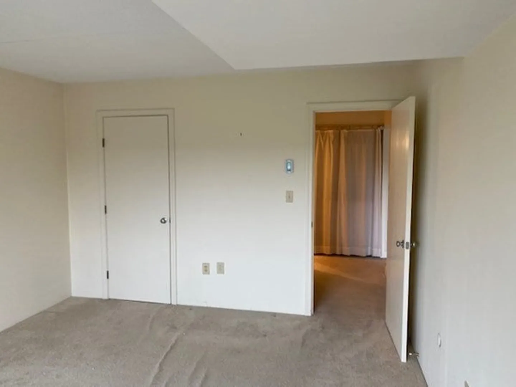
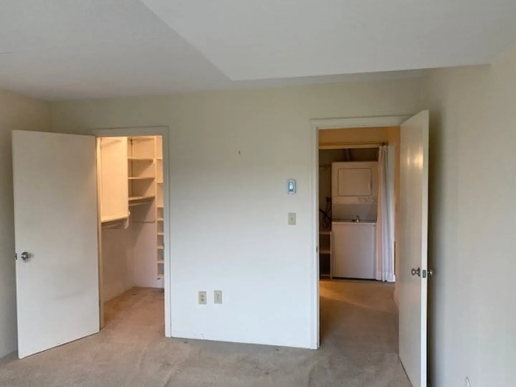
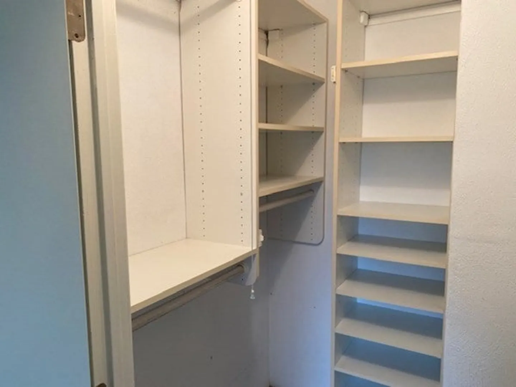
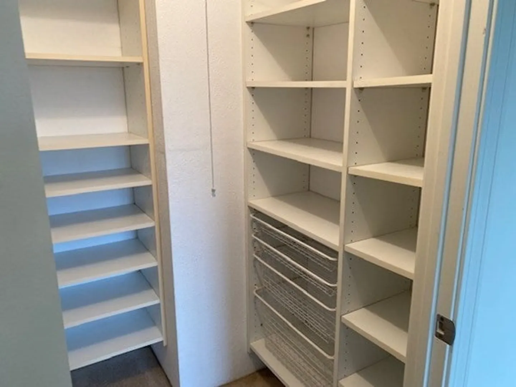
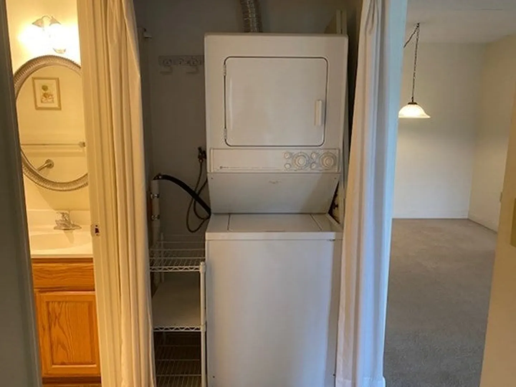
Updated large 909 square foot one bedroom condo at one of Melrose's best condo complexes. This unit has a screened/glassed in balcony for use most of the year. Included in the sale is a one car garage space under the tennis courts so you don't have to move your car in a snow storm for plowing. Residents have use of the indoor heated pool and sauna all year long and the outdoor pool and tennis courts in the summer months. The Towers is ideally located near the Whole Foods shopping plaza and is close to a Main Street bus stop and the Melrose Highlands commuter train depot.
-
Highlights
- Building Name: Melrose Towers
- Heating: Electric
- Parking Spots: 2
- Property Type: Condominium
- Total Rooms: 4
- Year Built: 1972
- Cooling: Central Air
- HOA Fee: $379
- Property Class: Residential
- Stories: 1
- Unit Number: 4c
- Status: Closed
-
Additional Details
- Appliances: Range, Dishwasher, Disposal, Refrigerator, Washer, Dryer
- Construction: Stone, Block
- Flooring: Vinyl, Carpet
- SqFt Source: Public Record
- Year Built Details: Approximate
- Zoning: Res
- Basement: N
- Exterior Features: Balcony
- Pets Allowed: Yes
- Total Number of Units: 168
- Year Built Source: Public Records
-
Amenities
- Community Features: Public Transportation, Shopping, Pool, Tennis Court(s), Park, Golf, Medical Facility, Laundromat, House of Worship, Private School, Public School, T-Station
- Parking Features: Carport, Garage Door Opener, Off Street, Assigned
- Security Features: TV Monitor
- Covered Parking Spaces: 1
- Pool Features: Association, In Ground, Indoor
-
Utilities
- Electric: Circuit Breakers, 100 Amp Service
- Water Source: Public
- Sewer: Public Sewer
-
Fees / Taxes
- Assessed Value: $326,700
- HOA Fee Includes: Water, Sewer, Insurance, Security, Maintenance Structure, Road Maintenance, Maintenance Grounds, Snow Removal, Trash
- Taxes: $3,404
- HOA Fee Frequency: Monthly
- Tax Year: 2023
Similar Listings
Sold
27 Photos
Sold
18 Photos
Sold
27 Photos
Sold
29 Photos
Content © 2026 MLS Property Information Network, Inc. The information in this listing was gathered from third party resources including the seller and public records.
Listing information provided courtesy of Brad Hutchinson Real Estate.
MLS Property Information Network, Inc. and its subscribers disclaim any and all representations or warranties as to the accuracy of this information.
