
Sold!
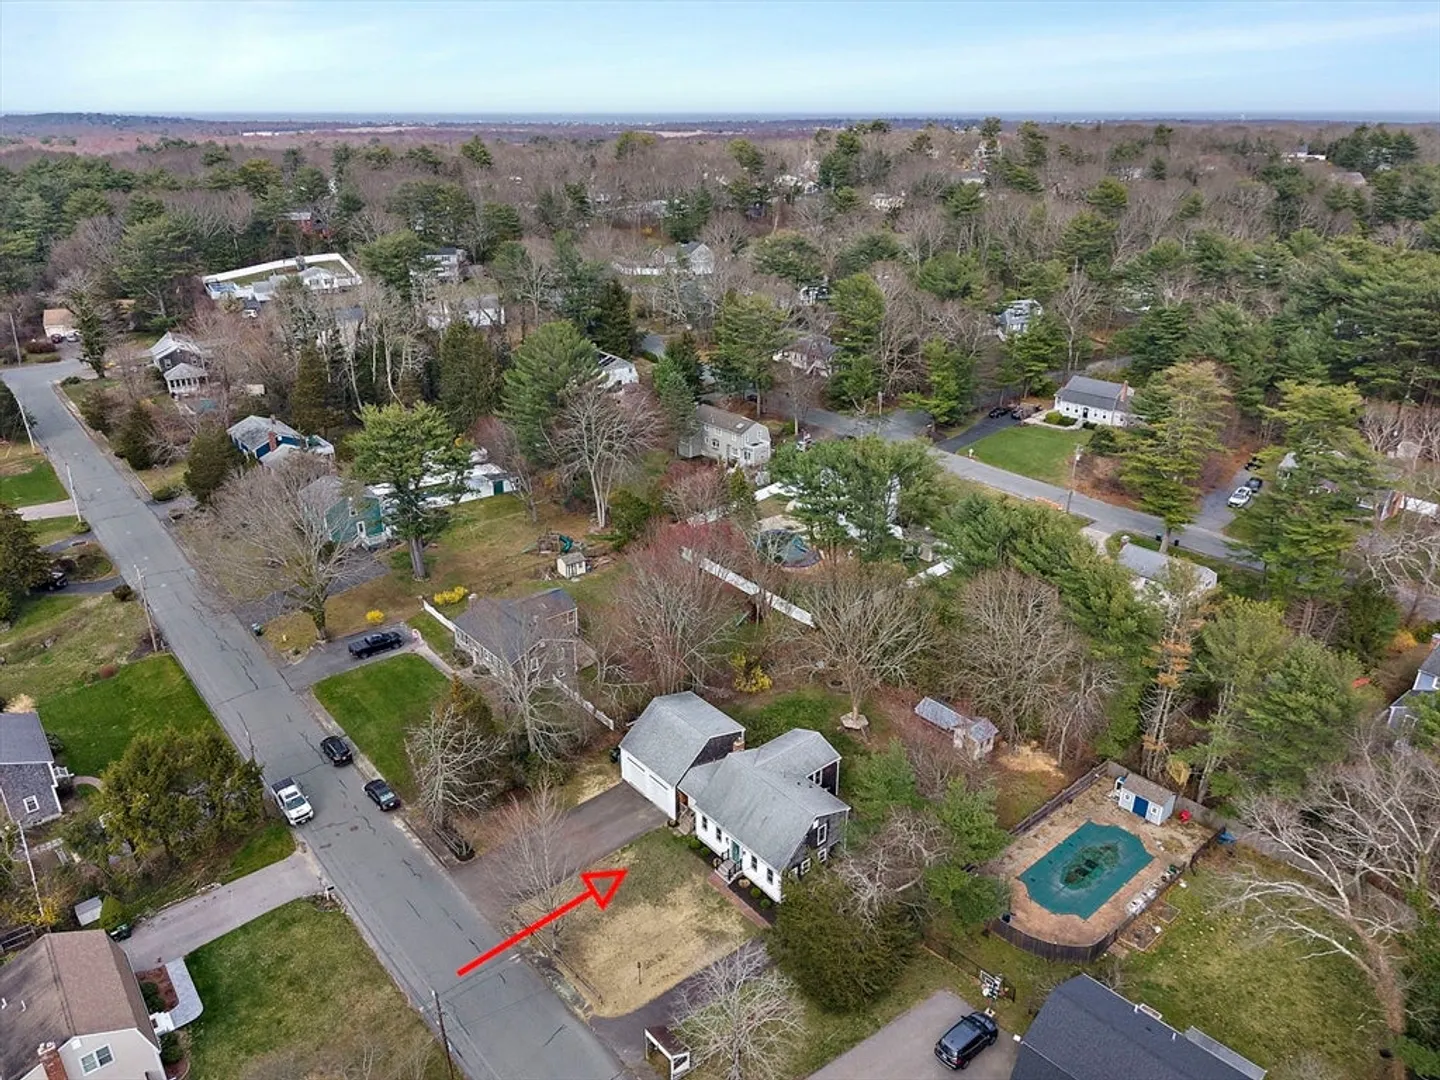
$925,000
3
Beds
2/1
Baths
2,006
Living Area
-
Property Description
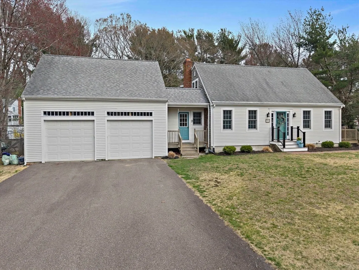
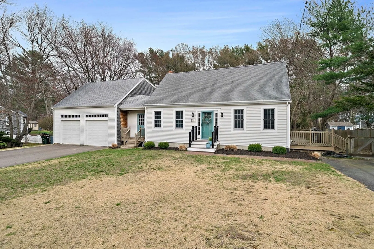
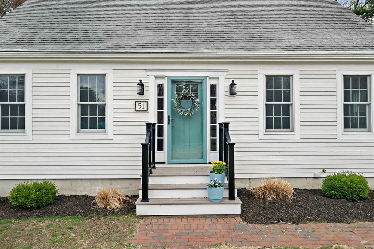
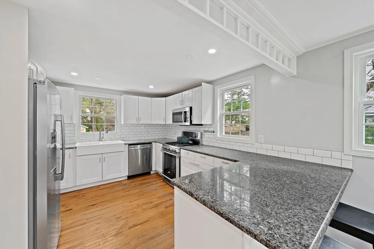
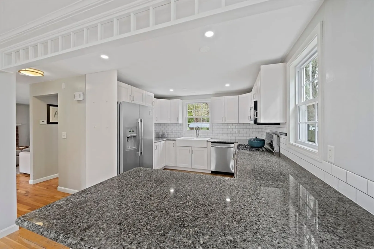
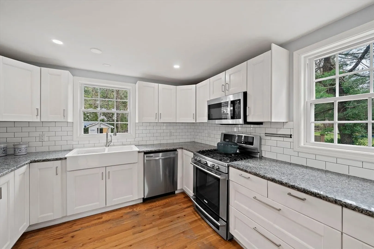
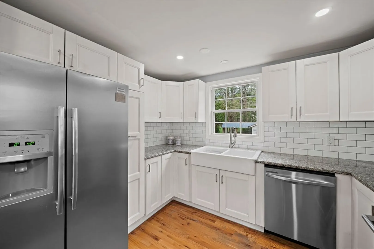
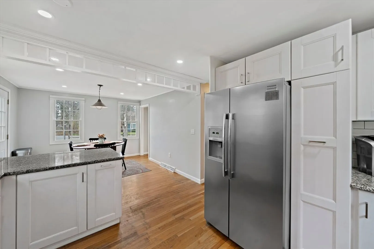
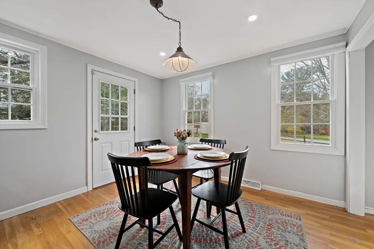
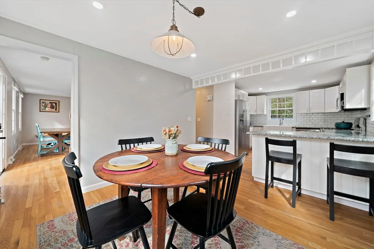
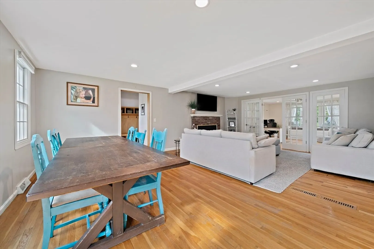
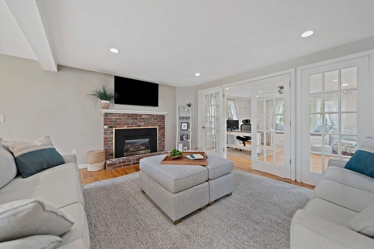
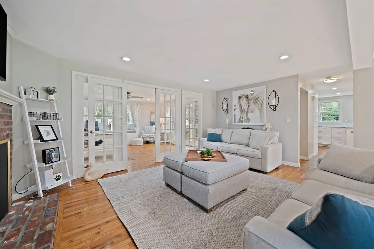
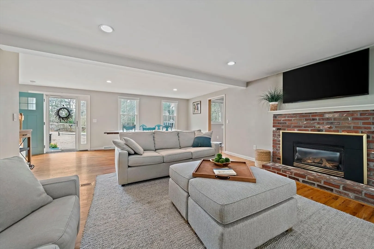
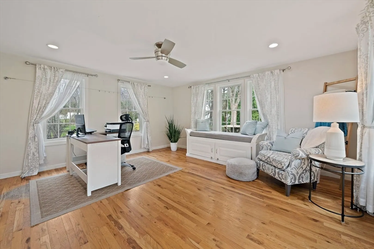
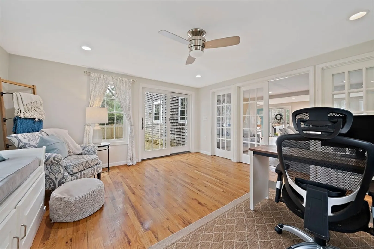
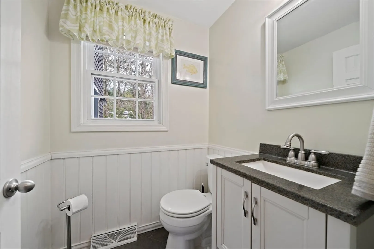
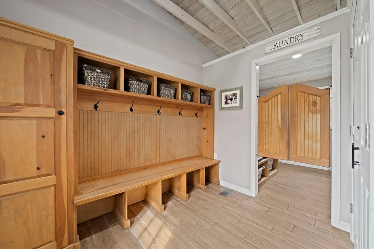
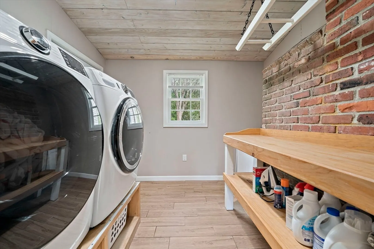
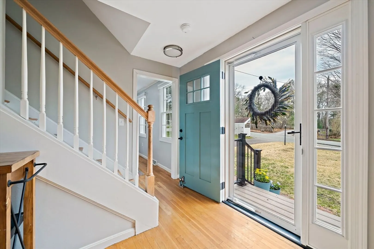
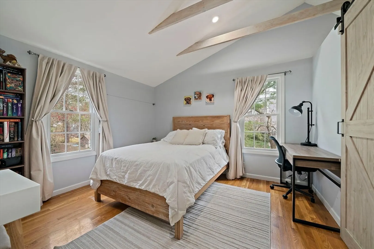
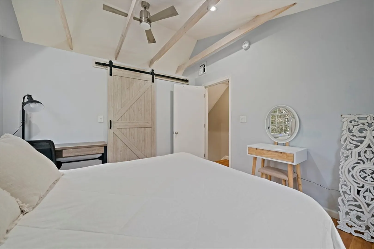
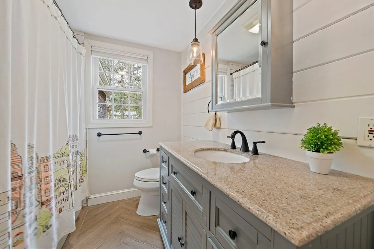
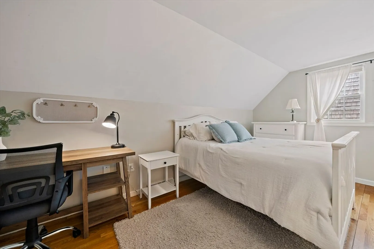
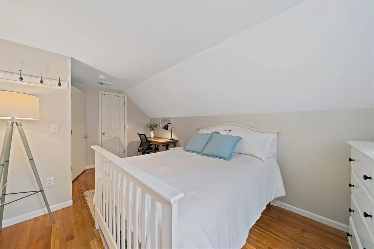
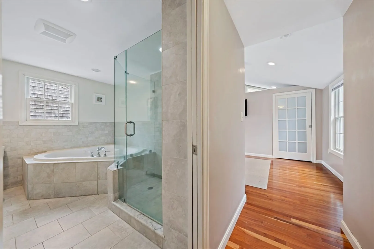
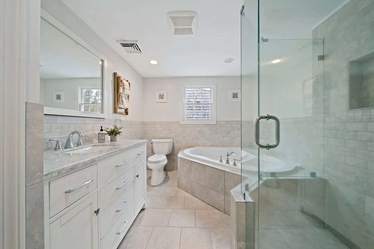
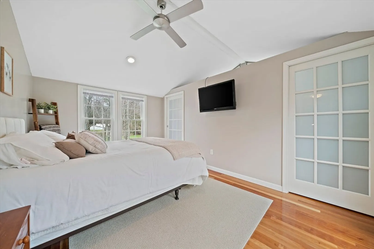
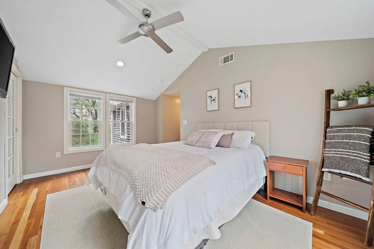
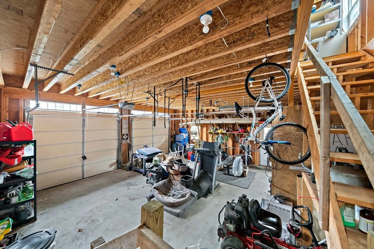
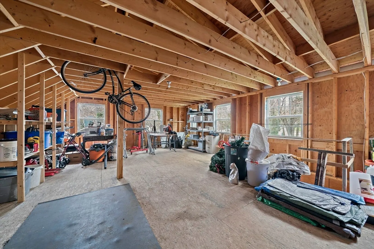
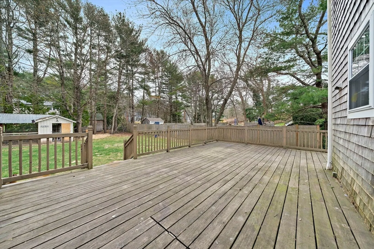
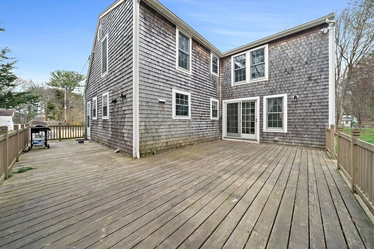
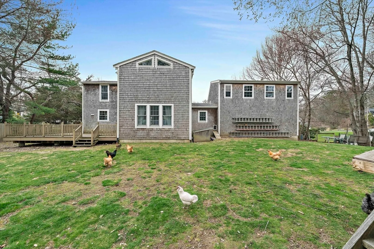
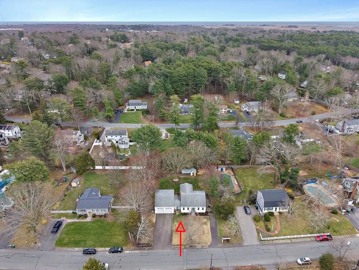
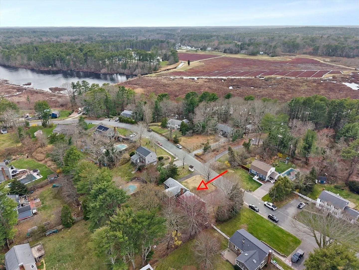
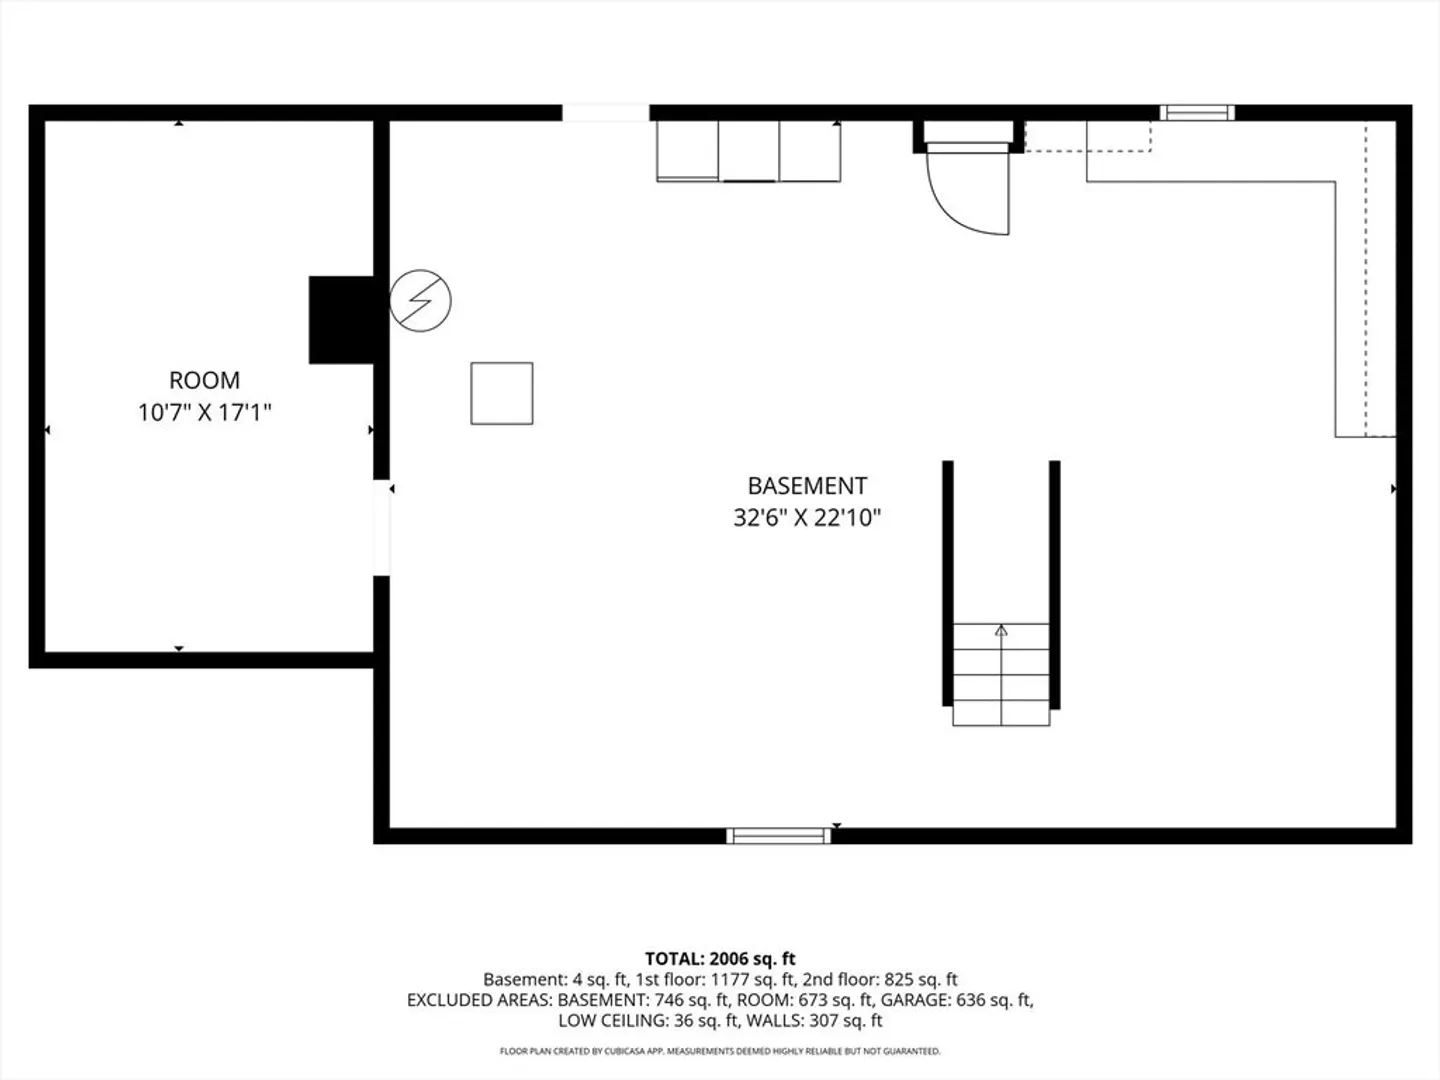
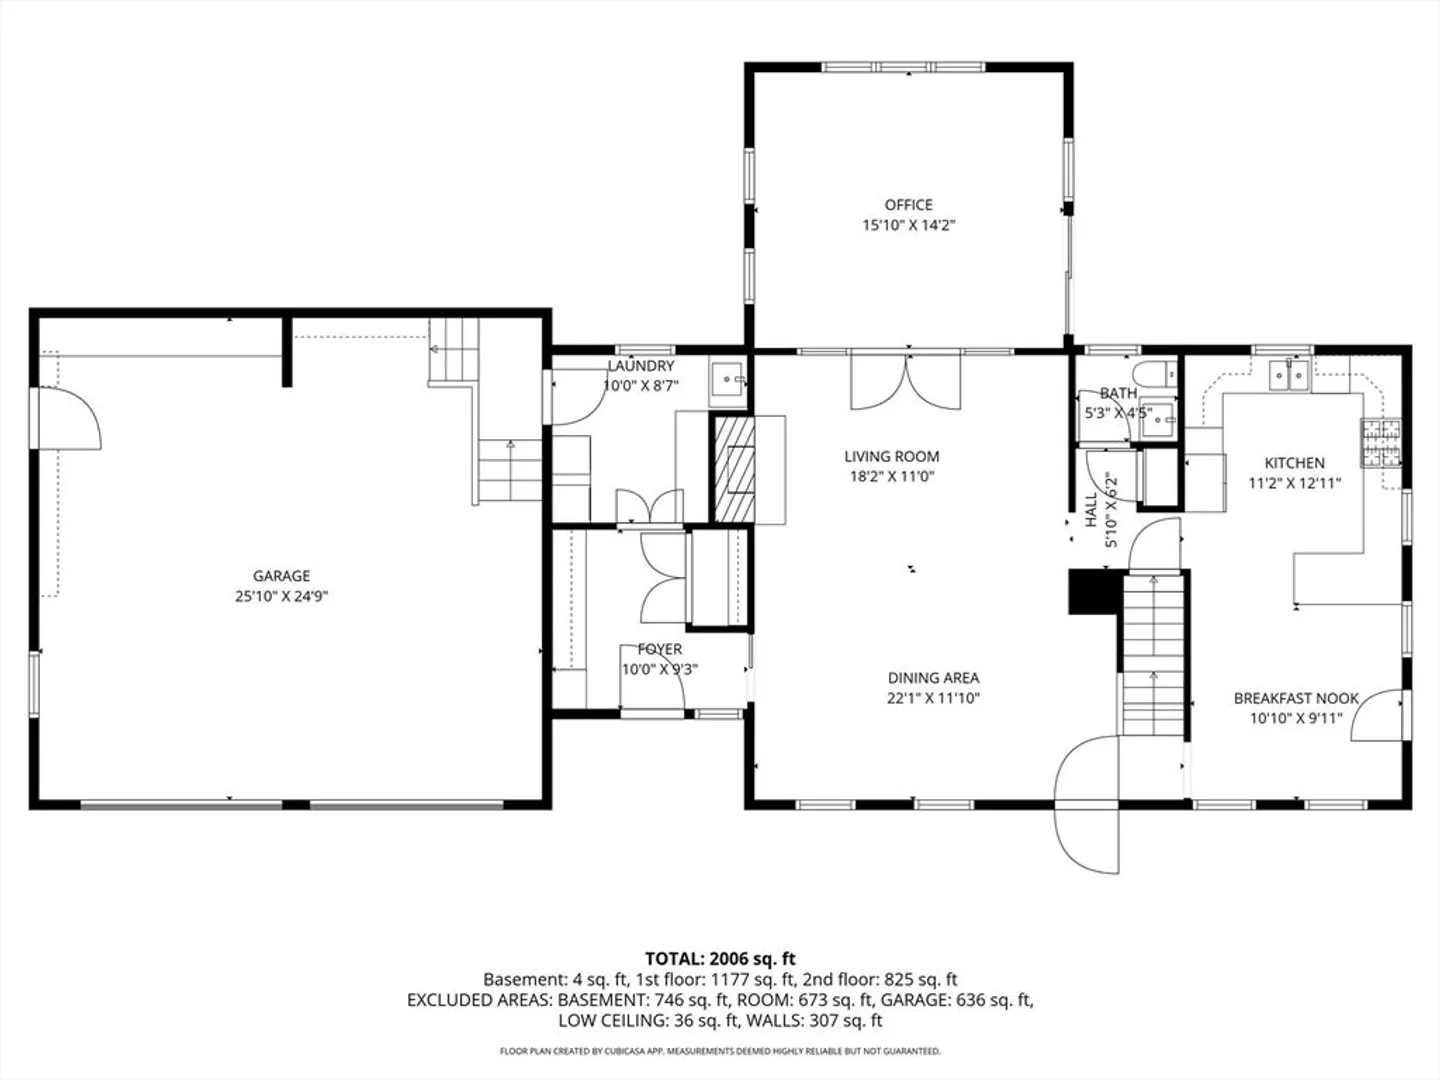
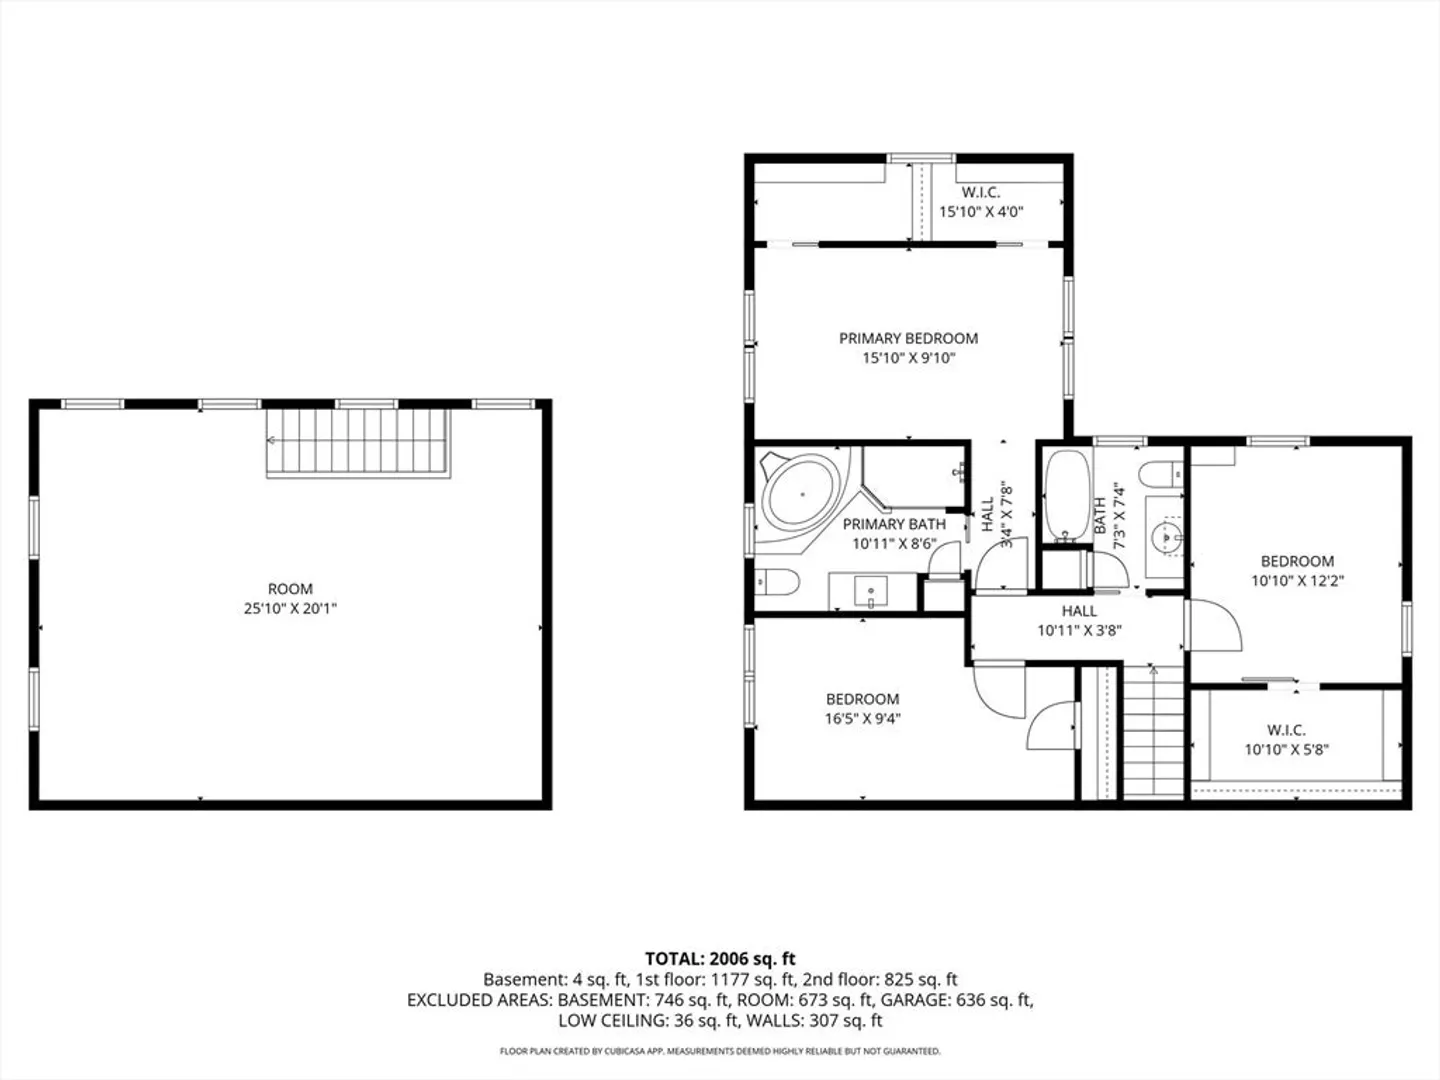
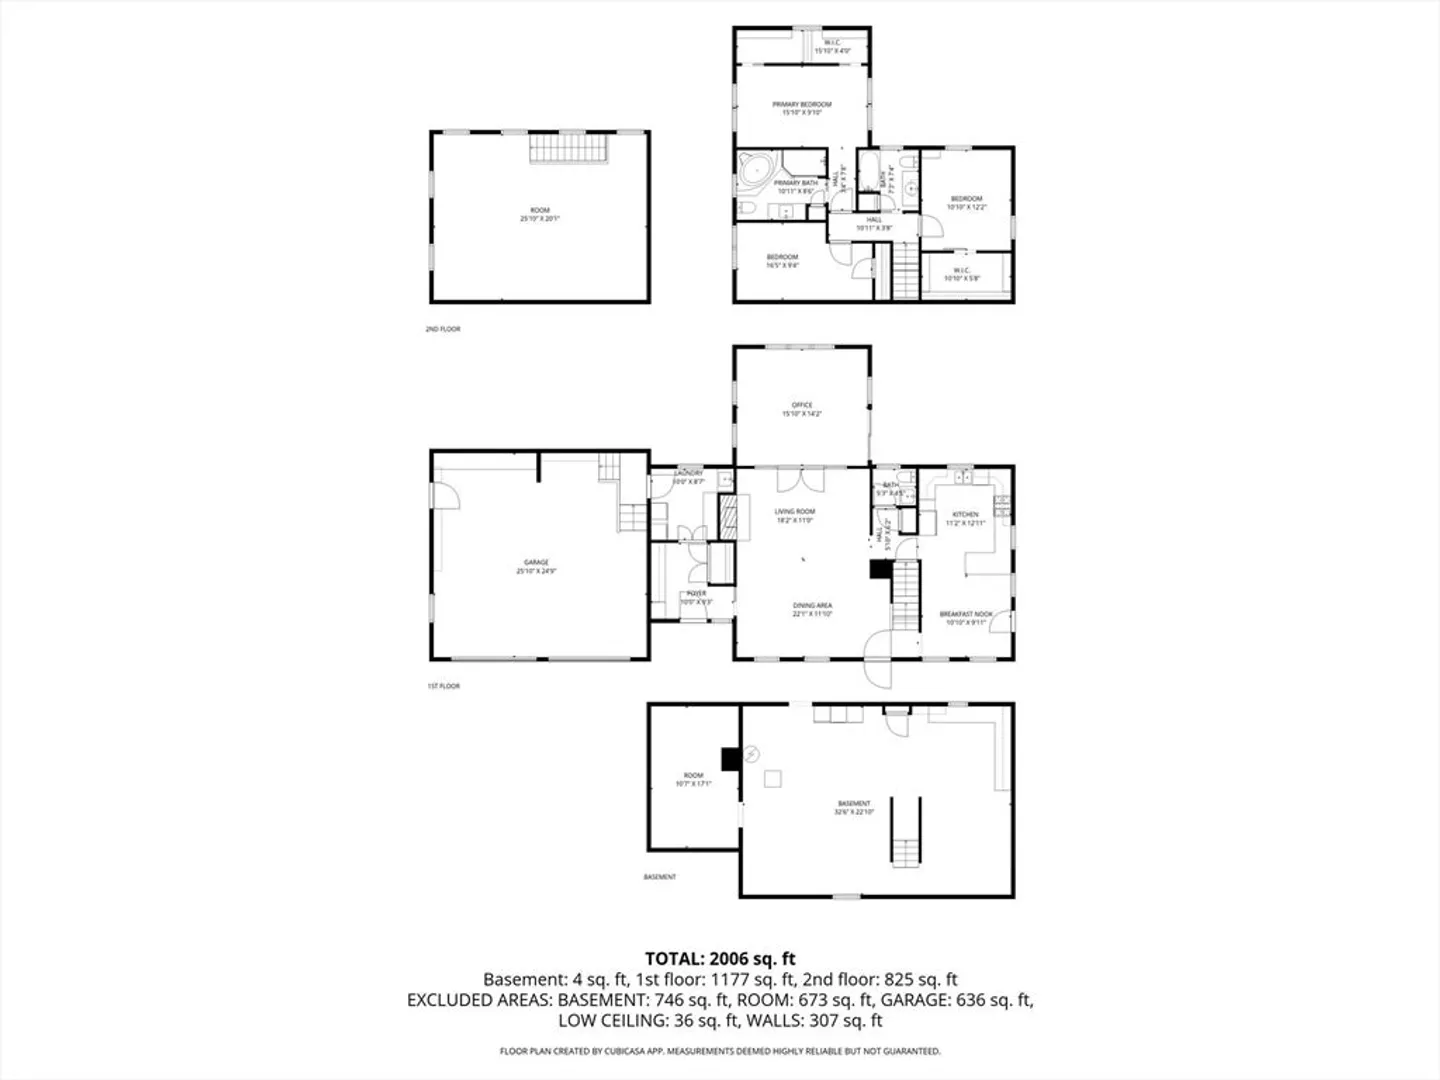
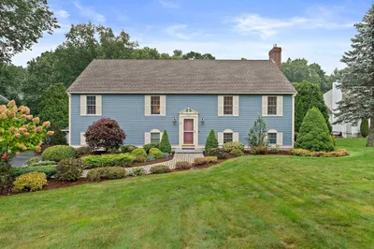
Meticulously maintained Cape in the highly desirable Blackmount area of Marshfield.This 3BR/2.5BA home offers 2,006 sq ft of beautifully updated living space on a lovely 0.46-acre lot. The renovated kitchen features granite countertops, white shaker cabinets, subway tile backsplash, farmhouse sink & stainless appliances, plus a breakfast nook & separate dining area. The living room boasts a brick fireplace & French doors leading to a bright home office. First-floor laundry & half bath. Upstairs find a primary suite with oversized closet & en suite bath, two additional bedrooms each with generous closet space, & full hall bath. Oversized 2-car garage with bonus space above offering incredible expansion potential. Unfinished basement with great potential, central A/C, gas heat & hardwood floors throughout. Close to schools, beaches, shopping & highway access. Don't miss this one! Offers due Saturday by 5pm
-
Highlights
- Cooling: Central Air
- Parking Spots: 4
- Property Type: Single Family Residence
- Total Rooms: 9
- Status: Closed
- Heating: Forced Air, Natural Gas
- Property Class: Residential
- Style: Cape
- Year Built: 1971
-
Additional Details
- Appliances: Gas Water Heater
- Exterior Features: Fenced Yard
- Flooring: Hardwood, Flooring - Hardwood
- Interior Features: Home Office
- SqFt Source: Other
- Year Built Source: Public Records
- Basement: Sump Pump, Unfinished
- Fireplaces: 1
- Foundation: Concrete Perimeter
- Road Frontage Type: Public
- Year Built Details: Actual
- Zoning: R-2
-
Amenities
- Community Features: Walk/Jog Trails, Golf
- Parking Features: Attached, Paved Drive, Off Street
- Covered Parking Spaces: 2
- Waterfront Features: Ocean, 1 to 2 Mile To Beach, Beach Ownership(Public)
-
Utilities
- Sewer: Private Sewer
- Water Source: Public
-
Fees / Taxes
- Assessed Value: $776,900
- Taxes: $7,691
- Tax Year: 2025
Similar Listings
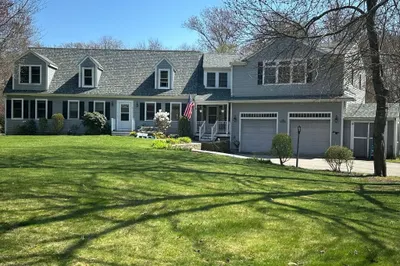
Sold
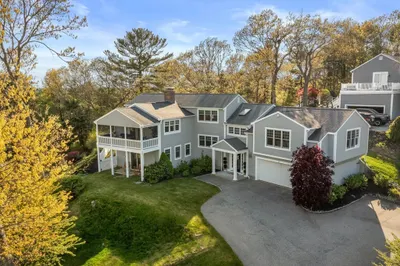
35 Photos
Sold
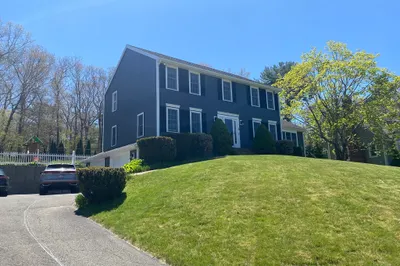
25 Photos
Sold
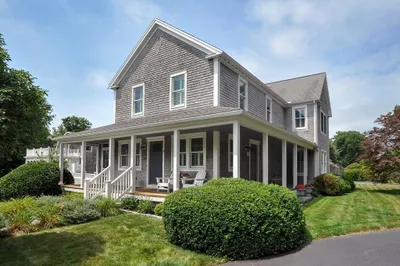
37 Photos
Sold
25 Photos
Content © 2026 MLS Property Information Network, Inc. The information in this listing was gathered from third party resources including the seller and public records.
Listing information provided courtesy of Real Broker MA, LLC.
MLS Property Information Network, Inc. and its subscribers disclaim any and all representations or warranties as to the accuracy of this information.
