
Sold!
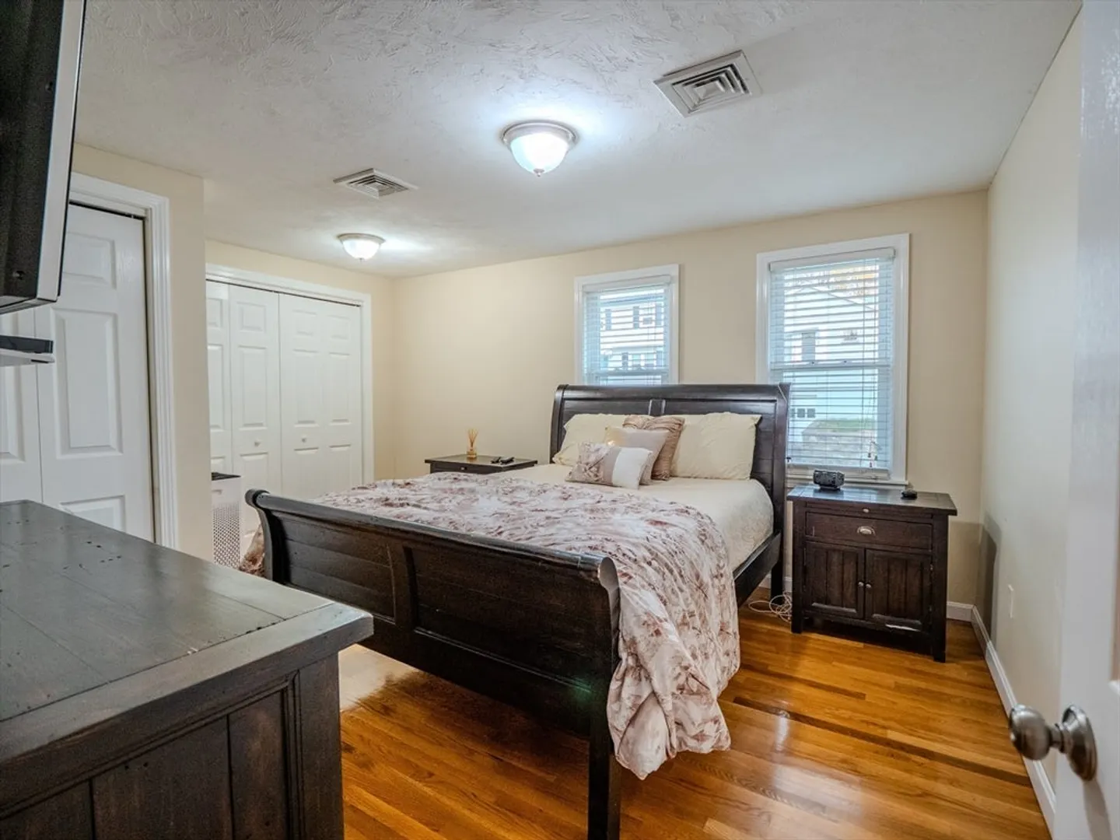
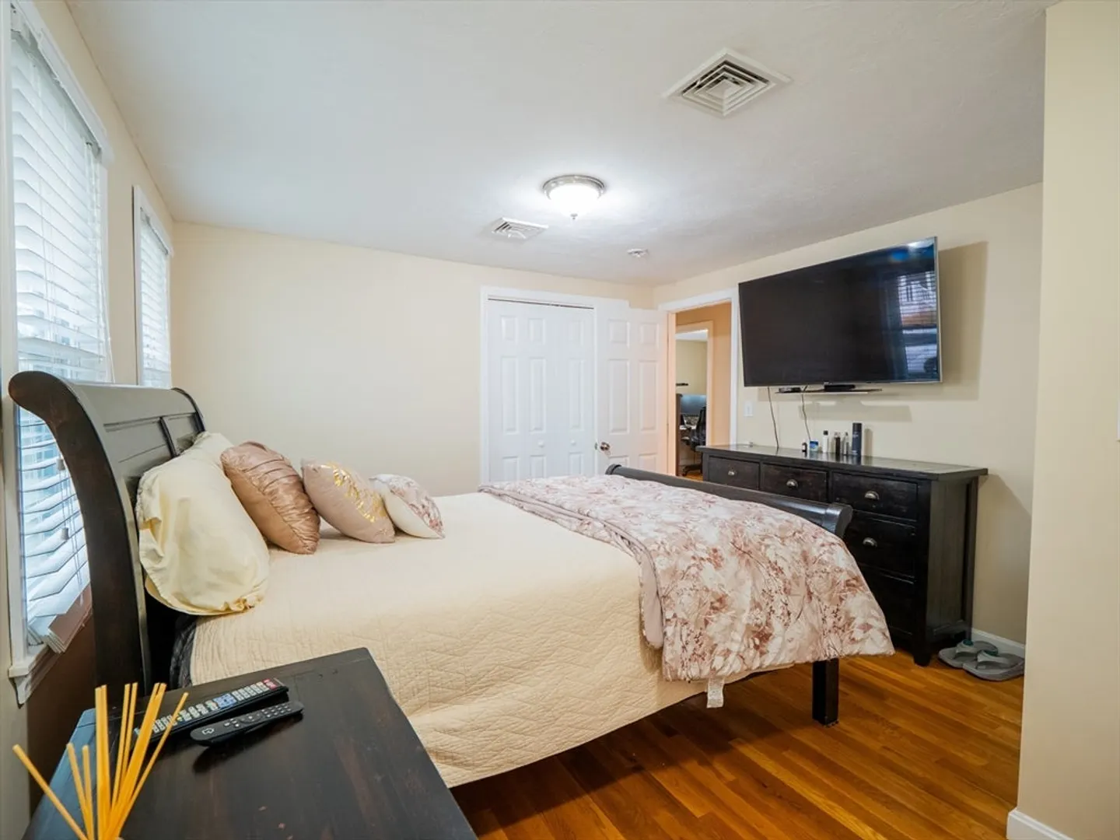
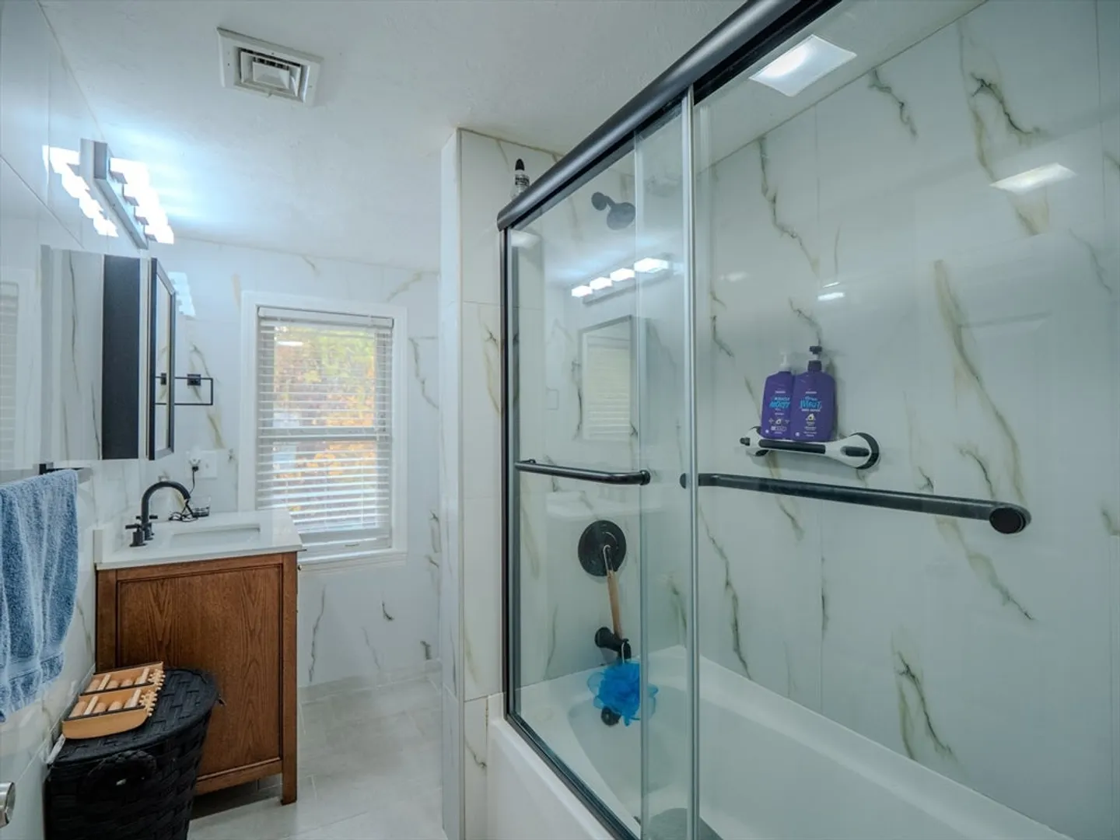
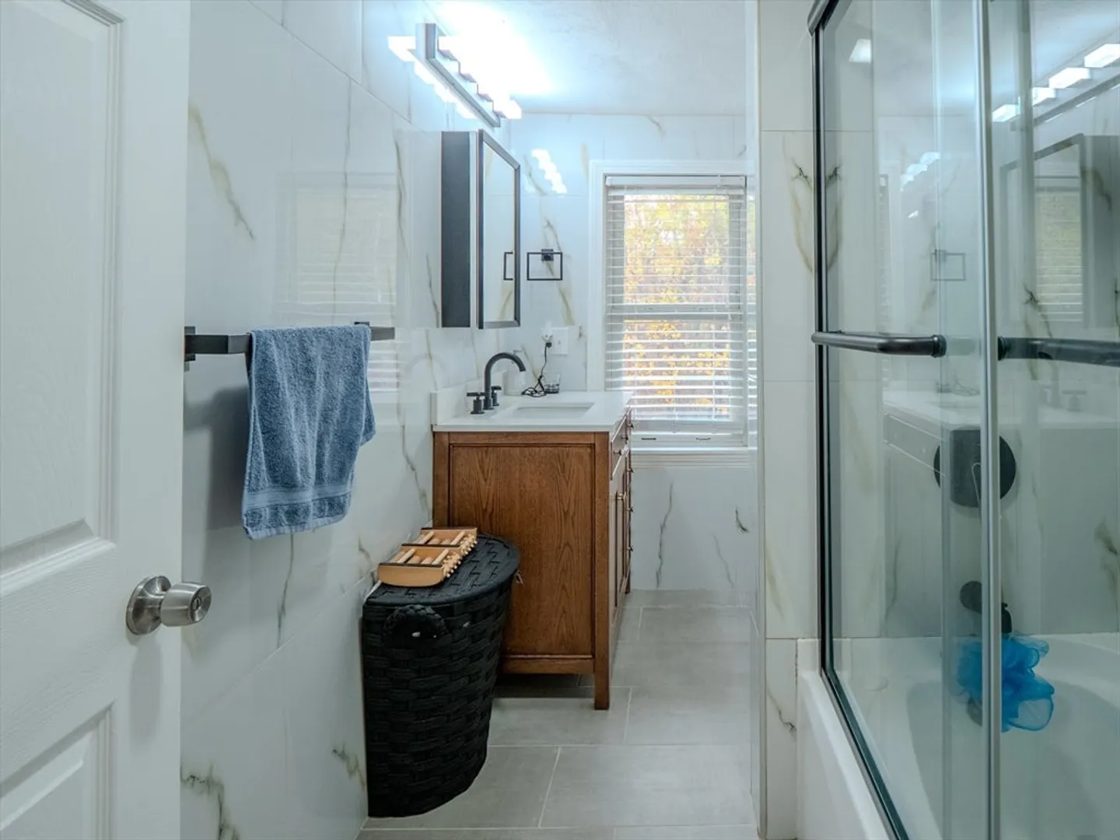
$655,000
3
Beds
2
Baths
981
Living Area
-
Property Description
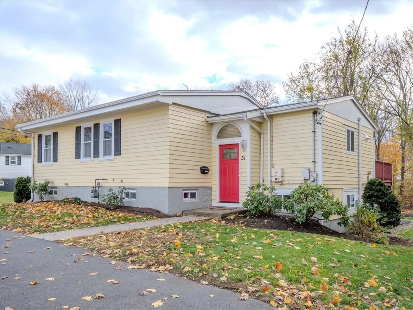
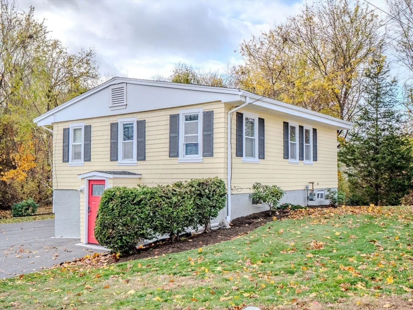
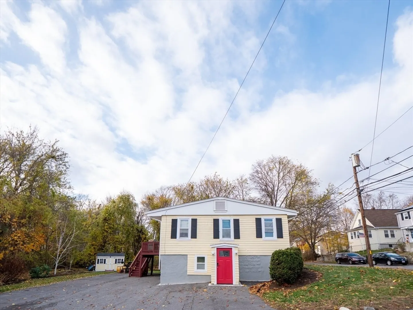
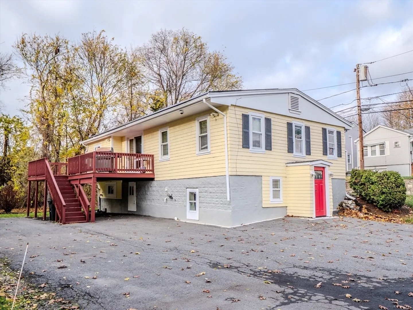
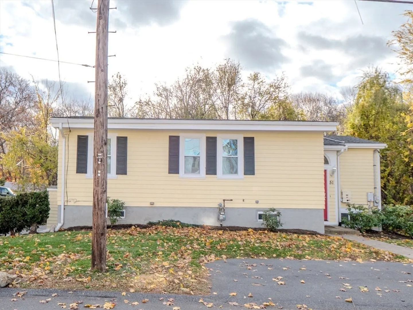
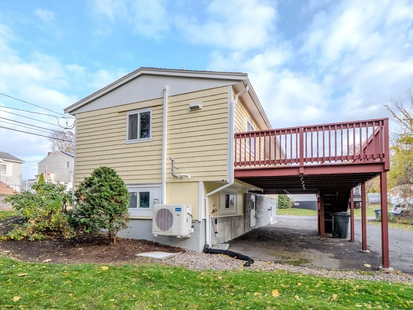
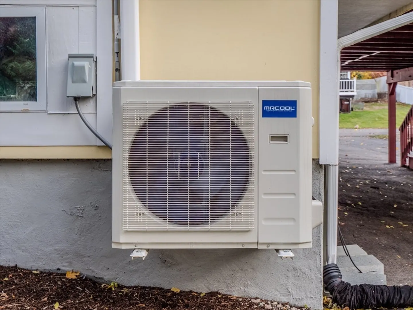
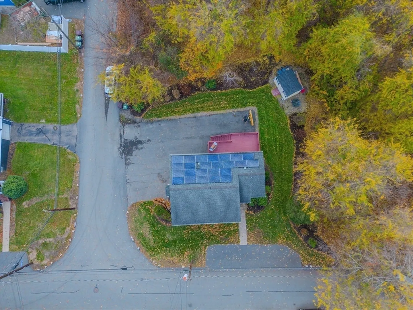
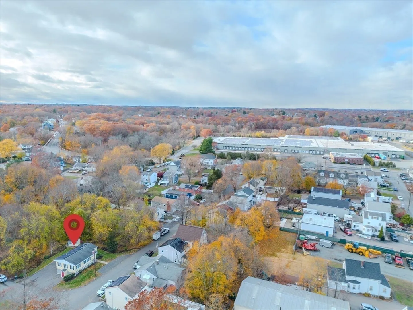
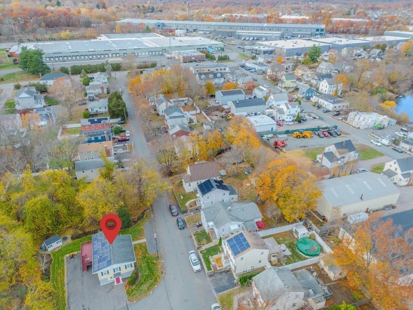
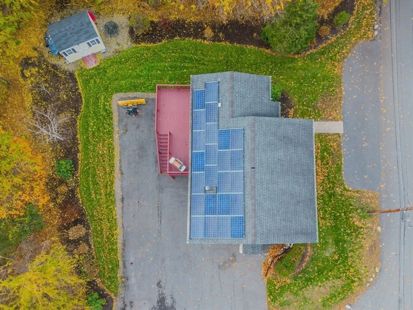
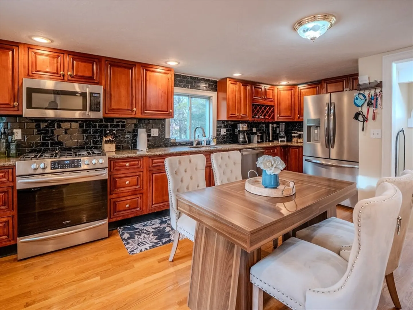
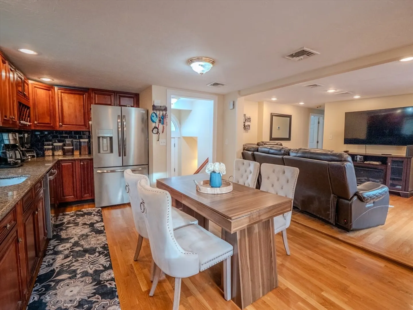
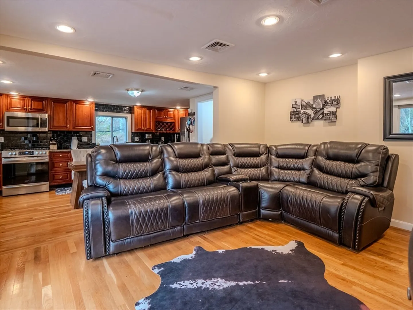
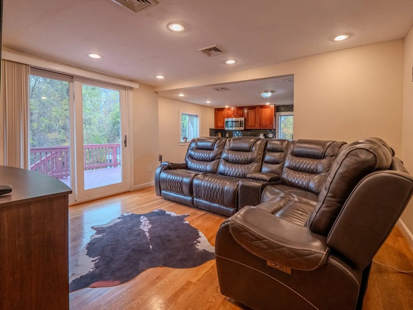
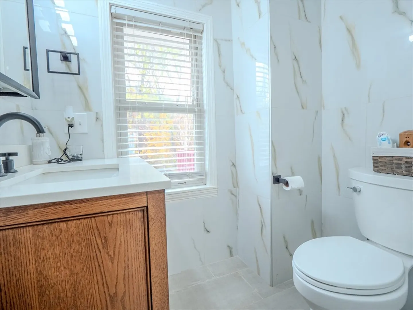
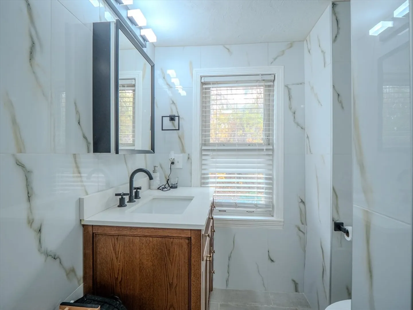
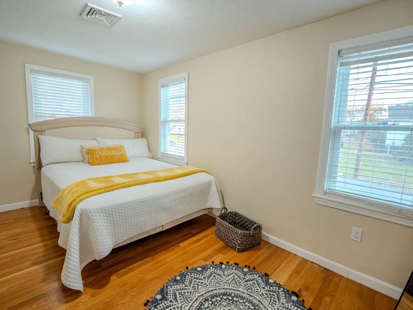
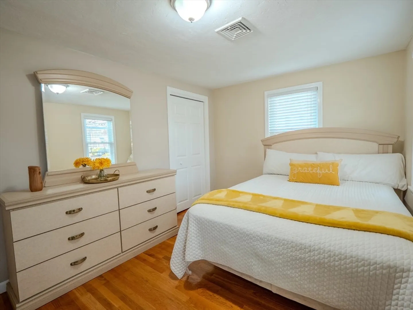
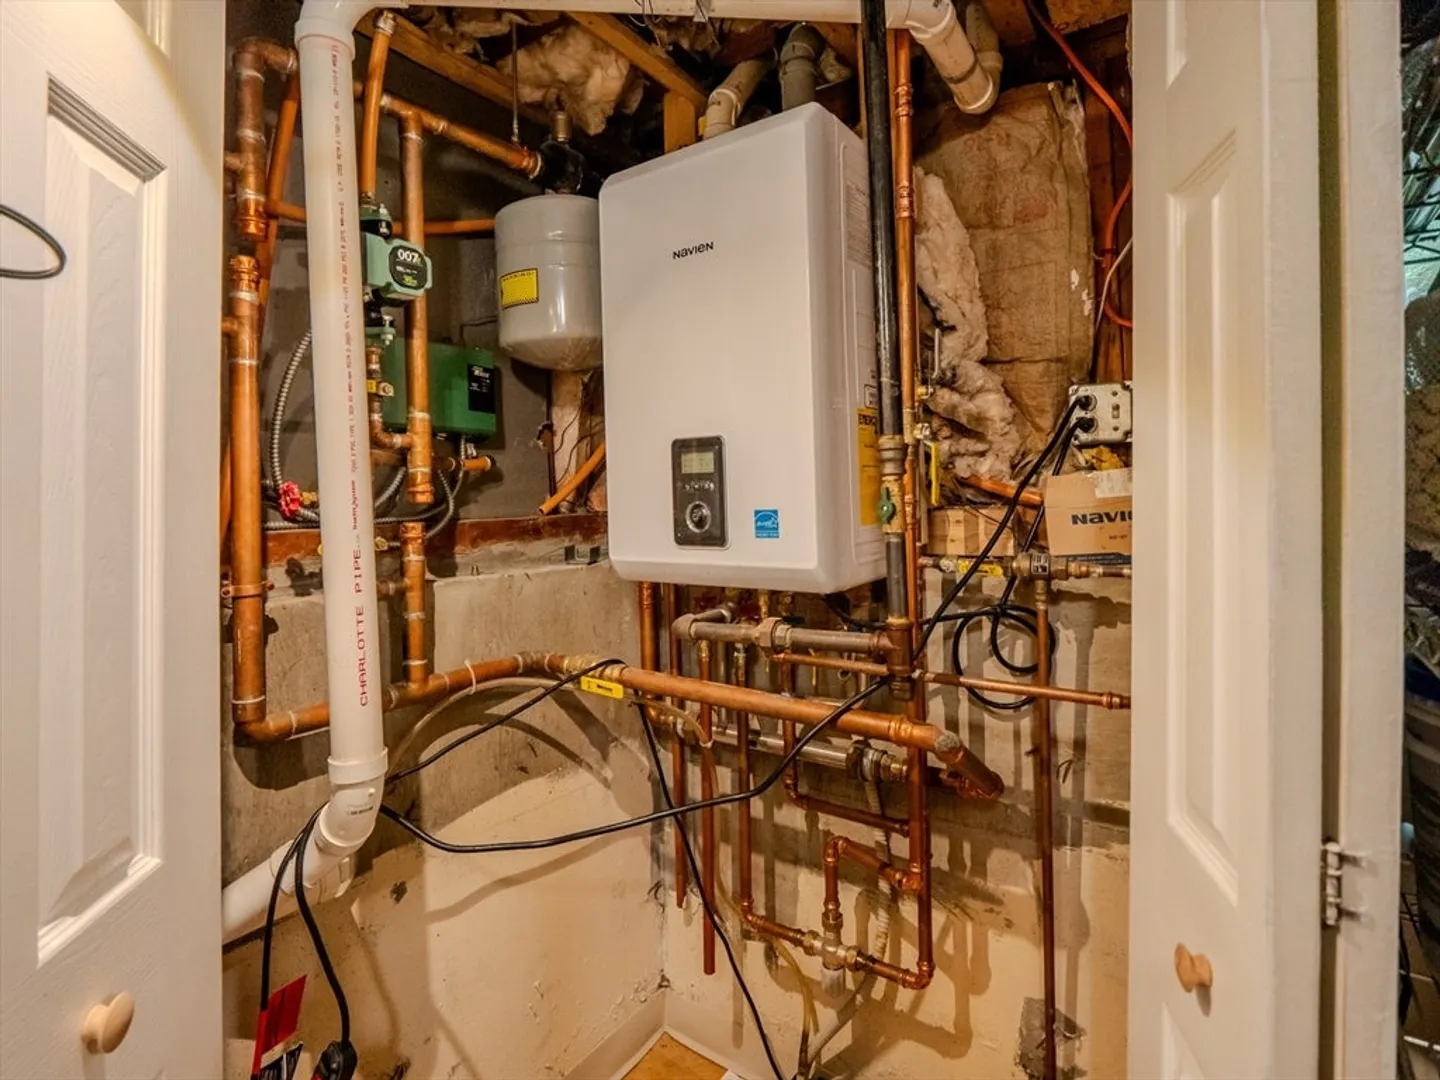
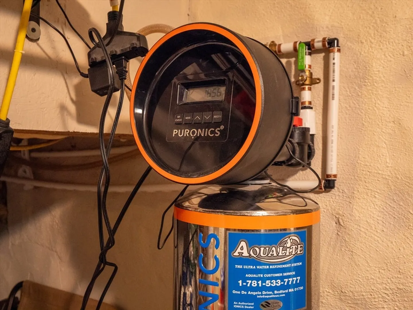
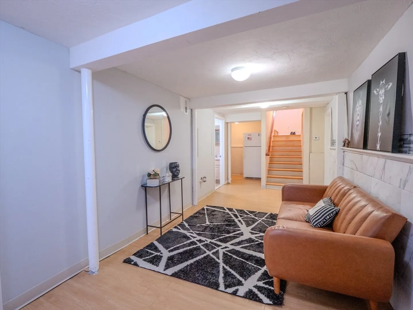
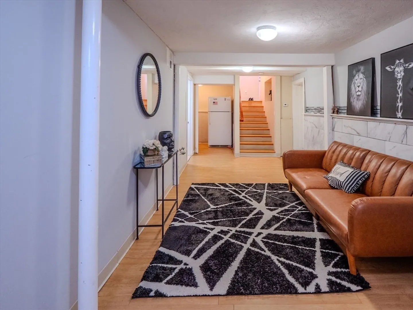
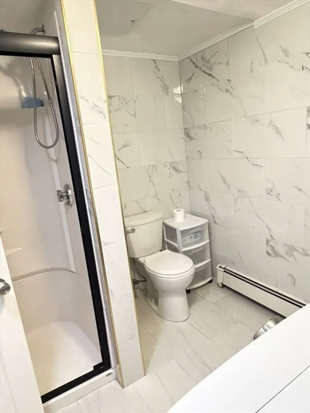
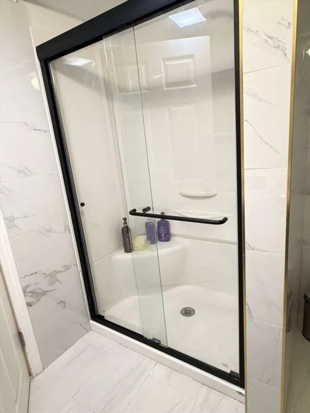
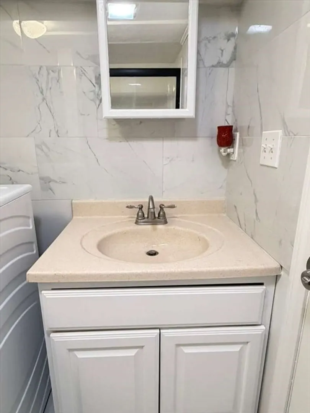
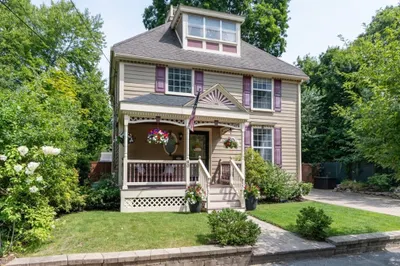
Welcome to 51 Lancaster Rd in beautiful Dedham! This charming and well-maintained home offers the perfect combination of comfort, efficiency, and convenience. The property features a whole-house water filtration system, ensuring clean and fresh water throughout. Recently upgraded heating and cooling systems (installed just one year ago) provide modern comfort year-round, while solar panels help keep energy costs low. The home also offers ample parking for up to 10 cars — 8 in the back and 2 in the front — perfect for family gatherings or guests. Ideally located near Route 128, Dedham Square, and Legacy Place, you’ll have easy access to shopping, dining, entertainment, and major commuter routes. With its thoughtful upgrades and unbeatable location, this home is a wonderful opportunity for any buyer seeking quality and value in Dedham.
-
Highlights
- Cooling: Central Air
- Parking Spots: 10
- Property Type: Single Family Residence
- Total Rooms: 6
- Status: Closed
- Heating: Baseboard, Natural Gas
- Property Class: Residential
- Style: Ranch
- Year Built: 1925
-
Additional Details
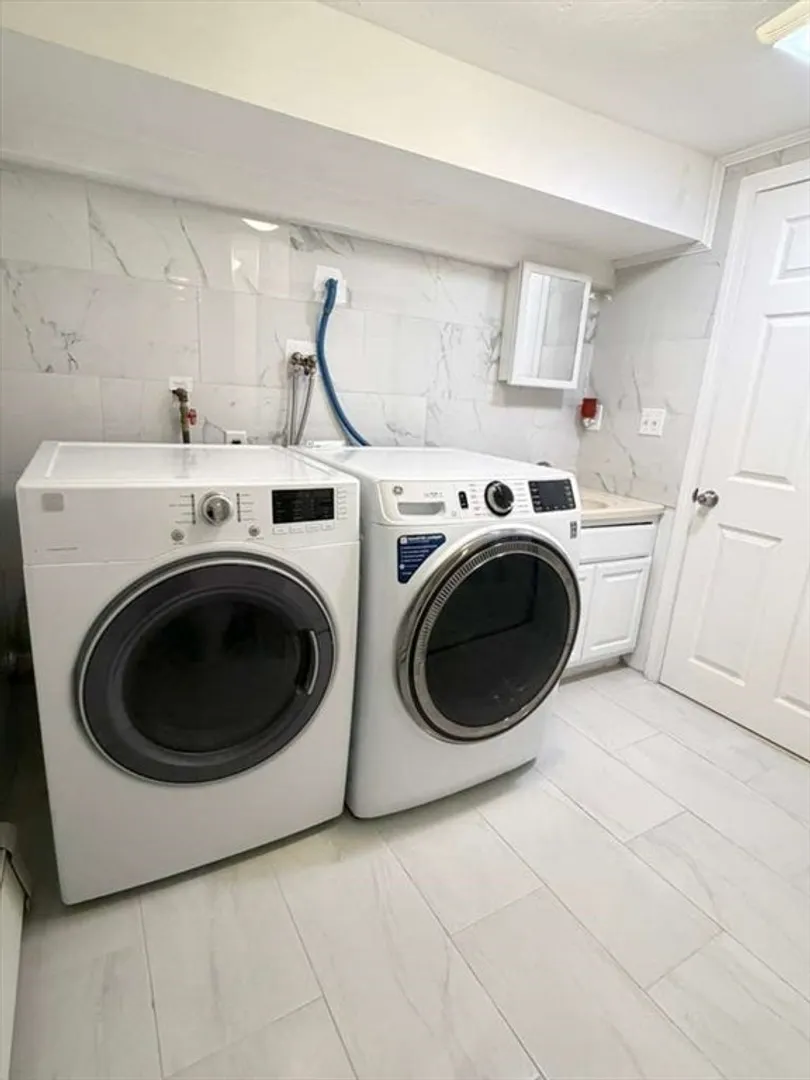
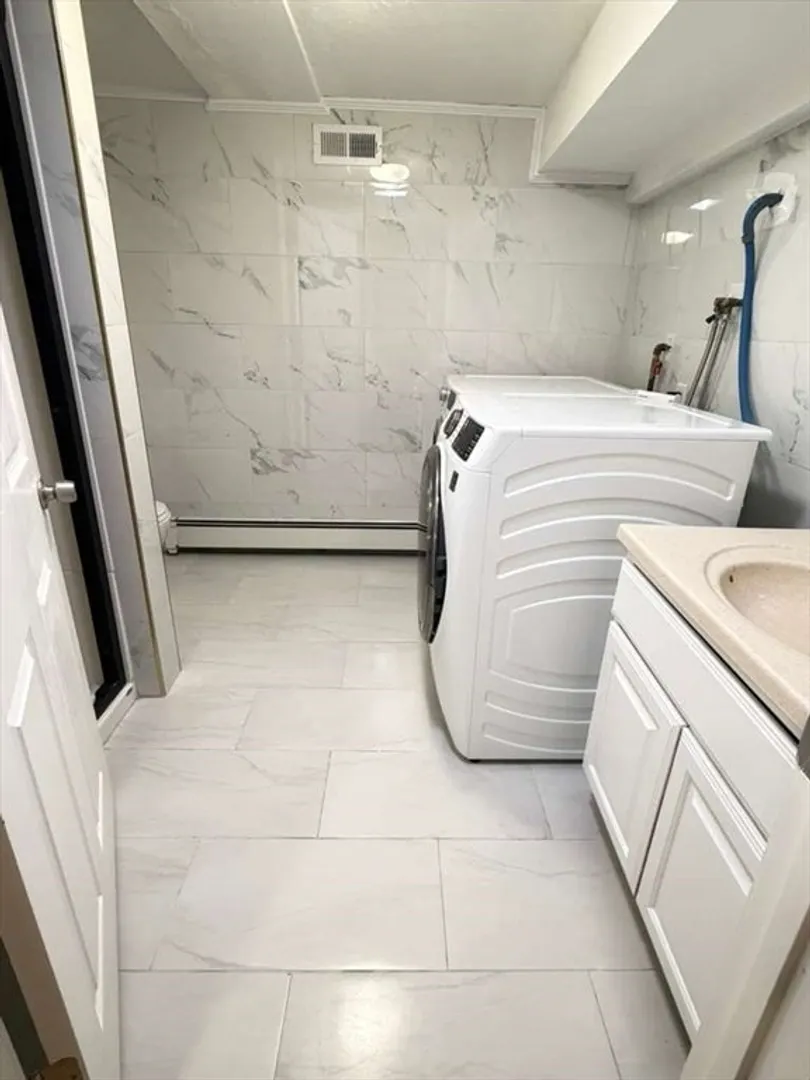
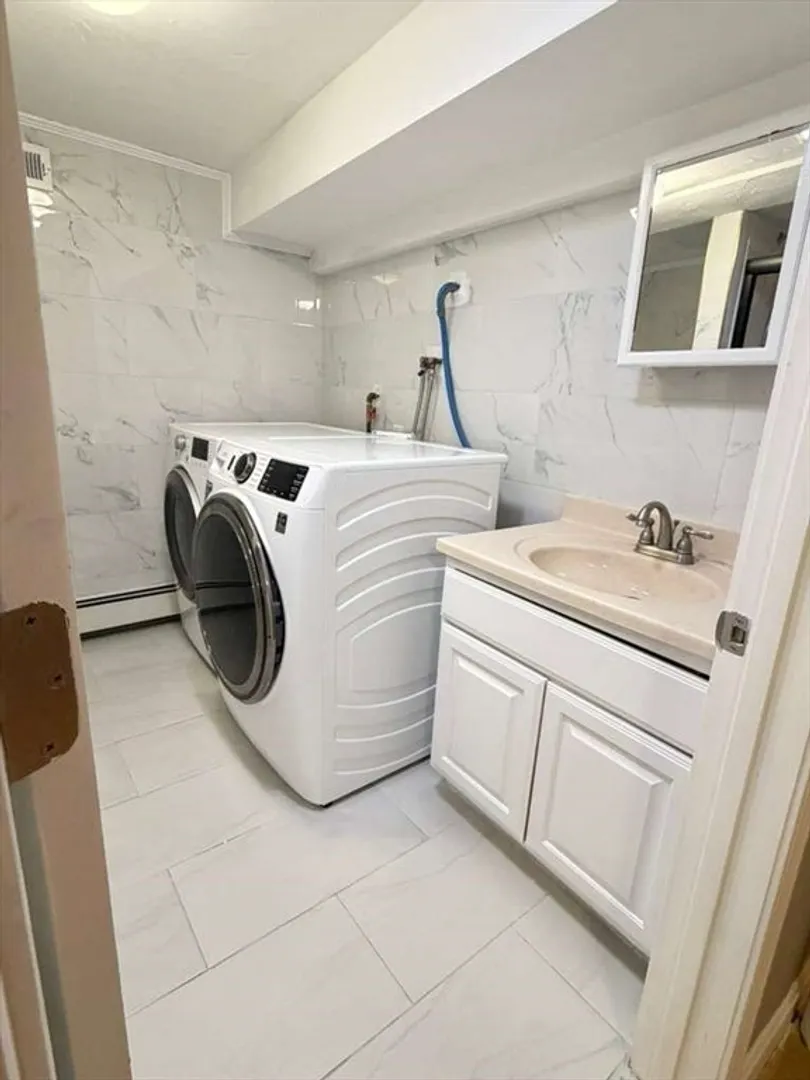
- Appliances: Gas Water Heater, Range, Dishwasher, Disposal, Microwave, Refrigerator, Washer, Dryer
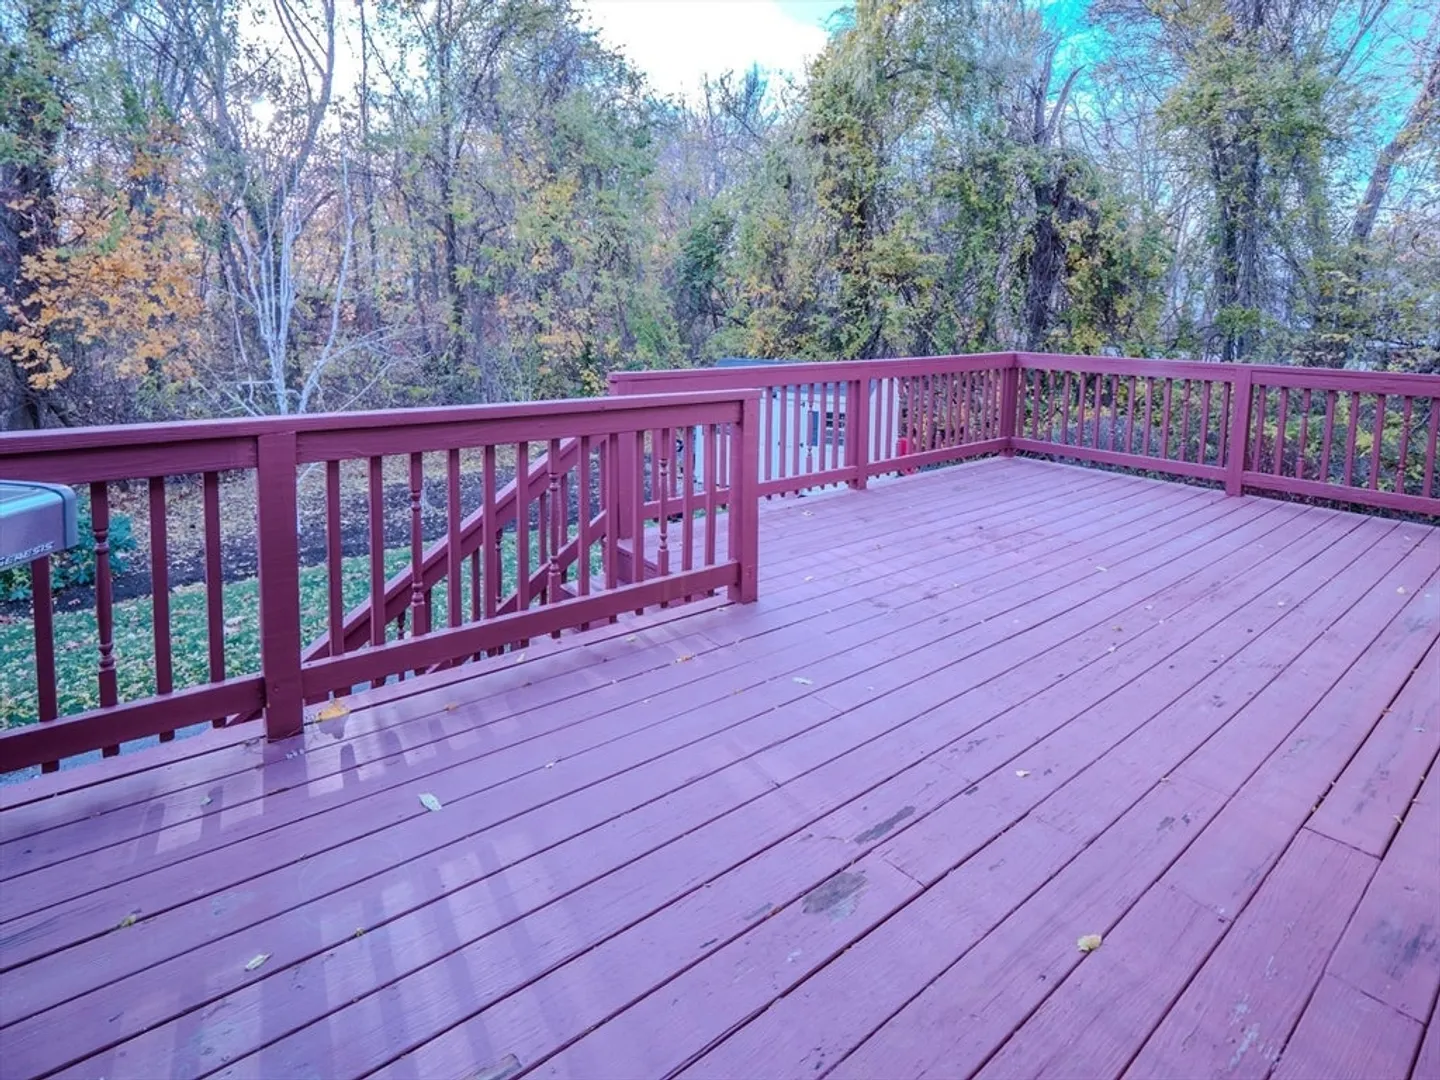
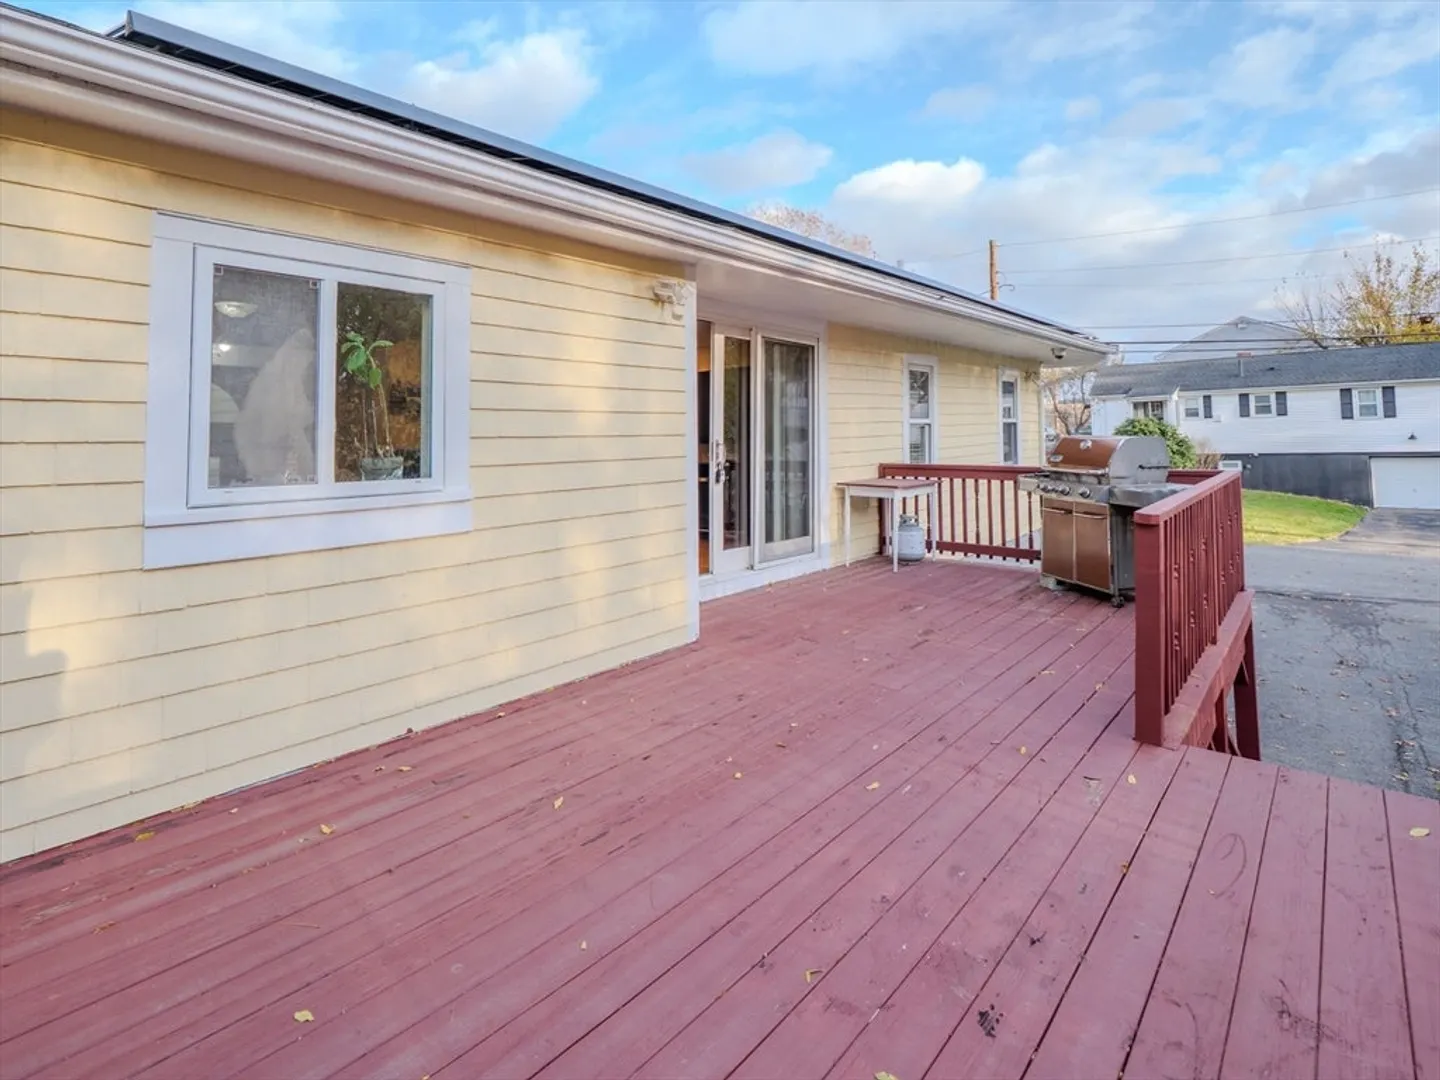
- Exterior Features: Balcony, Professional Landscaping
- Foundation: Concrete Perimeter
- Lot Features: Corner Lot
- Roof: Shingle
- Year Built Details: Actual
- Zoning: G
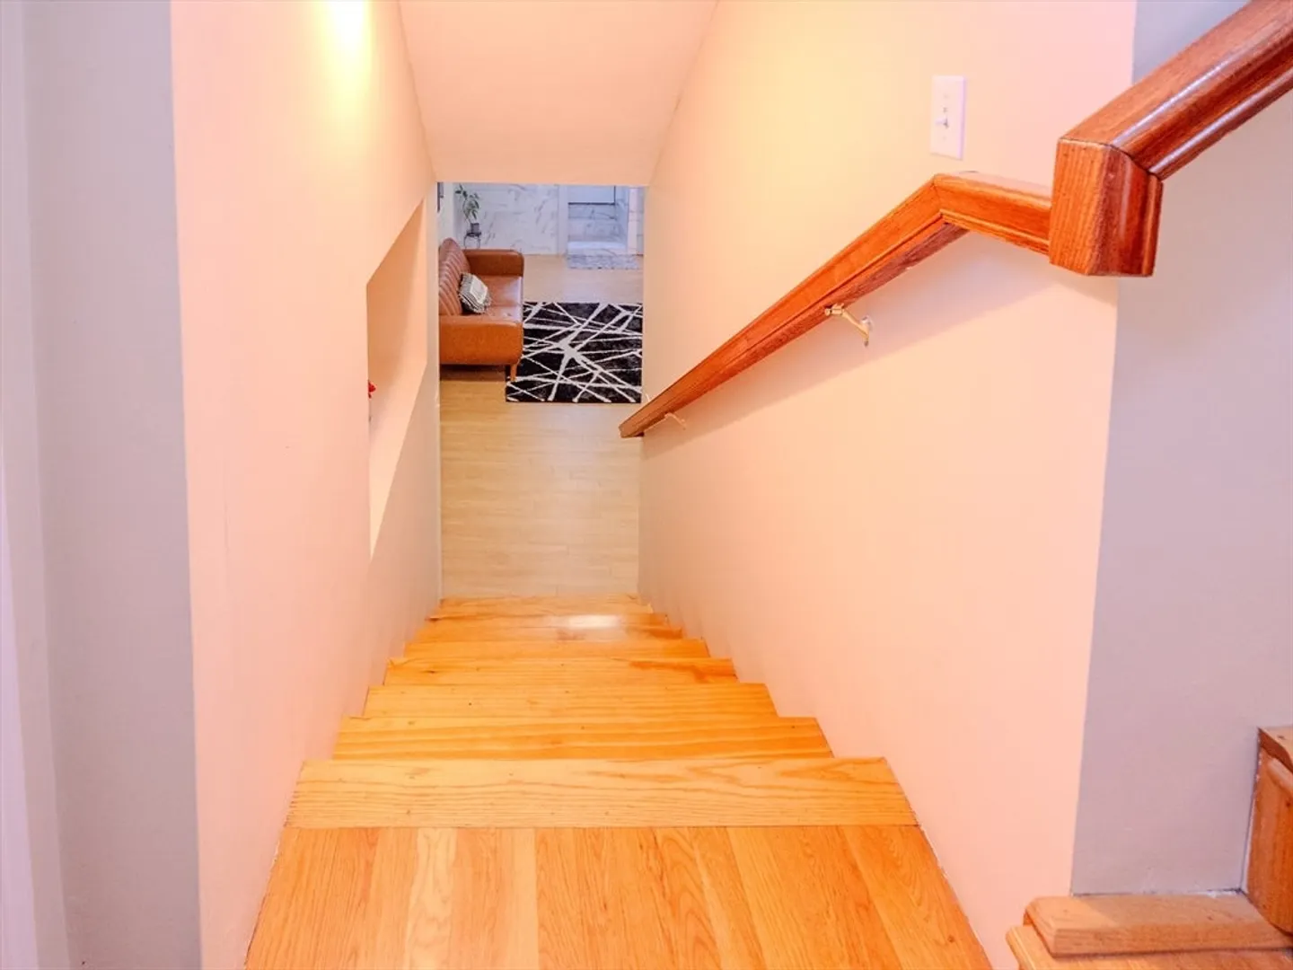
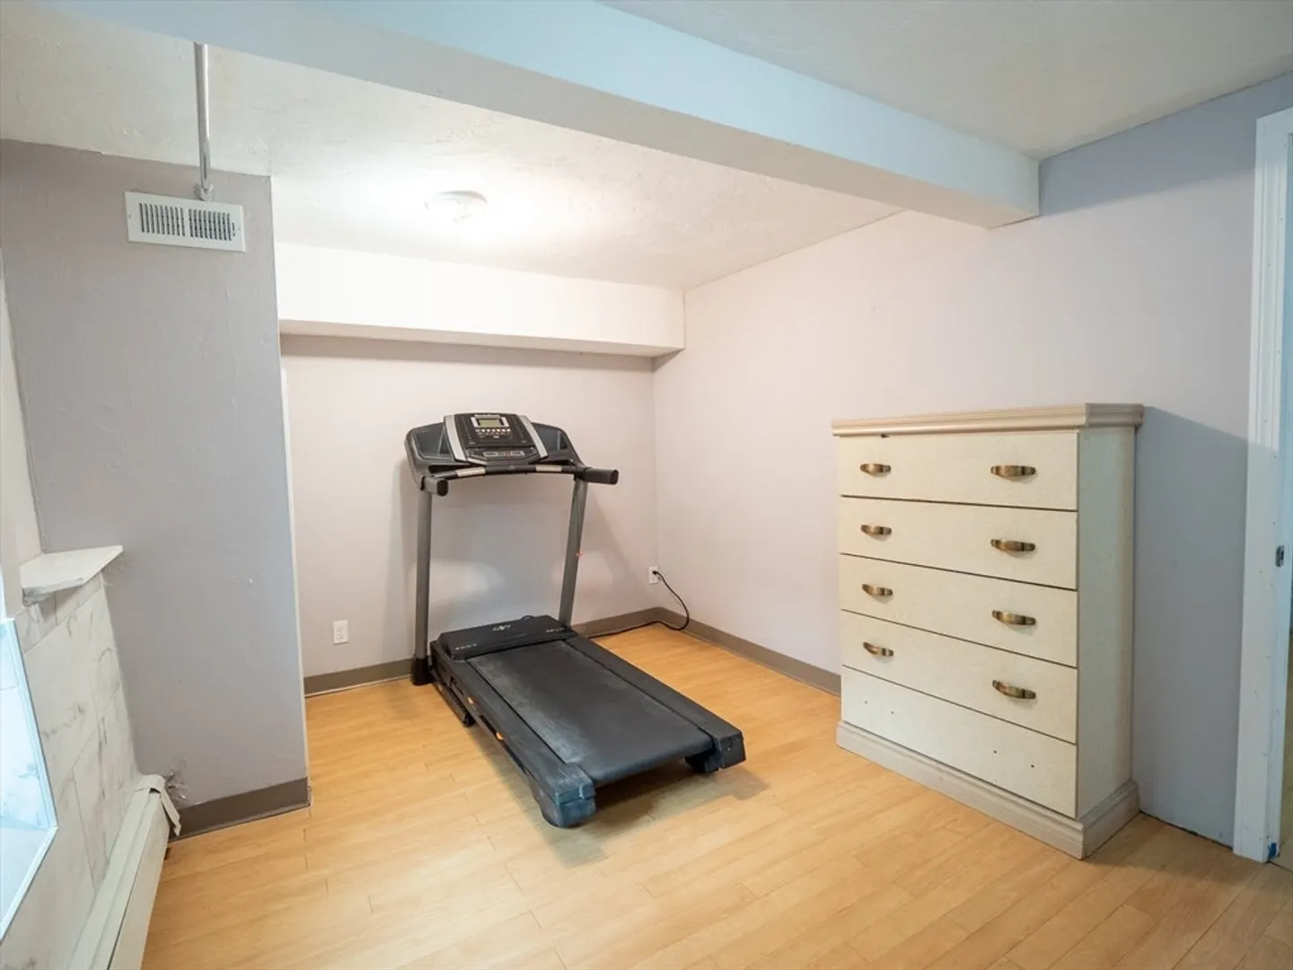
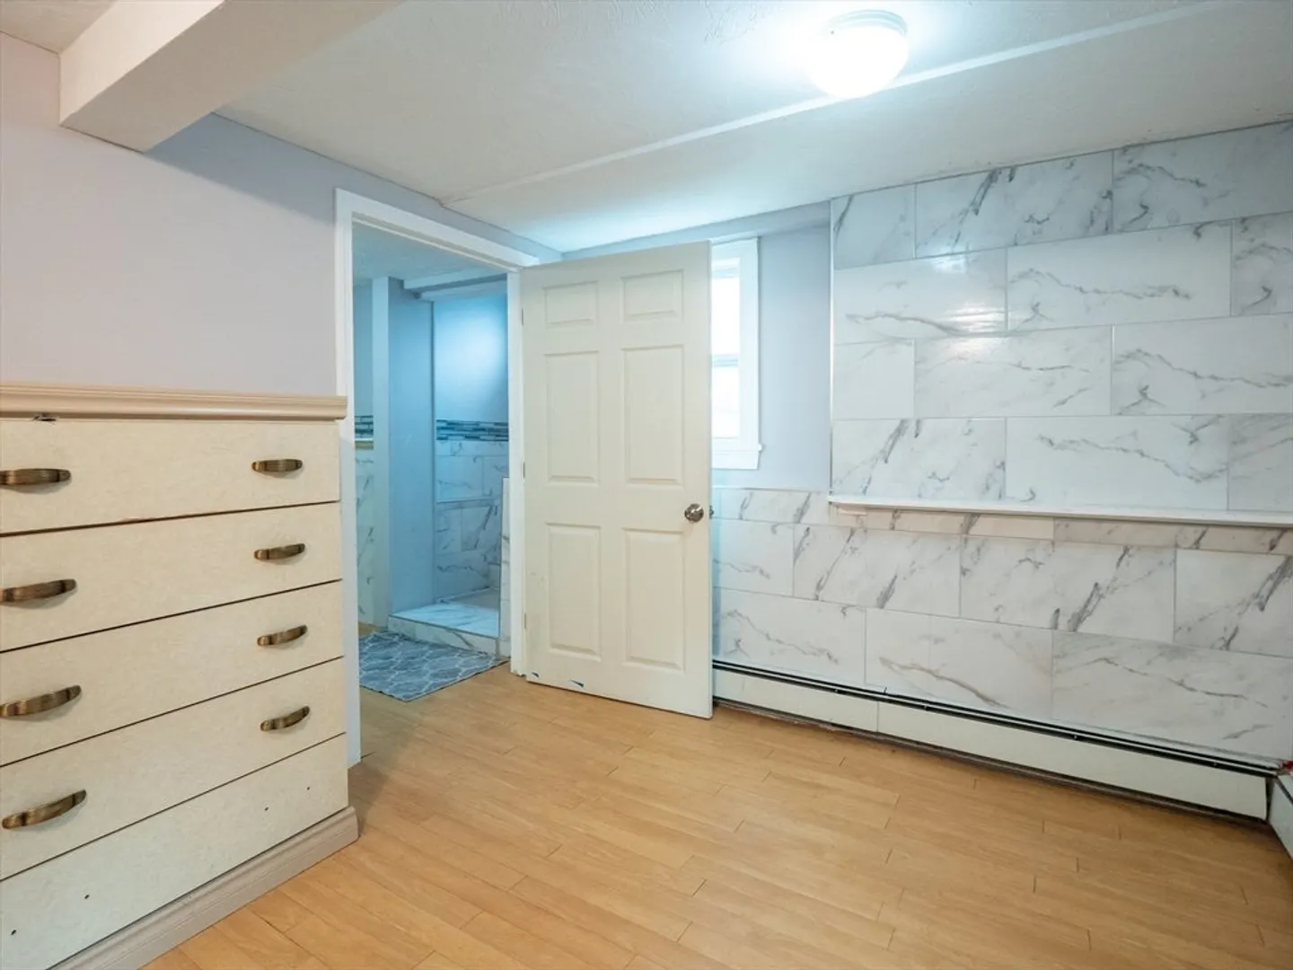
- Basement: Finished
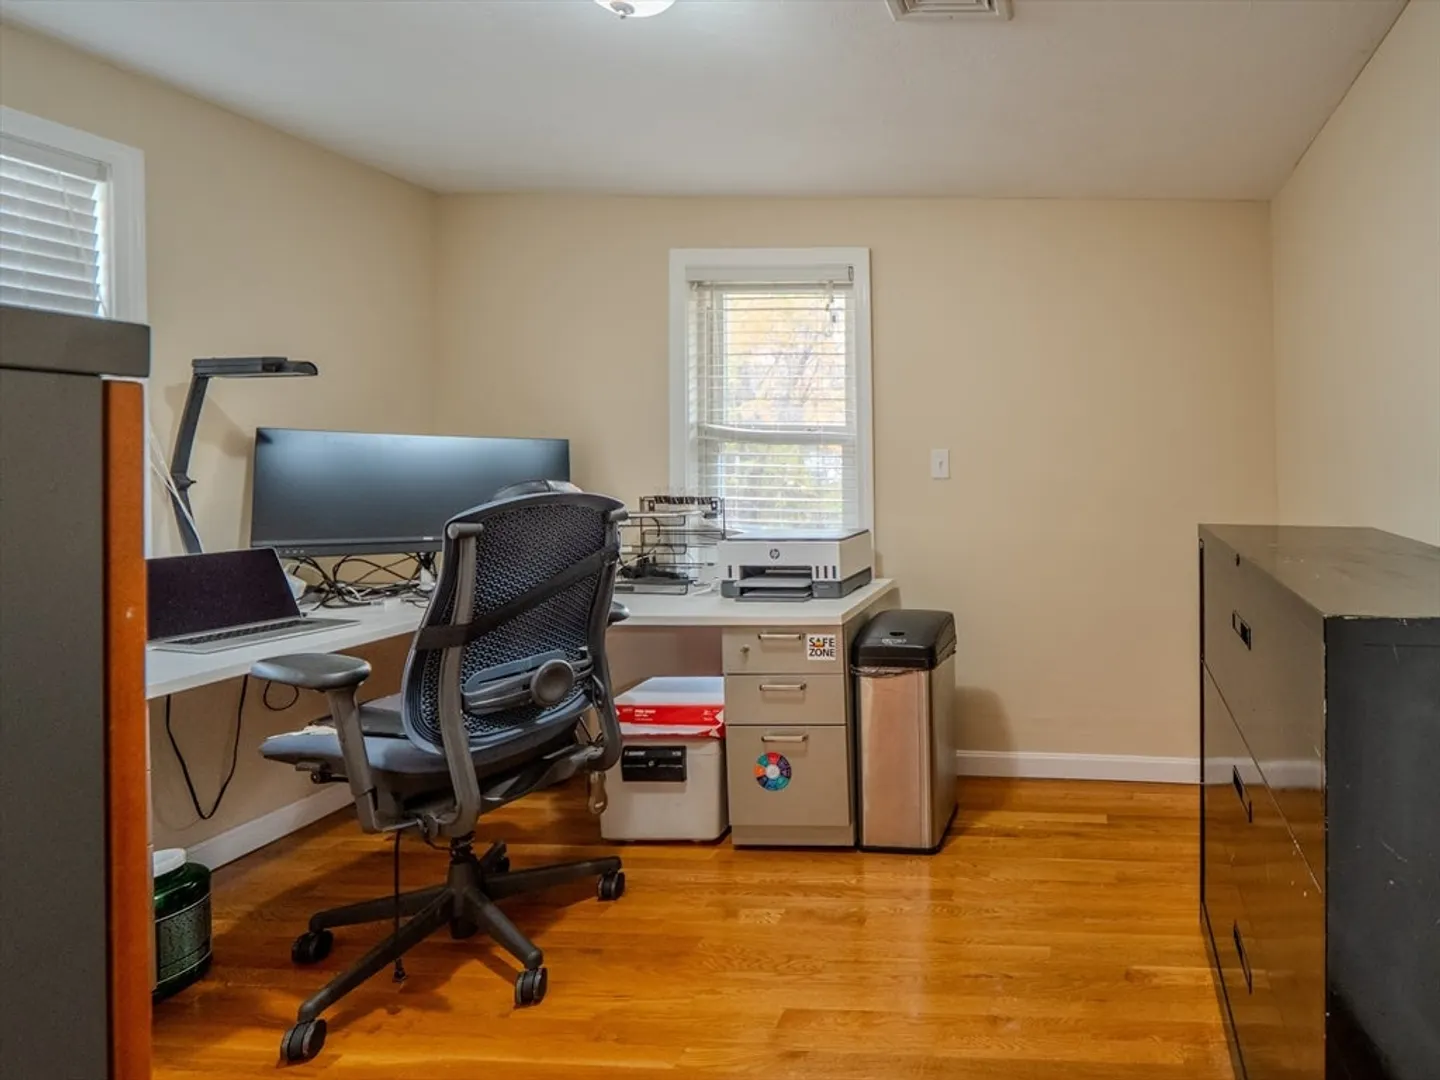
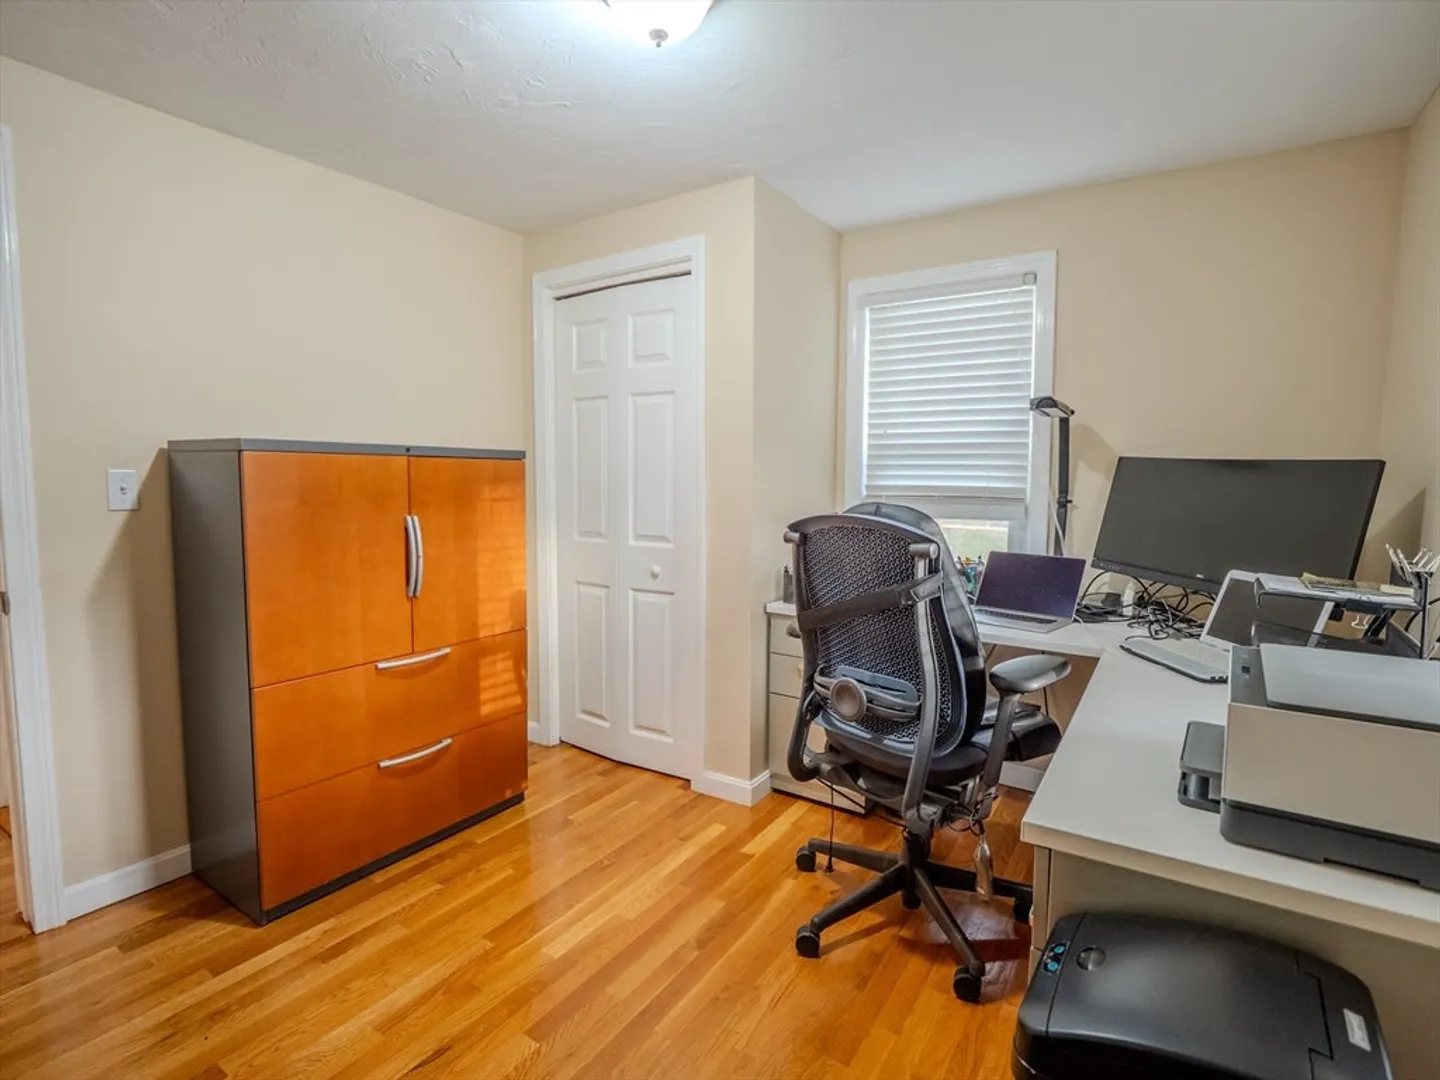
- Flooring: Wood
- Interior Features: Laundry Chute, Internet Available - Unknown
- Road Frontage Type: Public
- SqFt Source: Public Record
- Year Built Source: Public Records
-
Amenities
- Community Features: Shopping, Other
- Parking Features: Paved Drive, Paved
-
Utilities
- Sewer: Public Sewer
- Water Source: Public
-
Fees / Taxes
- Assessed Value: $530,600
- Taxes: $6,696
- Tax Year: 2025
Similar Listings
Sold
38 Photos
Sold
32 Photos
Sold
28 Photos
Sold
42 Photos
Content © 2026 MLS Property Information Network, Inc. The information in this listing was gathered from third party resources including the seller and public records.
Listing information provided courtesy of Nixon Realty Inc..
MLS Property Information Network, Inc. and its subscribers disclaim any and all representations or warranties as to the accuracy of this information.
