
Rented!
$2,585/mo
2
Beds
1
Bath
825
Living Area
-
Property Description
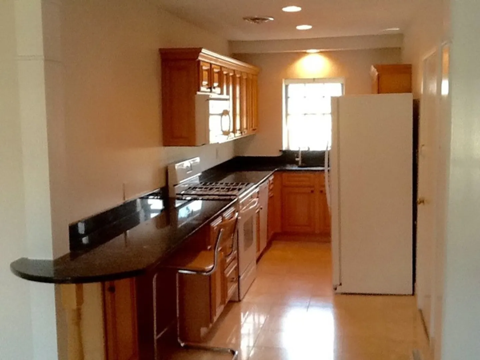
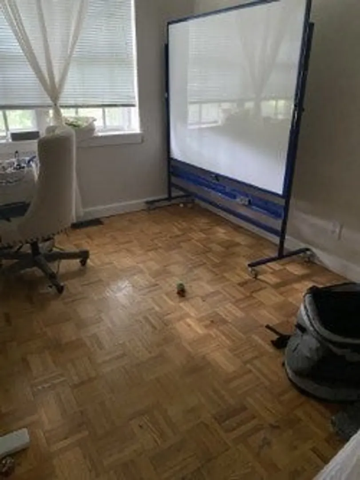
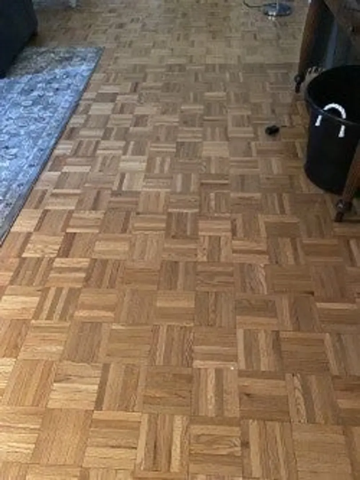
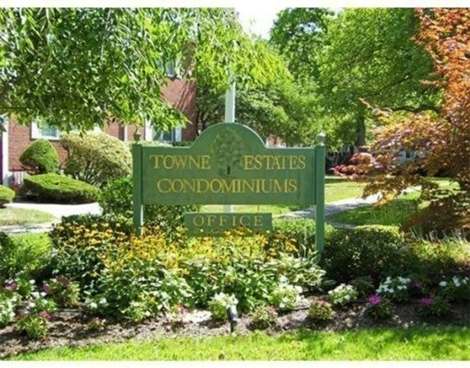
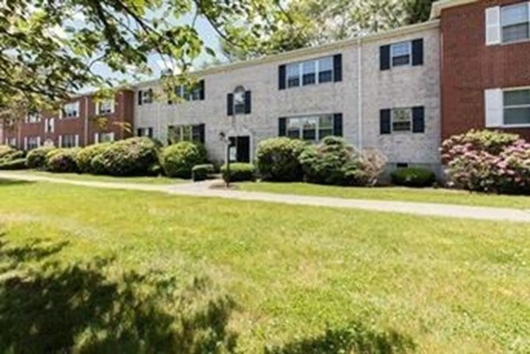
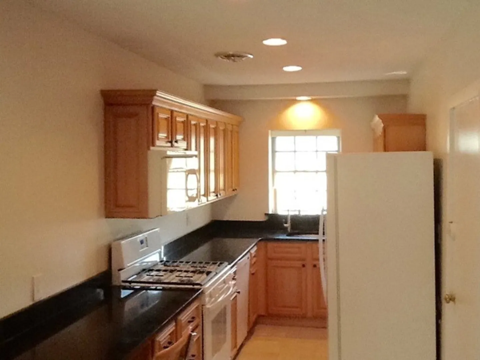
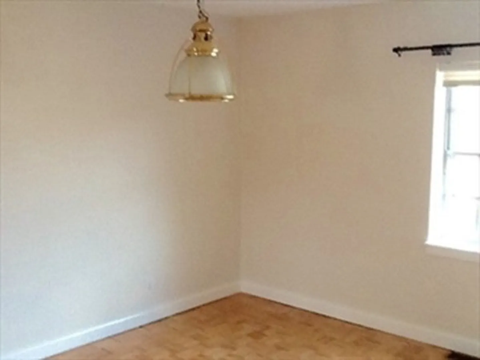
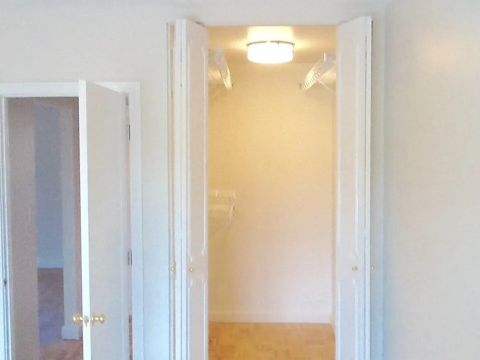
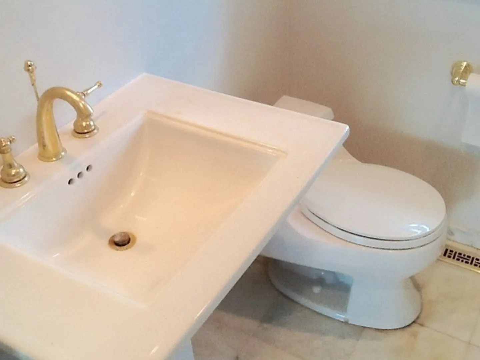
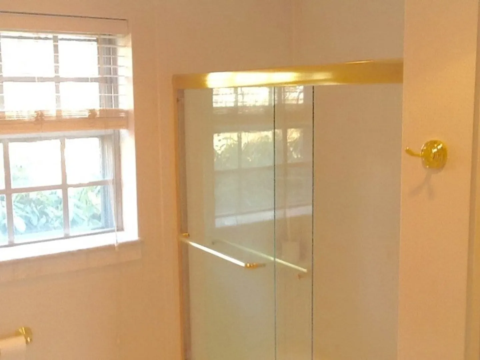
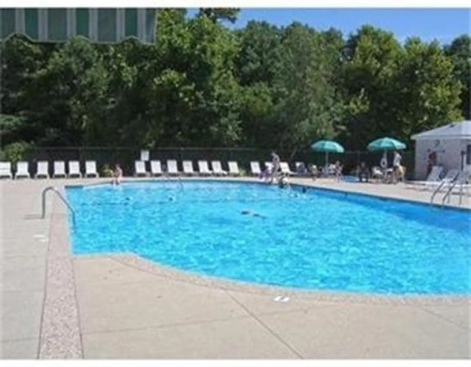
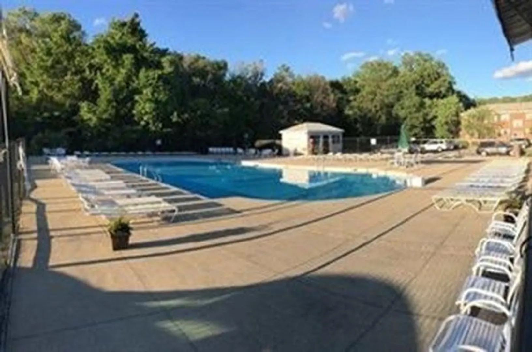
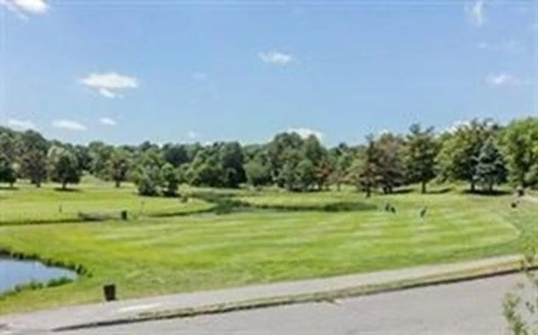
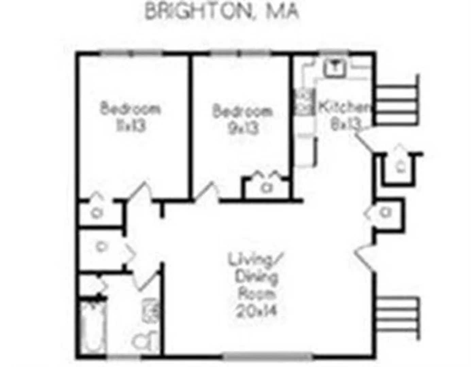
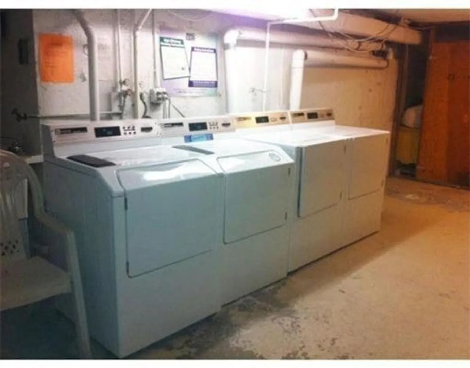
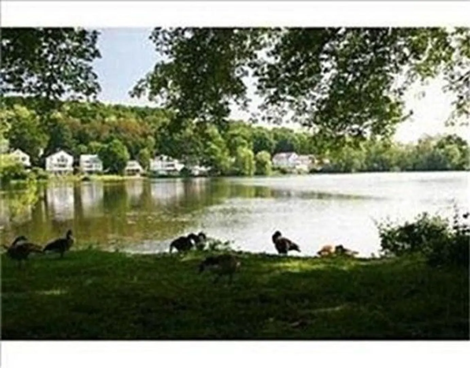
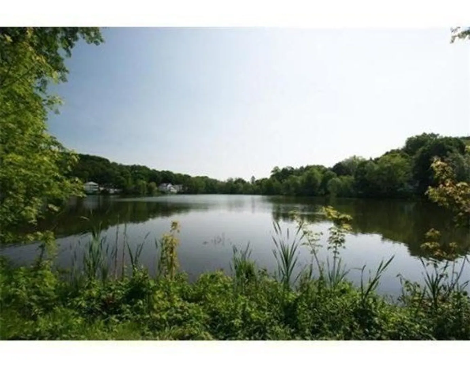
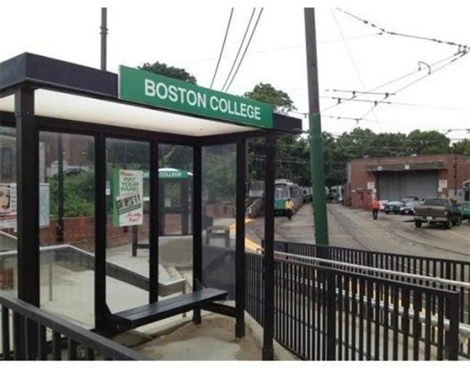
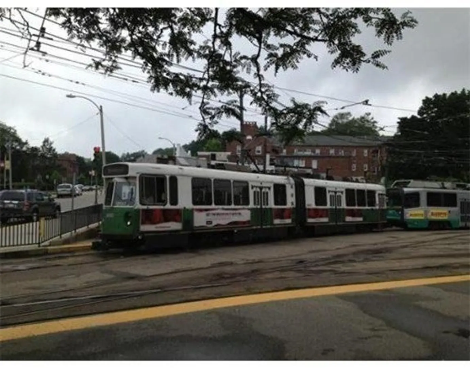
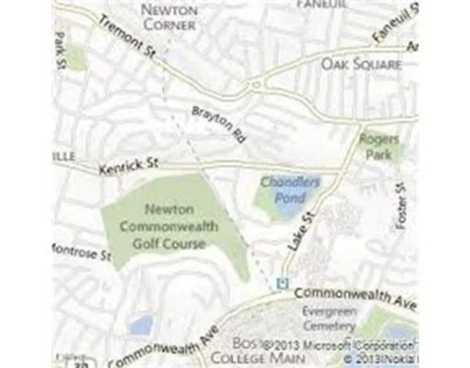
Boston's best kept secret...TOWNE ESTATES. Enjoy Chandler Pond and the Park located just down the street. This first floor bright and sunny unit is located in a beautiful brick building. Set on the Brighton/Newton line this unit overlooks the Newton Commonwealth Golf course. This two bedroom unit features central AC, an open living room/dining room floor plan with high 8' ceilings, updated kitchen and bath with marble floors and granite counter kitchen. Additionally the master bedroom has a walk-in closet. The rent includes heat, hot water, gas cooking, TWO assigned parking spaces (#315 & #391). Walking distance to Boston College, (Greenline "T"), Express bus and just minutes to the MA Pike. There is a seasonal in-ground pool and guest parking is available. The laundry facilities and "free" storage are located right in the building. Accepting applications for 9/1/24 occupancy. The second parking space is included.
-
Highlights
- Area: Brighton
- Parking Spots: 2
- Property Type: Condominium
- Unit Number: 1
- Status: Closed
- Heating: Natural Gas, Forced Air
- Property Class: Residential Lease
- Total Rooms: 4
- Year Built: 1963
-
Additional Details
- Appliances: Range, Dishwasher, Disposal, Refrigerator, Range Hood
- Exterior Features: Pool - Inground, Professional Landscaping
- Year Built Details: Actual
- Available Date: September 1, 2024
- Interior Features: Single Living Level
- Year Built Source: Public Records
-
Amenities
- Community Features: Public Transportation, Shopping, Pool, Park, Walk/Jog Trails, Golf, Conservation Area, Highway Access, House of Worship, Private School, Public School, T-Station, University
- Pool Features: In Ground
-
Fees / Taxes
- Rental Fee Includes: Heat, Hot Water, Gas, Water, Sewer, Trash Collection, Snow Removal, Gardener, Swimming Pool, Extra Storage, Laundry Facilities, Parking
Similar Listings
Sold
26 Photos
Sold
10 Photos
Sold
20 Photos
Sold
26 Photos
Content © 2026 MLS Property Information Network, Inc. The information in this listing was gathered from third party resources including the seller and public records.
Listing information provided courtesy of Prime Realty Group, Inc..
MLS Property Information Network, Inc. and its subscribers disclaim any and all representations or warranties as to the accuracy of this information.
