
25 South Street #4A
$3,100/mo
2
Beds
1
Bath
980
Sqft
- Request Info
- Call
- Save
-
More
- Mortgage Calculator

Property Tools
$3,100/mo
2
Beds
1
Bath
980
Living Area
-
Property Description
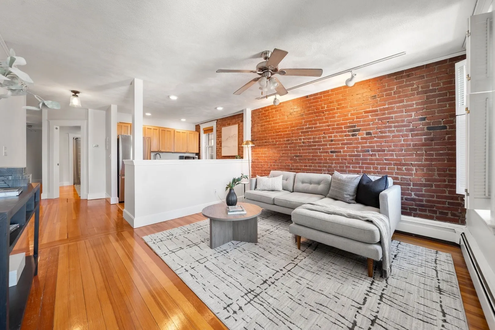
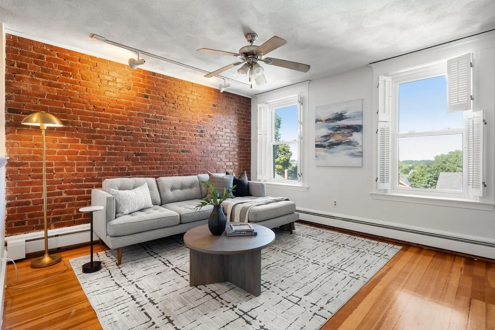
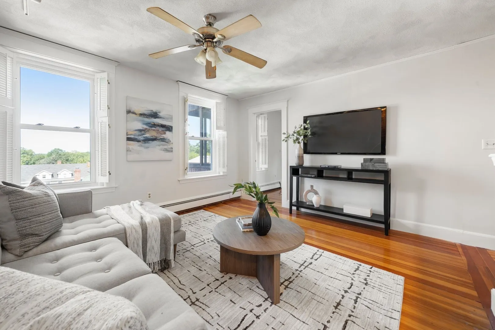
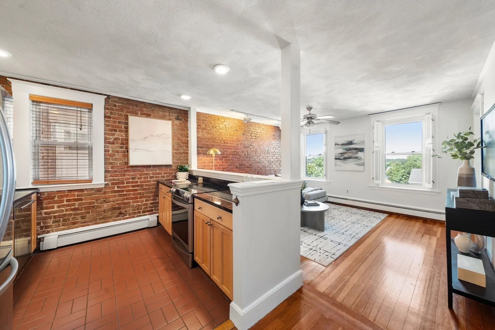
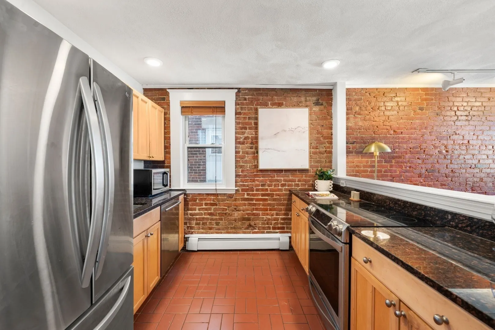
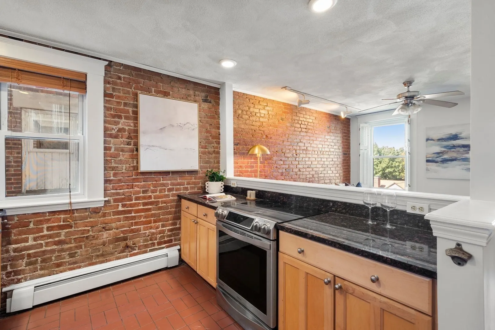
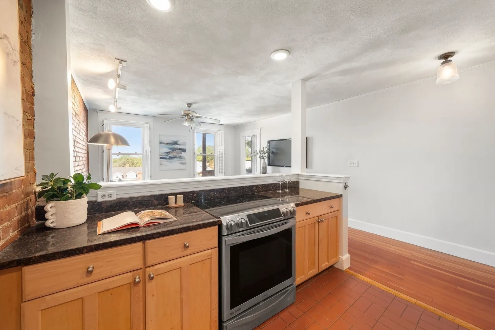
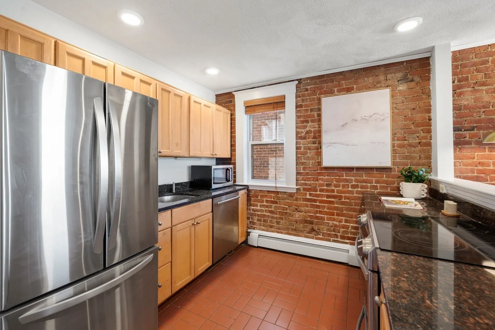
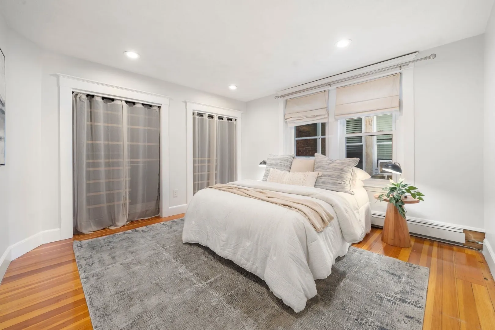
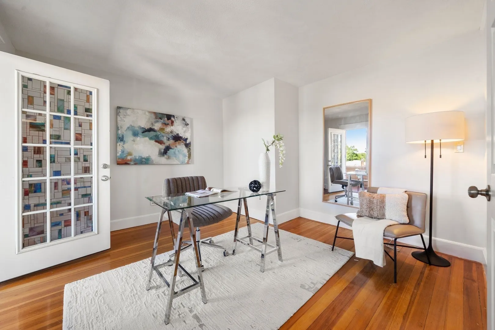
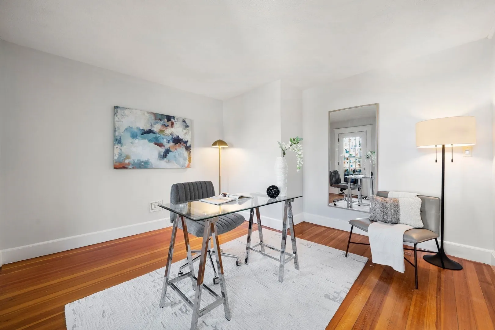
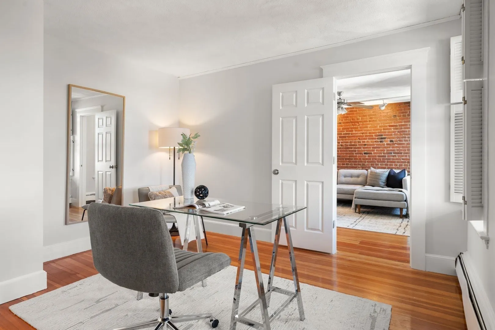
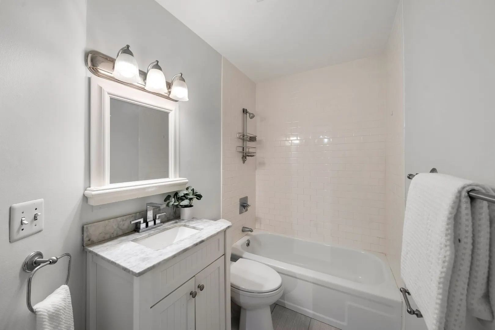
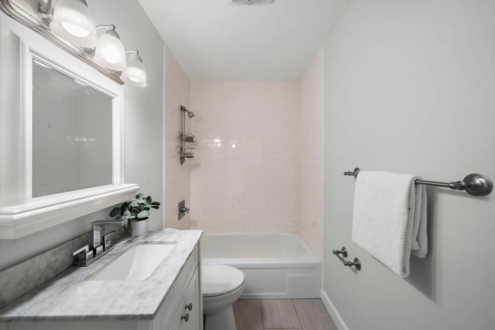
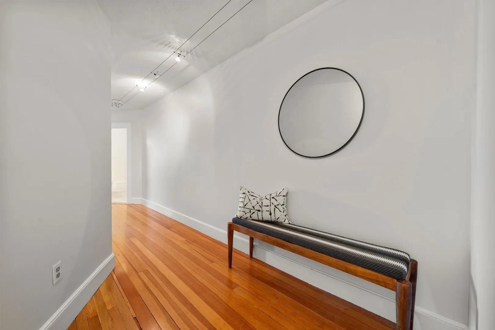
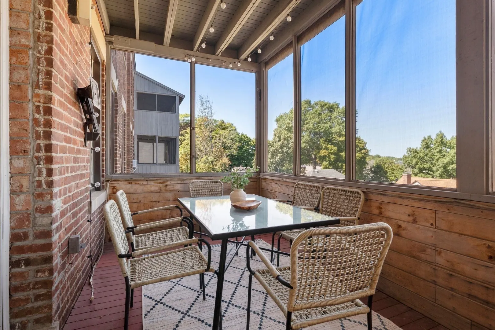
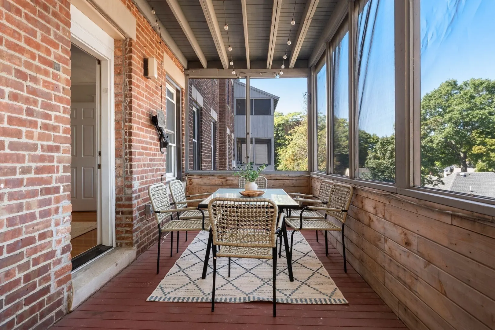
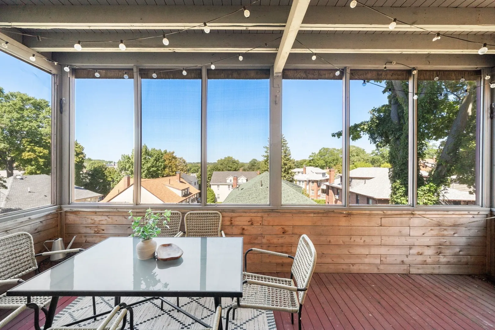
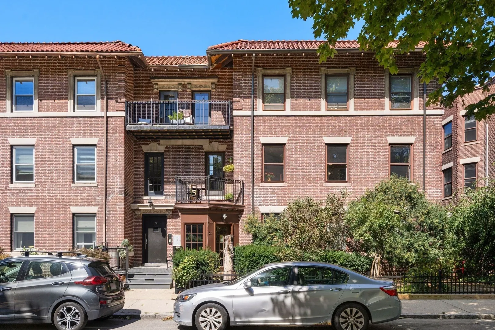
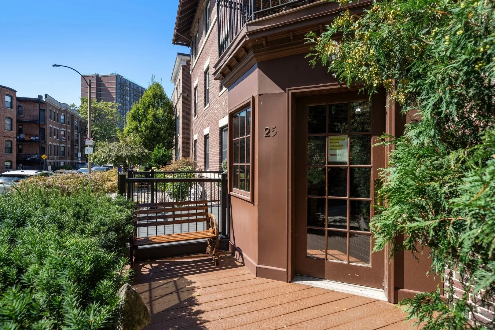
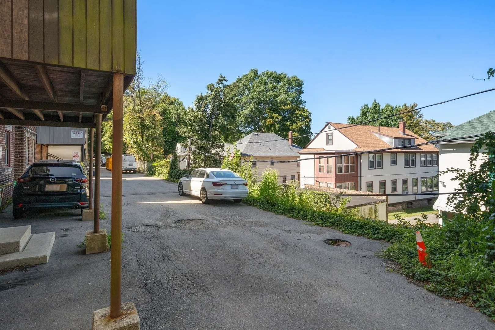
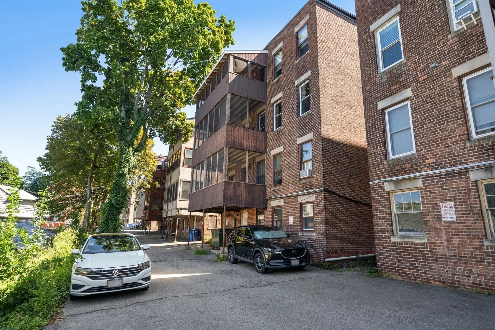
Welcome to this charming two-bedroom residence at Ivy Gate Halls, a distinguished brick building ideally located near Cleveland Circle. Offering a comfortable layout, abundant natural light, and plenty of character, this home is designed for easy everyday living. The open-concept kitchen and living area creates a welcoming space to relax or entertain, with hardwood floors, oversized windows, and serene neighborhood views throughout. The kitchen features granite countertops, stainless steel appliances, and ample cabinet space, opening directly to the spacious living area. Just off the second bedroom, a large private deck provides a great spot to enjoy your morning coffee, unwind outdoors, or entertain during warmer months. Exposed brick walls add distinctive character and charm throughout the home. The primary bedroom is generously proportioned with convenient access to the full bathroom, while the second bedroom offers flexibility as a home office, guest room, or nursery. Three shared parking spaces are available in the rear of the building on a first-come, first-served basis. Ideally situated near Cleveland Circle, this home offers a comfortable blend of space, character, outdoor living, and convenience. Lease through 5/31/2027.
-
Highlights
- Area: Brighton's Cleveland Circle
- Property Class: Residential Lease
- Total Rooms: 3
- Year Built: 1930
- Heating: Baseboard
- Property Type: Condominium
- Unit Number: 4a
- Status: Active
-
Additional Details
- Appliances: Range, Dishwasher, Disposal, Microwave, Refrigerator, Freezer
- Pets Allowed: Yes
- Year Built Source: Public Records
- Exterior Features: Porch - Screened
- SqFt Source: Appraiser
-
Amenities
- Community Features: Public Transportation, Shopping, Tennis Court(s), Park, Walk/Jog Trails, Bike Path, Highway Access
-
Fees / Taxes
- Rental Fee Includes: Heat, Hot Water, Water, Sewer, Snow Removal
Similar Listings
Sold
16 Photos
Sold
34 Photos
Sold
8 Photos
Sold
9 Photos
Content © 2026 MLS Property Information Network, Inc. The information in this listing was gathered from third party resources including the seller and public records.
Listing information provided courtesy of Compass.
MLS Property Information Network, Inc. and its subscribers disclaim any and all representations or warranties as to the accuracy of this information.