
Sold!
$485,000
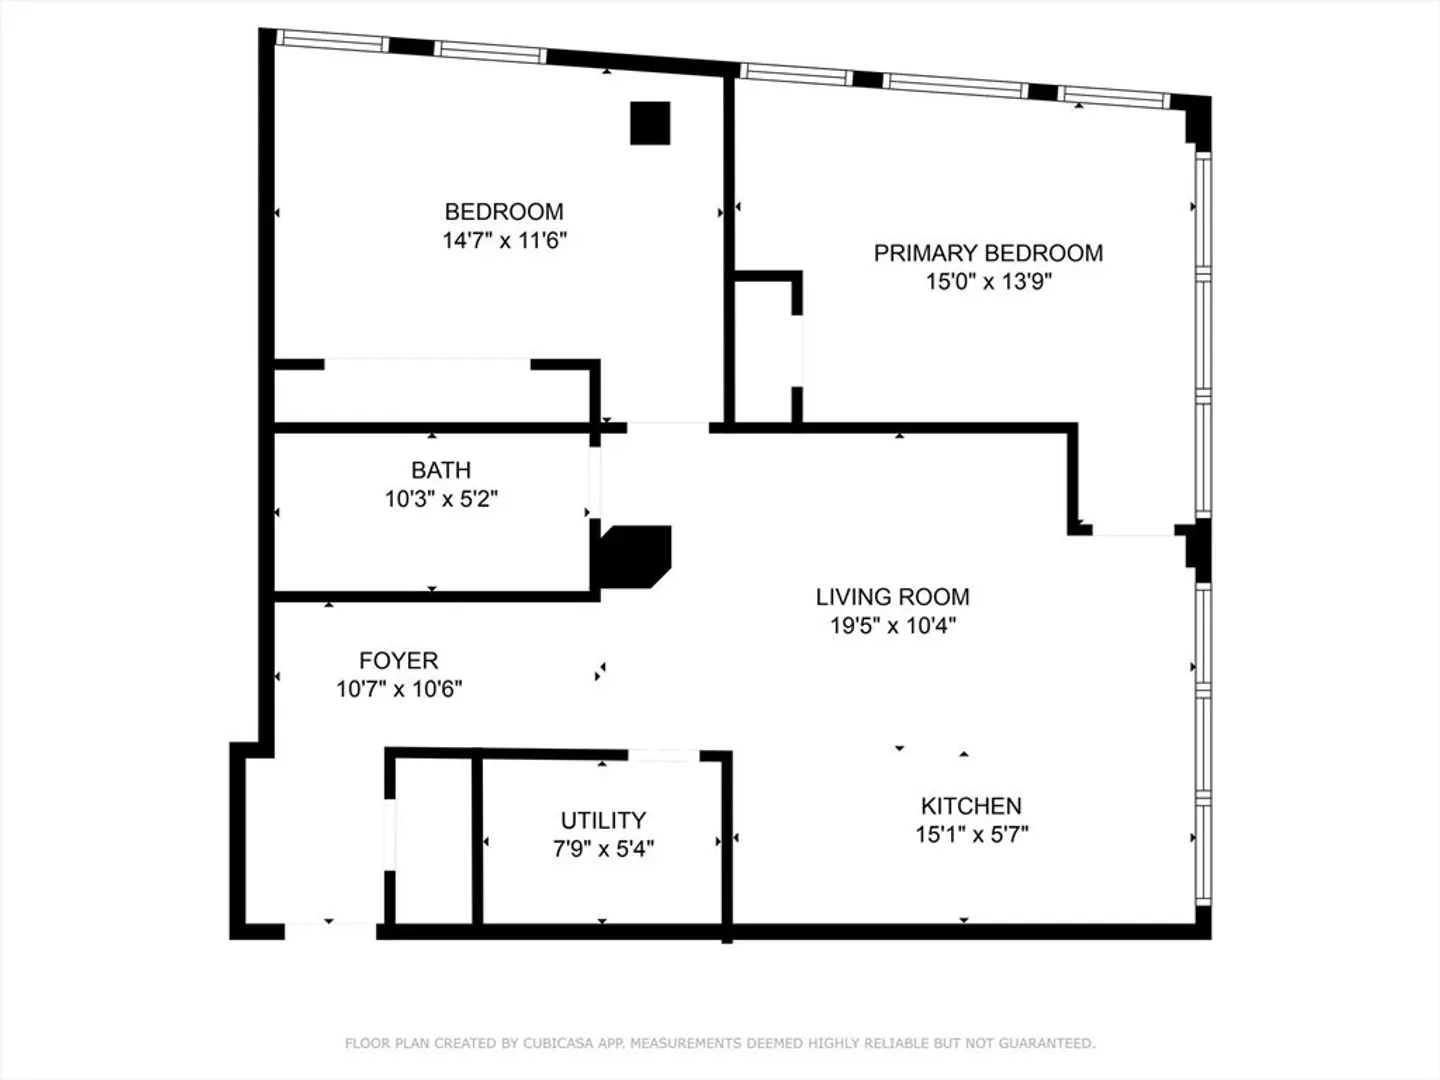
2
Beds
1
Bath
1,000
Living Area
-
Property Description
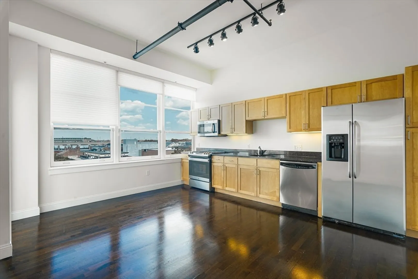
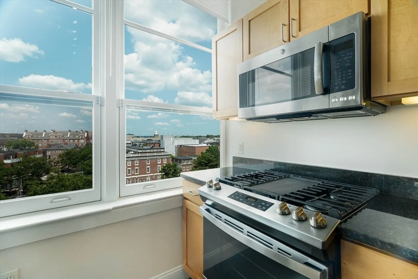
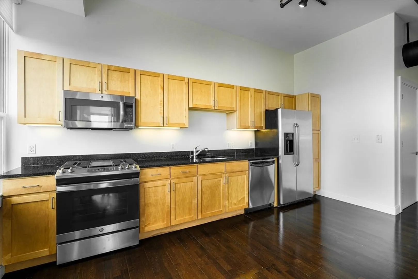
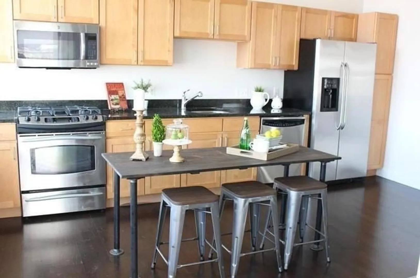
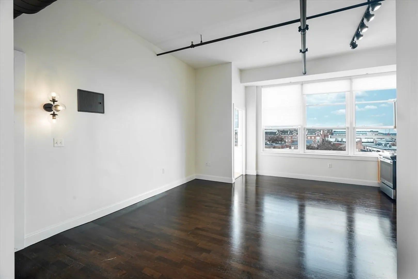
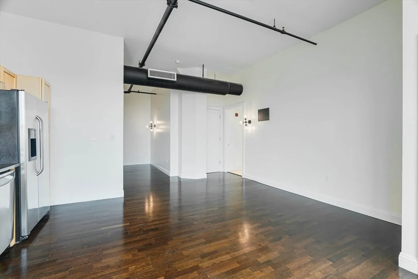
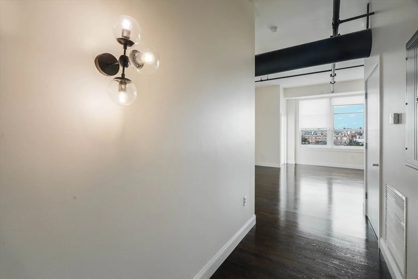
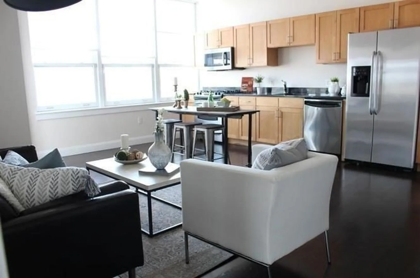
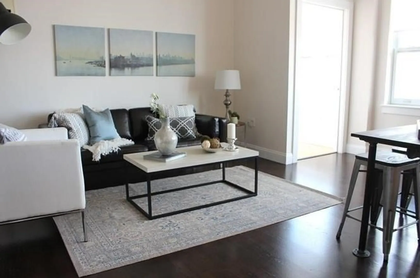
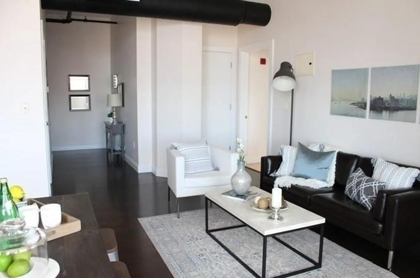
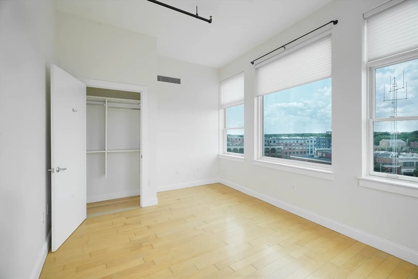
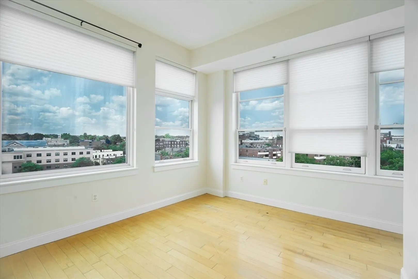
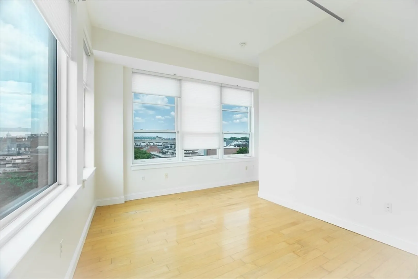
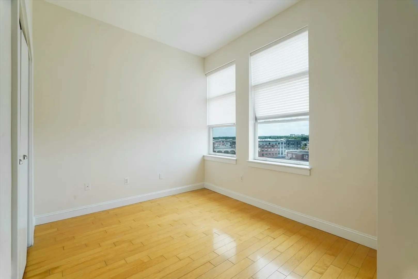
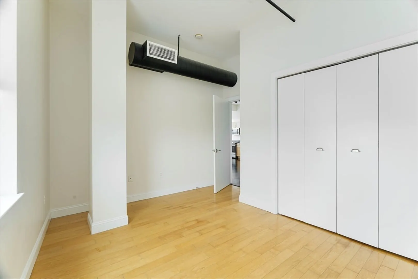
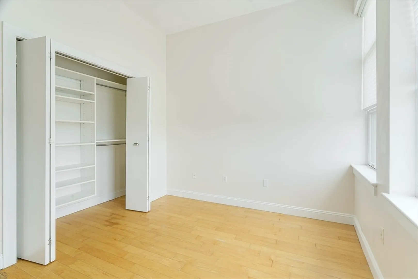
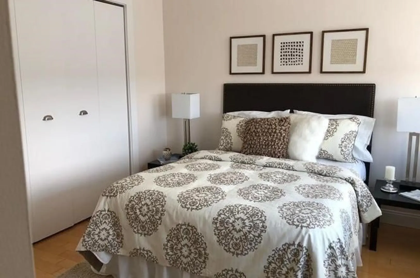
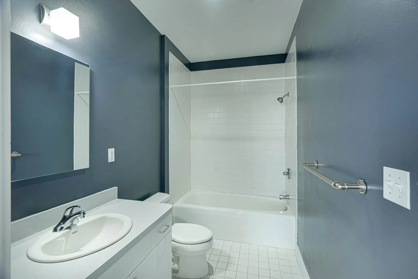
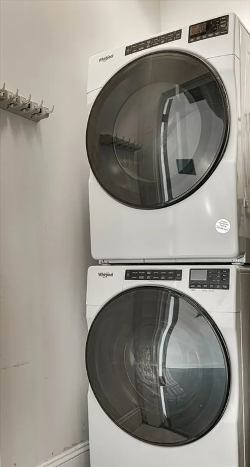
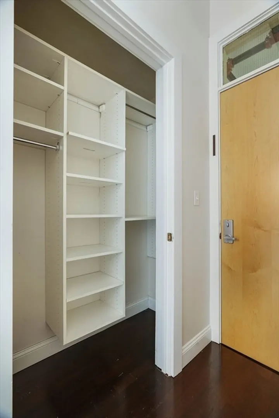
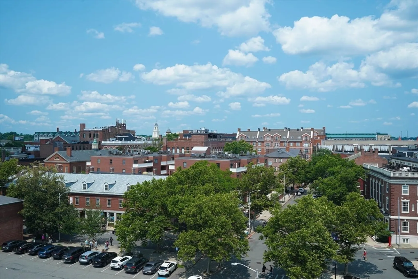
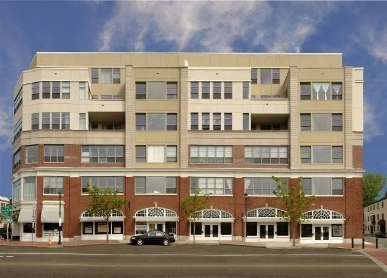
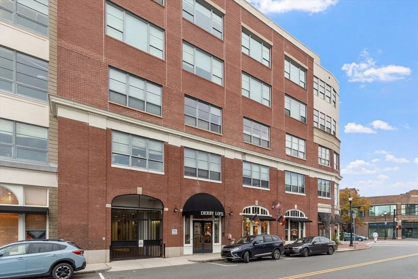
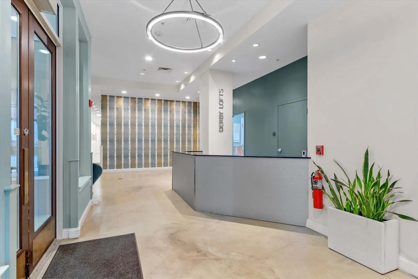
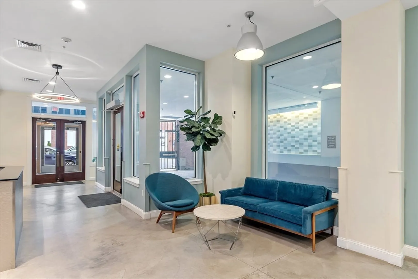
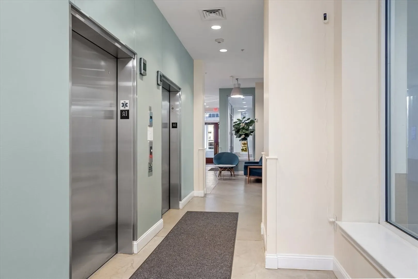
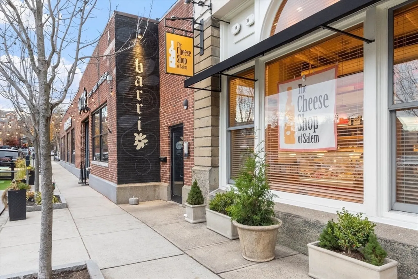
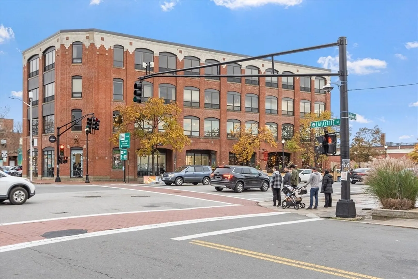
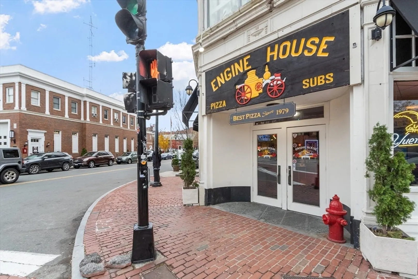
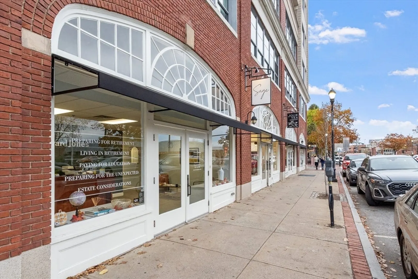
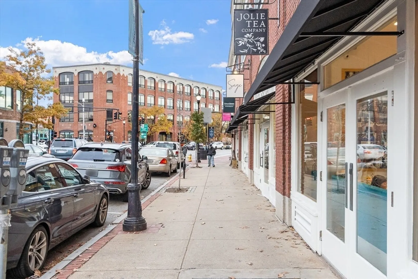
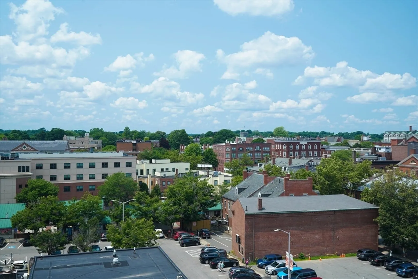
Penthouse living in the heart of Downtown Salem at Derby Lofts, be just steps away from the picturesque waterfront, museums, restaurants, shops, cafes & nightlife. As you enter this open-concept loft you are greeted with soaring ceilings, oversized windows and hardwood flrs that effortlessly blend the perfect living space with spectacular views and westward sunsets. Granite and SS Kitchen, Central Air, In-unit laundry and ample storage are all included in this great opportunity. Professionally managed building with elevator access, Drive-thru exclusive drop off for residents only & a welcoming pet friendly association make you feel right at home!
-
Highlights
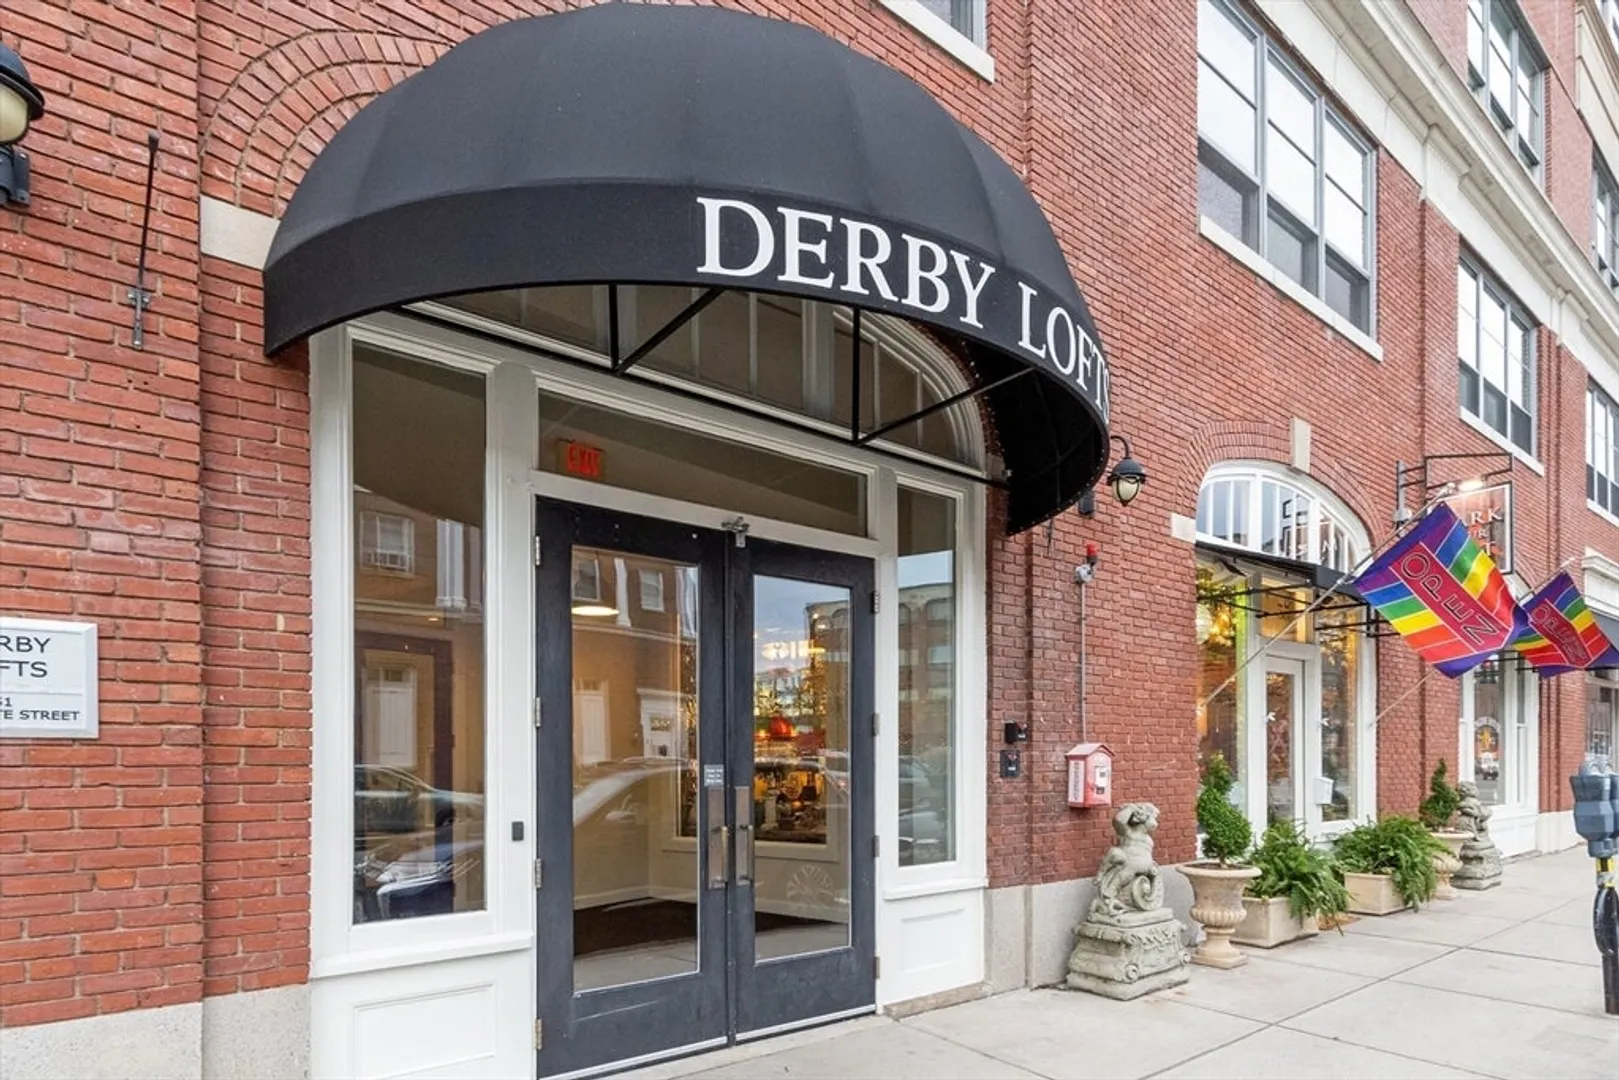
- Building Name: Derby Lofts
- Heating: Forced Air, Natural Gas
- Parking Spots: 1
- Property Type: Condominium
- Total Rooms: 3
- Year Built: 2003
- Cooling: Central Air
- HOA Fee: $406
- Property Class: Residential
- Stories: 1
- Unit Number: 610
- Status: Closed
-
Additional Details
- Appliances: Range, Dishwasher, Disposal, Microwave, Refrigerator, Washer, Dryer
- Construction: Brick
- SqFt Source: Other
- Year Built Details: Approximate
- Zoning: B5
- Basement: N
- Flooring: Hardwood, Wood Laminate
- Total Number of Units: 54
- Year Built Source: Public Records
-
Amenities
- Community Features: Public Transportation, Shopping, Park, Highway Access, Marina, T-Station, University
- Security Features: Intercom, Security Gate
- Parking Features: Common, Leased
- Waterfront Features: Harbor, Ocean, 3/10 to 1/2 Mile To Beach
-
Utilities
- Electric: Circuit Breakers
- Water Source: Public
- Sewer: Public Sewer
-
Fees / Taxes
- Assessed Value: $413,400
- Tax Year: 2024
- HOA Fee Includes: Water, Sewer, Insurance, Security, Snow Removal, Trash, Reserve Funds
- Taxes: $4,804
Similar Listings
Sold
42 Photos
Sold
39 Photos
Sold
25 Photos
Sold
38 Photos
Content © 2026 MLS Property Information Network, Inc. The information in this listing was gathered from third party resources including the seller and public records.
Listing information provided courtesy of Coldwell Banker Realty - Beverly.
MLS Property Information Network, Inc. and its subscribers disclaim any and all representations or warranties as to the accuracy of this information.
