
Sold!
$585,000
3
Beds
2
Baths
1,977
Living Area
-
Property Description
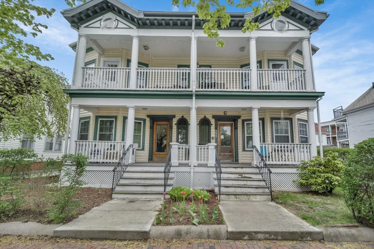
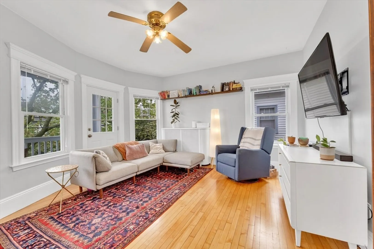
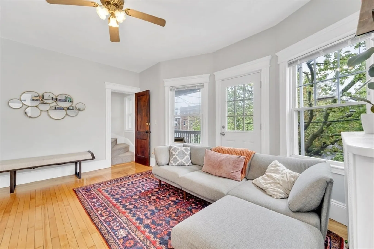
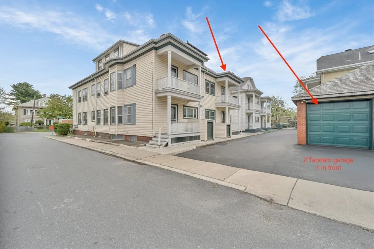
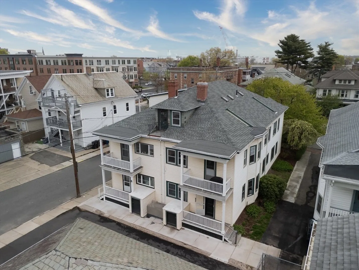
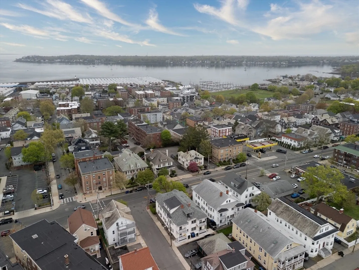
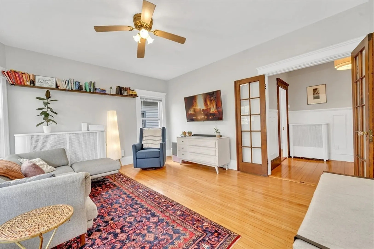
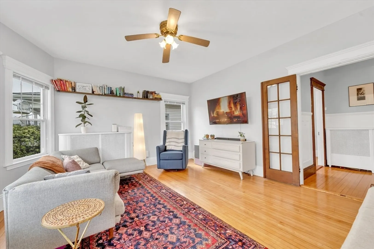
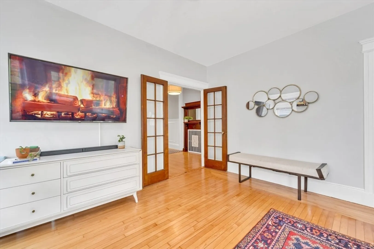
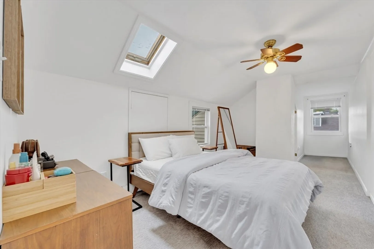
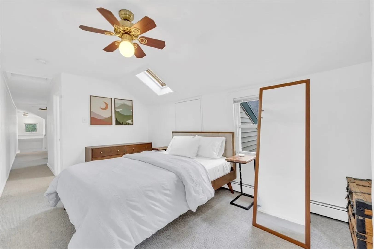
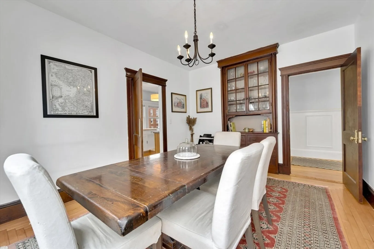
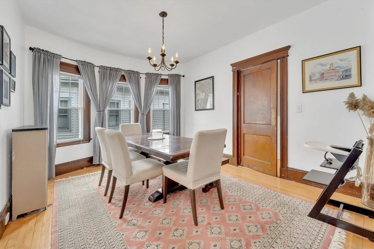
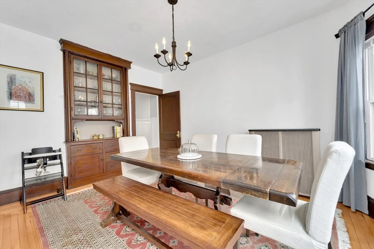
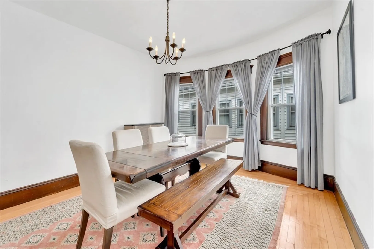
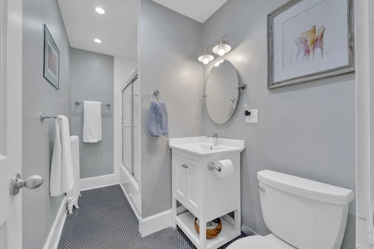
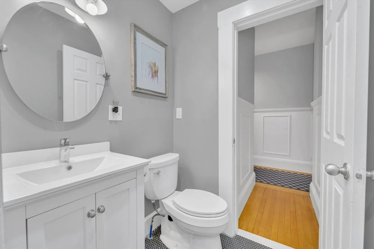
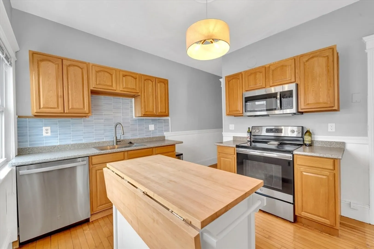
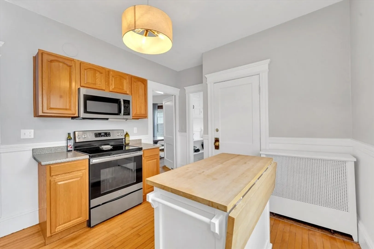
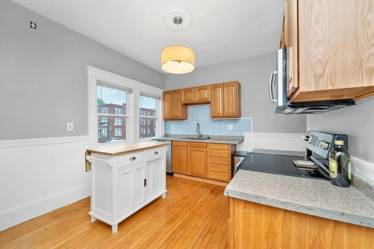
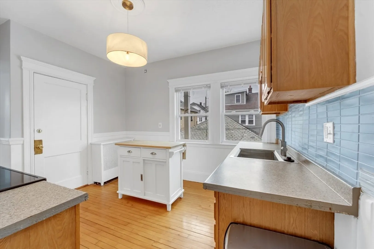
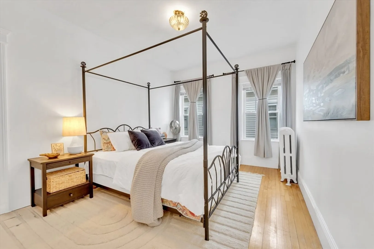
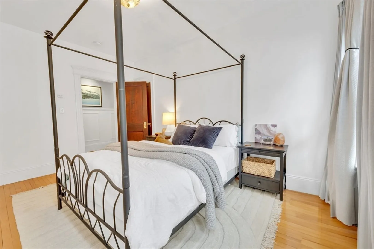
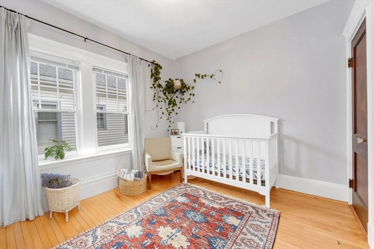
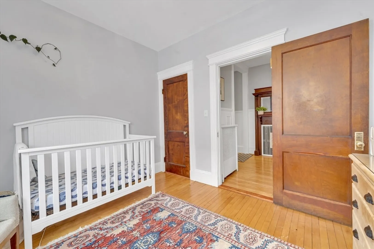
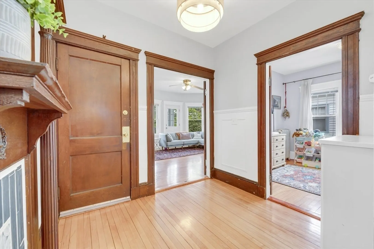
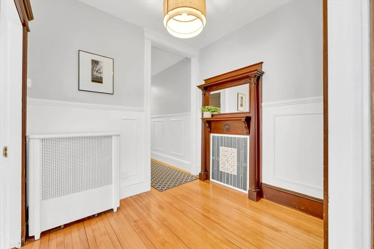
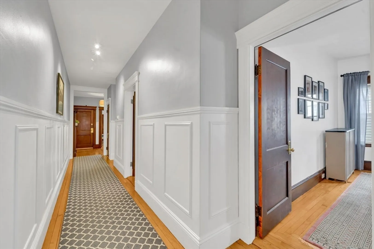
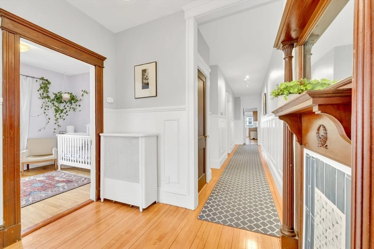
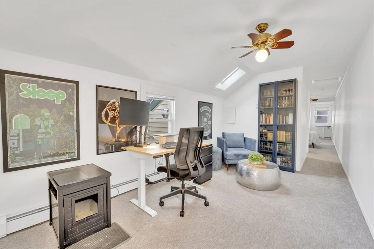
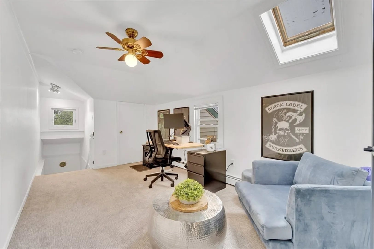
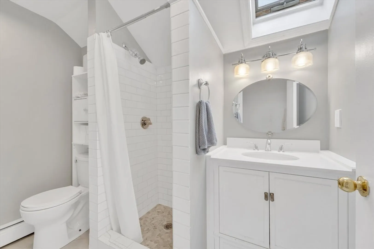
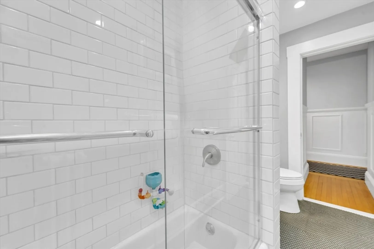
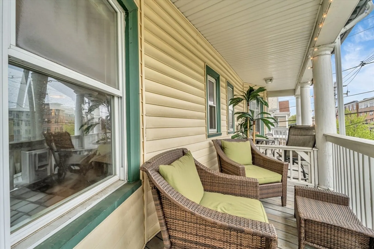
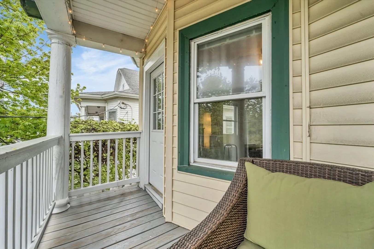
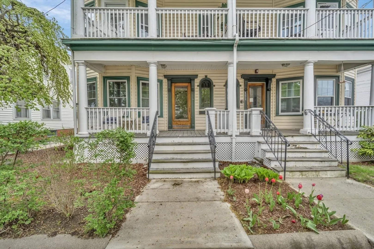
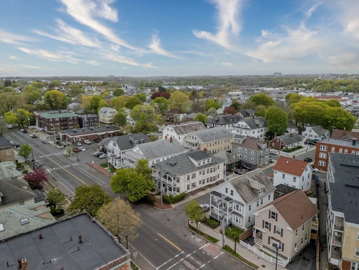
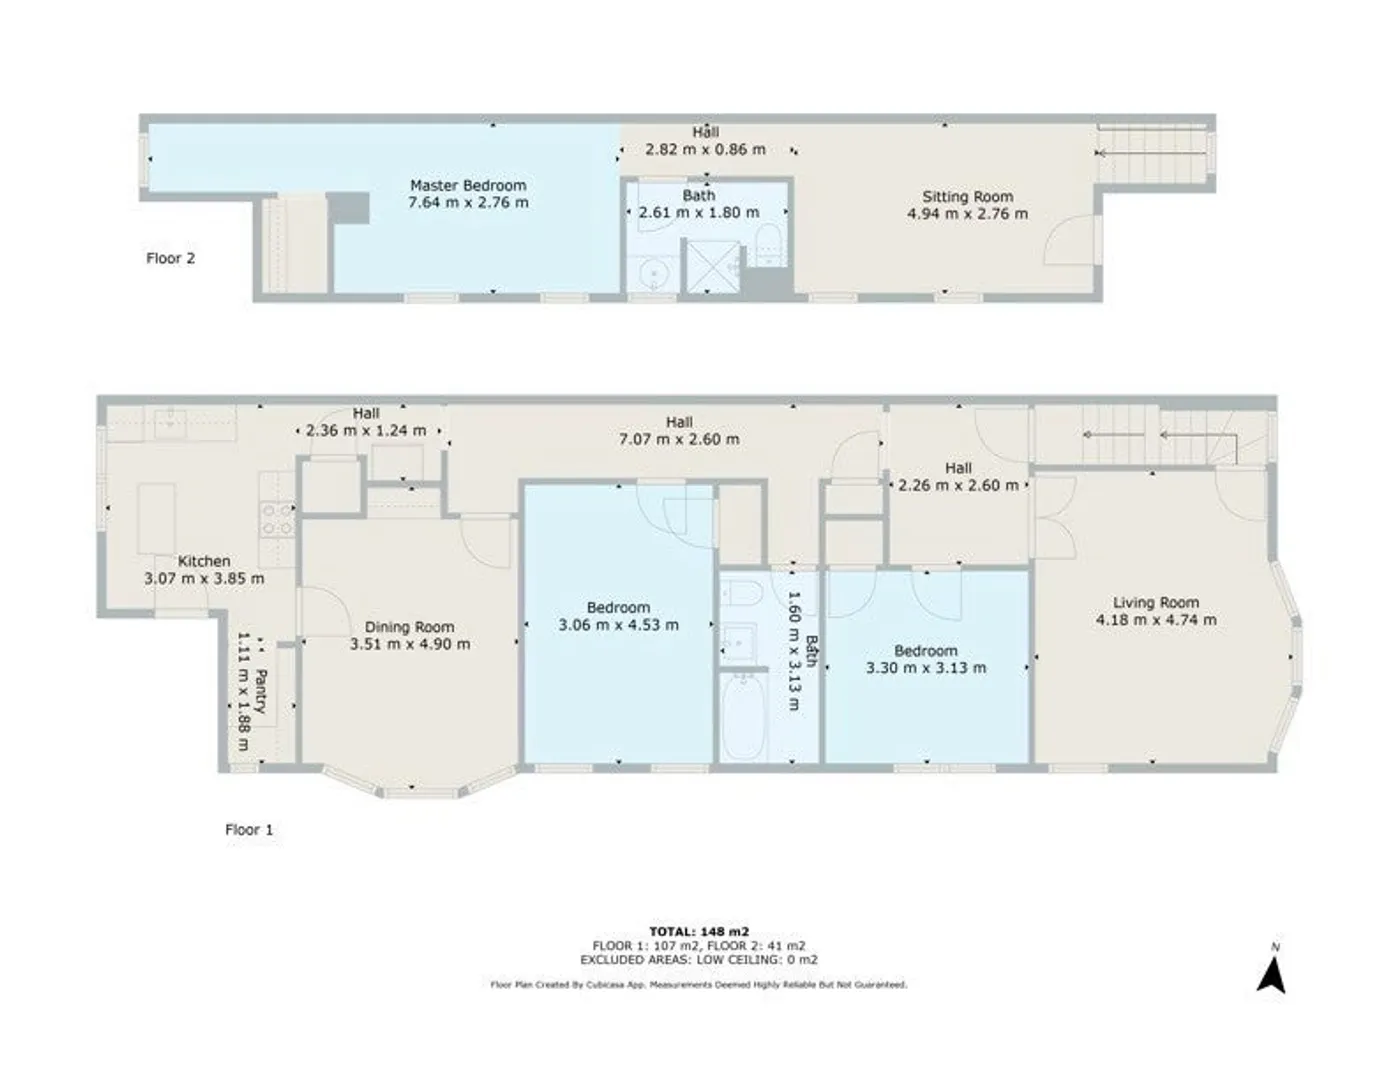
Expansive 3BR, 2BA condo located less than a mile from historic downtown Salem, offering easy access to restaurants, bars, coffee shops, and the commuter rail into Boston. This rare opportunity includes 3 off-street parking spaces, including 2 tandem garage spots, making downtown ownership more attainable than ever. Location is everything, and this home places you right in the heart of one of the North Shore’s most vibrant communities.The main level features beautifully restored hardwood floors throughout, 2 bedrooms, a remodeled full bath, and walk-out balconies off both the kitchen and living room. The 3rd level offers a private primary suite setup with an additional 3/4 bath and bonus room currently used as a nursery, previously utilized as a sitting room and office. Recent insulation upgrades add long-term value and efficiency, making this a solid home and investment. OH Thurs & Fri 3:30-5:30, Sat 11-1.
-
Highlights
- Cooling: Window Unit(s), None
- HOA Fee: $302
- Property Class: Residential
- Stories: 2
- Unit Number: 2
- Status: Closed
- Heating: Hot Water, Oil
- Parking Spots: 3
- Property Type: Condominium
- Total Rooms: 8
- Year Built: 1916
-
Additional Details
- Appliances: Range, Dishwasher, Disposal, Microwave, Refrigerator, Washer, Dryer
- Construction: Frame
- Flooring: Wood, Tile, Carpet, Flooring - Wall to Wall Carpet
- Roof: Shingle
- Total Number of Units: 4
- Year Built Source: Public Records
- Basement: Y
- Exterior Features: Deck - Wood, Covered Patio/Deck, Balcony
- Interior Features: Sitting Room
- SqFt Source: Public Record
- Year Built Details: Actual
- Zoning: R3
-
Amenities
- Covered Parking Spaces: 2
- Waterfront Features: 1/2 to 1 Mile To Beach
- Parking Features: Off Street, Assigned
-
Utilities
- Electric: Circuit Breakers
- Water Source: Public
- Sewer: Public Sewer
-
Fees / Taxes
- Assessed Value: $461,800
- HOA Fee Includes: Insurance, Maintenance Grounds, Snow Removal, Trash
- Taxes: $5,237
- HOA Fee Frequency: Monthly
- Tax Year: 2025
Similar Listings
Sold
34 Photos
Sold
0 Photos
Sold
19 Photos
Sold
34 Photos
Content © 2026 MLS Property Information Network, Inc. The information in this listing was gathered from third party resources including the seller and public records.
Listing information provided courtesy of Cameron Prestige - Amesbury.
MLS Property Information Network, Inc. and its subscribers disclaim any and all representations or warranties as to the accuracy of this information.
