
Sold!
$415,000
3
Beds
1/1
Bath
1,304
Living Area
-
Property Description
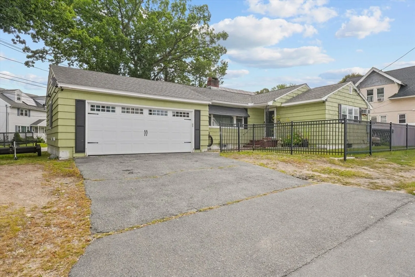
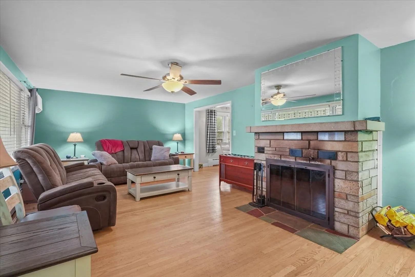
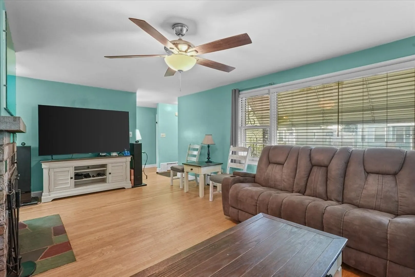
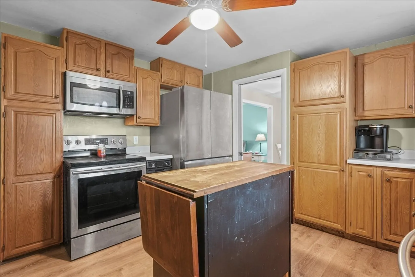
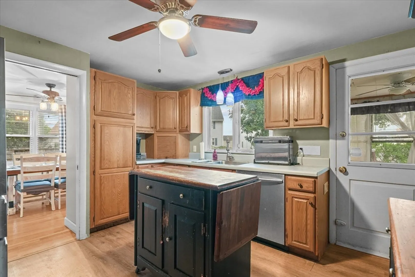
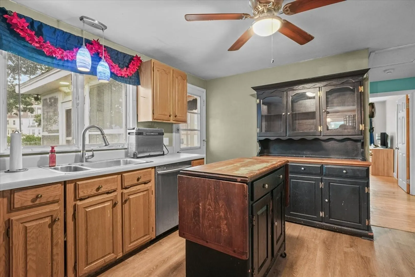
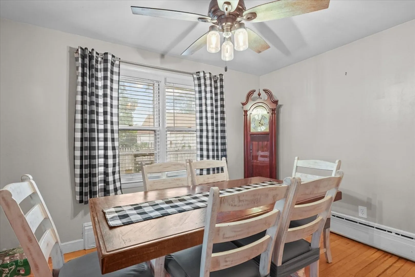
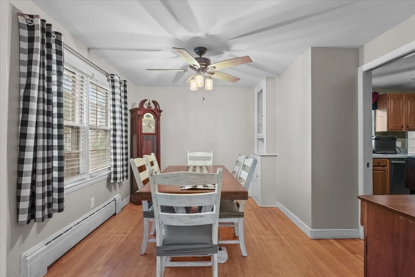
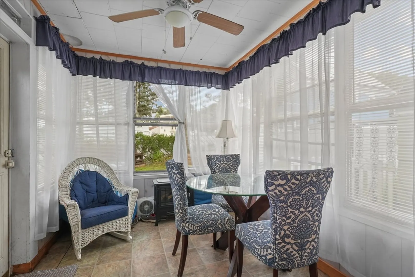
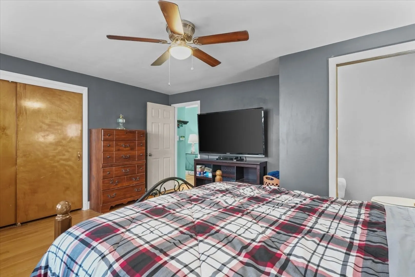
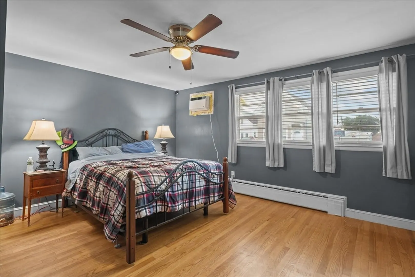
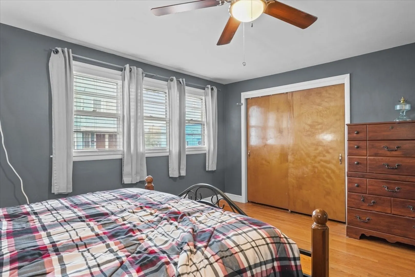
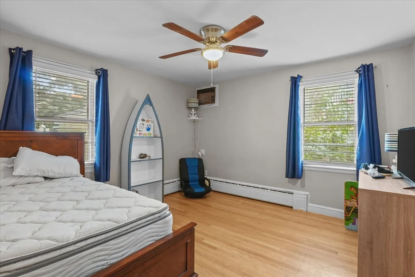
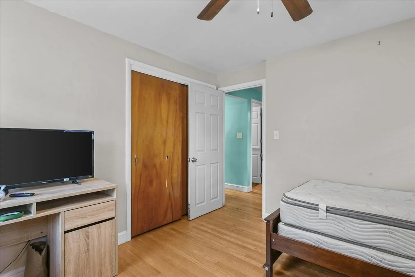
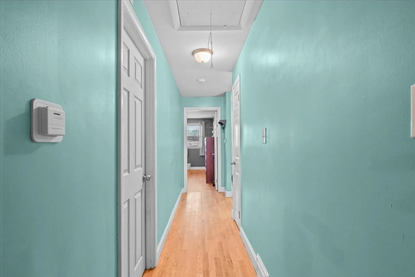
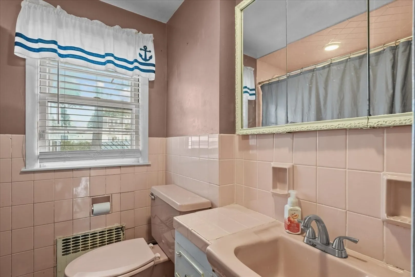
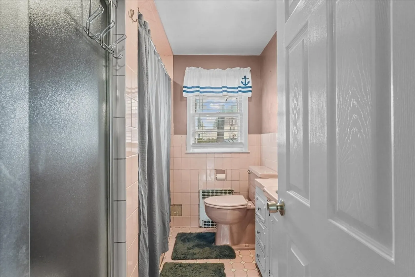
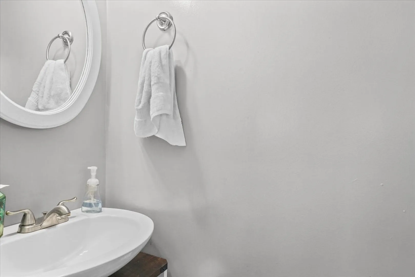
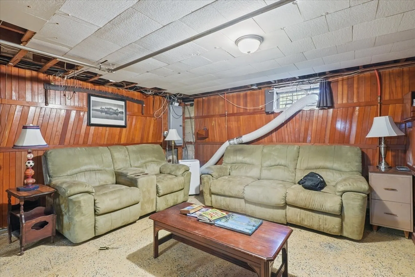
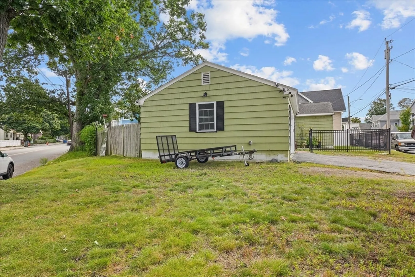
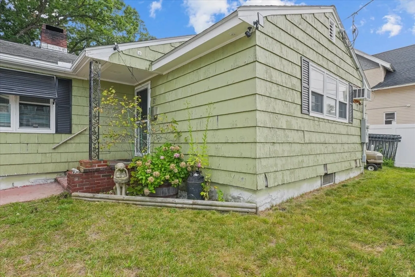
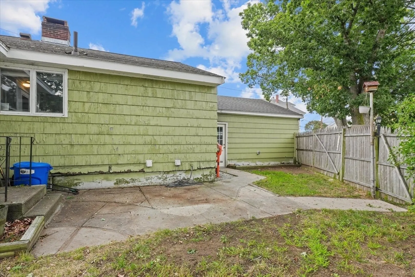
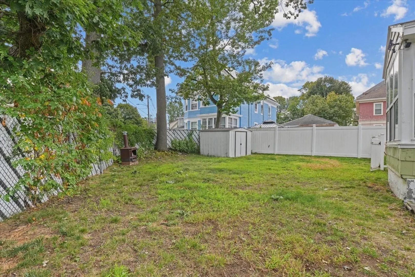
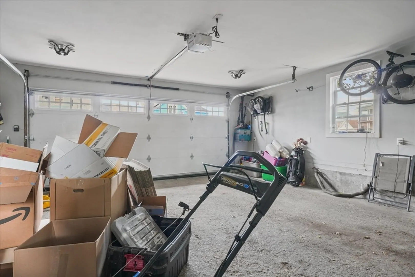
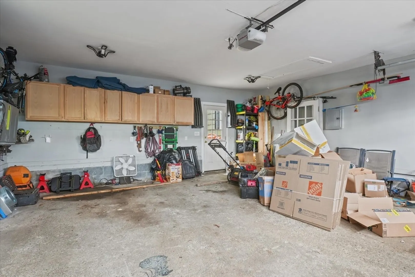
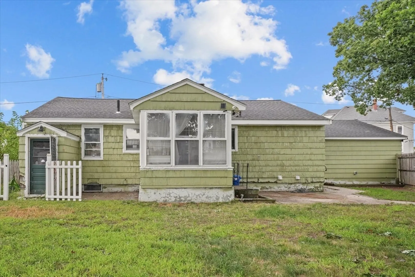
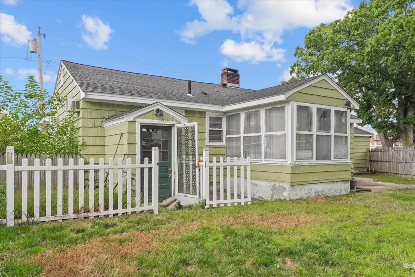
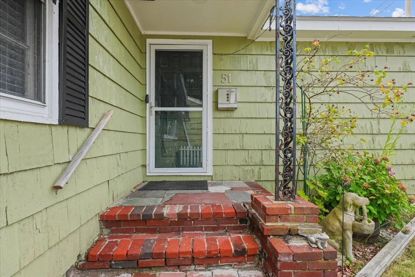
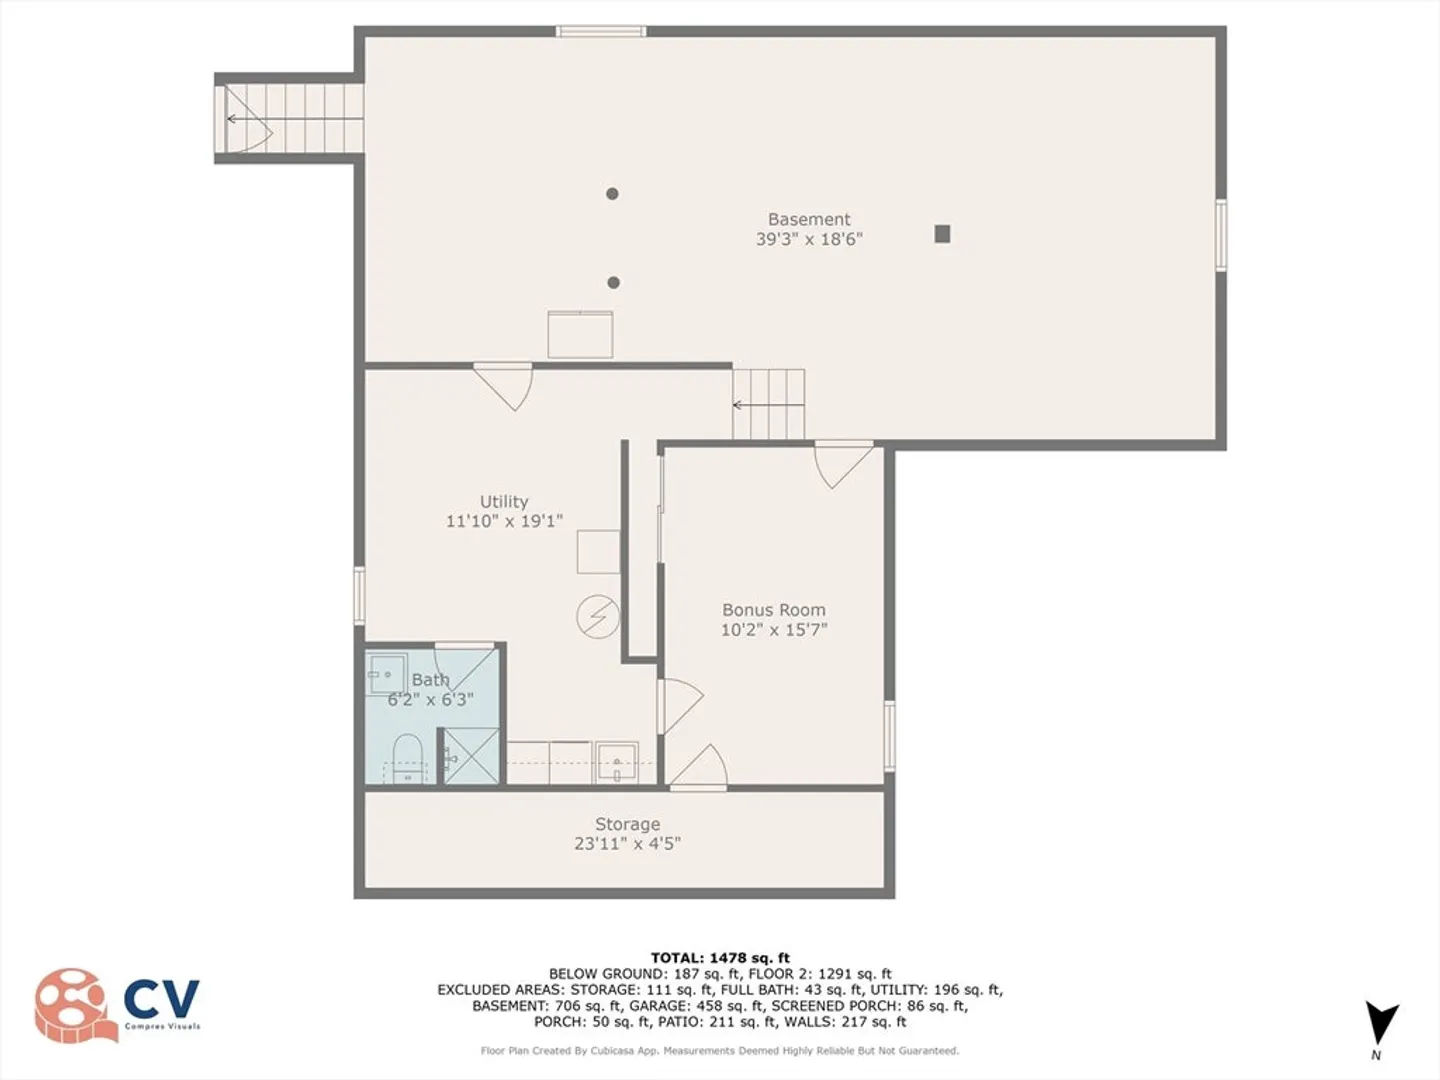
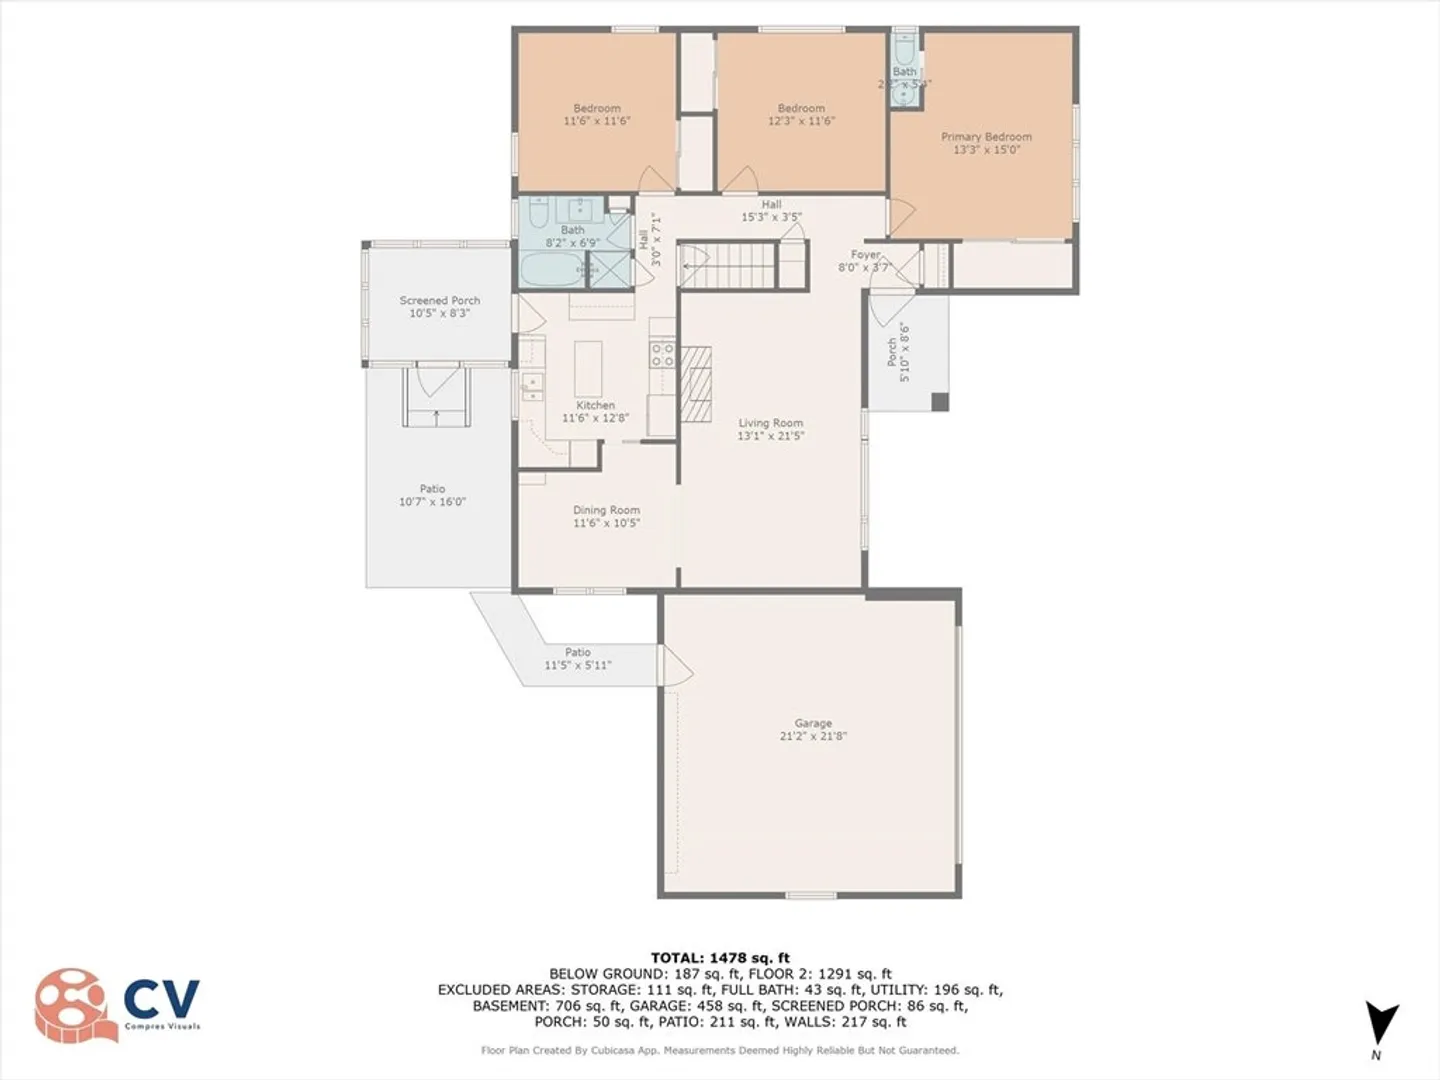
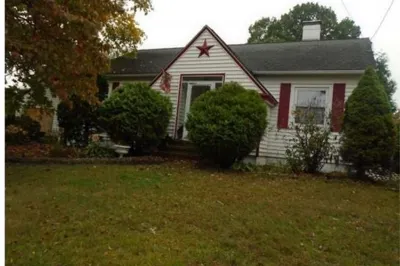
OPEN HOUSES CANCELLED. Fantastic Prospect Hill ranch on a desirable corner lot! This sun-filled home features a spacious living room with wood-burning fireplace, kitchen with adjoining dining area via pocket door, and a large primary bedroom with en suite half bath. Two additional bedrooms and a tiled full bath complete the main level. Additional highlights include a charming sun porch, hardwood floors, partially fenced in yard and an attached 2-car garage. The partially finished lower level offers flexible space—perfect for a playroom, game room, or home office and a large bonus room with closet. Conveniently located near major routes, shopping, and hospital.
-
Highlights
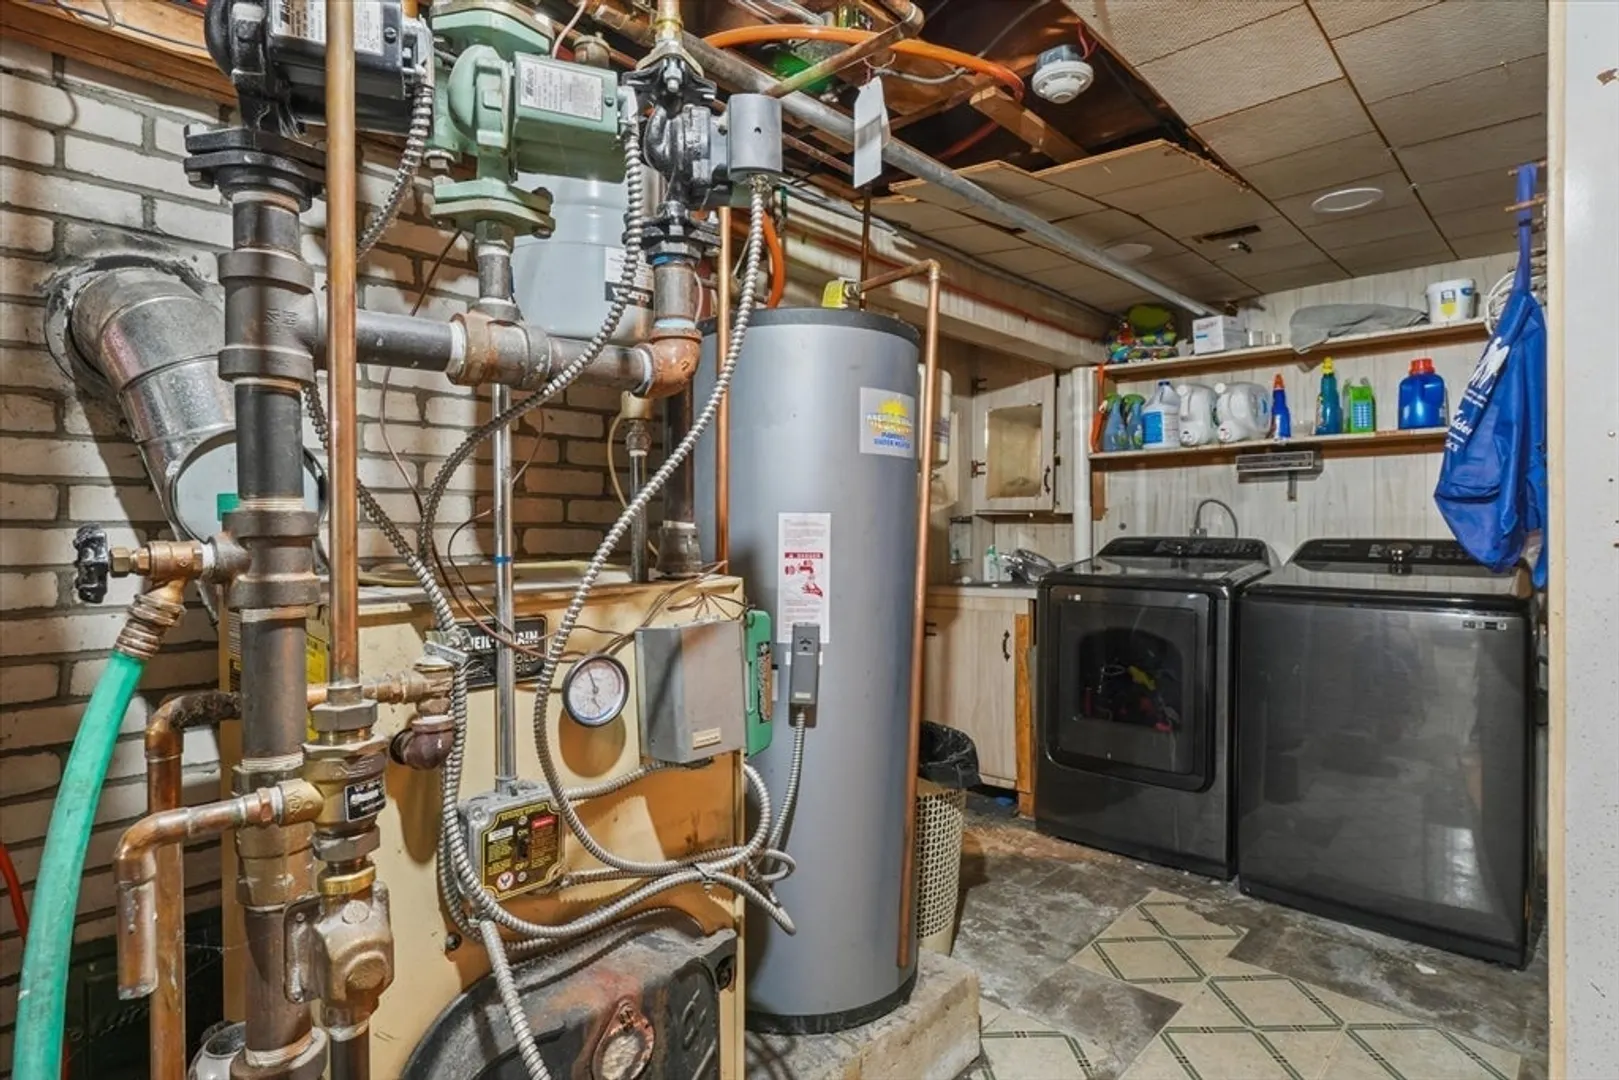
- Heating: Baseboard, Oil
- Property Class: Residential
- Style: Ranch
- Year Built: 1956
- Parking Spots: 4
- Property Type: Single Family Residence
- Total Rooms: 6
- Status: Closed
-
Additional Details
- Appliances: Water Heater, Range
- Construction: Frame
- Exterior Features: Porch - Enclosed
- Flooring: Tile, Hardwood, Vinyl / VCT
- Interior Features: Closet, Sun Room, Bonus Room
- Road Frontage Type: Public
- SqFt Source: Public Record
- Year Built Source: Public Records
- Basement: Full, Partially Finished, Interior Entry, Sump Pump
- Exclusions: Wall Ac Units May Be Removed Prior To Closing - Wall Will Be Patched.
- Fireplaces: 1
- Foundation: Concrete Perimeter
- Lot Features: Corner Lot, Level
- Roof: Shingle
- Year Built Details: Actual
- Zoning: Res
-
Amenities
- Community Features: Public Transportation, Highway Access
- Parking Features: Detached, Garage Faces Side, Paved Drive, Off Street, Deeded, Paved
- Covered Parking Spaces: 2
- Security Features: Security System
-
Utilities
- Sewer: Public Sewer
- Water Source: Public
-
Fees / Taxes
- Assessed Value: $457,000
- Taxes: $4,022
- Tax Year: 2025
Similar Listings
Sold
23 Photos
Sold
32 Photos
Sold
26 Photos
Sold
39 Photos
Content © 2026 MLS Property Information Network, Inc. The information in this listing was gathered from third party resources including the seller and public records.
Listing information provided courtesy of Empire Real Estate™.
MLS Property Information Network, Inc. and its subscribers disclaim any and all representations or warranties as to the accuracy of this information.
