
Sold!
$580,000
2
Beds
1/1
Bath
2,260
Living Area
-
Property Description
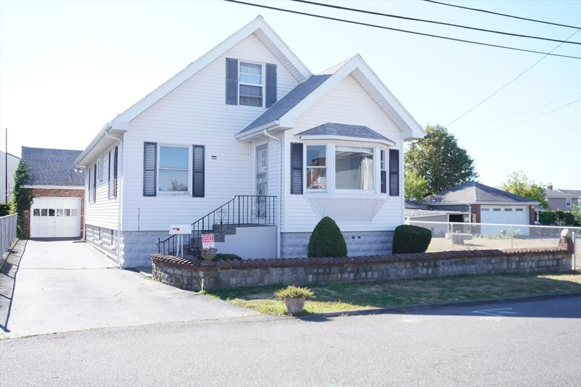
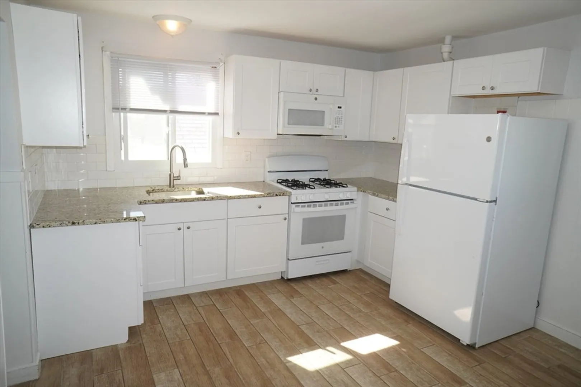
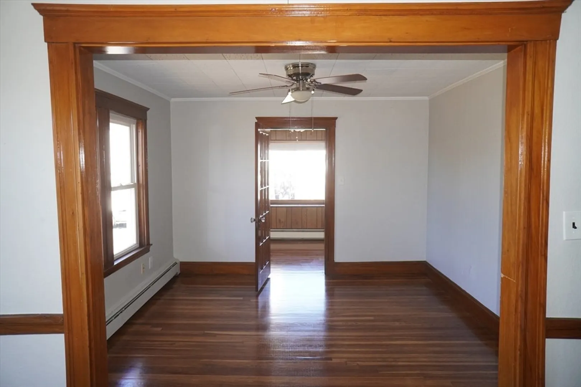
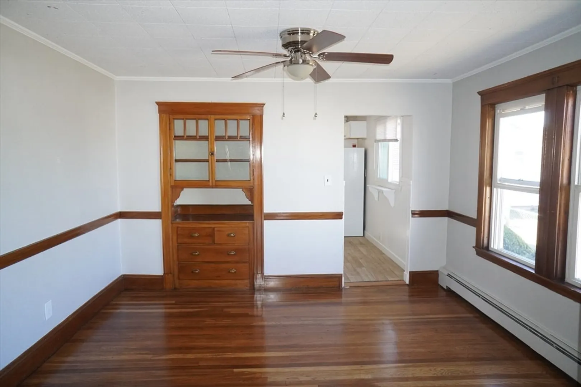
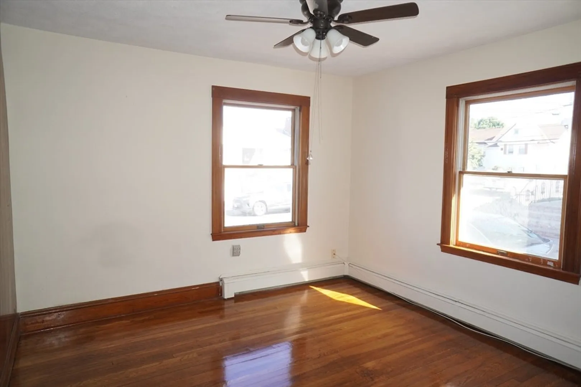
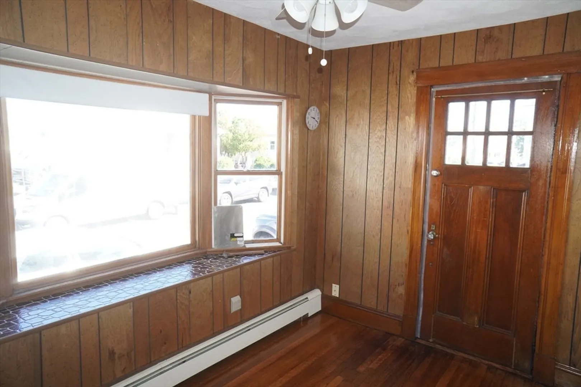
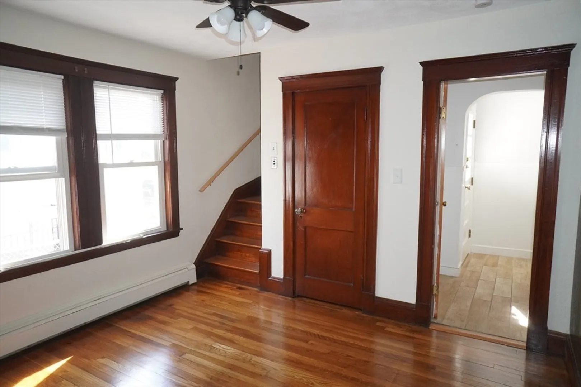
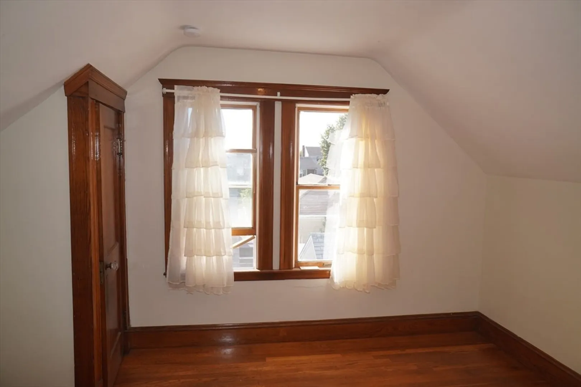
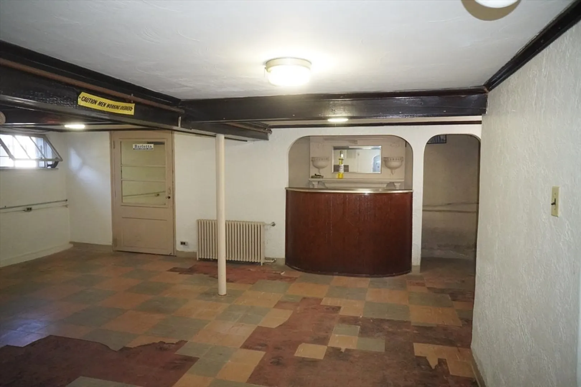
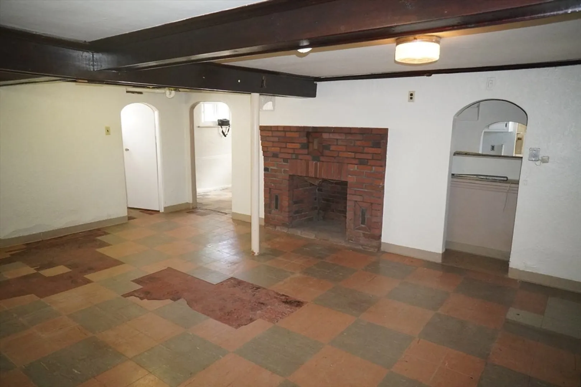
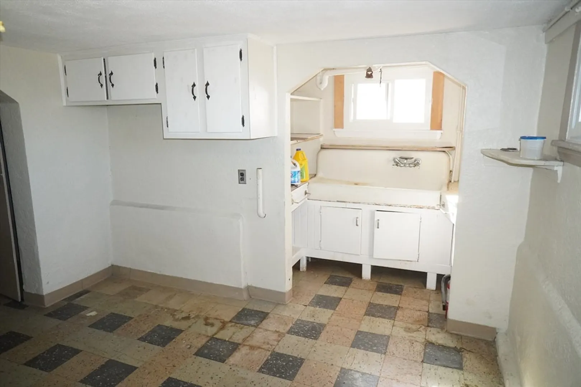
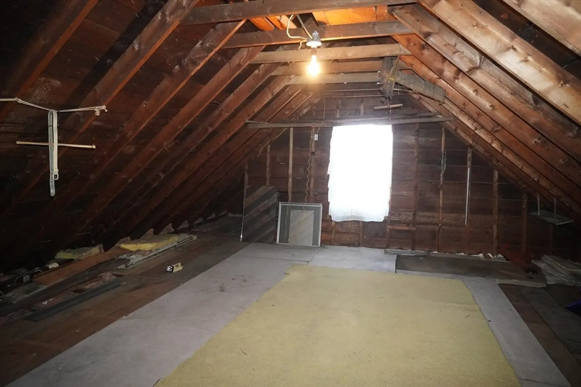
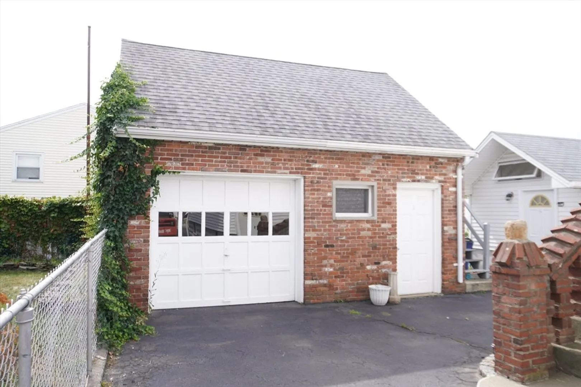
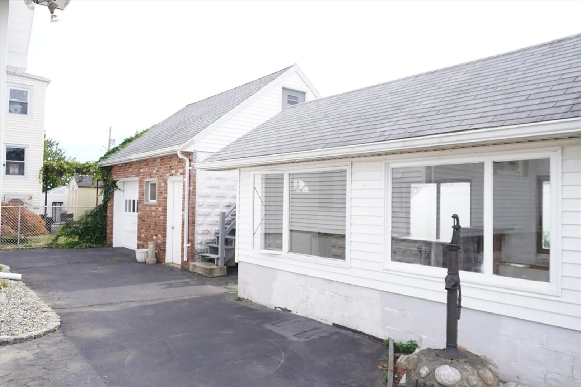
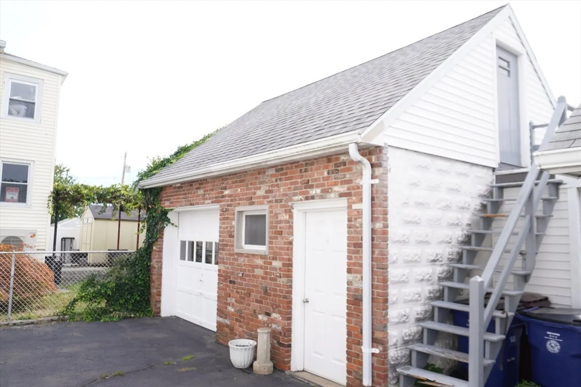
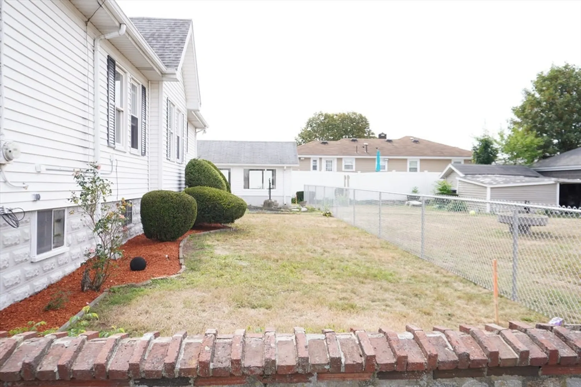
Superb 8rm, 3 bedroom single located in desirable West Revere! This wonderful family home presents a tranquil natural light throughout. Upon entering the house there is space for an office/study or sitting rm, followed by the living rm & dining rm w/built-in hutch & beautiful natural woodwork & gleaming hardwood floors. There is an updated kitchen. Half of the oversized, unfinished attic awaits your vision! The possibilities are endless with a full basement perfect for expanding. Driveway for 4+Cars (Tandem), Garage & an inviting Sunroom perfect for a quite read & favorite brew or a fun family gathering!
-
Highlights
- Cooling: Window Unit(s)
- Parking Spots: 5
- Property Type: Single Family Residence
- Total Rooms: 8
- Status: Closed
- Heating: Baseboard, Hot Water
- Property Class: Residential
- Style: Colonial
- Year Built: 1930
-
Additional Details
- Appliances: Gas Water Heater, Range, Disposal, Microwave, Refrigerator
- Fireplaces: 1
- Foundation: Block
- Road Frontage Type: Public
- SqFt Source: Public Record
- Year Built Source: Public Records
- Basement: Full
- Flooring: Wood, Tile, Flooring - Hardwood
- Interior Features: Ceiling Fan(s), Sitting Room, Den
- Roof: Shingle
- Year Built Details: Approximate
- Zoning: Res
-
Amenities
- Community Features: Public Transportation, Shopping
- Parking Features: Detached, Paved Drive, Off Street, Tandem, Paved
- Covered Parking Spaces: 1
- Waterfront Features: 1 to 2 Mile To Beach
-
Utilities
- Electric: 100 Amp Service
- Water Source: Public
- Sewer: Public Sewer
-
Fees / Taxes
- Assessed Value: $594,000
- Taxes: $5,388
- Tax Year: 2025
Similar Listings
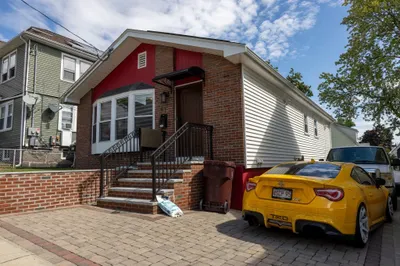
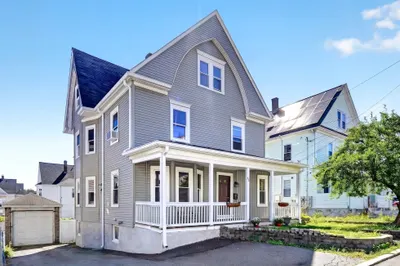
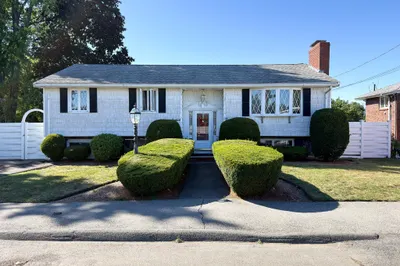
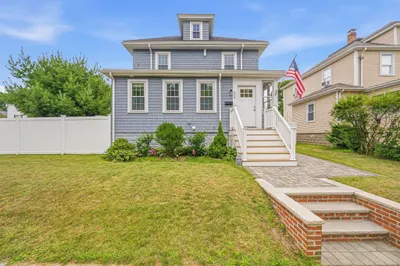
Sold
34 Photos
Sold
41 Photos
Sold
33 Photos
Sold
13 Photos
Content © 2026 MLS Property Information Network, Inc. The information in this listing was gathered from third party resources including the seller and public records.
Listing information provided courtesy of RE/MAX 360.
MLS Property Information Network, Inc. and its subscribers disclaim any and all representations or warranties as to the accuracy of this information.
