
Sold!
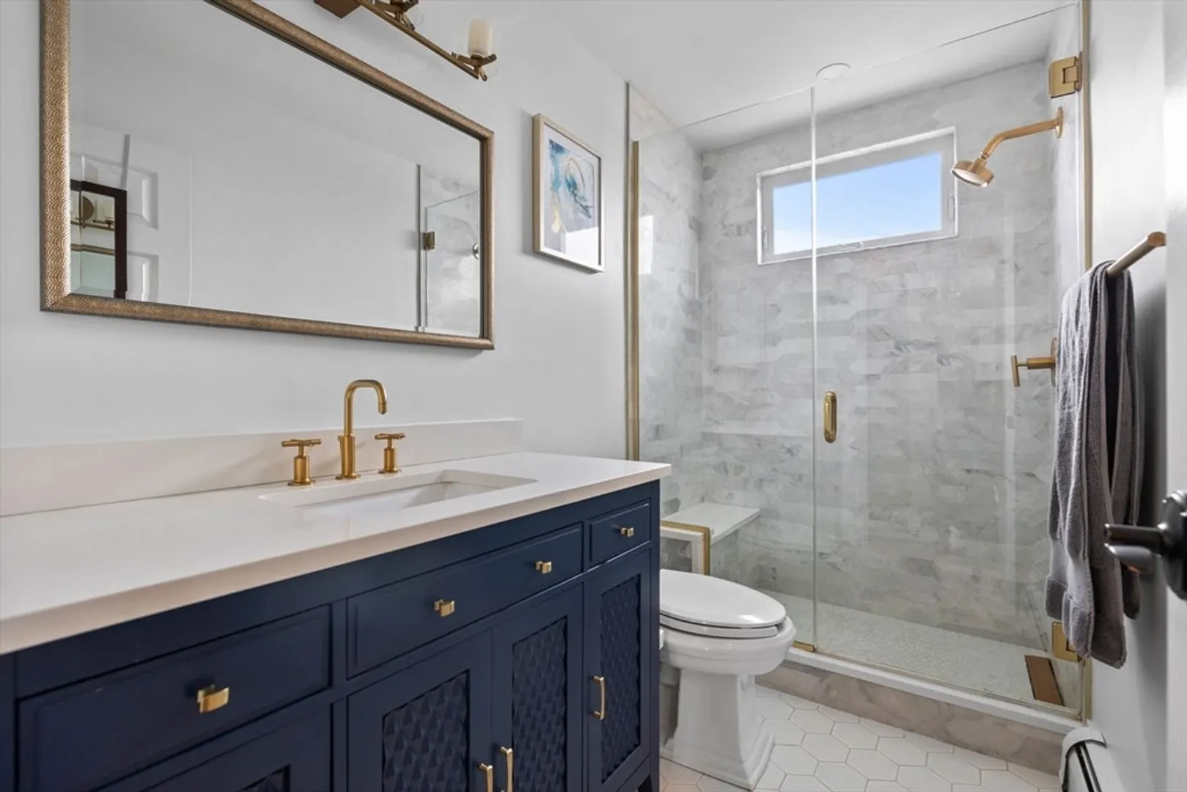
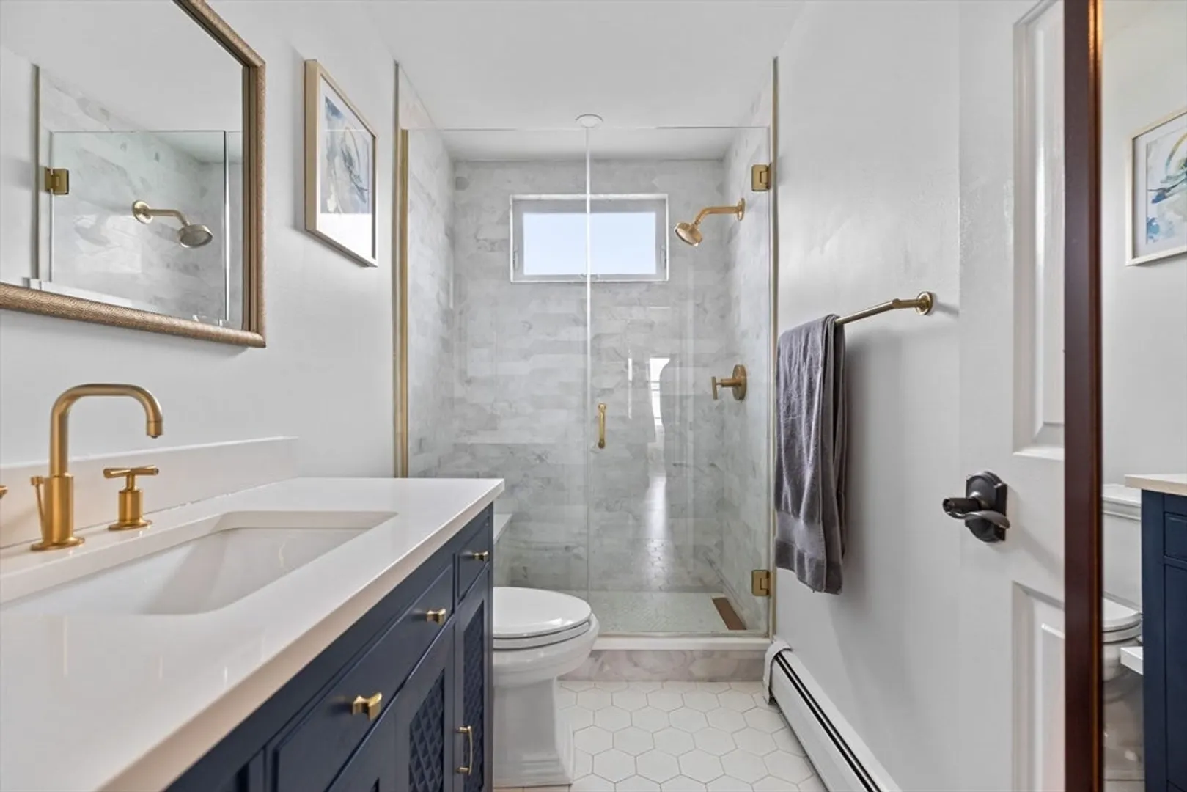
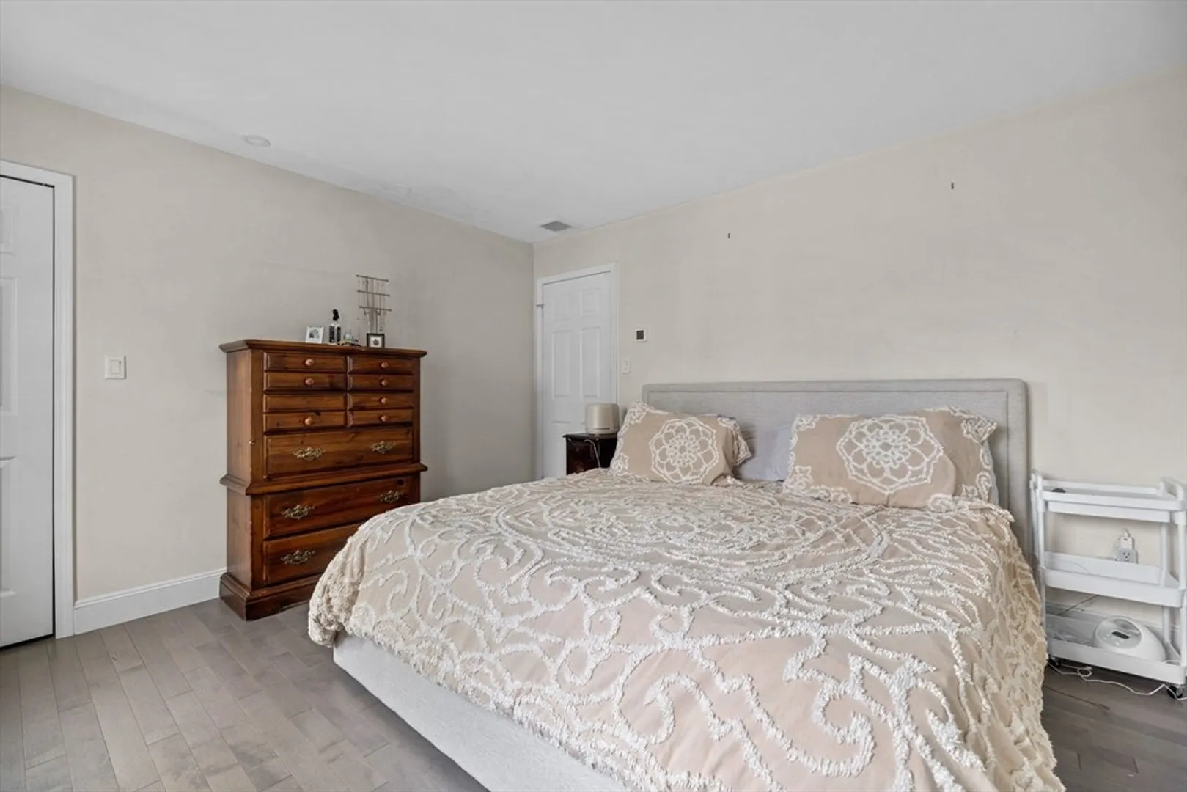
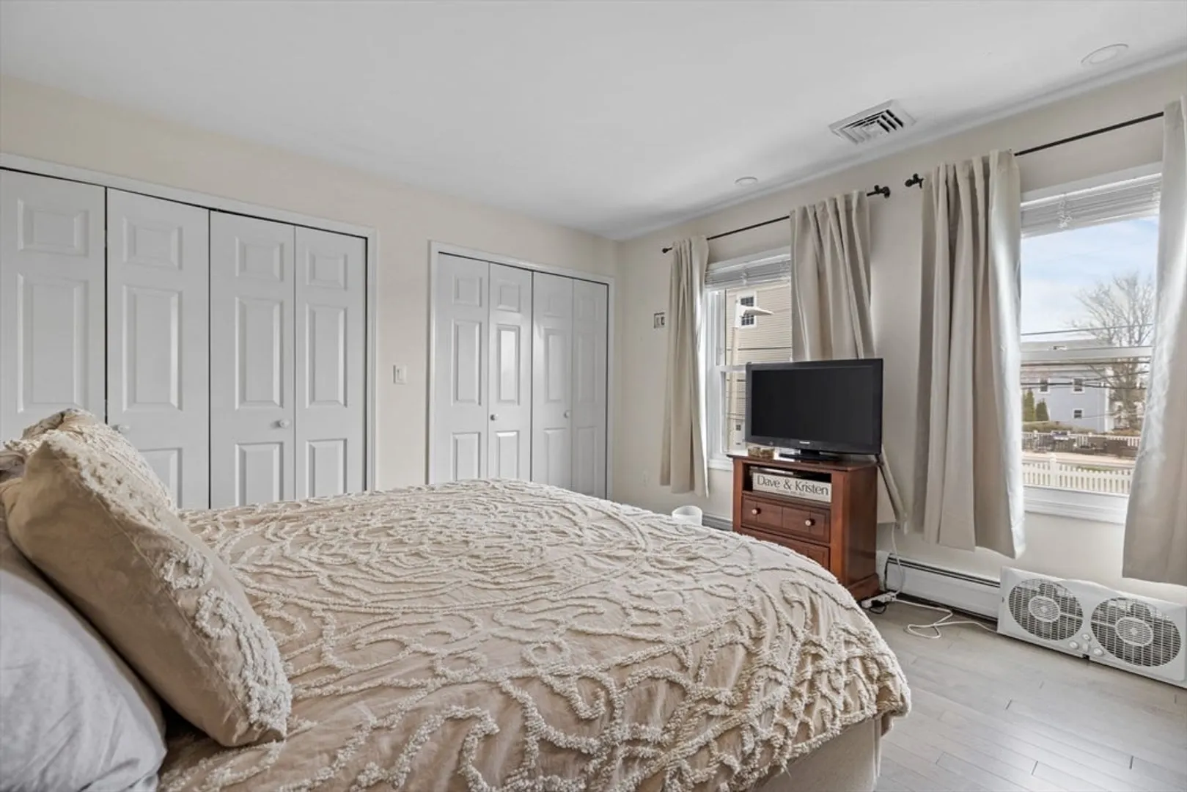
$625,000
2
Beds
2/1
Baths
992
Living Area
-
Property Description

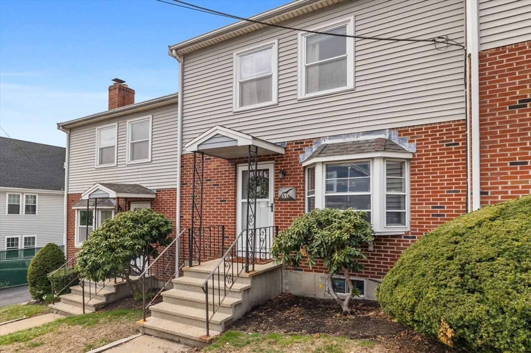
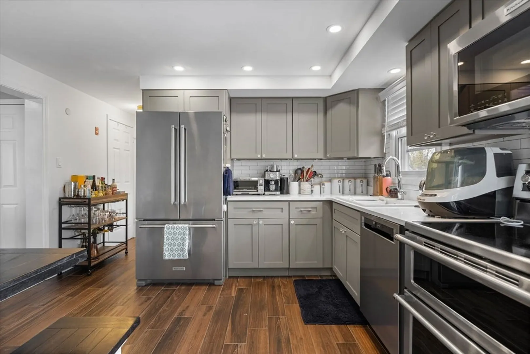
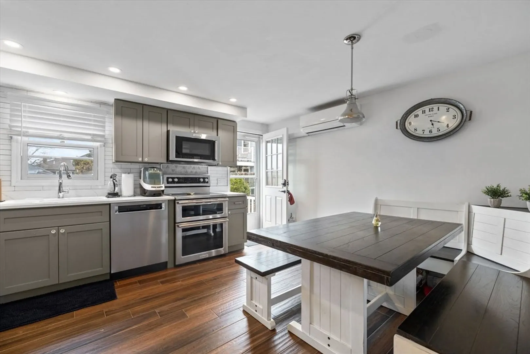
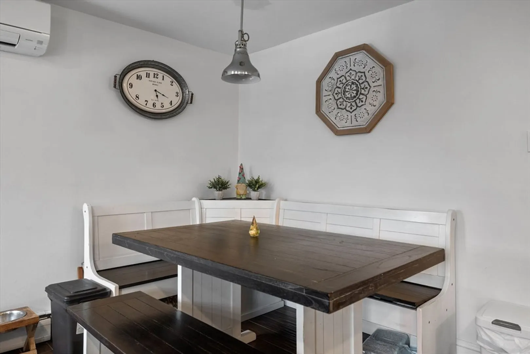
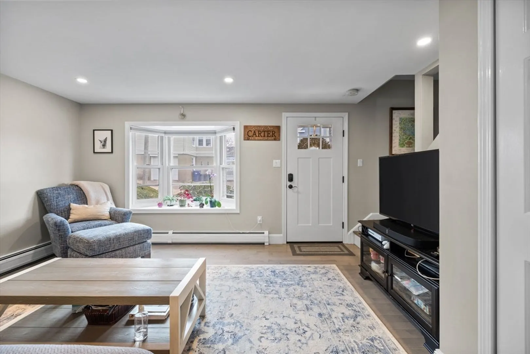
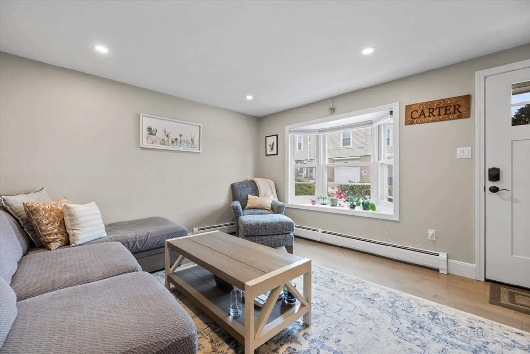
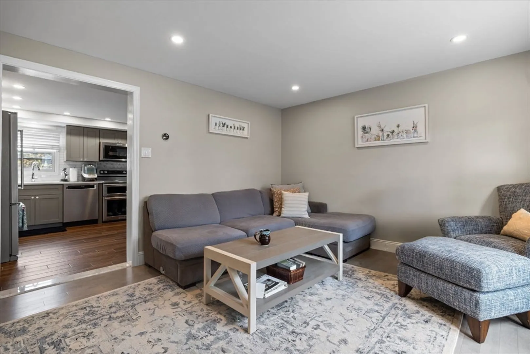
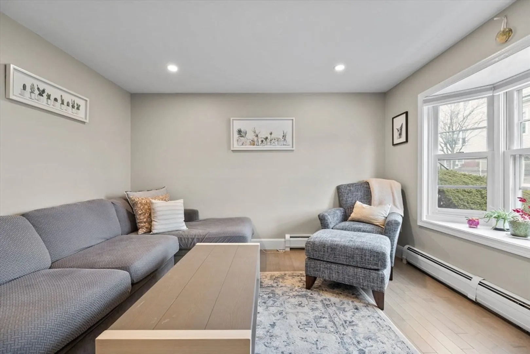
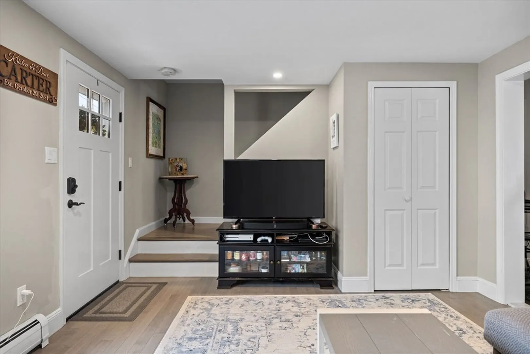
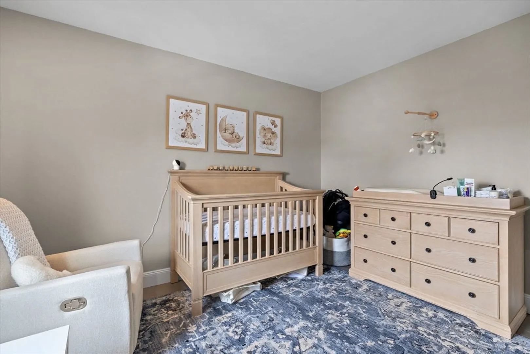
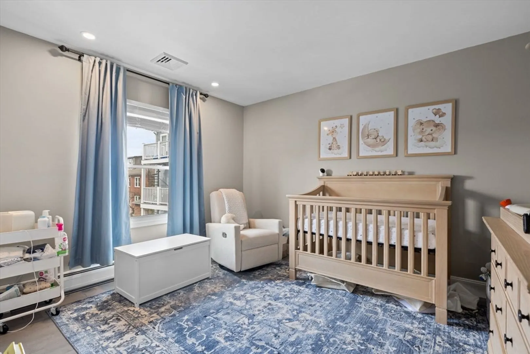
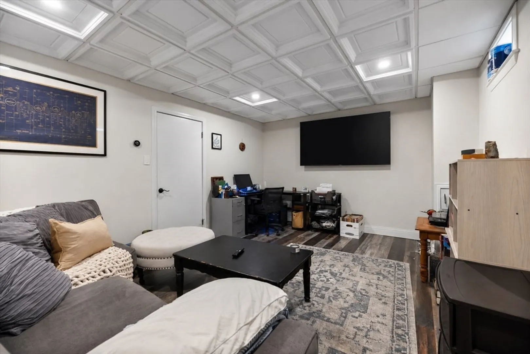
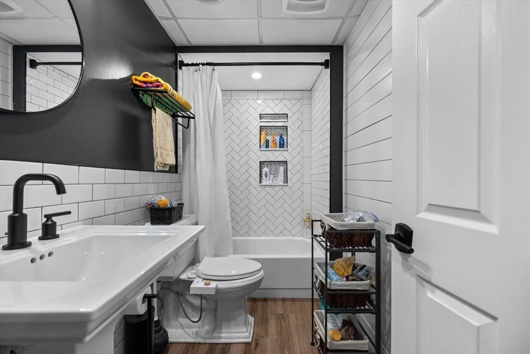
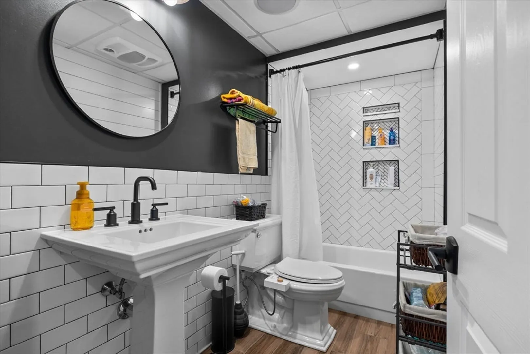
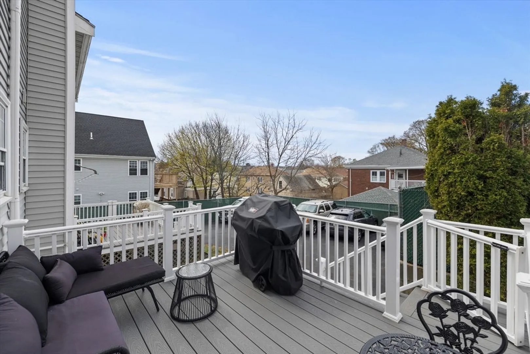
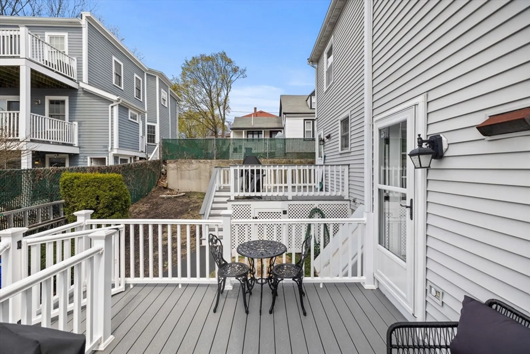
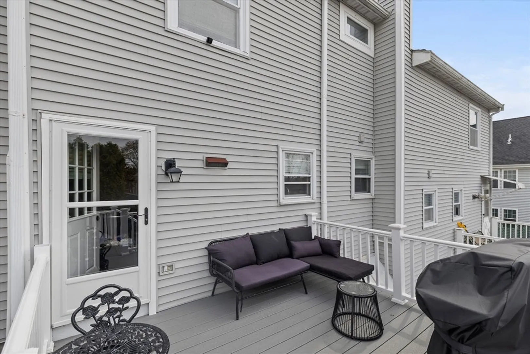
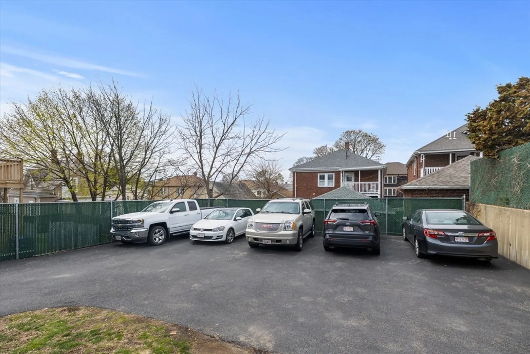
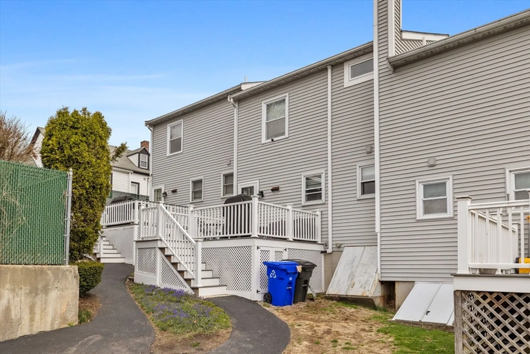
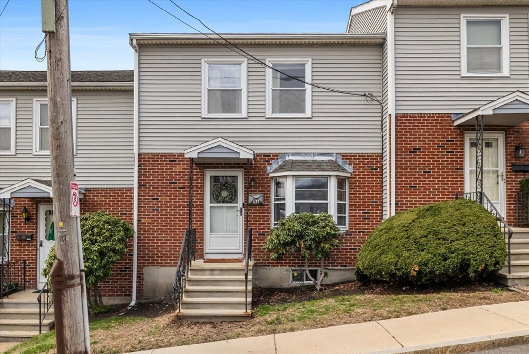
Welcome to this beautifully maintained 3-level townhouse in a 3-unit condominium association, offering the perfect blend of space, style, and convenience with TWO parking spaces. The main living level features a beautifully updated kitchen with stainless steel appliances, abundant cabinetry, and a dedicated dining area that flows seamlessly into the living space—ideal for everyday living and entertaining. Step outside to a spacious private deck, perfect for morning coffee, outdoor dining, or relaxing with friends.With three levels of living, this home offers flexibility for today's lifestyle, providing ample room for living, working, and hosting guests. Additional highlights include low-maintenance condo living, and a convenient location to Adams Village close to shopping, restaurants, major commuter routes, public transportation, and everyday amenities. A fantastic opportunity to enjoy comfortable living in a well-maintained, condominium.
-
Highlights
- Area: Dorchester
- Cooling: Ductless
- HOA Fee: $200
- Property Class: Residential
- Stories: 3
- Unit Number: 2
- Status: Closed
- Building Name: Glide Hill Condominium
- Heating: Baseboard, Oil, Ductless
- Parking Spots: 2
- Property Type: Condominium
- Total Rooms: 4
- Year Built: 1988
-
Additional Details
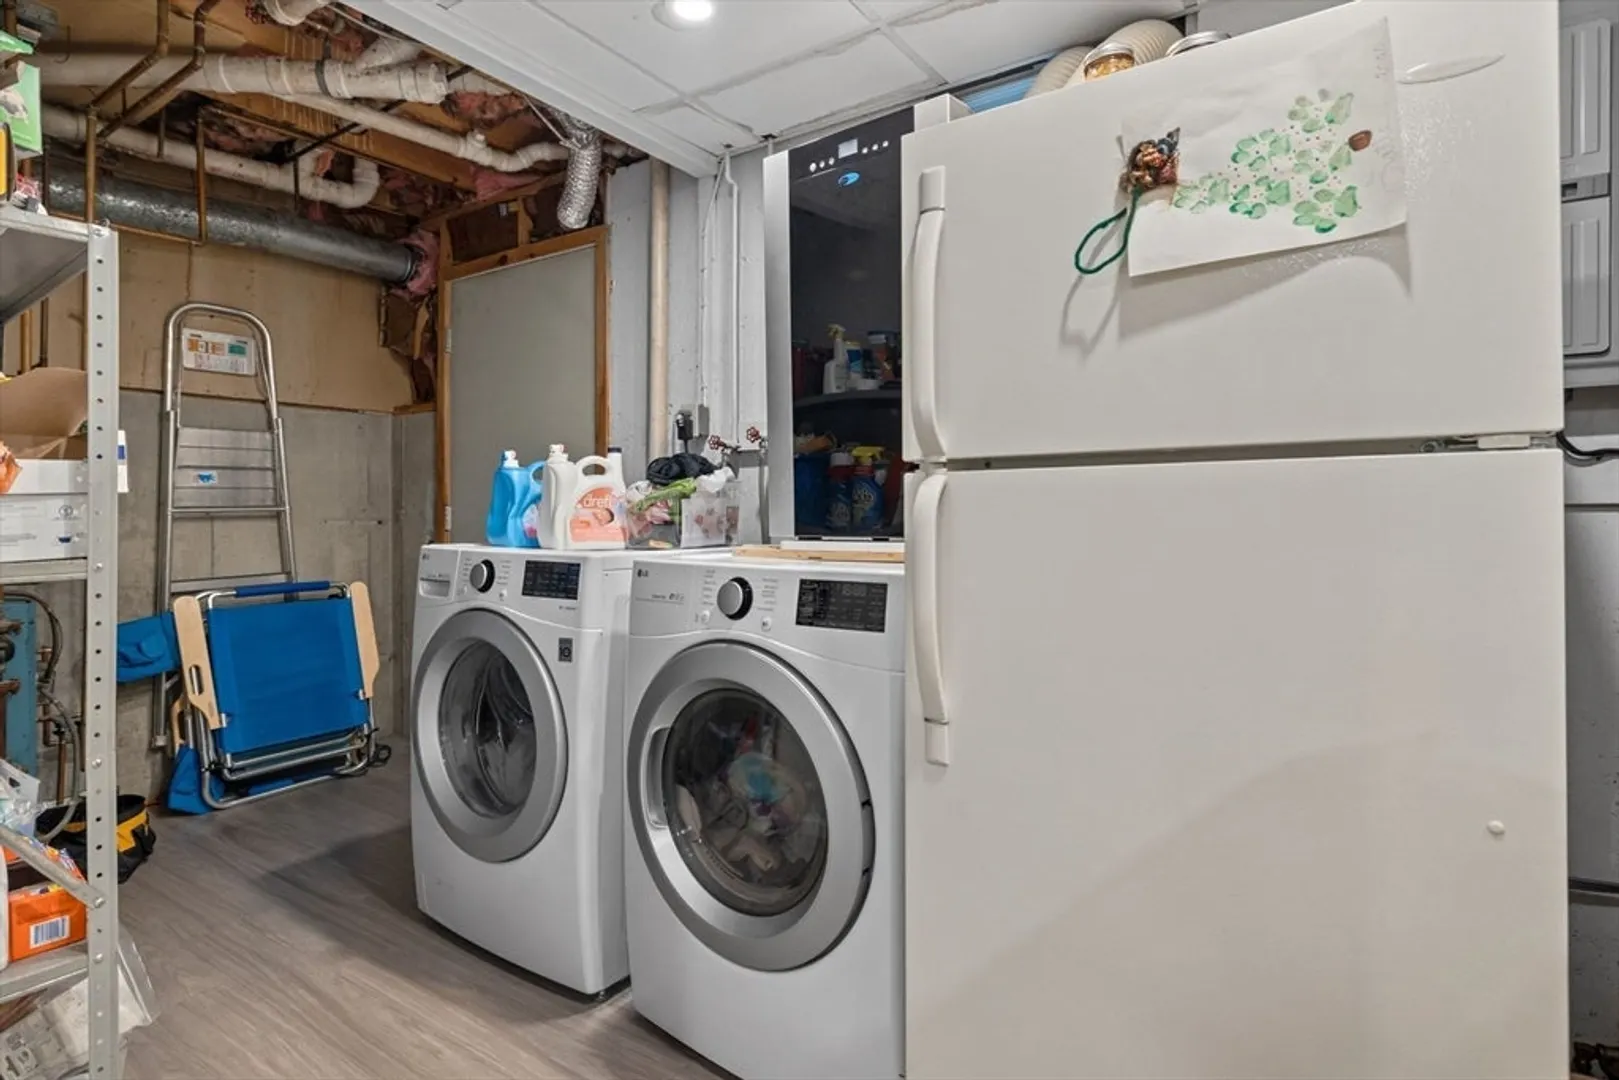
- Appliances: Range, Dishwasher, Microwave, Washer, Dryer
- Exterior Features: Deck
- Pets Allowed: Yes w/ Restrictions
- Total Number of Units: 3
- Year Built Source: Public Records
- Basement: Y
- Flooring: Tile, Laminate, Hardwood
- SqFt Source: Public Record
- Year Built Details: Approximate
- Zoning: Cd
-
Amenities
- Community Features: Public Transportation, Shopping, Tennis Court(s), Park, Walk/Jog Trails, Golf, Medical Facility, Highway Access, House of Worship, T-Station
- Waterfront Features: Beach Ownership(Public)
- Parking Features: Off Street
-
Utilities
- Sewer: Public Sewer
- Water Source: Public
-
Fees / Taxes
- Assessed Value: $588,000
- HOA Fee Includes: Water, Sewer, Insurance, Snow Removal
- Taxes: $7,291
- HOA Fee Frequency: Monthly
- Tax Year: 2026
Similar Listings
Sold

66 Photos
Sold

11 Photos
Sold
38 Photos
Sold
28 Photos
Content © 2026 MLS Property Information Network, Inc. The information in this listing was gathered from third party resources including the seller and public records.
Listing information provided courtesy of Coldwell Banker Realty - Dorchester.
MLS Property Information Network, Inc. and its subscribers disclaim any and all representations or warranties as to the accuracy of this information.
