
Sold!
$852,000
4
Beds
2
Baths
2,285
Living Area
-
Property Description
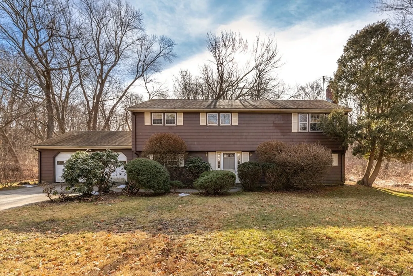
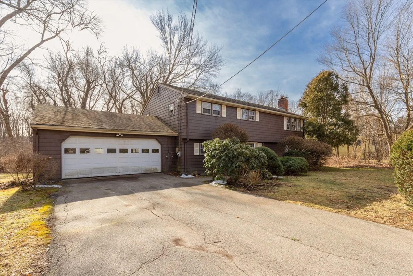
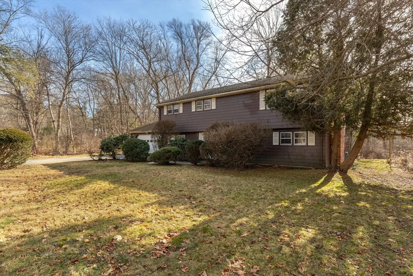
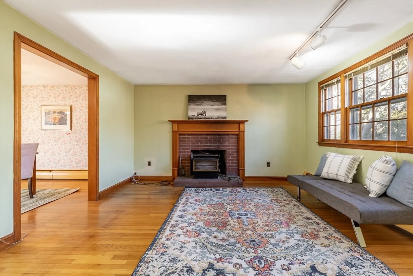
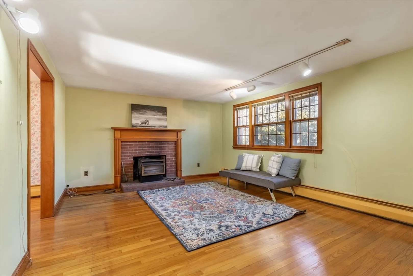
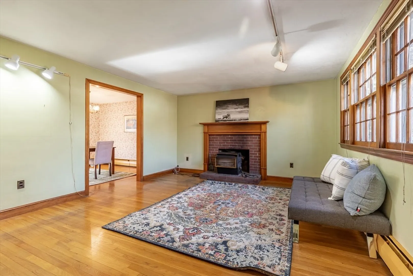
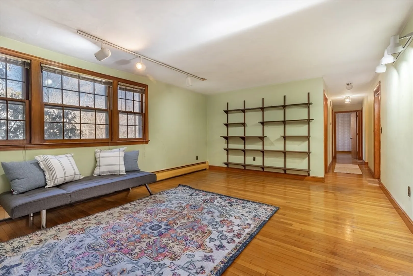
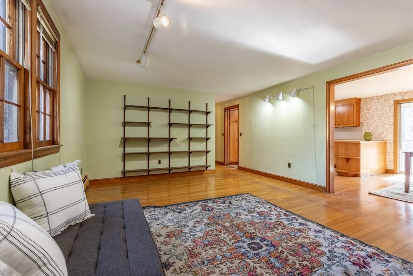
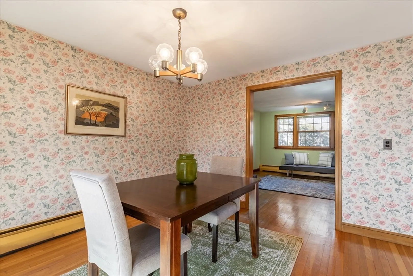
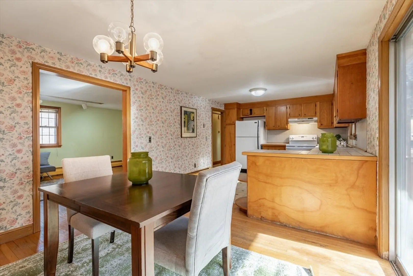
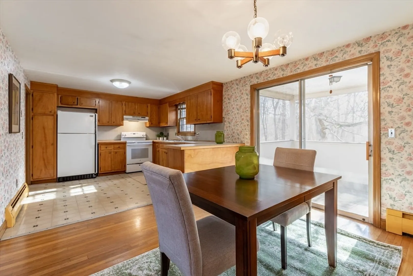
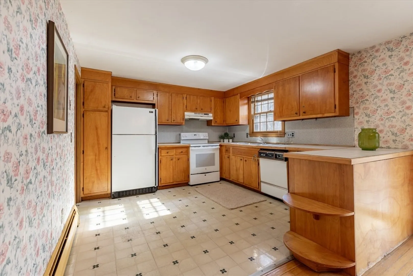
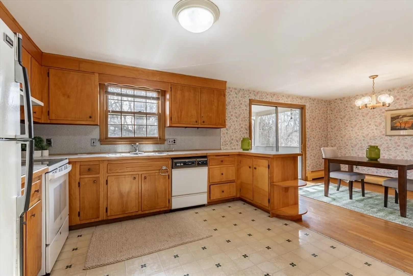
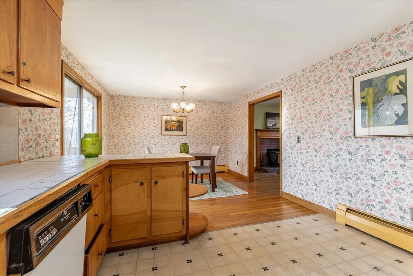
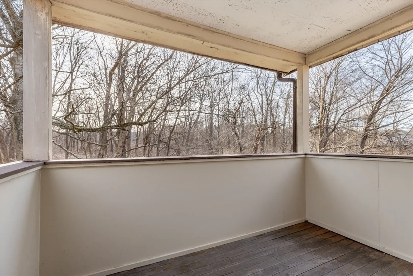
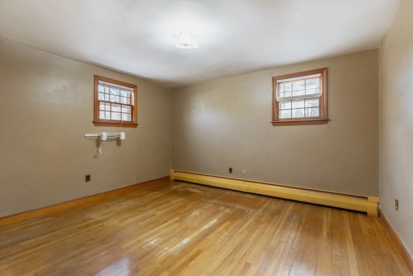
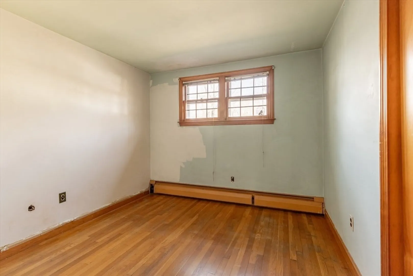
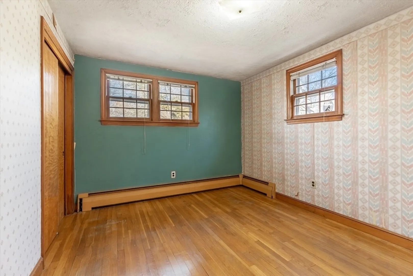
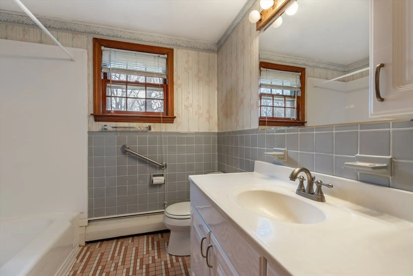
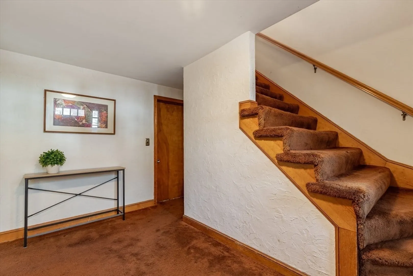
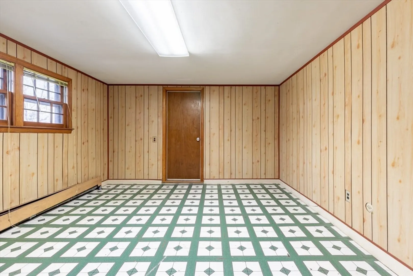
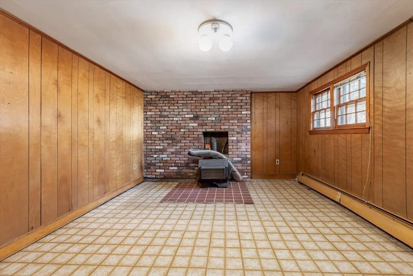
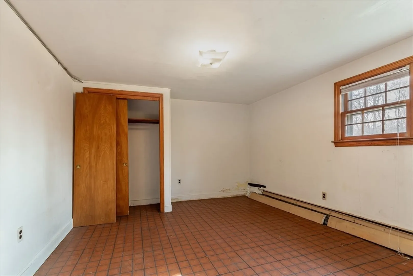
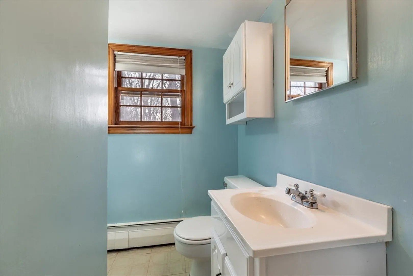
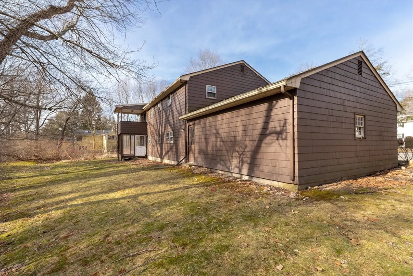
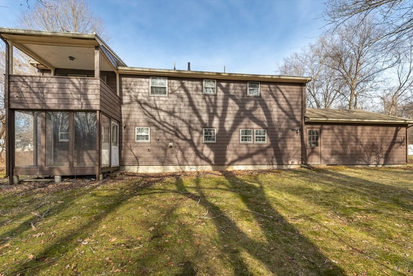
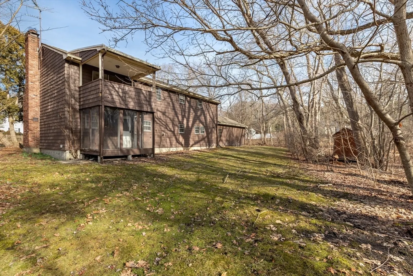
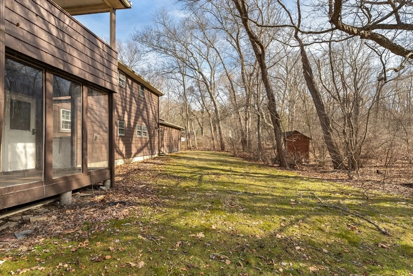
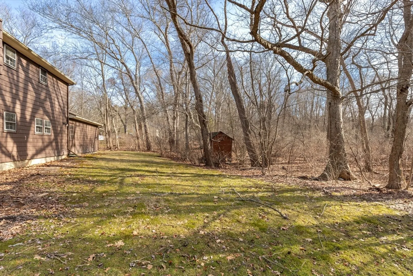
OFFER DEADLINE IS TUES 2/20 BY 10 AM, FIRM DEADLINE. NO ESCALATION CLAUSE. Amazing Lexington rehab opportunity! Located in an established neighborhood within a short walk to the Estabrook Elementary School. Featuring 4 bedrooms, office/bedroom, 2 baths, 2 car garage, and a level 33,484 SF lot. The flexible floor plan has hardwood floors on the main level and a porch off the kitchen overlooking the private grounds. House is being sold "As Is". Buyer to do due diligence.
-
Highlights
- Has View: Yes
- Parking Spots: 4
- Property Type: Single Family Residence
- Total Rooms: 9
- Status: Closed
- Heating: Baseboard, Oil
- Property Class: Residential
- Style: Raised Ranch
- Year Built: 1964
-
Additional Details
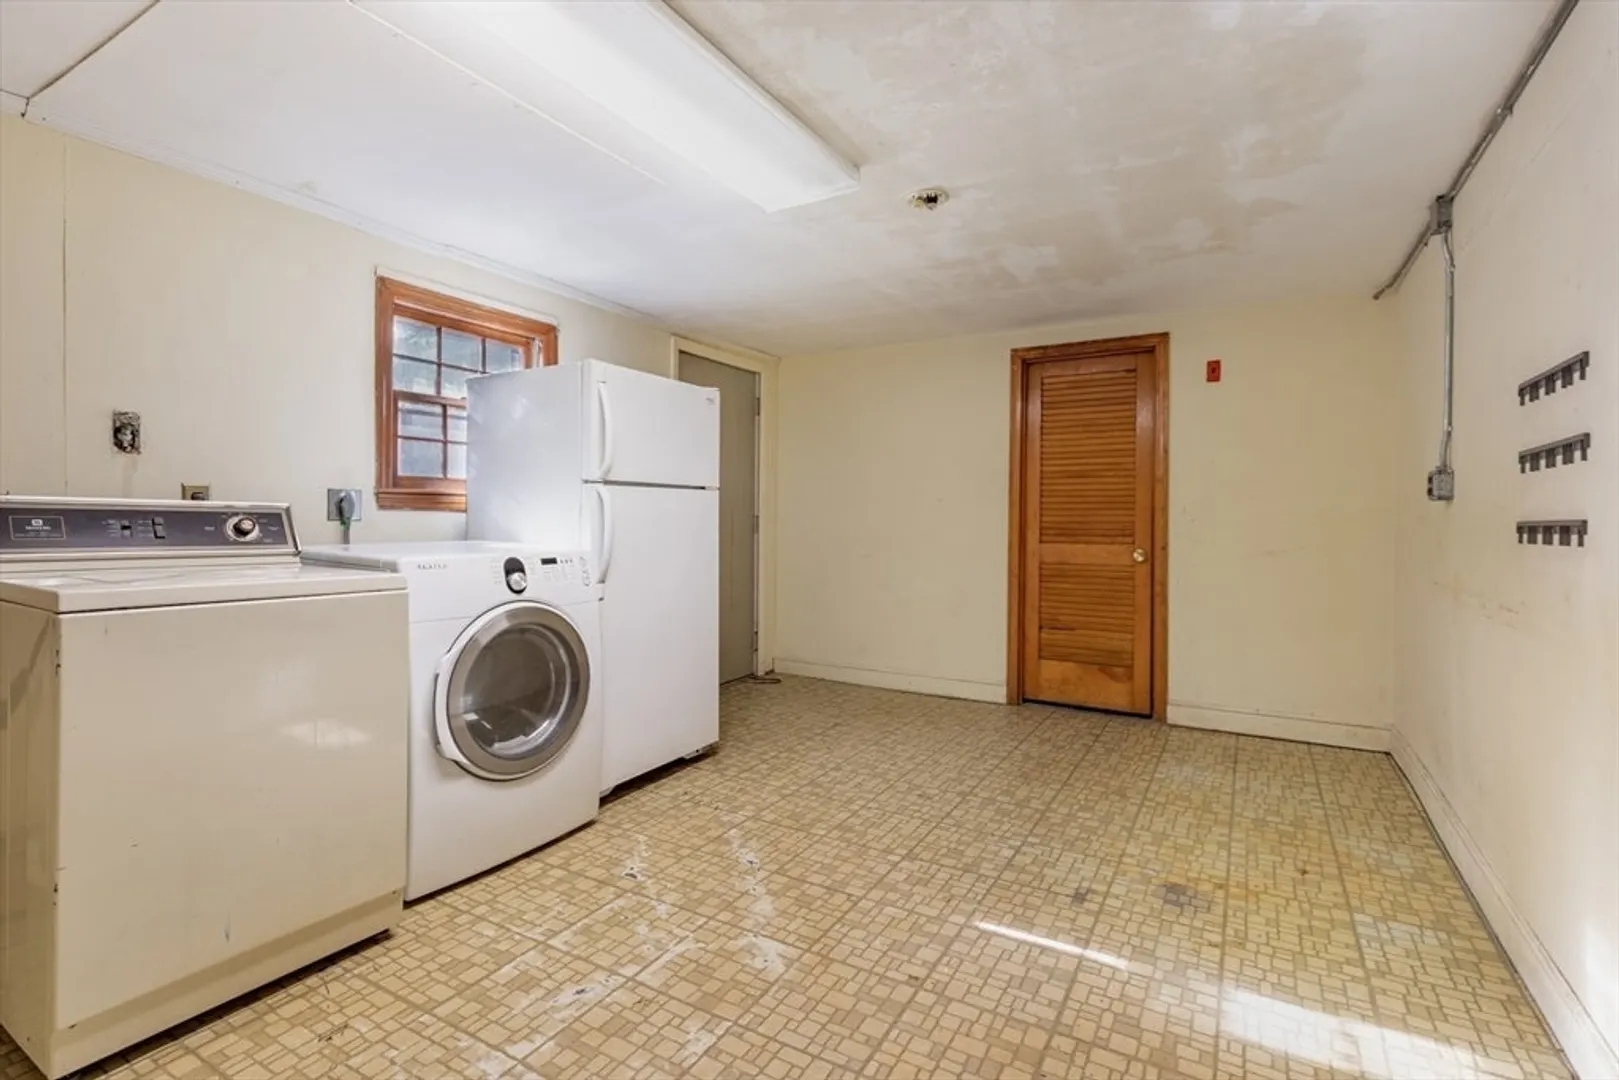
- Appliances: Tankless Water Heater, Range, Dishwasher, Refrigerator, Washer, Dryer
- Exterior Features: Porch, Porch - Screened, Rain Gutters, Screens
- Flooring: Vinyl, Carpet, Hardwood
- Interior Features: Closet, Home Office
- Road Frontage Type: Public
- View: Scenic View(s)
- Year Built Source: Public Records
- Construction: Frame
- Fireplaces: 2
- Foundation: Concrete Perimeter
- Lot Features: Level
- Roof: Shingle
- Year Built Details: Actual
- Zoning: Ro
-
Amenities
- Community Features: Public Transportation, Shopping, Pool, Tennis Court(s), Park, Walk/Jog Trails, Golf, Medical Facility, Laundromat, Bike Path, Conservation Area, Highway Access, House of Worship, Private School, Public School, Sidewalks
- Parking Features: Attached, Paved Drive
- Covered Parking Spaces: 2
-
Utilities
- Electric: Fuses
- Water Source: Public
- Sewer: Public Sewer
-
Fees / Taxes
- Assessed Value: $1,069,000
- Compensation Based On: Net Sale Price
- Taxes: $13,095
- Buyer Agent Compensation: 2.5%
- Tax Year: 2024
Similar Listings
Sold
33 Photos
Sold
18 Photos
Sold
40 Photos
Sold
41 Photos
Content © 2026 MLS Property Information Network, Inc. The information in this listing was gathered from third party resources including the seller and public records.
Listing information provided courtesy of Barrett Sotheby's International Realty.
MLS Property Information Network, Inc. and its subscribers disclaim any and all representations or warranties as to the accuracy of this information.
