
Sold!
$850,000
6
Beds
3
Baths
3,278
Living Area
-
Property Description
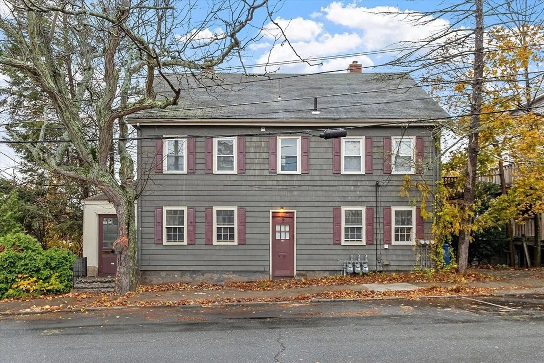
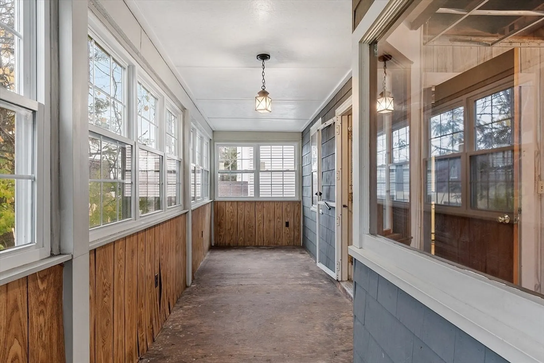
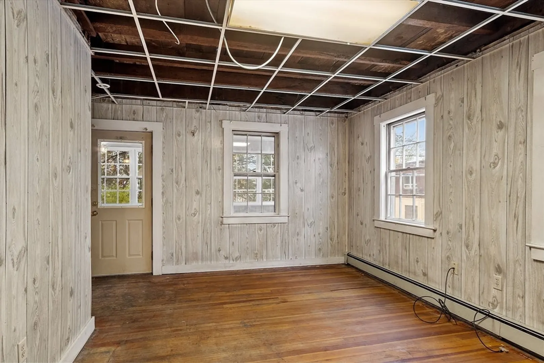
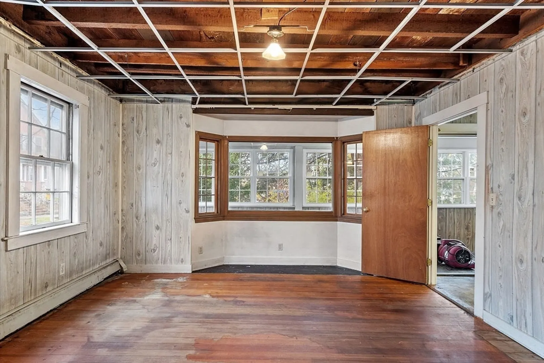
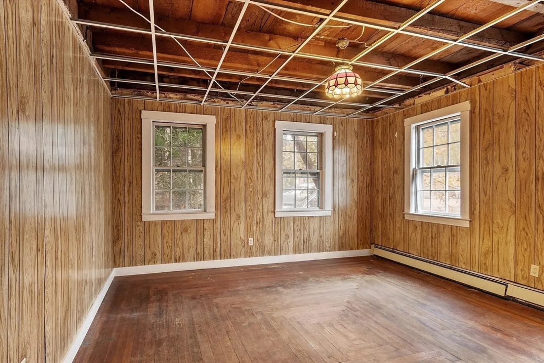
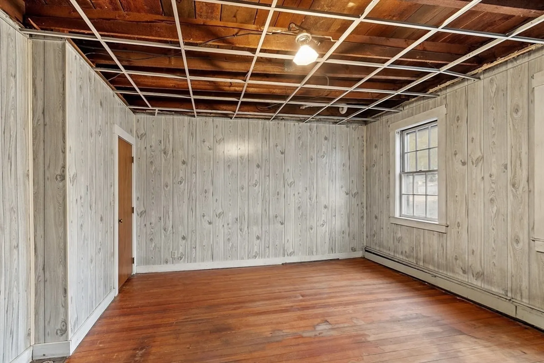
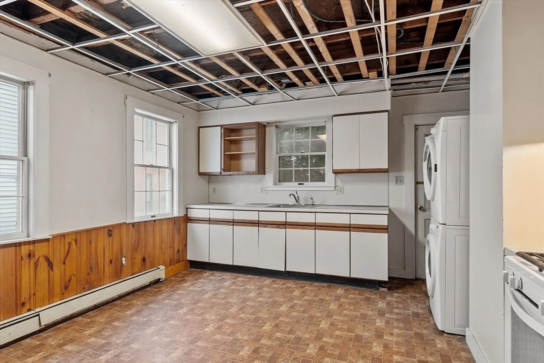
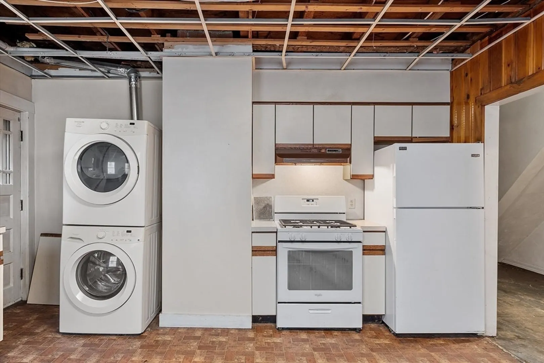
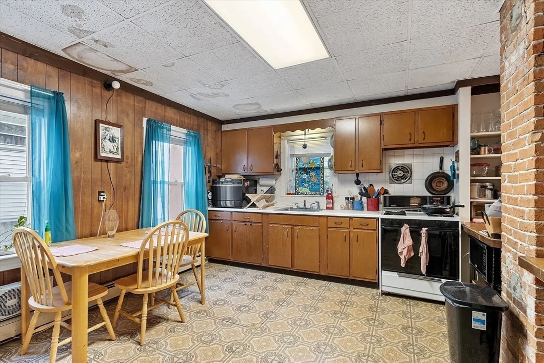
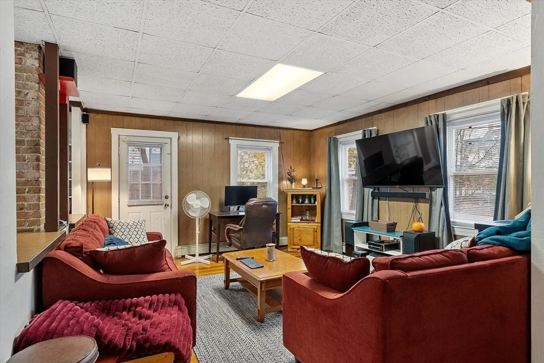
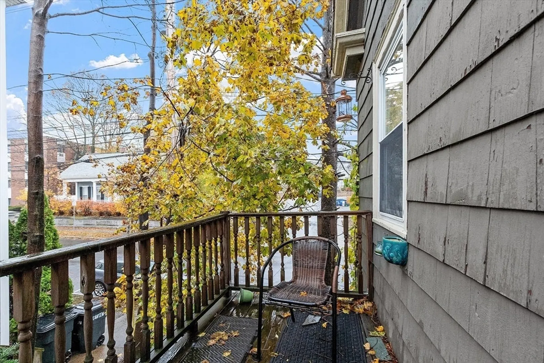
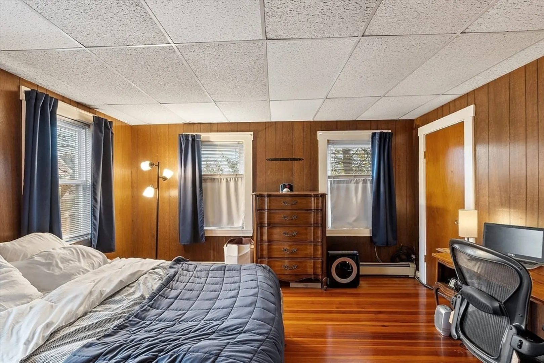
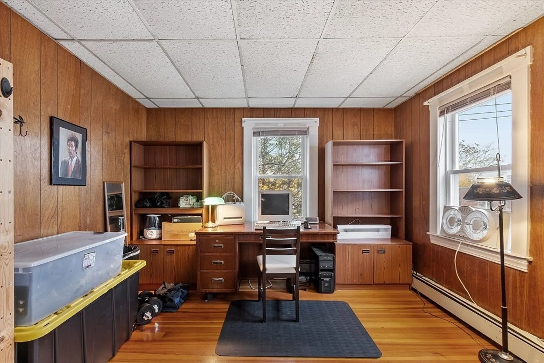
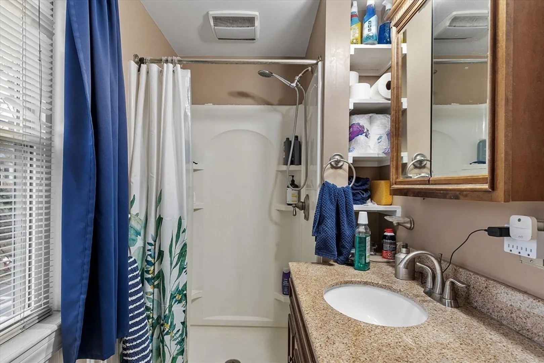
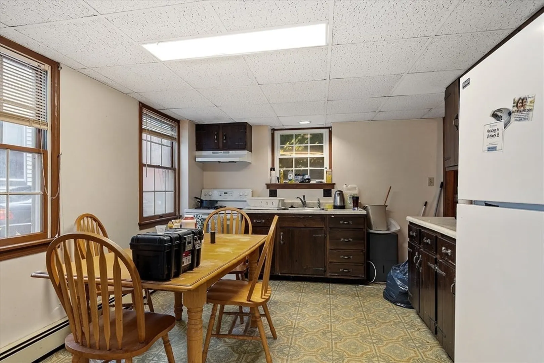
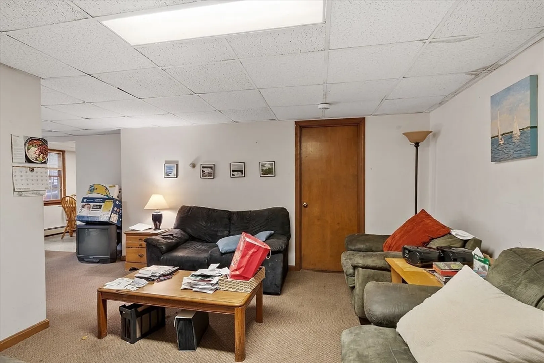
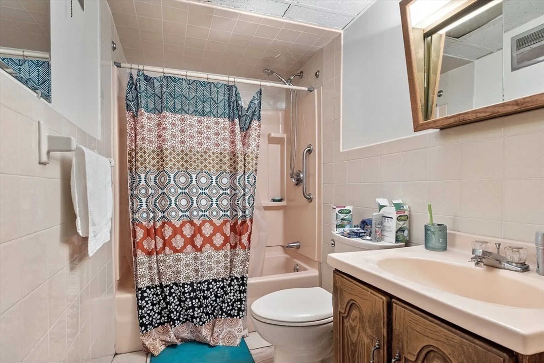
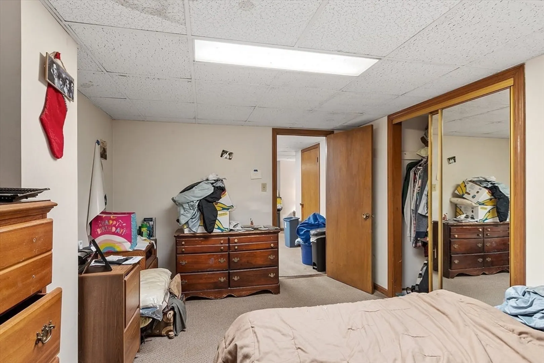
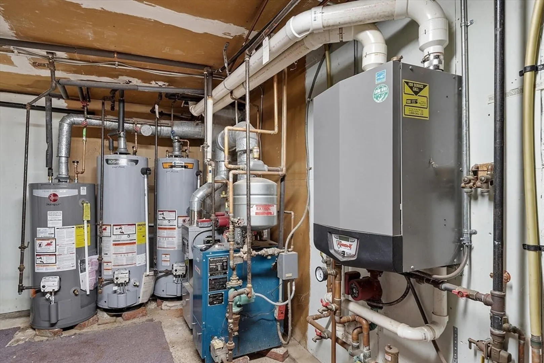
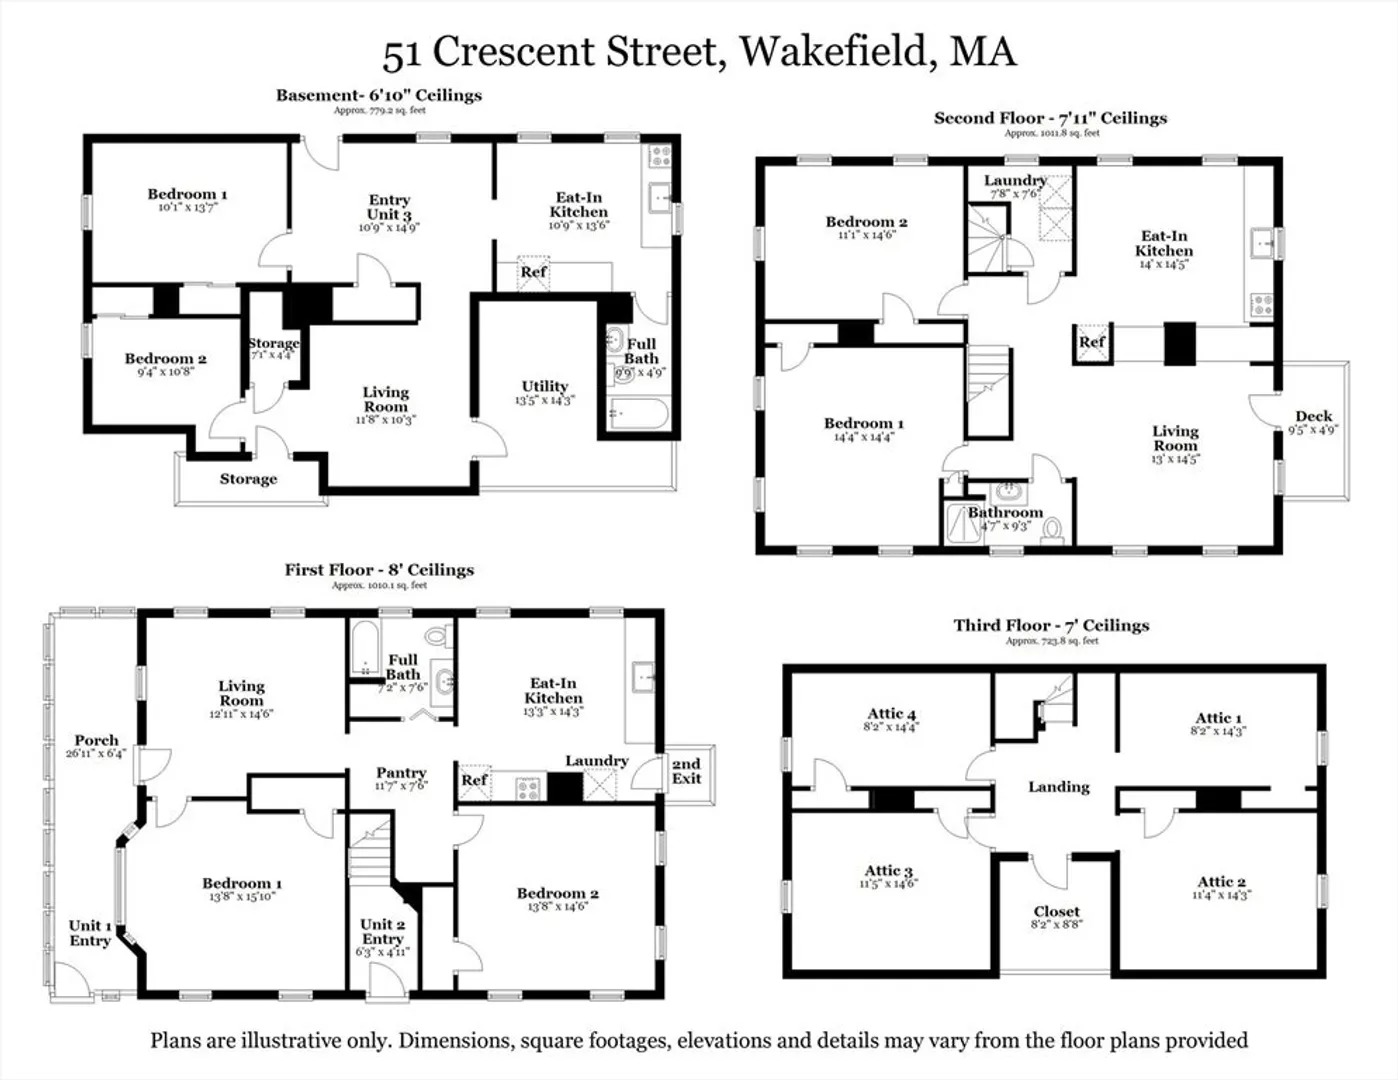
Location, Location, Location! 3-Family just minutes to downtown, the commuter rail is less than 1/2 mile, shopping, dining and major routes. Bright, spacious units feature high ceilings, nice flow and eat-in kitchens. Current rents are well below market. Updating, all three units will enhance the value of each unit (buyers/agents to verify). Enjoy strong rental demand, low vacancy, 2 off-street parking spaces and separate gas and electric. Four additional attic rooms, accessed from the 2nd-floor unit, offer exciting potential for expanded living space or flexible use (buyers to confirm). All the trees around the property are being removed on 12/5 by the owner for insurance purposes. Heating systems and hot water heaters are approx. 6–10 years old with the exception of unit 51A, the furnace is older. Furnaces are serviced regularly.
-
Highlights
- Heating: Baseboard, Natural Gas
- Parking Spots: 2
- Property Type: 3 Family
- Total Rooms: 13
- Status: Closed
- Levels: 3
- Property Class: Residential Income
- Stories: 3
- Year Built: 1885
-
Additional Details
- Appliances: Range, Refrigerator
- Exterior Features: Balcony/Deck
- Foundation: Stone
- Lot Features: Corner Lot
- Roof: Shingle
- Total Number of Units: 3
- Year Built Source: Public Records
- Basement: Partially Finished
- Flooring: Wood, Carpet, Laminate, Tile, Hardwood
- Interior Features: Internet Available - Broadband, Pantry, Walk-Up Attic, Storage, Living Room, Kitchen, Family Room, Laundry Room
- Road Frontage Type: Public
- SqFt Source: Public Record
- Year Built Details: Approximate
- Zoning: Gr
-
Amenities
- Community Features: Public Transportation, Shopping, Park, Golf, Medical Facility, Laundromat, Bike Path, Highway Access, House of Worship, Public School, T-Station
- Parking Features: Paved Drive, Off Street
-
Utilities
- Electric: 200+ Amp Service
- Water Source: Public
- Sewer: Public Sewer
-
Fees / Taxes
- Assessed Value: $740,300
- Tax Year: 2025
- Total Rent: $2,887
- Rental Fee Includes: Unit 1(Water), Unit 2(Gas, Water), Unit 3(Water)
- Taxes: $8,120
Similar Listings
Sold
35 Photos
Sold
37 Photos
Sold
58 Photos
Sold
7 Photos
Content © 2026 MLS Property Information Network, Inc. The information in this listing was gathered from third party resources including the seller and public records.
Listing information provided courtesy of Charlesgate Realty Group LLC.
MLS Property Information Network, Inc. and its subscribers disclaim any and all representations or warranties as to the accuracy of this information.
