
Sold!
$935,000
3
Beds
3/1
Baths
3,490
Living Area
-
Property Description
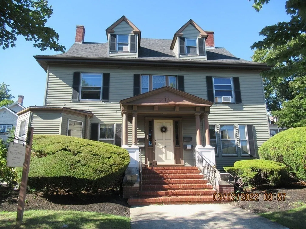
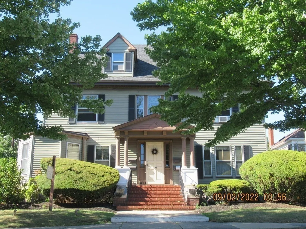
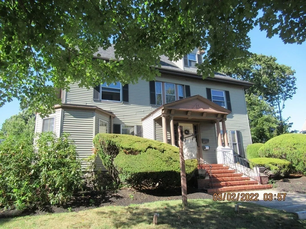
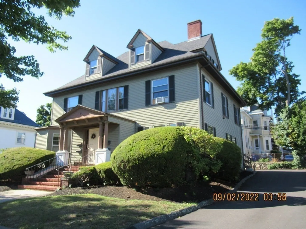
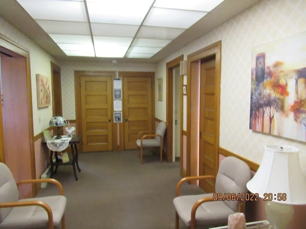
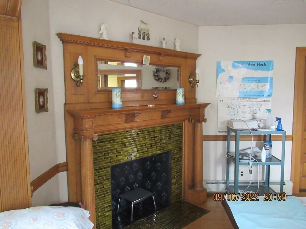
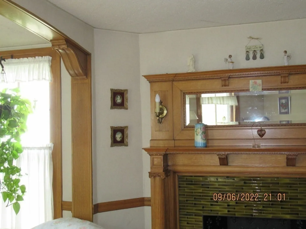
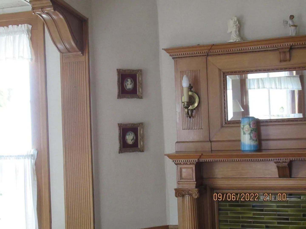
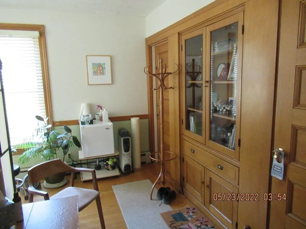
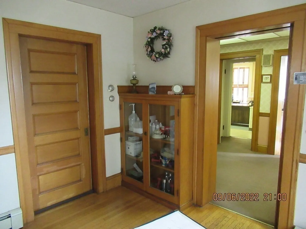
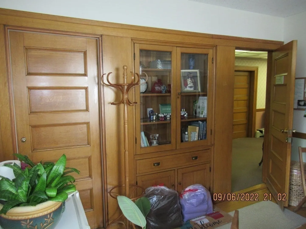
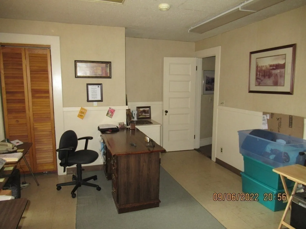
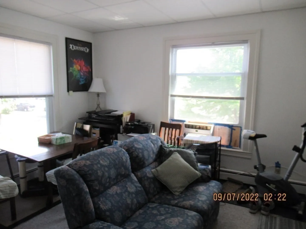
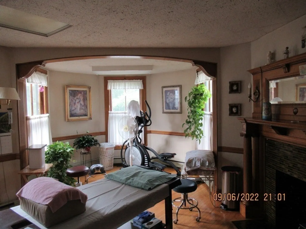
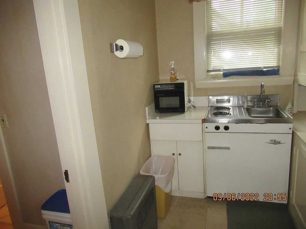
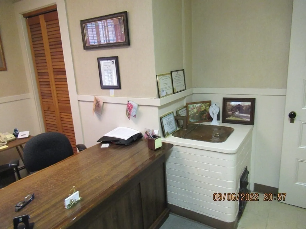
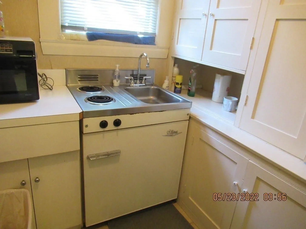
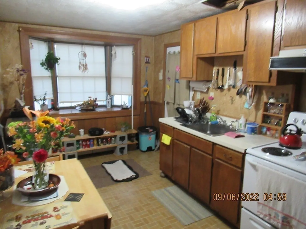
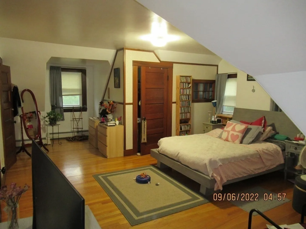
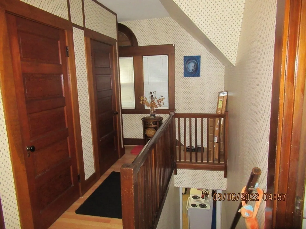
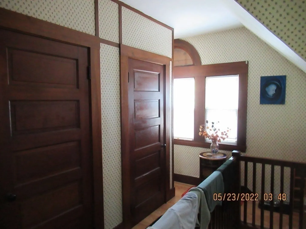
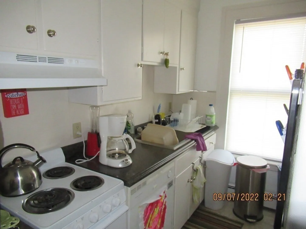
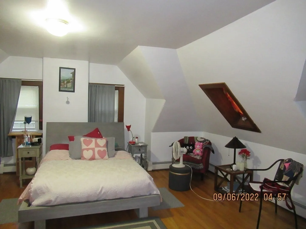
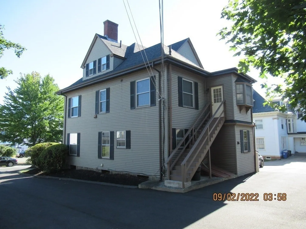
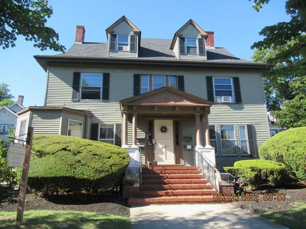
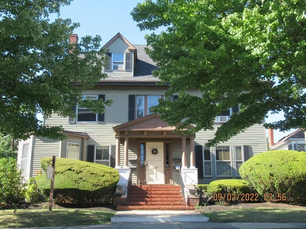
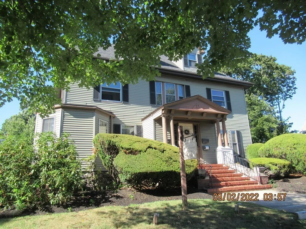
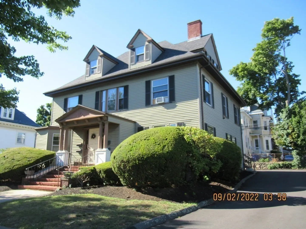
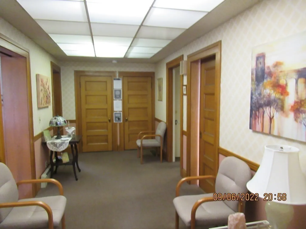
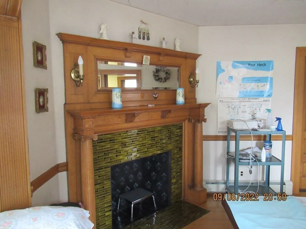
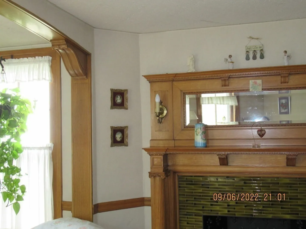
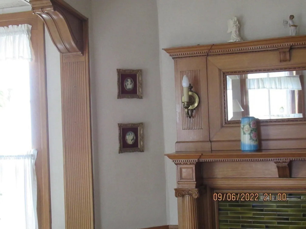
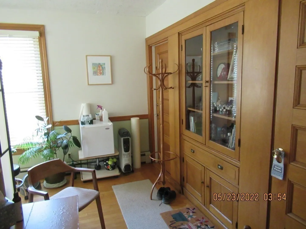
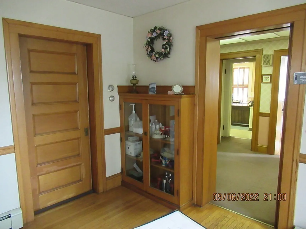
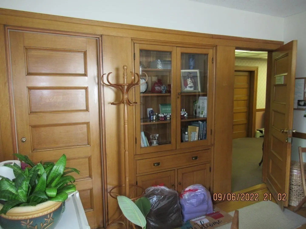
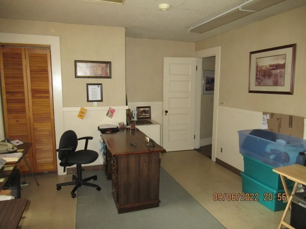
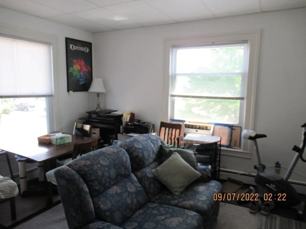
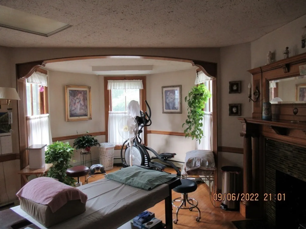
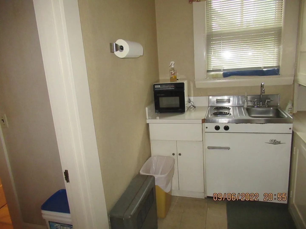
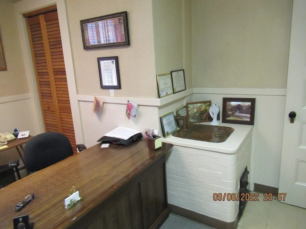
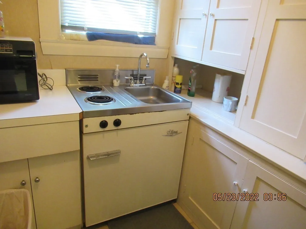
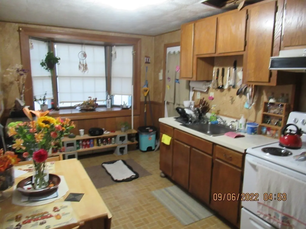
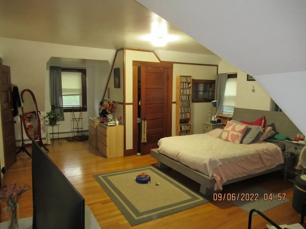
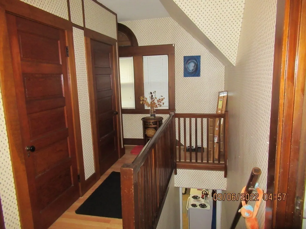
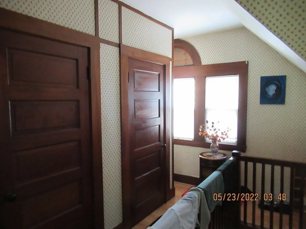
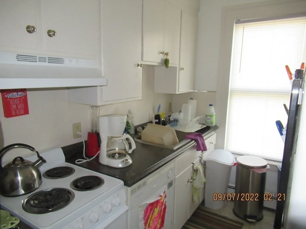
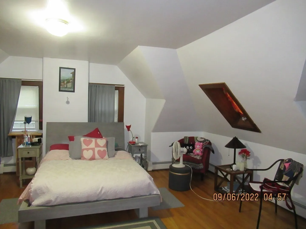
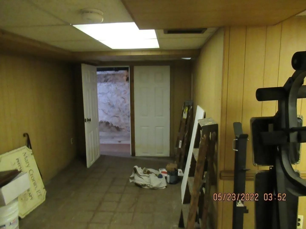
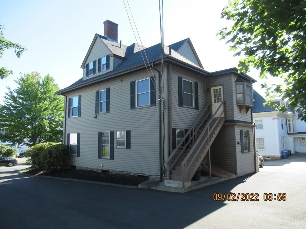
Classic Center Entrance colonial. This gorgeous mixed use building, is in a downtown location. It was originally converted (1965) to a law office with 2 residences on the 2nd and 3rd floors. The entire1st floor unit has been a "special permitted" physical therapy space for 30+years. The 1st floor is approximately 1,350 S/F with 5 rooms including a kitchenette, 1/2 bath and central air. 1st floor has lots fabulous original details including built-ins, pocket doors, hardwood, moldings, numerous china cabinets, and a fireplace with mirrored mantle. The 2nd and 3rd floors consists of three 1 bedroom apartments with one a Philadelphia style unit to the the top floor. Units #2 and #3 were combined as a townhouse when the 1965 permit was issued. First floor includes a coin op laundry room. The building is in the General Residence zoning district. Almost any business use may require an application for a "special permit" from the town
-
Highlights
- Cooling: None, Unit 1(None), Unit 2(None), Unit 3(None), Unit 4(Central Air)
- Parking Spots: 7
- Property Type: 3 Family
- Year Built: 1887
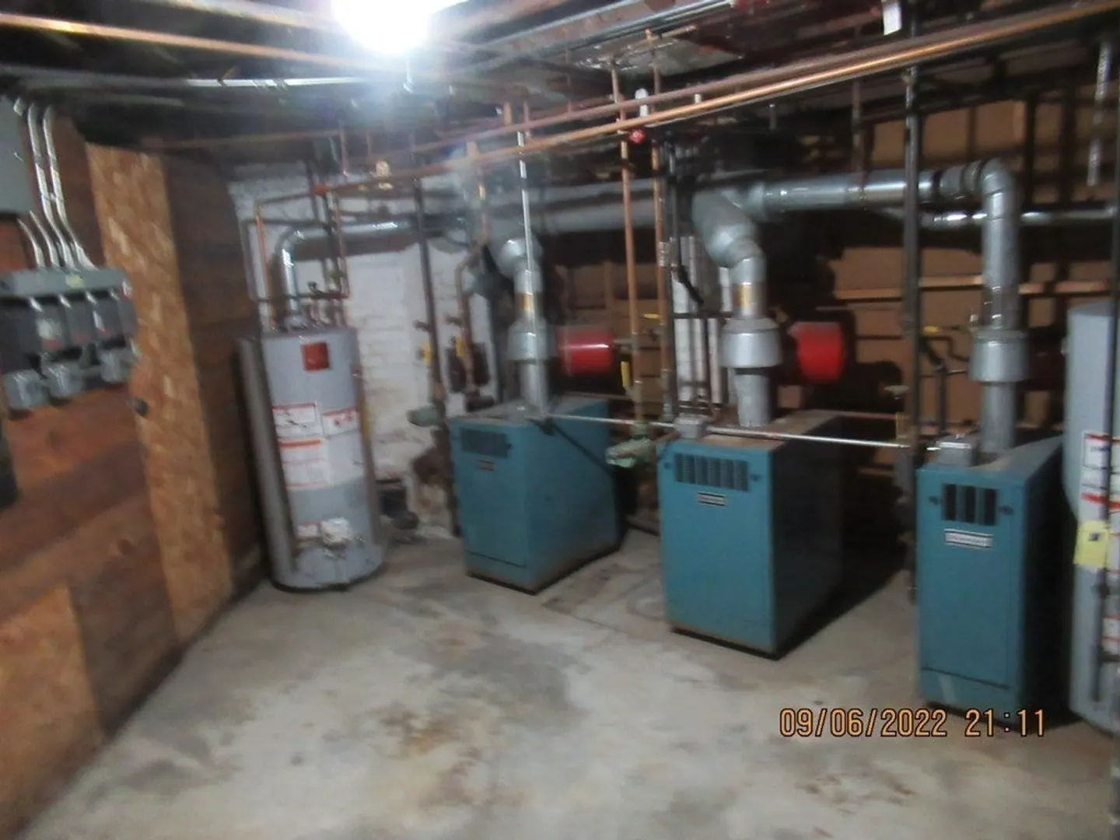
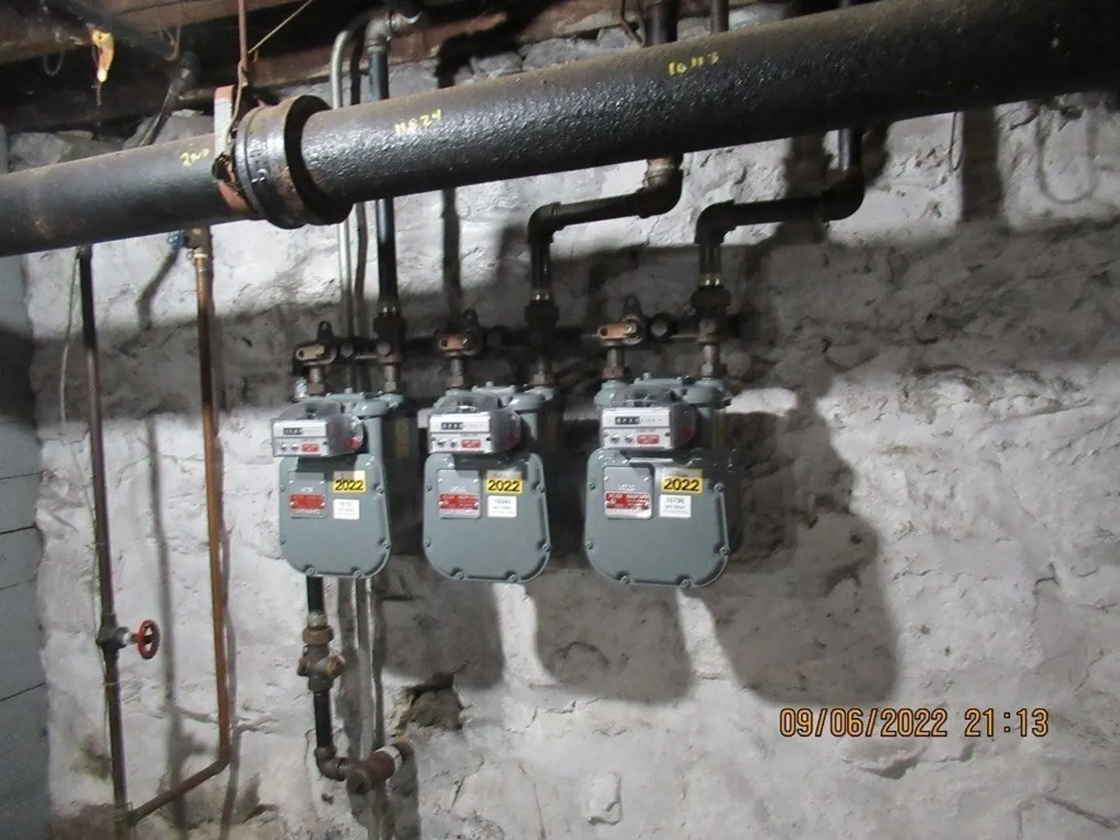
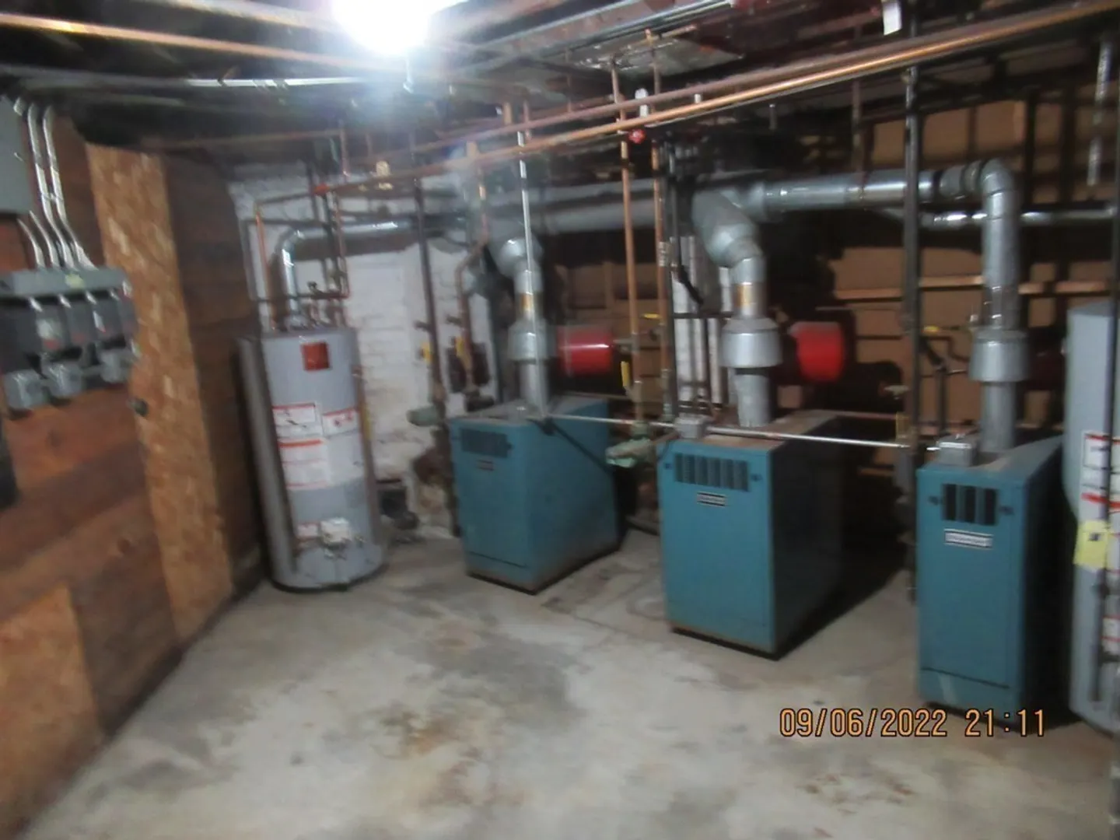
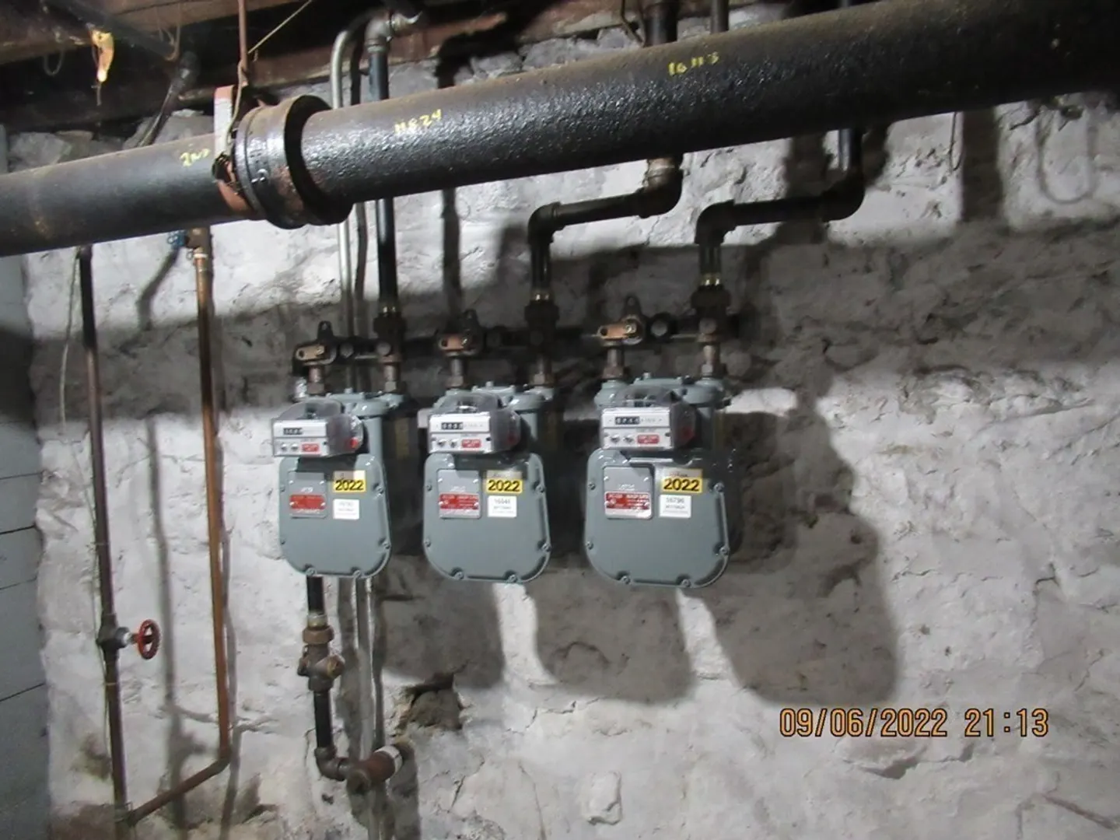
- Heating: Unit 1(Gas), Unit 2(Gas), Unit 3(Gas), Unit 4(Gas, Individual)
- Property Class: Residential Income
- Total Rooms: 14
- Status: Closed
-
Additional Details
- Appliances: Washer, Dryer, Unit 3(Refrigerator), Utility Connections for Electric Range, Utility Connections Varies per Unit
- Construction: Frame
- Exterior Features: Porch, Varies per Unit
- Flooring: Wood, Tile, Vinyl, Carpet, Concrete, Varies Per Unit, Hardwood, Pine, Hardwood Floors, Unit 1(undefined), Unit 2(Hardwood Floors, Wall to Wall Carpet), Unit 3(Hardwood Floors), Unit 4(Hardwood Floors, Wood Flooring)
- Foundation Area: 1443
- Lot Features: Level
- Roof: Shingle
- Year Built Details: Approximate
- Zoning: Gr
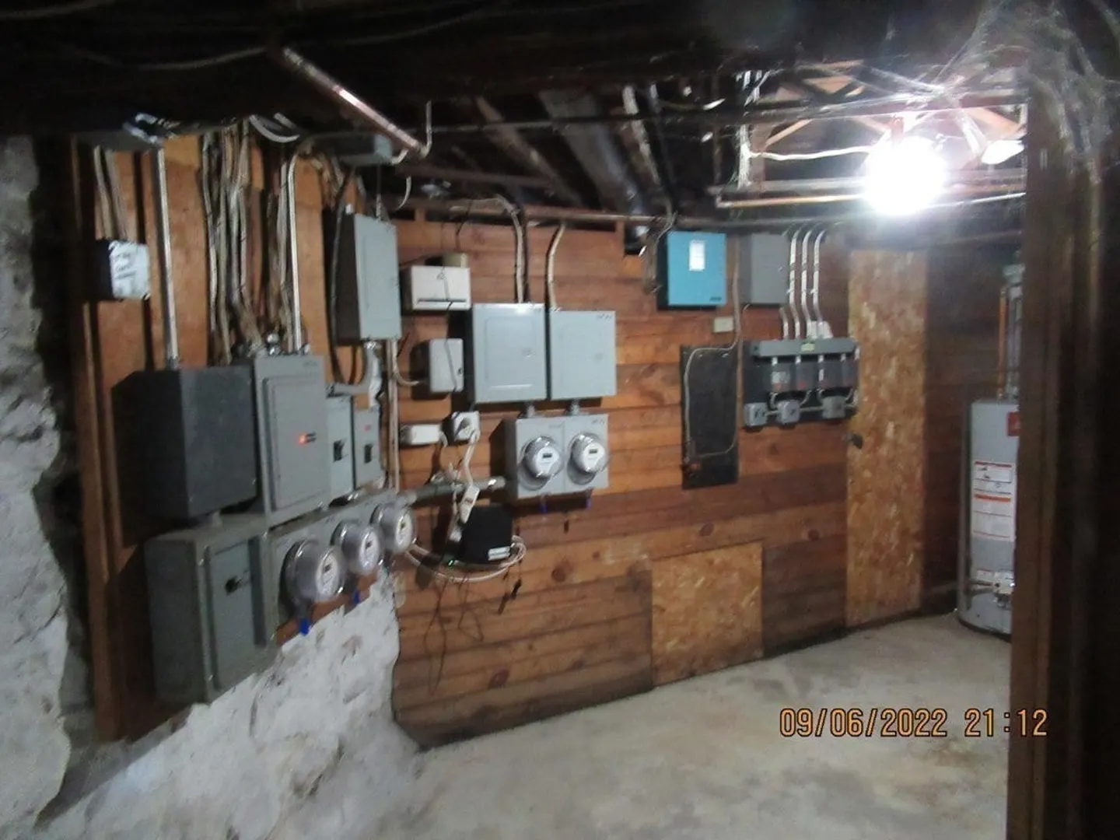
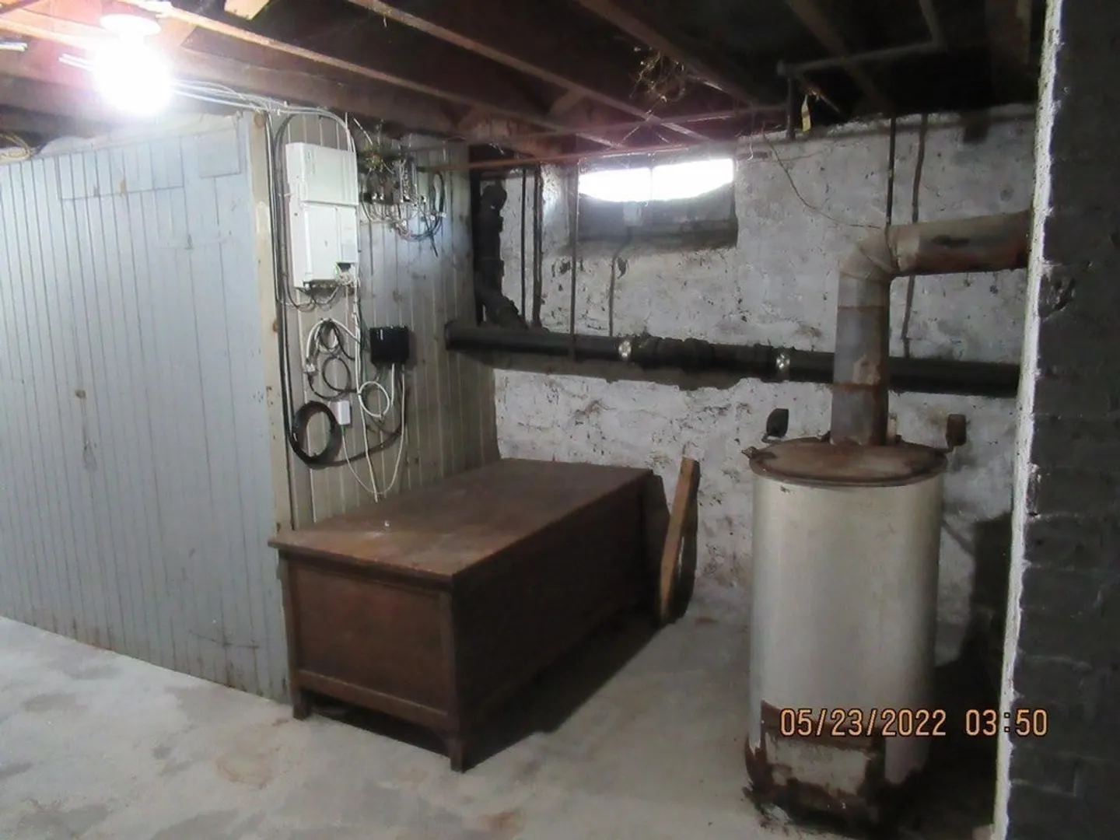
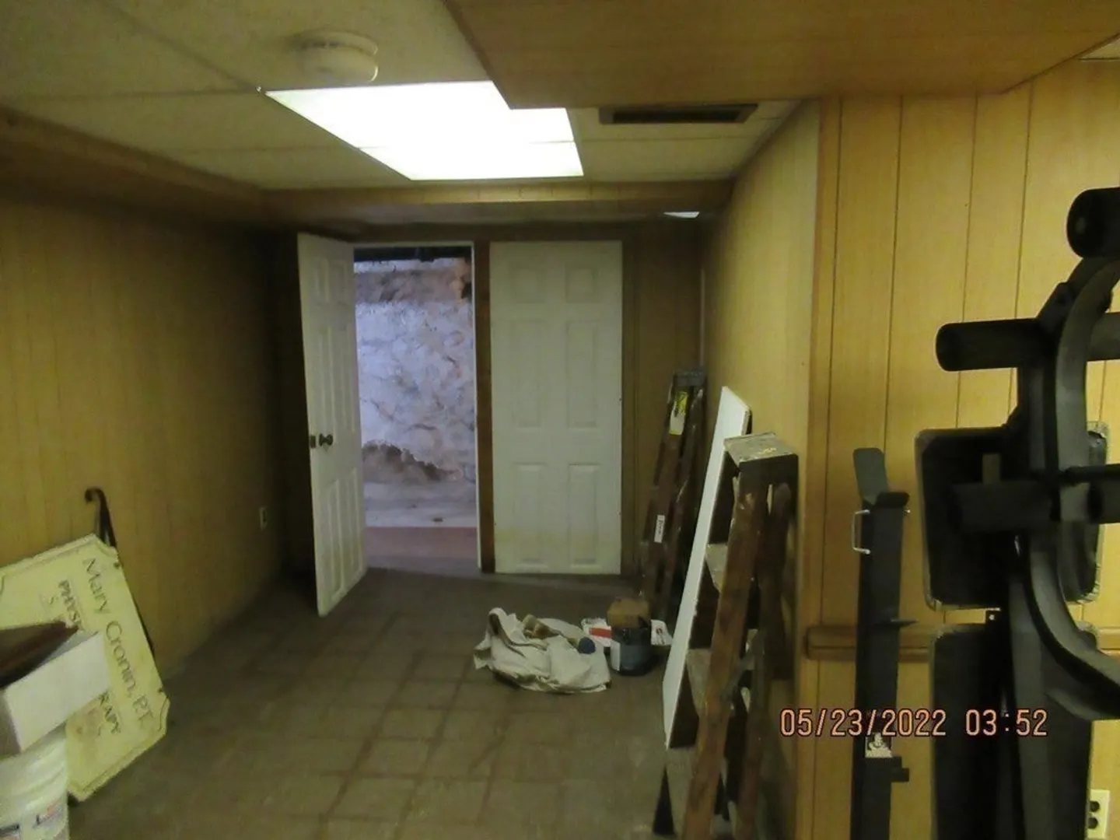
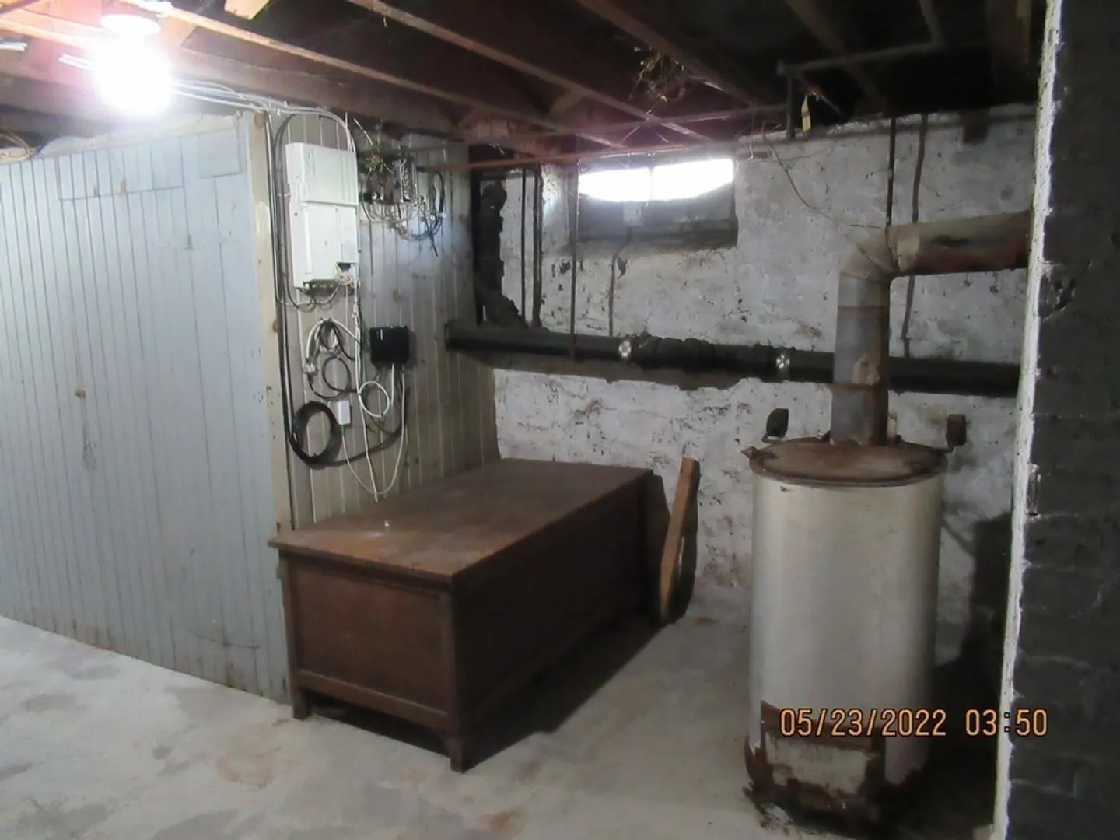
- Basement: Full, Partially Finished, Interior Entry, Bulkhead, Concrete
- Exclusions: Any Of The Tenants Possessions.
- Fireplaces: 1
- Foundation: Stone, Granite, Irregular
- Interior Features: Storage, Philadelphia, Unit 2(Bathroom With Tub & Shower), Unit 3(Philadelphia), Unit 4(Storage, Walk-In Closet, Other (See Remarks)), Unit 1 Rooms(Living Room, Kitchen), Unit 2 Rooms(Living Room, Kitchen), Unit 3 Rooms(Living Room, Kitchen), Unit 4 Rooms(Office/Den, Other (See Remarks))
- Road Frontage Type: Public
- Total Number of Units: 3
- Year Built Source: Public Records
-
Amenities
- Community Features: Public Transportation, Shopping, Tennis Court(s), Park, Walk/Jog Trails, Laundromat, Bike Path, Conservation Area, Highway Access, House of Worship, Marina, Private School, Public School, T-Station, Sidewalks
- Parking Features: Paved Drive, Shared Driveway, Off Street, Paved
-
Utilities
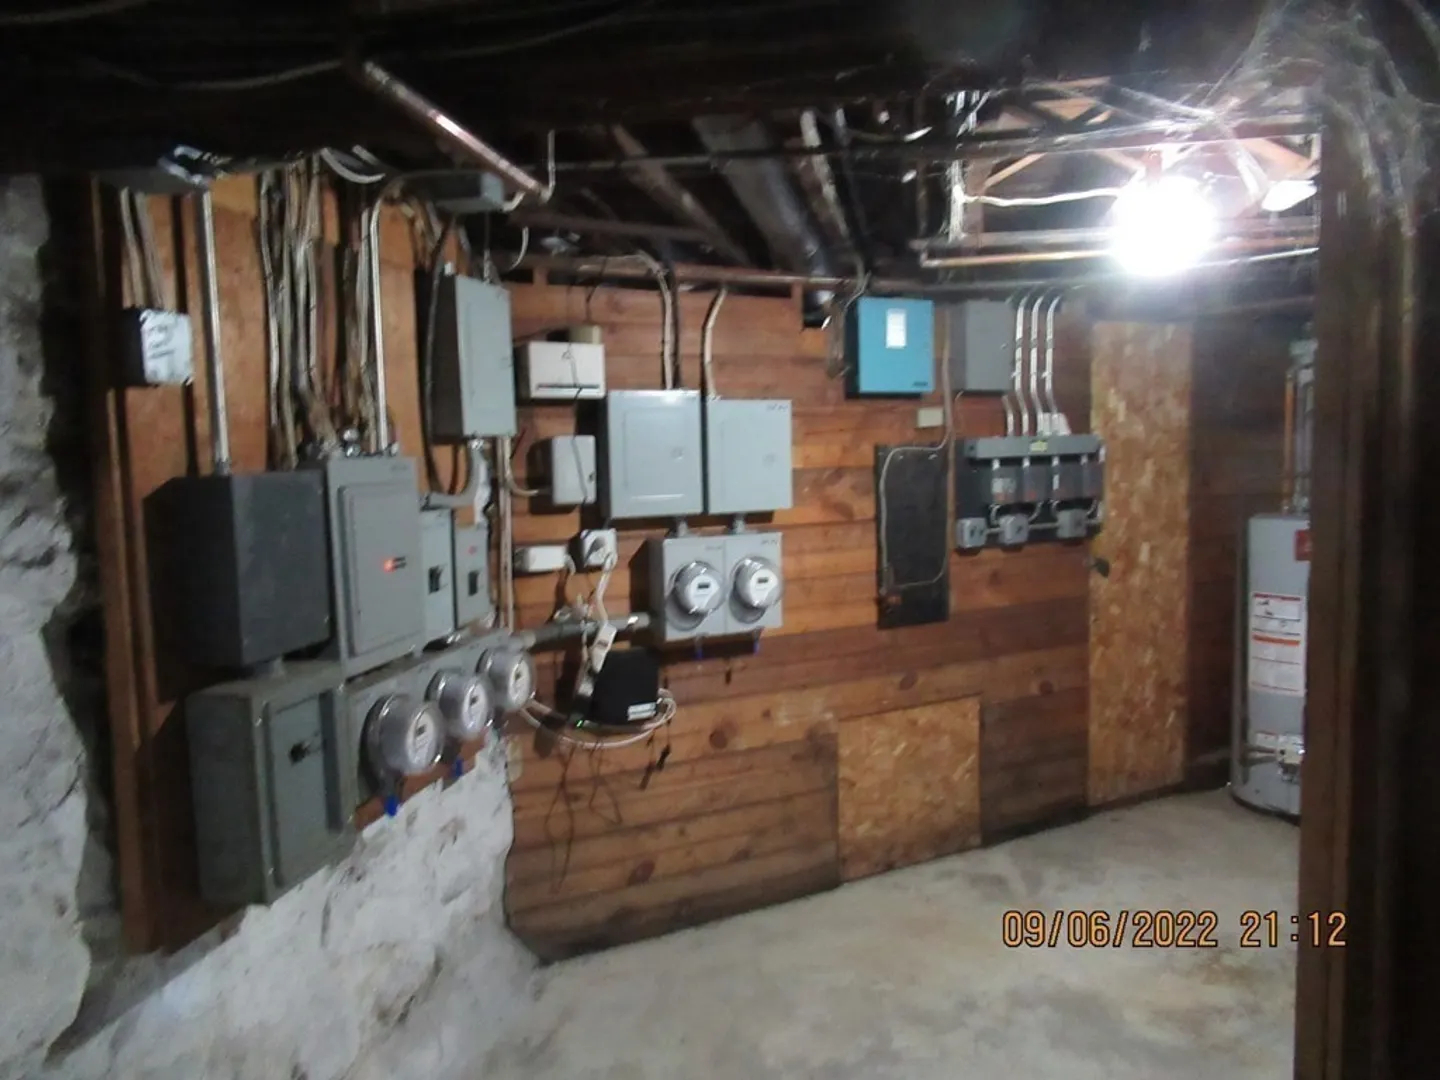
- Electric: Circuit Breakers, Individually Metered, Varies per Unit
- Water Source: Public
- Sewer: Public Sewer
-
Fees / Taxes
- Assessed Value: $819,200
- Compensation Based On: Net Sale Price
- Rental Fee Includes: Unit 1(Hot Water), Unit 2(Heat, Hot Water), Unit 3(Heat, Hot Water), Unit 4(Water)
- Taxes: $13,510
- Buyer Agent Compensation: 2%
- Facilitator Compensation: 2%
- Tax Year: 2023
- Total Rent: $3,520
Similar Listings

Sold
35 Photos
Sold
37 Photos
Sold
20 Photos
Sold
7 Photos
Content © 2026 MLS Property Information Network, Inc. The information in this listing was gathered from third party resources including the seller and public records.
Listing information provided courtesy of Barrett, Chris. J., REALTORS®.
MLS Property Information Network, Inc. and its subscribers disclaim any and all representations or warranties as to the accuracy of this information.
