
51 Cobb Street
$1,175,000
4
Beds
2/1
Baths
2,847
Sqft
- Request Info
- Call
- Save
-
More
- Mortgage Calculator

Property Tools
NEW CONSTRUCTION
$1,175,000
4
Beds
2/1
Baths
2,847
Living Area
-
Property Description
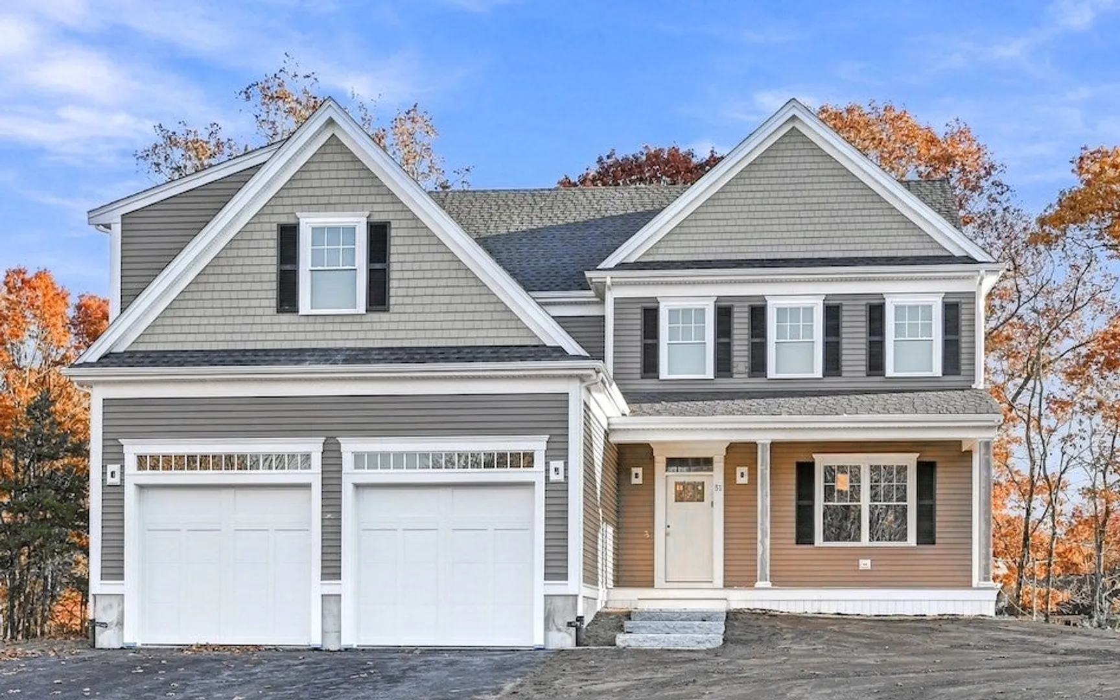
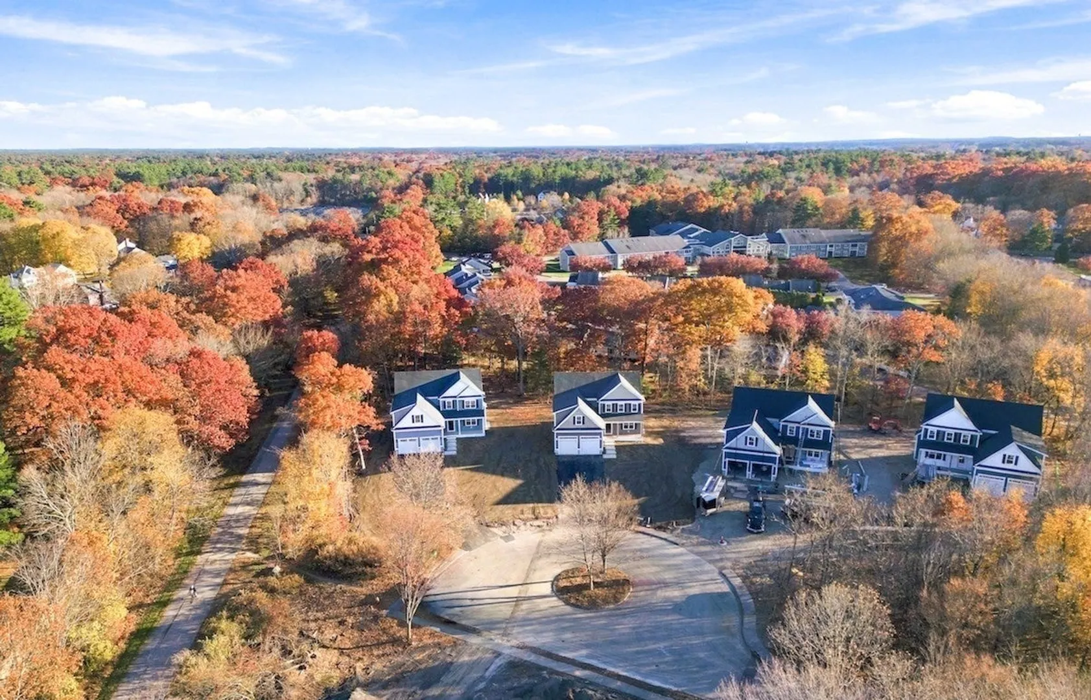
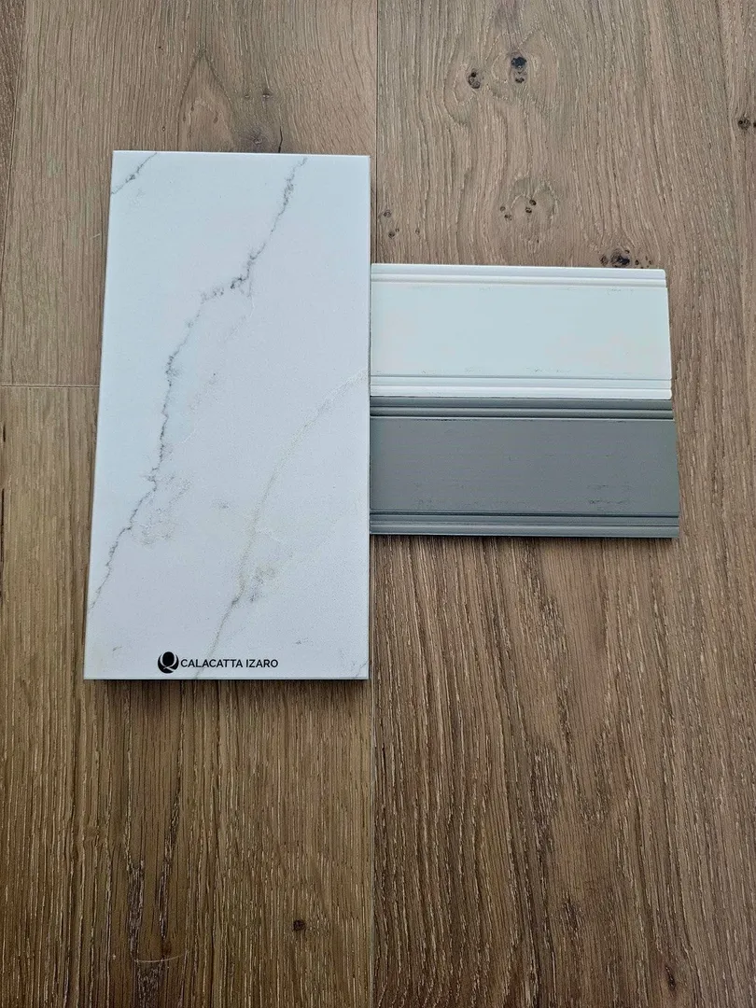
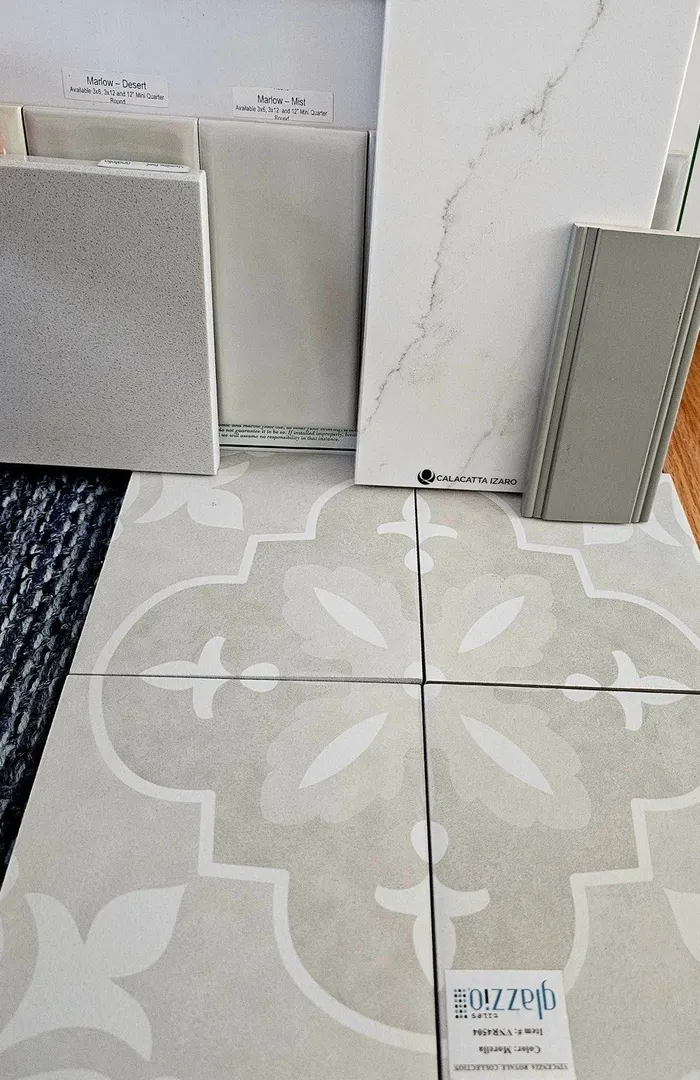
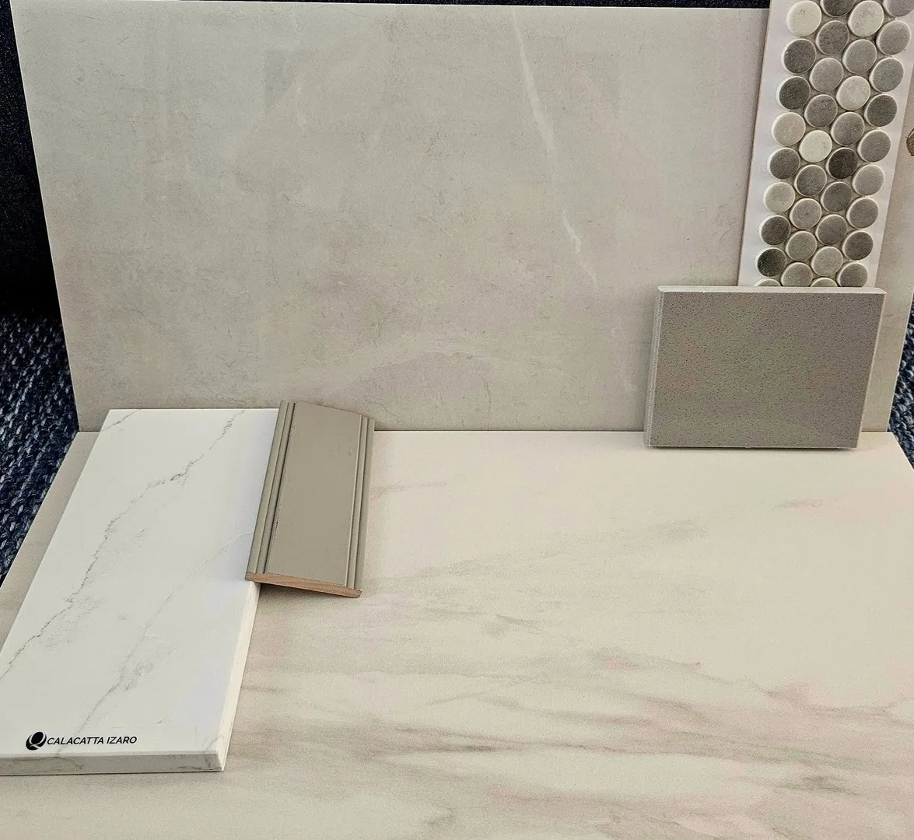
Well Underway New Construction - Incredible Mansfield Location - End of Cul de Sac - Close to Train, Downtown & Walking/Biking Trail - Approximately 2,847 sq ft Colonial with Farmers Porch & 2 Car Garage - 9' Ceiling Package with Transom Windows - 4 Bedrooms - 2.5 Bathrooms - Open Floor Plan - Wide Plank Wood Flooring - Oak Staircase Leading to the Second Floor - Mudroom with Custom Built Bench - Quartz Countertops - Kitchen Cabinets with Transom Cabinets Above - Under Cabinet Lighting - Huge Island in Kitchen with Overhang for Seating - Cafe Appliances including Backlit Refrigerator with Bottom Freezer, Hood Vent, Gas Range, Dishwasher, Microwave Drawer in Island & Garbage Disposal - Large Walk In Custom Pantry with Floating Shelving - Table Area with Slider Leading to Oversized Vinyl & Composite Deck - Crown Molding First Floor - Second Floor Laundry Room with Cabinetry - Private Primary Bedroom Suite with Walk In Closet, Full Bathroom, Double Sink Vanity & Tile Shower with Custom Glass Door - Main Bath with Double Sink Vanity & Tiled Tub/Shower - Central Air Conditioning - Irrigation System for the Lawn - Keypad at Garage Door - Paver & Granite Walkway - Basement would be Great Additional Finished Space with Full Size Windows & Door for Easy Access to the Backyard - Beam in Garage to Eliminate the Need for Columns - Town Water - Town Sewer - Natural Gas - Still Time for Buyers to Select Kitchen Backsplash & Three Additional Bedrooms Flooring - Ready to Close by the End of January!
-
Highlights
- Cooling: Central Air
- Parking Spots: 6
- Property Type: Single Family Residence
- Total Rooms: 8
- Status: Active
- Heating: Forced Air, Natural Gas
- Property Class: Residential
- Style: Colonial
- Year Built: 2026
-
Additional Details
- Appliances: Gas Water Heater, Range, Dishwasher, Disposal, Microwave, Refrigerator, Range Hood, Plumbed For Ice Maker
- Construction: Frame, Conventional (2x4-2x6)
- Fireplaces: 1
- Foundation: Concrete Perimeter, Irregular
- Lot Features: Cul-De-Sac, Easements
- Roof: Shingle
- Year Built Details: Actual, Under Construction
- Zoning: Rsdntl
- Basement: Full, Walk-Out Access, Interior Entry, Concrete, Unfinished
- Exterior Features: Porch, Deck - Vinyl, Deck - Composite, Rain Gutters, Professional Landscaping, Sprinkler System, Decorative Lighting, Screens
- Flooring: Tile, Carpet, Engineered Hardwood
- Interior Features: Recessed Lighting, Lighting - Overhead, Crown Molding, Closet, Office, Foyer, Mud Room
- Road Frontage Type: Public
- SqFt Source: Other
- Year Built Source: Builder
-
Amenities
- Community Features: Public Transportation, Walk/Jog Trails, Bike Path, Sidewalks
- Parking Features: Attached, Garage Door Opener, Paved Drive, Off Street, Paved
- Covered Parking Spaces: 2
-
Utilities
- Electric: 200+ Amp Service
- Water Source: Public
- Sewer: Public Sewer
-
Fees / Taxes
- Home Warranty: 1
- Tax Year: 2026
Similar Listings
Sold
34 Photos
Sold
30 Photos
Sold
29 Photos
Sold
42 Photos
Content © 2026 MLS Property Information Network, Inc. The information in this listing was gathered from third party resources including the seller and public records.
Listing information provided courtesy of Southbrook Realty Group, Inc.
MLS Property Information Network, Inc. and its subscribers disclaim any and all representations or warranties as to the accuracy of this information.