
Sold!
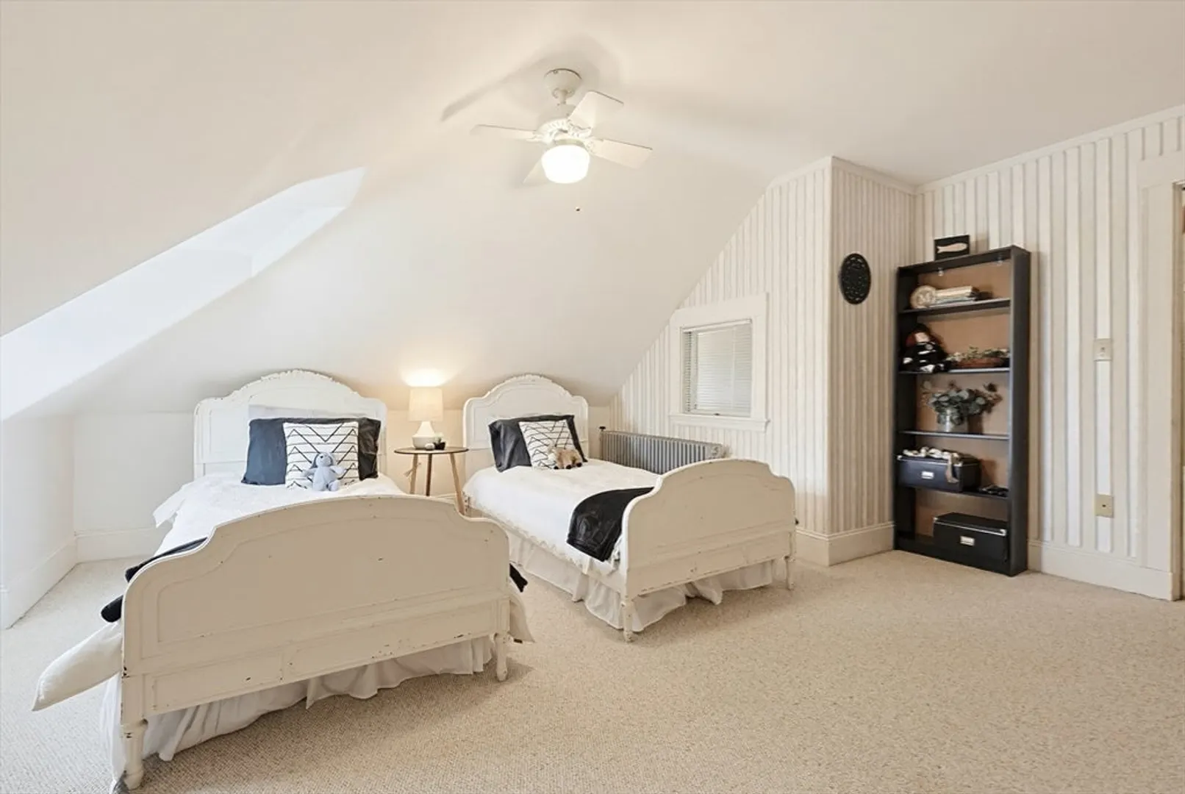
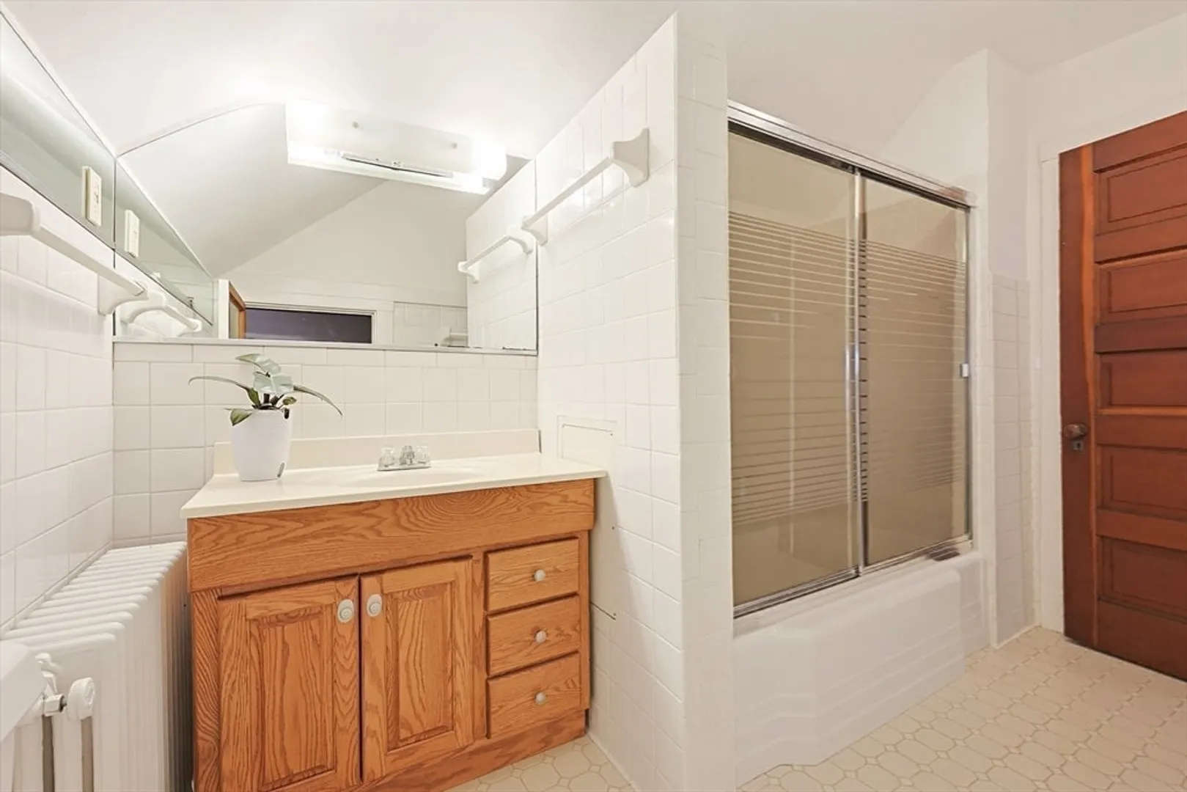
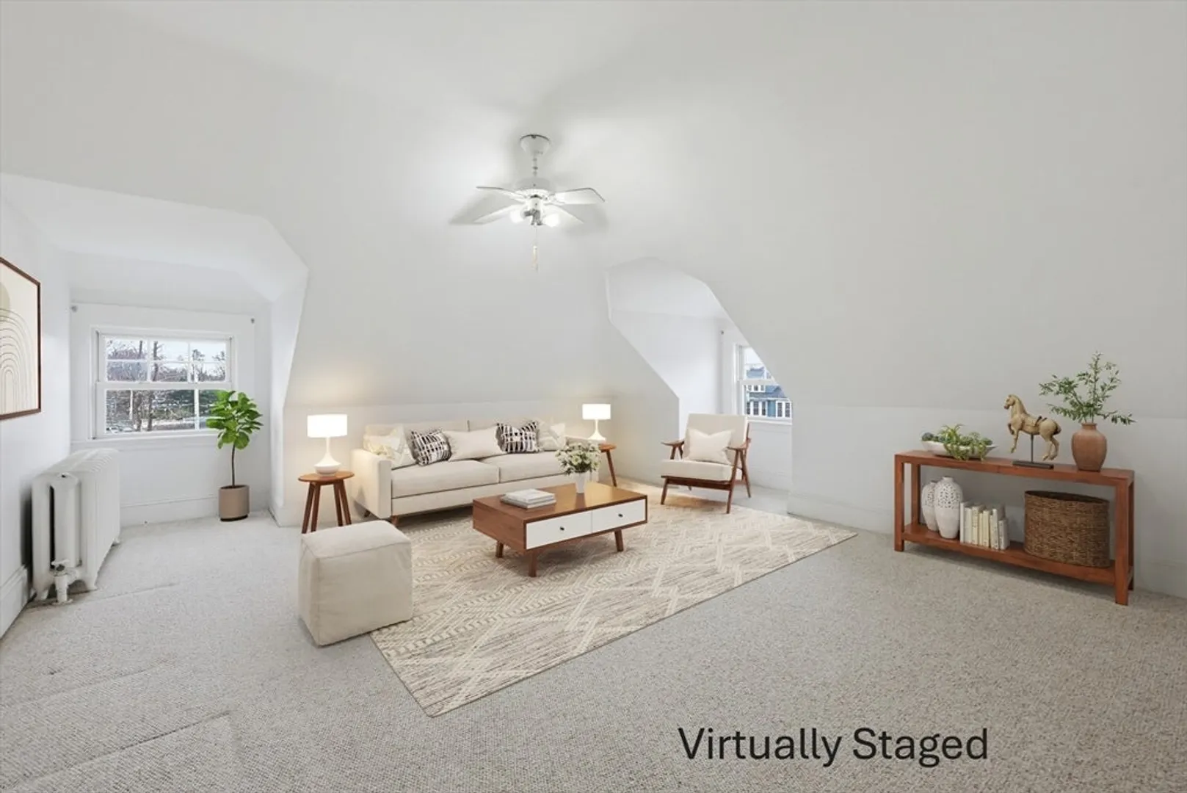
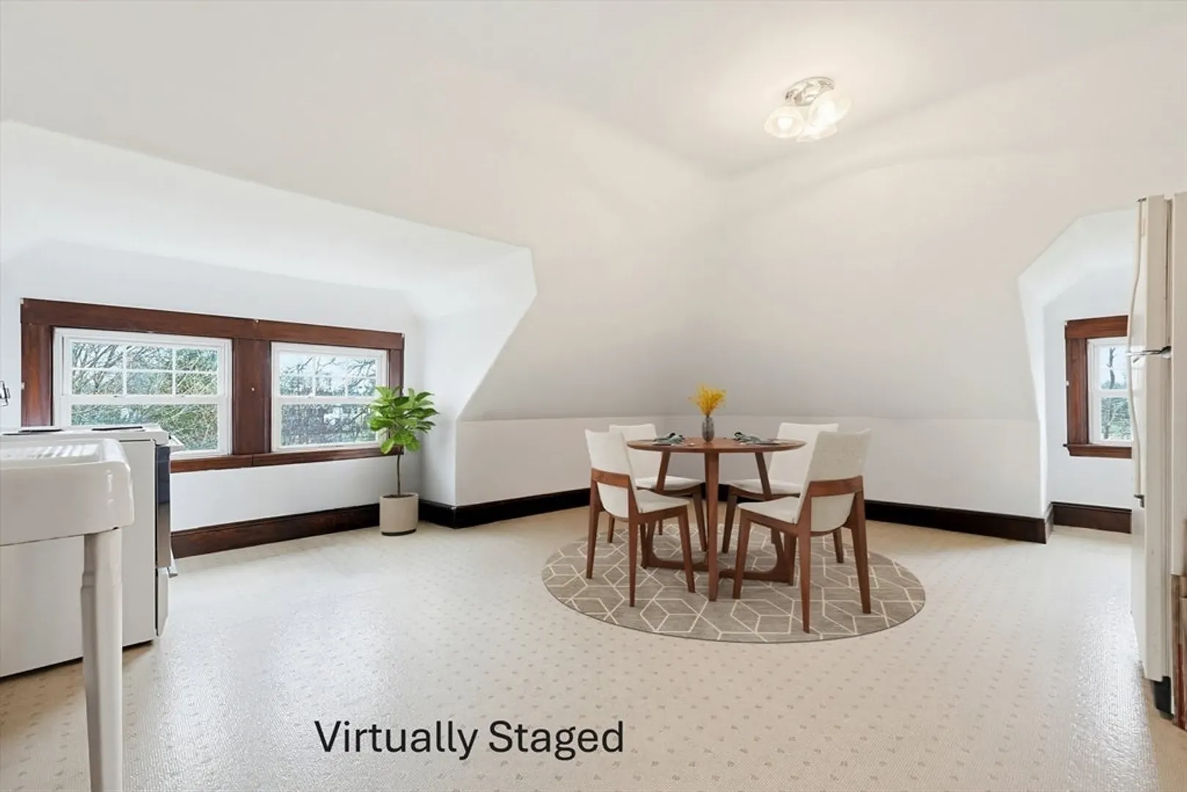
$1,190,000
5
Beds
4/1
Baths
4,769
Living Area
-
Property Description
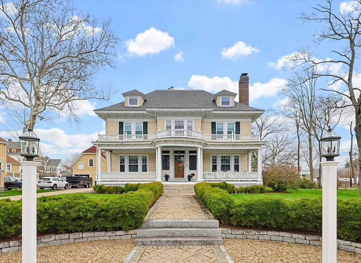
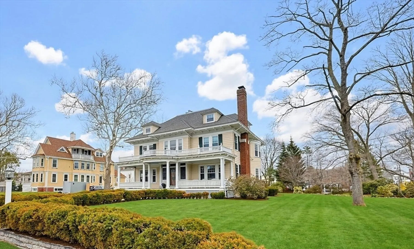
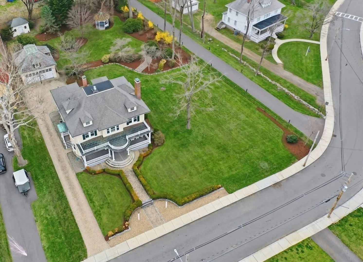
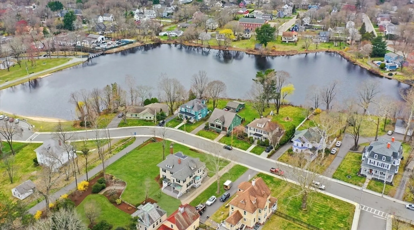
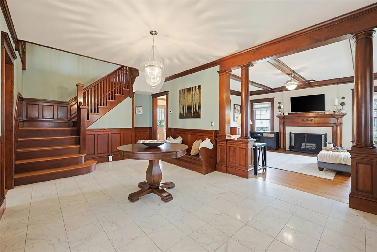
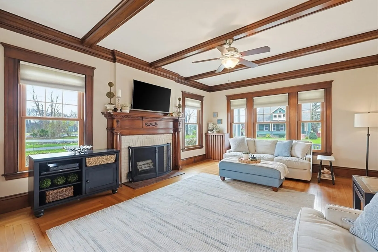
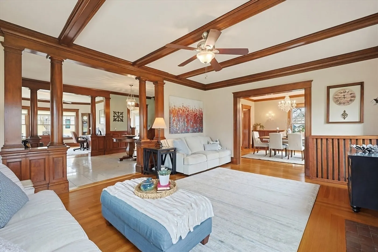
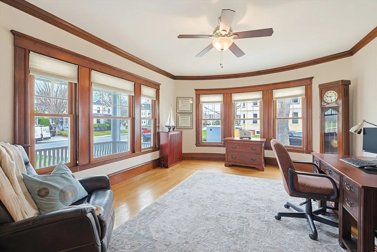
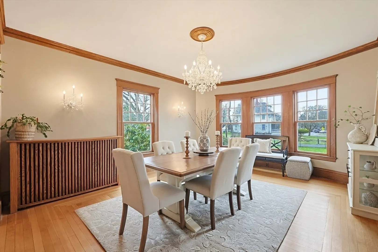
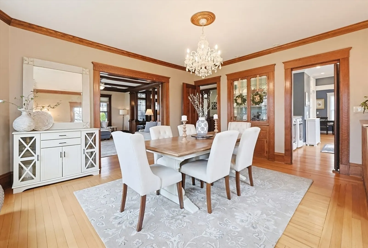
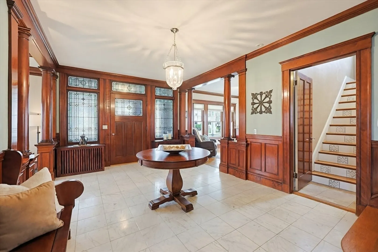
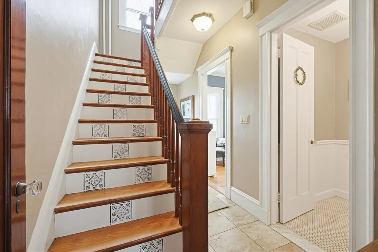
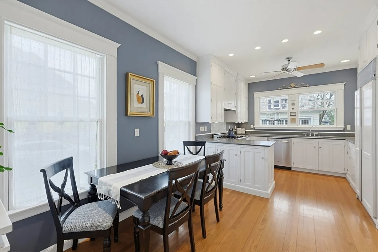
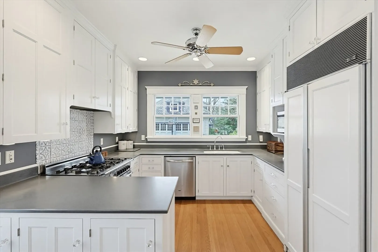
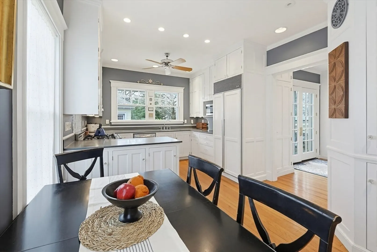
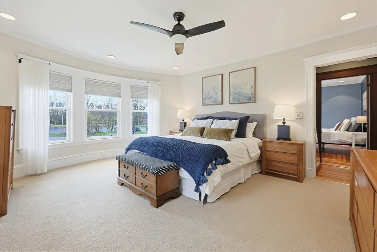
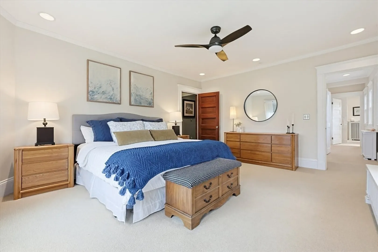
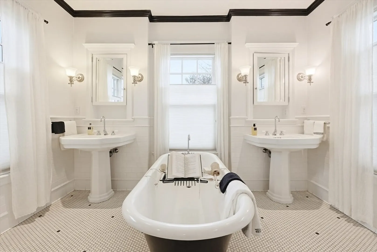
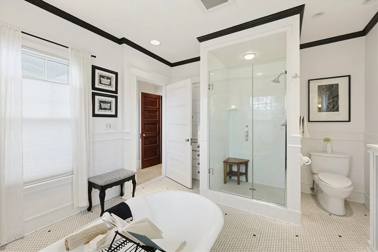
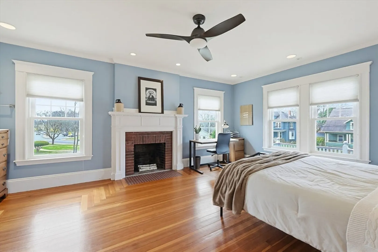
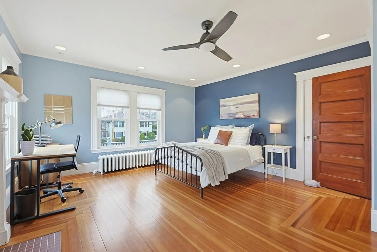
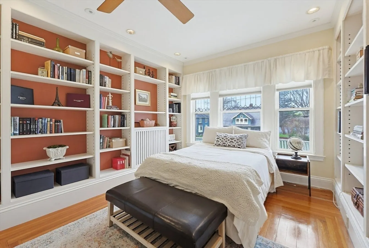
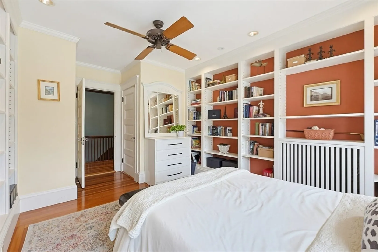
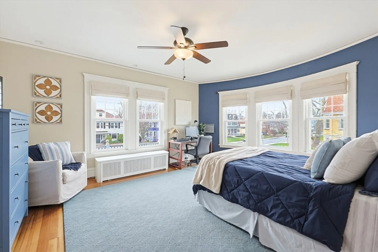
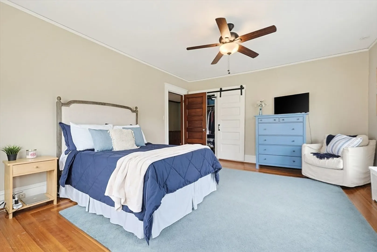
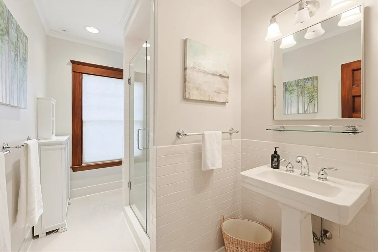
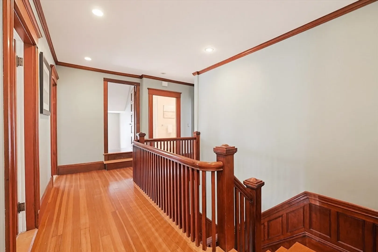
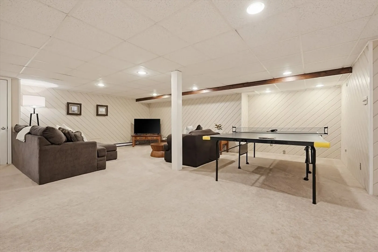
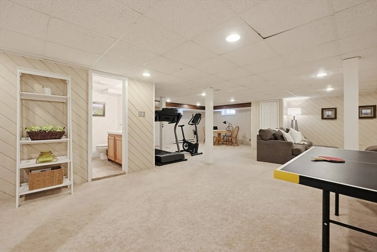
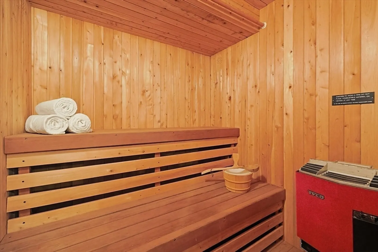
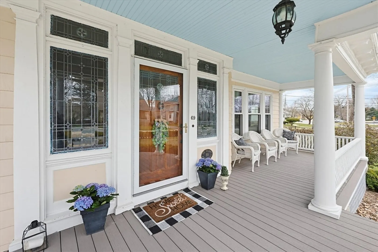
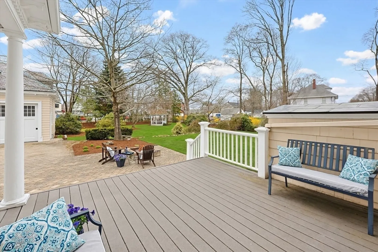
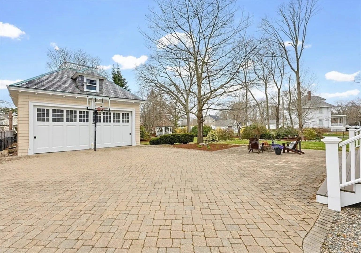
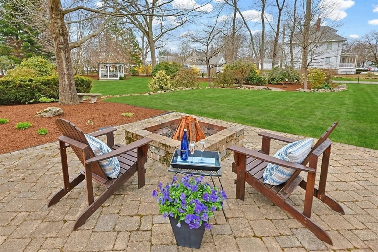
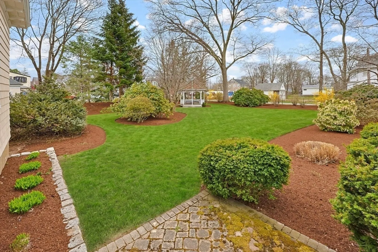
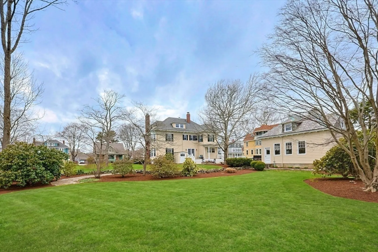
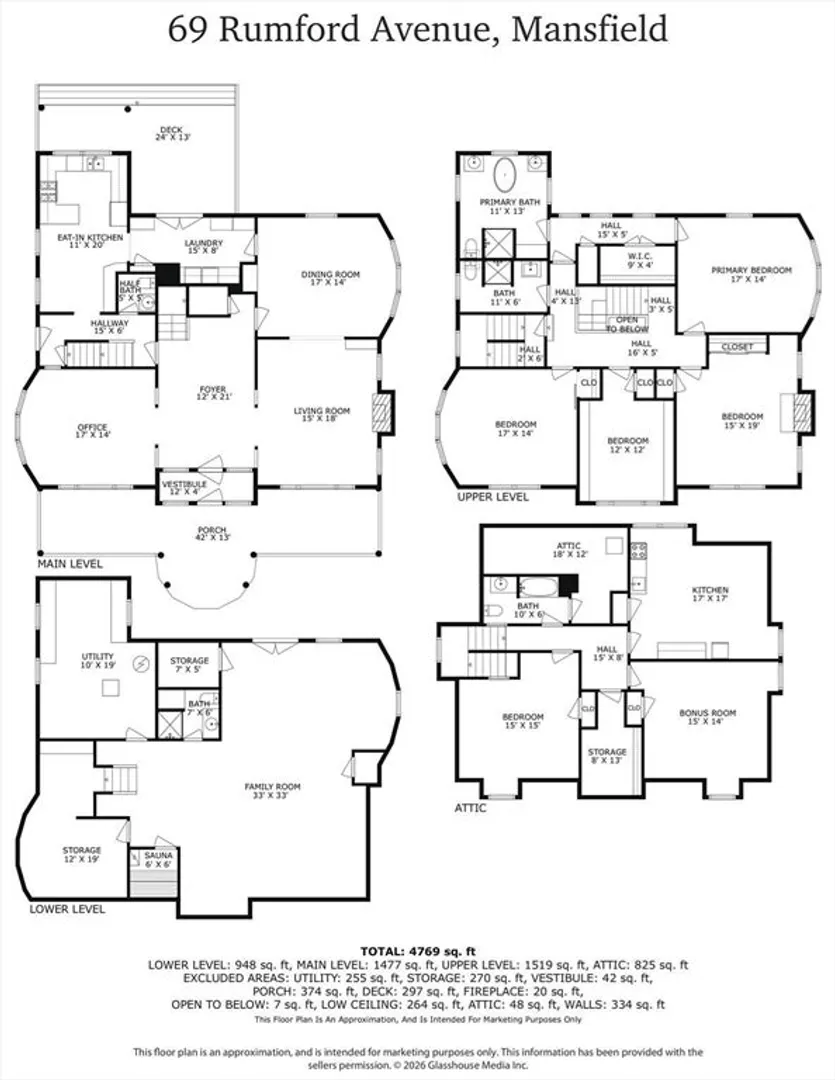
Welcome to Mansfield's iconic "Mears Mansion," a landmark Victorian in the heart of downtown overlooking Fulton's Pond. This 5 bedroom, 4.5 bath home seamlessly blends historic grandeur with modern comfort. Timeless details abound-stained glass, intricate moldings, soaring 9' ceilings, hardwood floors, two fireplaces and a stunning Schonbek chandelier. The updated kitchen features a Sub-Zero refrigerator, while central air, a sauna and a private au pair/in-law suite add everyday luxury. Enjoy serene water views and exceptional outdoor living with a farmer's porch, deck, paver driveway and patio, gazebo, firepit and expansive level yard. A spacious Carriage House/Garage offers exciting potential for expansion. Several updates over the years. With 2 staircases, irrigation system, town water/sewer, a finished basement and easy access to downtown, commuter rail and bike paths, this storied home-featured in many commercial shoots-is a rare opportunity to own a true Mansfield treasure.
-
Highlights
- Cooling: Central Air
- Parking Spots: 8
- Property Type: Single Family Residence
- Total Rooms: 12
- Status: Closed
- Heating: Electric Baseboard, Hot Water, Natural Gas
- Property Class: Residential
- Style: Colonial
- Year Built: 1900
-
Additional Details
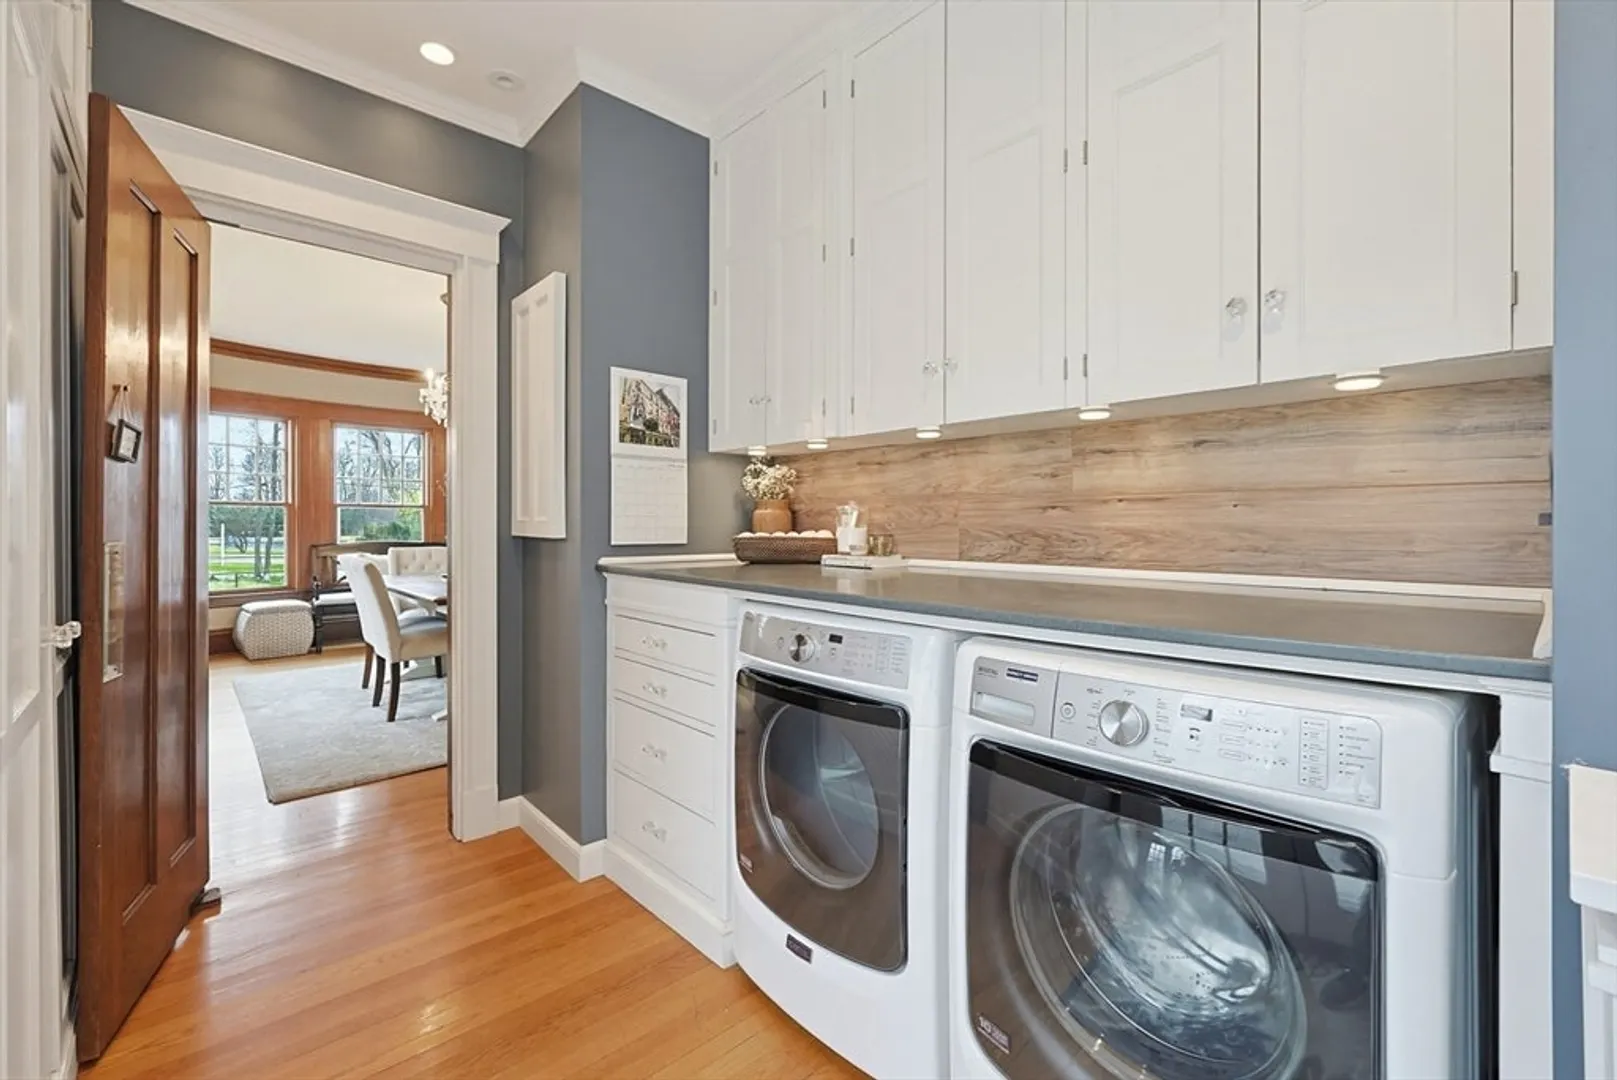
- Appliances: Gas Water Heater, Range, Dishwasher, Disposal, Refrigerator, Washer, Dryer
- Construction: Frame
- Fireplaces: 2
- Foundation: Granite
- Lot Features: Level
- Roof: Shingle, Slate
- Year Built Details: Renovated Since
- Zoning: R3
- Basement: Full, Partially Finished, Interior Entry, Concrete
- Exterior Features: Porch, Deck, Deck - Composite, Patio, Rain Gutters, Storage, Professional Landscaping, Sprinkler System, Screens, Fenced Yard, Gazebo
- Flooring: Wood, Tile, Carpet, Flooring - Stone/Ceramic Tile, Flooring - Hardwood, Flooring - Wall to Wall Carpet
- Interior Features: Open Floorplan, Wainscoting, Vestibule, Ceiling Fan(s), Crown Molding, Closet, Entry Hall, Home Office, Bonus Room, Walk-up Attic
- Road Frontage Type: Public
- SqFt Source: Measured
- Year Built Source: Public Records
-
Amenities
- Community Features: Public Transportation, Shopping, Tennis Court(s), Park, Walk/Jog Trails, Laundromat, Bike Path, Highway Access, House of Worship, Private School, Public School, T-Station
- Parking Features: Detached, Off Street, Driveway
- Covered Parking Spaces: 2
-
Utilities
- Sewer: Public Sewer
- Water Source: Public
-
Fees / Taxes
- Assessed Value: $1,013,700
- Taxes: $13,350
- Tax Year: 2025
Similar Listings
Sold
41 Photos
Sold
30 Photos
Sold
29 Photos
Sold
38 Photos
Content © 2026 MLS Property Information Network, Inc. The information in this listing was gathered from third party resources including the seller and public records.
Listing information provided courtesy of Century 21 Custom Home Realty.
MLS Property Information Network, Inc. and its subscribers disclaim any and all representations or warranties as to the accuracy of this information.
