
Sold!
$1,225,000
4
Beds
3/1
Baths
4,600
Living Area
-
Property Description
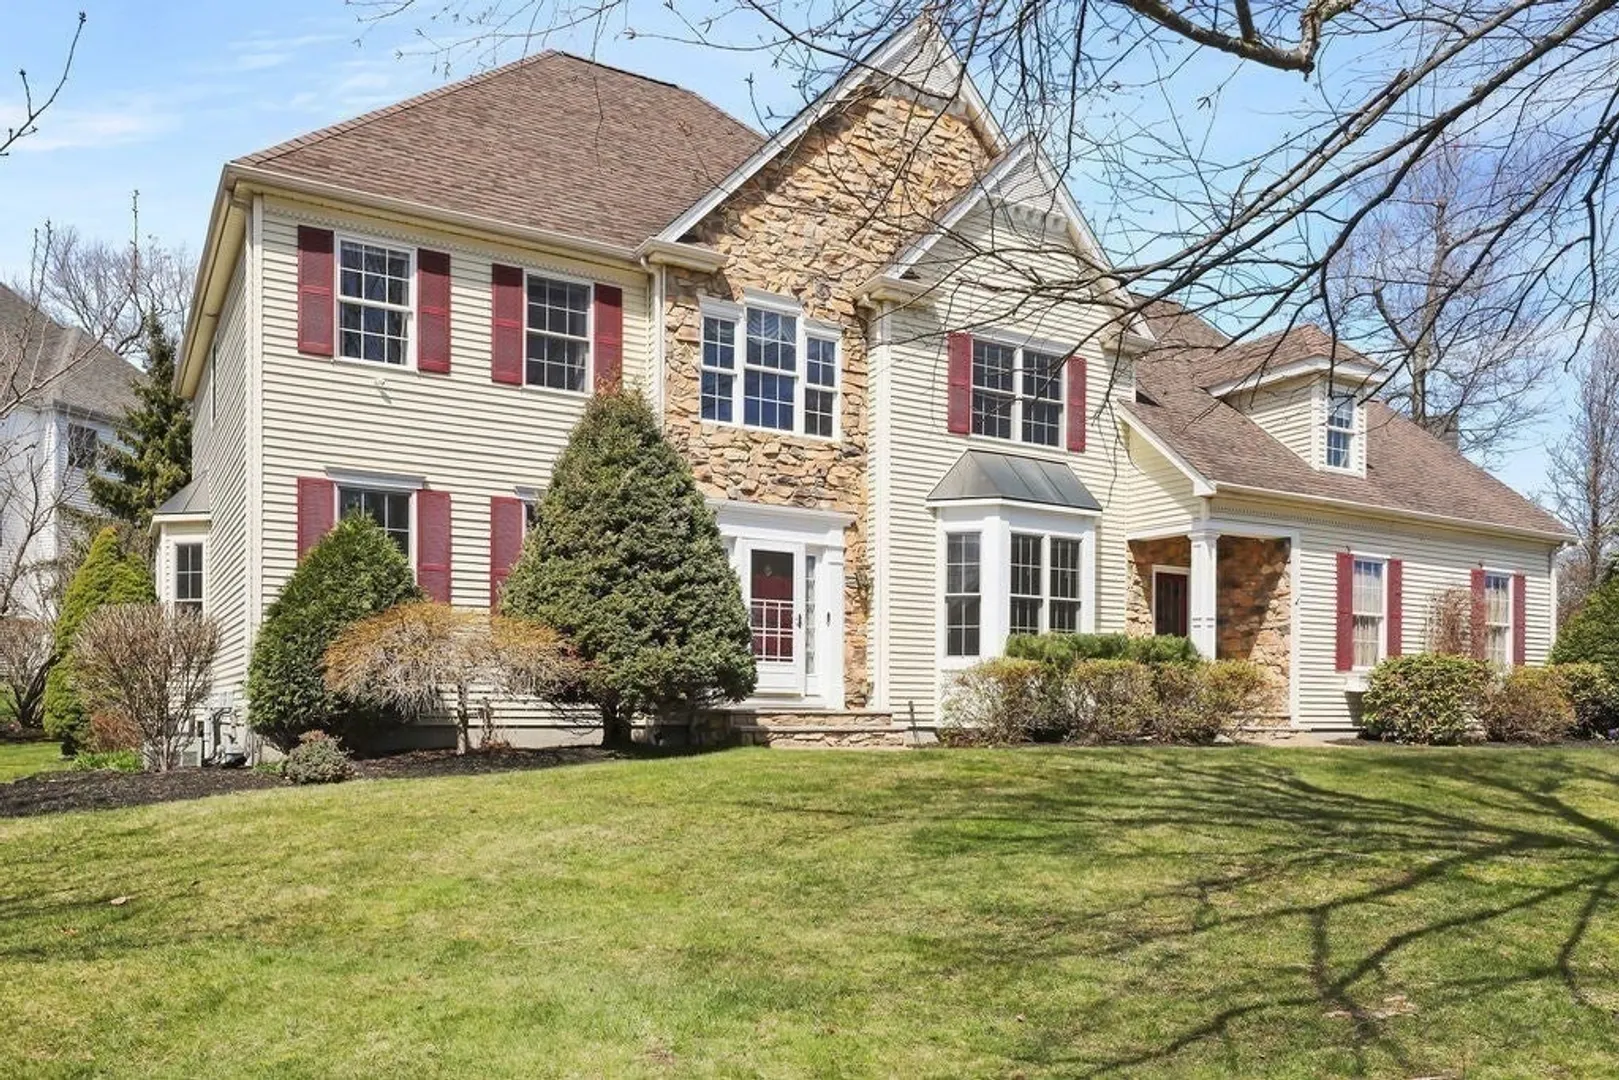
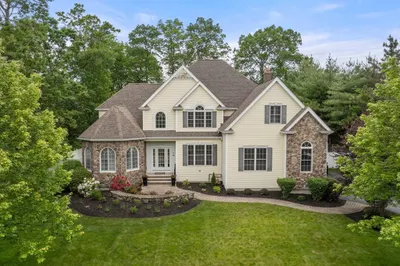
Westwood Estates – Simply Elegant! Stunning 4,600+ sq ft home set on a beautifully landscaped corner lot with mature plantings and an irrigation system. This spacious residence features a bright open floor plan, including a sun drenched three-season porch overlooking private backyard. Enter through a two-story foyer leading to a formal office or elegant dining room. The gourmet kitchen is finished in soft whites and offers custom cabinetry, center island, built in oven, a stained glass window, and newly painted interiors. Adjacent is a generous dining area and a fire-placed family room—ideal for entertaining. First floor includes a full bath and easy flow between living spaces. Upstairs, the luxurious primary suite boasts a sitting area, a full bath with double vanities, and a huge walk-in closet room. Three additional spacious bedrooms, a full bath, and a dedicated laundry room complete the second level. Fully finished basement with game room, media room & kitchen.
-
Highlights
- Cooling: Central Air, 3 or More
- Parking Spots: 8
- Property Type: Single Family Residence
- Total Rooms: 12
- Status: Closed
- Heating: Forced Air, Radiant, Natural Gas
- Property Class: Residential
- Style: Colonial
- Year Built: 2002
-
Additional Details
- Appliances: Gas Water Heater, Range, Oven, Dishwasher, Trash Compactor, Microwave, Refrigerator, Washer, Dryer, Plumbed For Ice Maker
- Construction: Frame
- Exterior Features: Porch - Enclosed, Patio, Rain Gutters, Storage, Professional Landscaping, Sprinkler System
- Flooring: Tile, Carpet, Hardwood, Flooring - Stone/Ceramic Tile, Flooring - Wall to Wall Carpet
- Interior Features: Bathroom - Half, Countertops - Stone/Granite/Solid, Open Floorplan, Recessed Lighting, Lighting - Overhead, Closet/Cabinets - Custom Built, Dining Area, Kitchen Island, Breakfast Bar / Nook, Cathedral Ceiling(s), Ceiling Fan(s), Bathroom, Media Room, Game Room, Kitchen, Sun Room, Central Vacuum
- Road Frontage Type: Public
- SqFt Source: Other
- Year Built Source: Public Records
- Basement: Full, Partially Finished, Bulkhead, Radon Remediation System, Concrete
- Exclusions: Personal Belongings. Speakers In Basement. Curtains & Rods On First Flooring Are Going With Seller.
- Fireplaces: 1
- Foundation: Concrete Perimeter
- Lot Features: Cul-De-Sac, Corner Lot, Level
- Roof: Shingle
- Year Built Details: Actual
- Zoning: Res
-
Amenities
- Community Features: Public Transportation, Shopping, Pool, Tennis Court(s), Park, Walk/Jog Trails, Stable(s), Golf, Medical Facility, Laundromat, Bike Path, Conservation Area, Highway Access, House of Worship, Private School, Public School, T-Station, University, Sidewalks
- Parking Features: Attached, Garage Door Opener, Workshop in Garage, Garage Faces Side, Insulated, Paved Drive, Off Street, Driveway, Paved
- Covered Parking Spaces: 2
- Security Features: Security System
-
Utilities
- Electric: Circuit Breakers, 200+ Amp Service
- Water Source: Public
- Sewer: Public Sewer
-
Fees / Taxes
- Assessed Value: $1,049,000
- Taxes: $12,368
- Tax Year: 2025
Similar Listings
Sold
NEW CONSTRUCTION
1 Photo
Sold
42 Photos
Sold
41 Photos
42 Paul E Robitaille Way
North Attleboro, MA 02760
$1,300,000
4
Beds
4/1
Baths
4,759
Sqft
View Details
Sold
42 Photos
Content © 2026 MLS Property Information Network, Inc. The information in this listing was gathered from third party resources including the seller and public records.
Listing information provided courtesy of eXp Realty LLC - Corporate Office.
MLS Property Information Network, Inc. and its subscribers disclaim any and all representations or warranties as to the accuracy of this information.
