
Sold!
$607,000
3
Beds
2/1
Baths
2,234
Living Area
-
Property Description
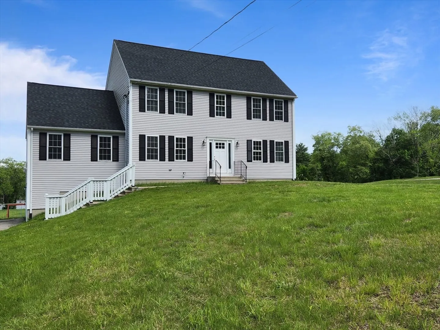
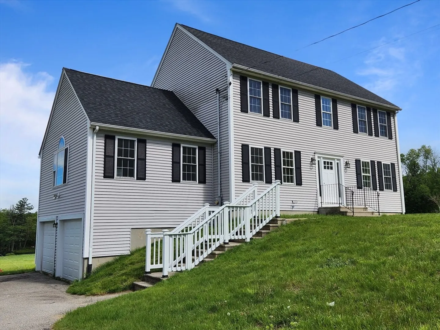
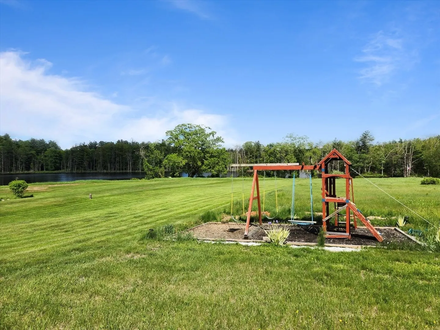
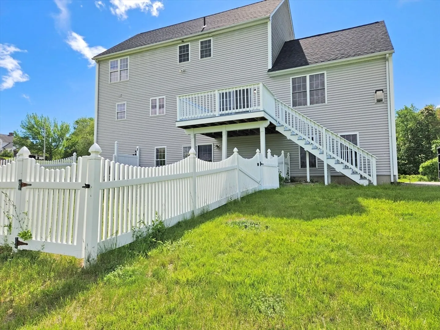
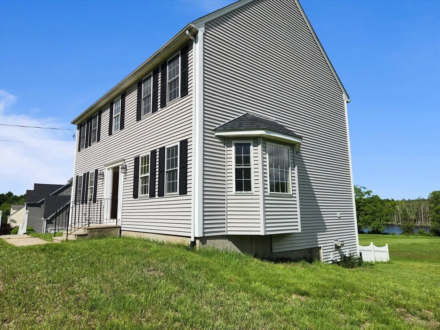
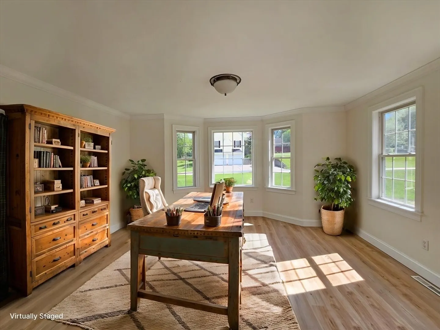
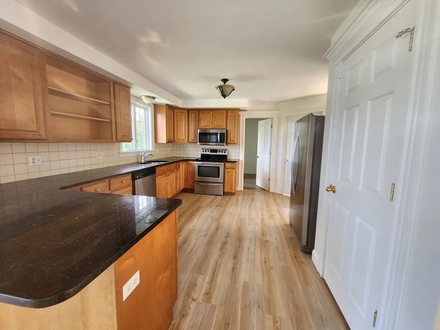
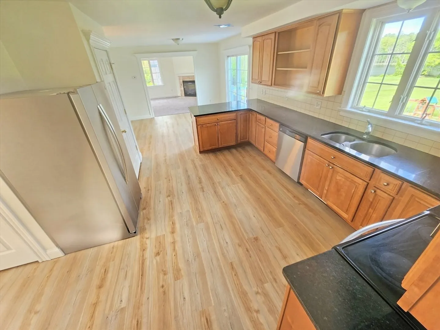
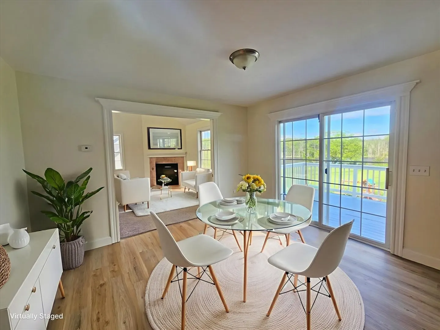
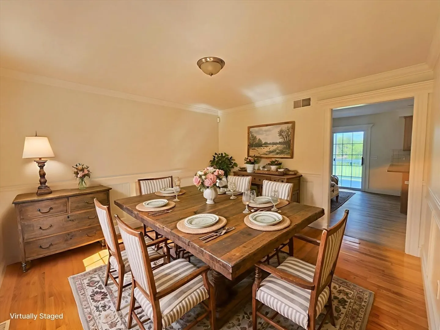
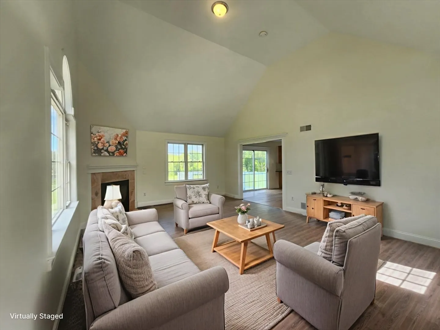
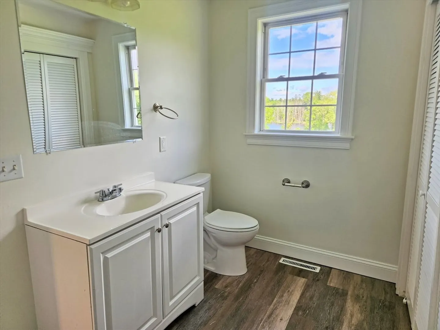
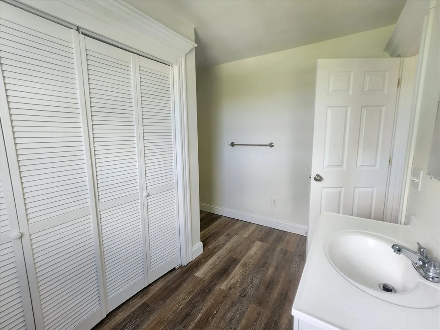
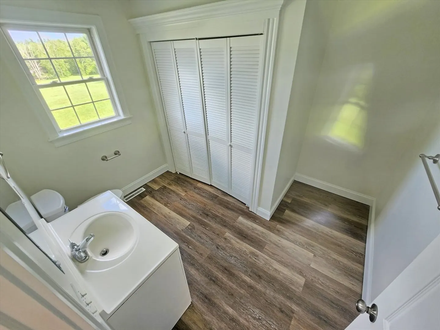
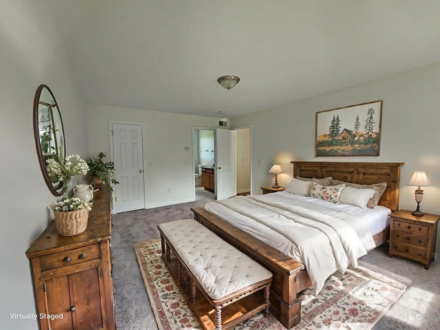
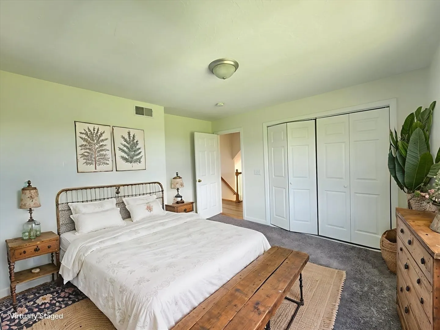
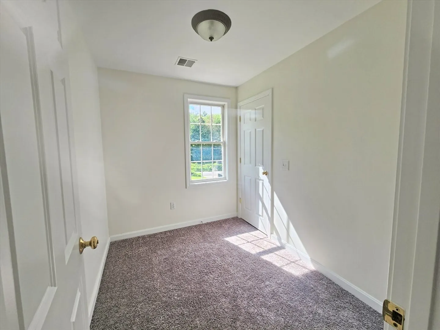
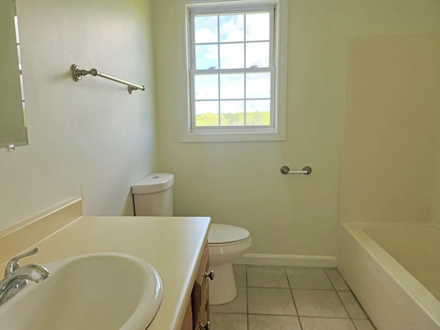
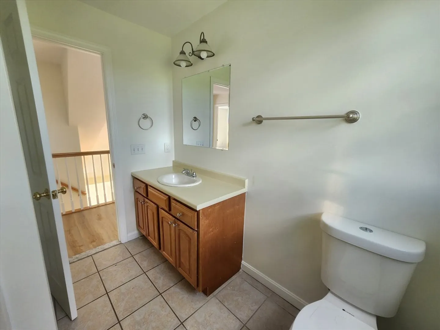
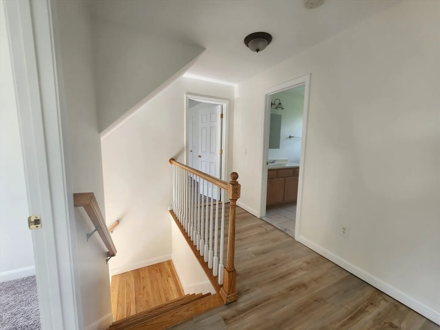
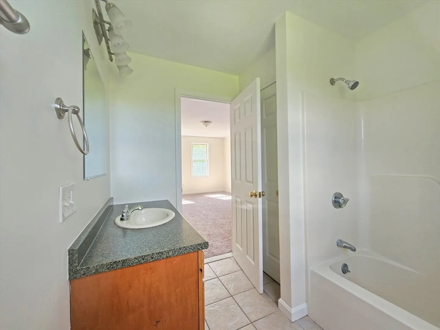
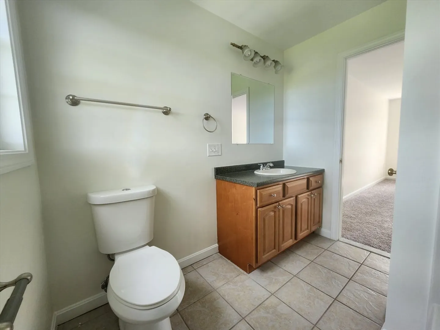
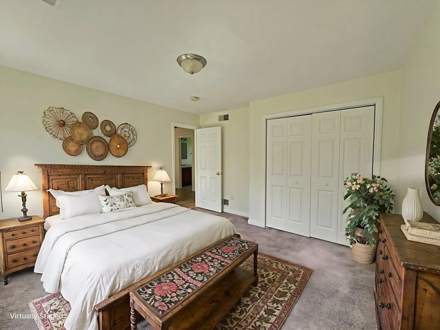
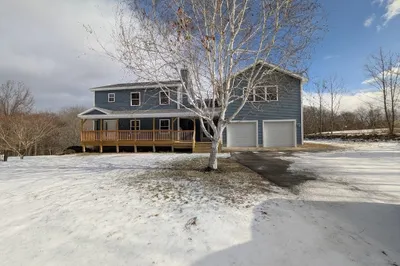
Do not miss this lovely, young colonial with water view! Spacious three bedrooms and bonus nursery or playroom. Generously sized kitchen has granite countertops and plenty of cabinet space. Relax around your fireplace in the family room, or take in the fresh air on your just-painted deck out back while you sip your morning coffee or tea. Laundry on the first floor in the half bath. Main bedroom has walk in closet and full bath. Second full bath on the second floor. Home office on the first floor. Walk up attic and or walk out basement has potential for further finishing! Passing title V in hand. Easy to show, make your appointment today.
-
Highlights
- Acres: 1
- Has View: Yes
- Parking Spots: 8
- Property Type: Single Family Residence
- Total Rooms: 6
- Status: Closed
- Cooling: Central Air
- Heating: Forced Air, Oil
- Property Class: Residential
- Style: Colonial
- Year Built: 2003
-
Additional Details
- Appliances: Water Heater, Range, Dishwasher, Microwave, Refrigerator
- Construction: Frame
- Fireplaces: 1
- Foundation: Concrete Perimeter
- Interior Features: Home Office, Nursery, Walk-up Attic
- Roof: Shingle
- View: Scenic View(s)
- Year Built Source: Public Records
- Basement: Full, Walk-Out Access, Garage Access, Concrete
- Exterior Features: Deck - Wood, Fenced Yard
- Flooring: Tile, Carpet, Laminate, Hardwood, Flooring - Wall to Wall Carpet
- Foundation Area: 792
- Road Frontage Type: Public
- SqFt Source: Public Record
- Year Built Details: Actual
- Zoning: A
-
Amenities
- Community Features: Conservation Area, Public School
- Parking Features: Under, Paved Drive, Paved
- Covered Parking Spaces: 2
-
Utilities
- Electric: Circuit Breakers
- Water Source: Private
- Sewer: Private Sewer
-
Fees / Taxes
- Assessed Value: $522,300
- Taxes: $5,813
- Tax Year: 2025
Similar Listings
Sold
42 Photos
Sold
41 Photos
Sold
42 Photos
Sold
NEW CONSTRUCTION
40 Photos
Content © 2026 MLS Property Information Network, Inc. The information in this listing was gathered from third party resources including the seller and public records.
Listing information provided courtesy of OWN IT.
MLS Property Information Network, Inc. and its subscribers disclaim any and all representations or warranties as to the accuracy of this information.
