
Sold!
$460,000
3
Beds
1
Bath
1,852
Living Area
-
Property Description
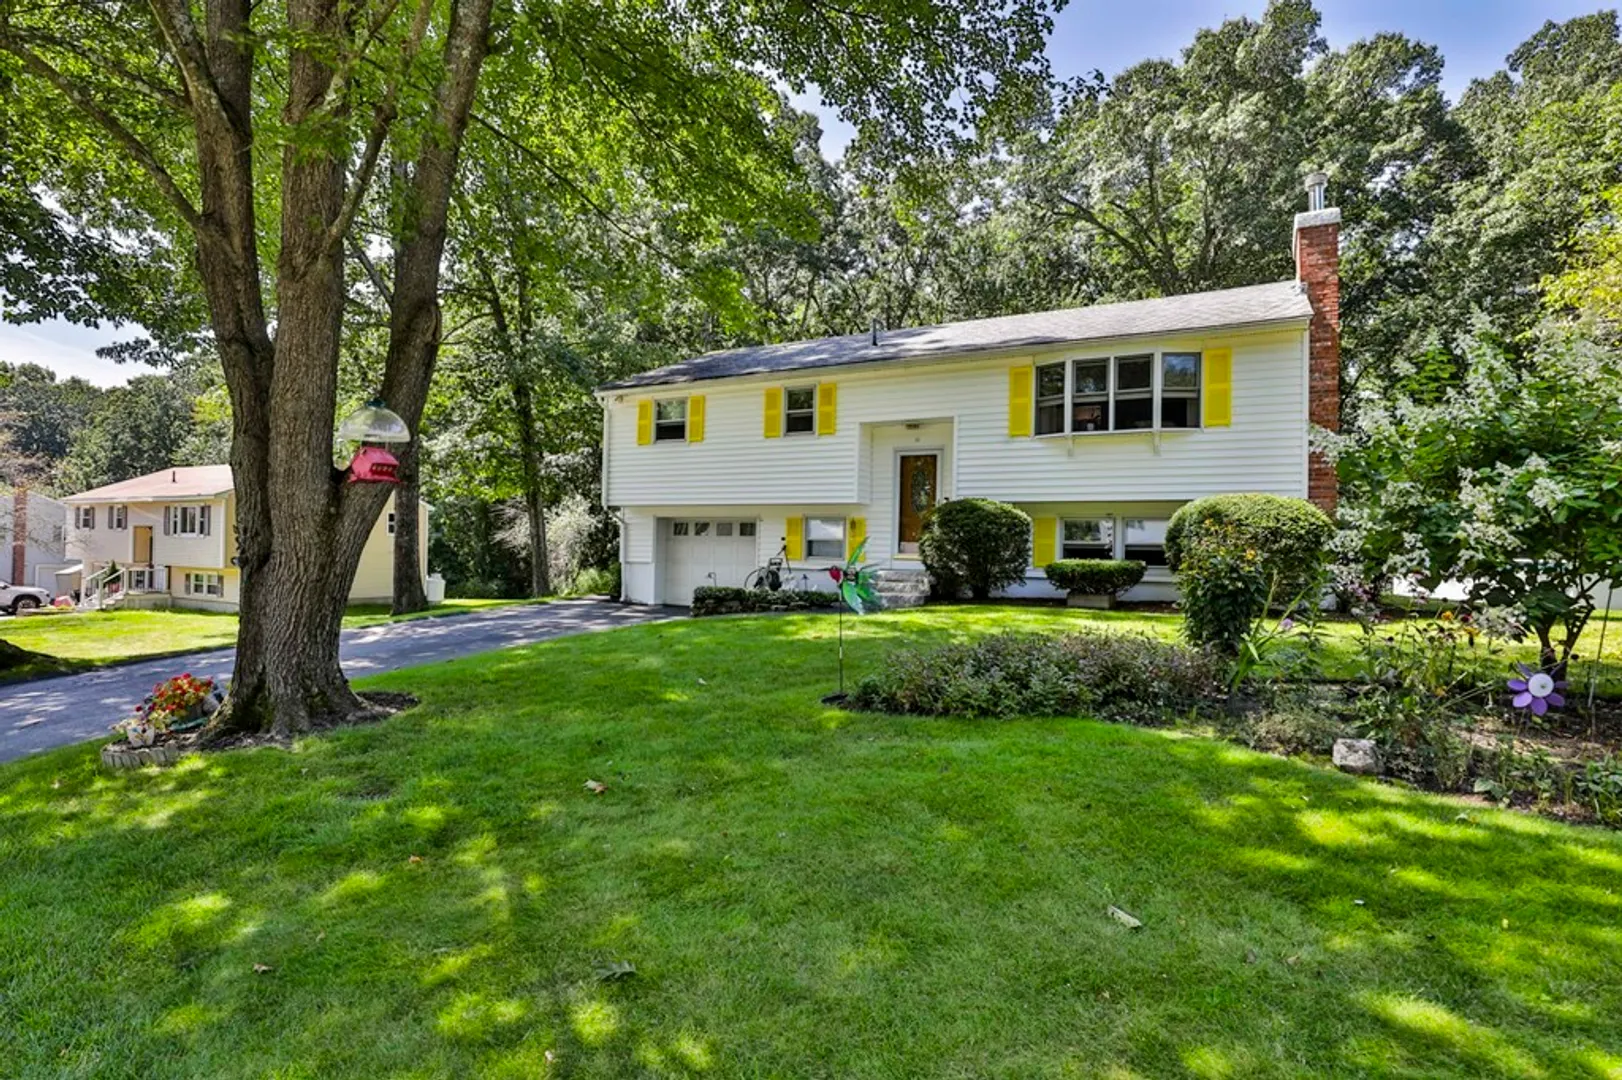
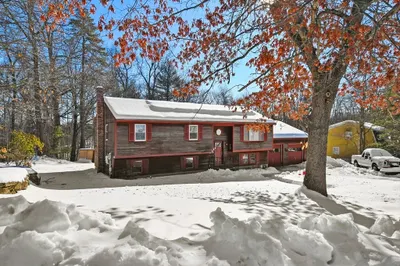
This lovingly maintained home in a sought-after neighborhood checks all the boxes. This home offers a warm and welcoming feeling throughout every room. The first floor features gleaming hardwood floors, a sunny family room, updated kitchen, three bedrooms and a full bath. The lower level boasts daylight windows, a generous sized family room, mudroom area, laundry and a storage area. This stunning home is surrounded by landscaped gardens which is the perfect spot to unwind after a long day. Bring your green thumb and enjoy this spectacular opportunity! Showings begin Sunday October 8th at 11am
-
Highlights
- Cooling: Ductless
- Parking Spots: 4
- Property Type: Single Family Residence
- Total Rooms: 7
- Status: Closed
- Heating: Radiant, Space Heater, Wood, Ductless
- Property Class: Residential
- Style: Raised Ranch, Split Entry
- Year Built: 1971
-
Additional Details
- Appliances: Range, Dishwasher, Microwave, Refrigerator, Washer, Dryer, Utility Connections for Electric Range
- Construction: Frame
- Flooring: Wood, Vinyl, Carpet
- Lot Features: Wooded, Level
- Roof: Shingle
- Year Built Source: Public Records
- Basement: Full, Finished, Interior Entry, Garage Access
- Exterior Features: Deck, Pool - Above Ground, Storage, Professional Landscaping, Fruit Trees, Garden
- Foundation: Concrete Perimeter
- Road Frontage Type: Public
- Year Built Details: Actual
- Zoning: res
-
Amenities
- Community Features: Park, Walk/Jog Trails, Golf, Medical Facility, Bike Path, House of Worship, Private School, Public School
- Parking Features: Under, Garage Door Opener, Off Street
- Covered Parking Spaces: 1
- Pool Features: Above Ground
-
Utilities
- Electric: Circuit Breakers, 200+ Amp Service
- Water Source: Public
- Sewer: Private Sewer
-
Fees / Taxes
- Assessed Value: $385,400
- Compensation Based On: Net Sale Price
- Tax Year: 2022
- Buyer Agent Compensation: 2%%
- Facilitator Compensation: 2%%
- Taxes: $7,338
Similar Listings
Sold
30 Photos
Sold
42 Photos
Sold
29 Photos
Sold
36 Photos
Content © 2026 MLS Property Information Network, Inc. The information in this listing was gathered from third party resources including the seller and public records.
Listing information provided courtesy of RE/MAX Innovative Properties.
MLS Property Information Network, Inc. and its subscribers disclaim any and all representations or warranties as to the accuracy of this information.
