
Sold!
$525,300
3
Beds
2
Baths
1,234
Living Area
-
Property Description
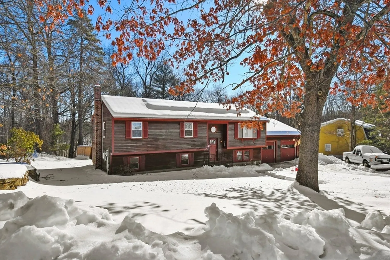
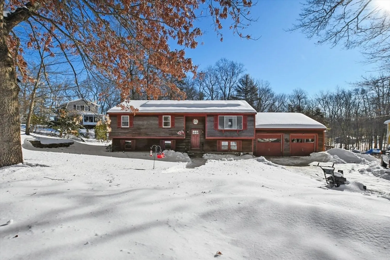
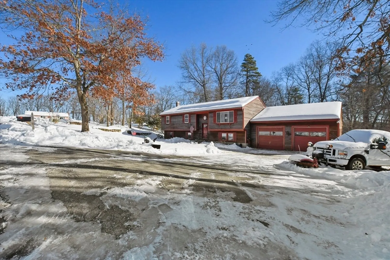
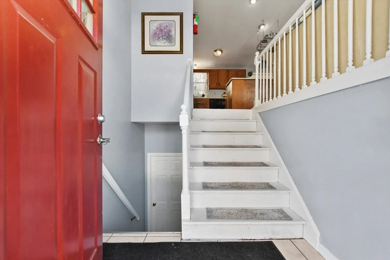
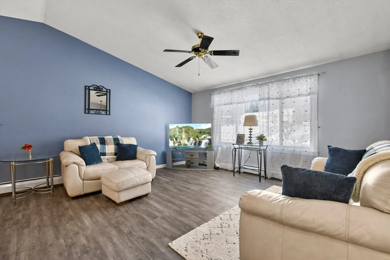
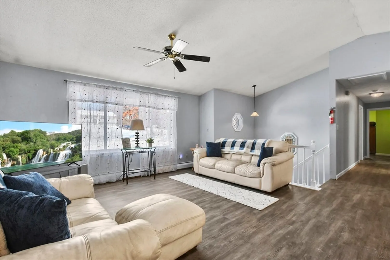
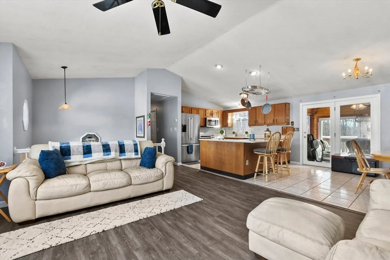
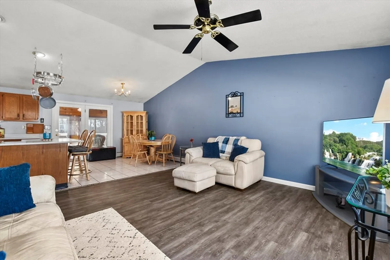
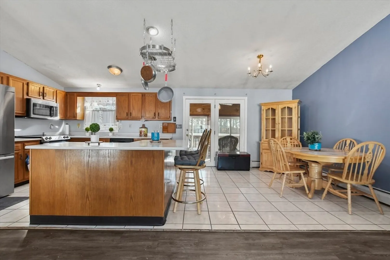
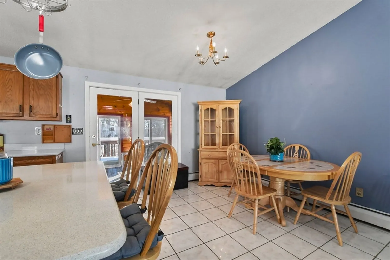
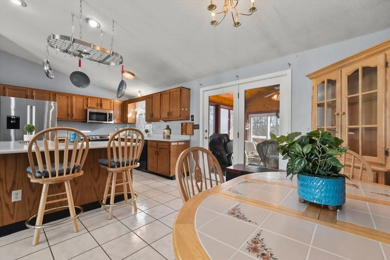
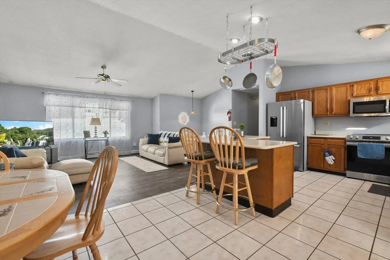
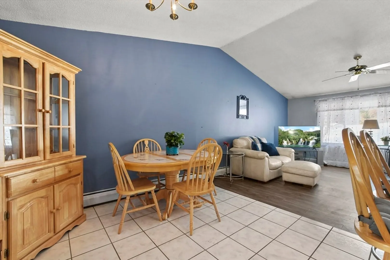
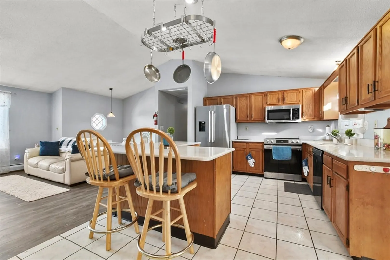
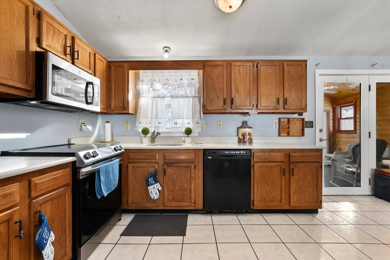
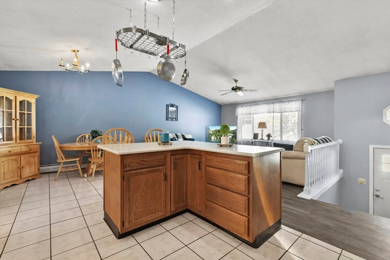
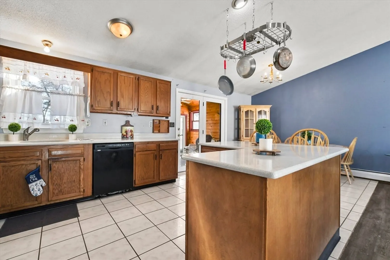
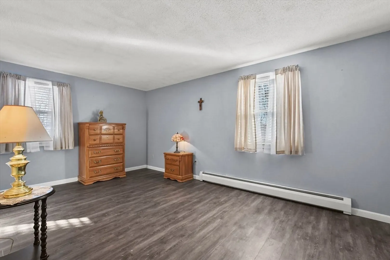
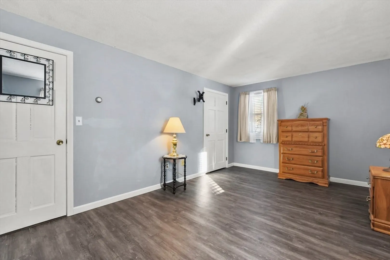
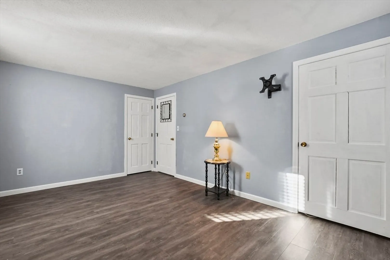
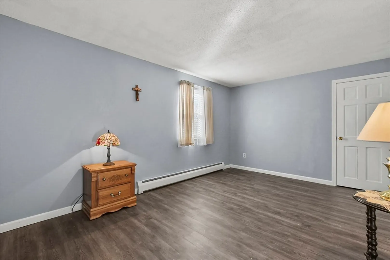
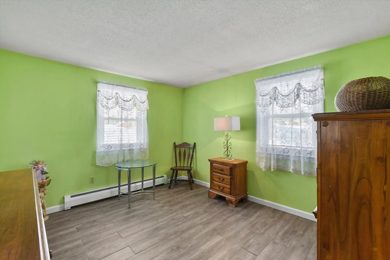
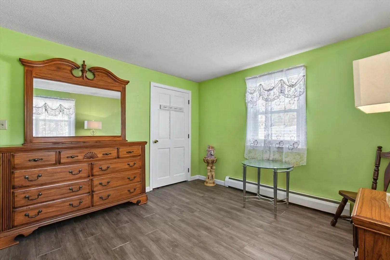
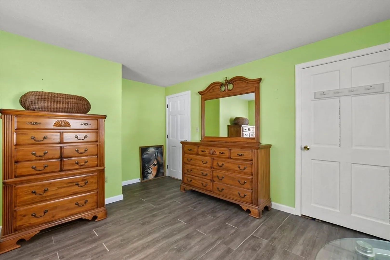
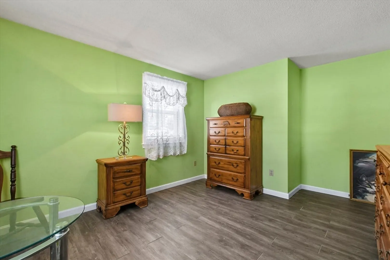
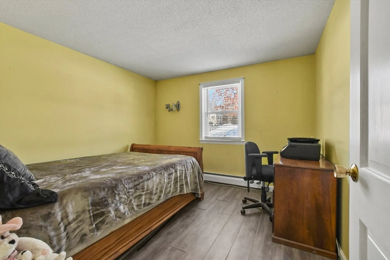
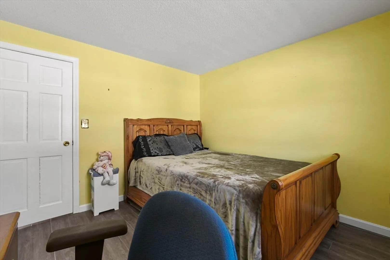
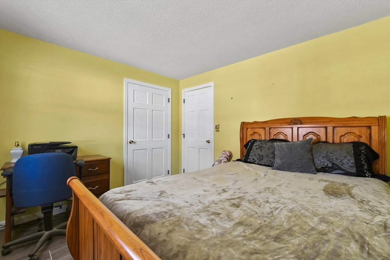
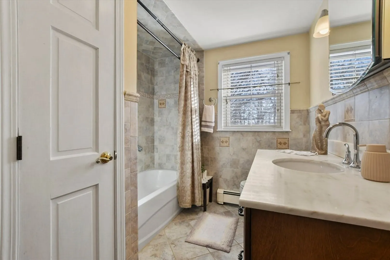
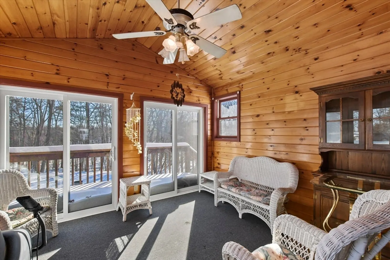
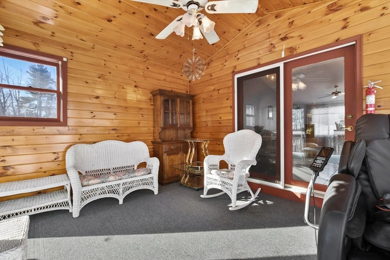
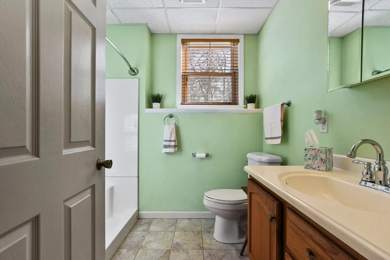
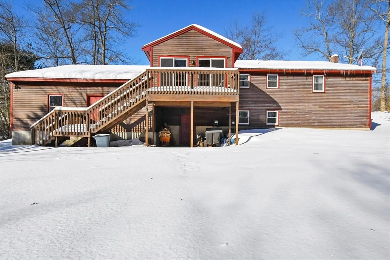
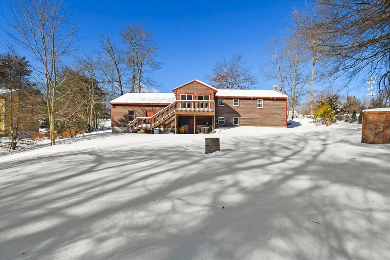
Not your average Split-Level in a charming neighborhood in Derry, NH! The bright and sunny main level features a spacious living room with vaulted ceilings, seamlessly flowing into the kitchen and dining area. The kitchen is a chef’s delight, complete with Corian countertops, a breakfast bar, and SS newer appliances. The dining area leads to the inviting 3-season porch, perfect for relaxing. Down the hall, you’ll find 3 well-sized bedrooms, including a primary with 2 closets. A beautiful full bathroom completes the main level. The lower level is brimming with potential—fully insulated with 9.5-foot ceilings, a full bathroom, wood-burning stove, and a dedicated laundry area. Bring your vision to life in this versatile space with an additional 1152 of finished square footage potential! This home also boasts solar panels for energy efficiency and a two-car garage for added convenience. Come see the difference in this split level for yourself before it’s gone!
-
Highlights
- Cooling: Window Unit(s)
- Parking Spots: 8
- Property Type: Single Family Residence
- Total Rooms: 6
- Status: Closed
- Heating: Baseboard, Oil
- Property Class: Residential
- Style: Split Entry
- Year Built: 1991
-
Additional Details
- Appliances: Water Heater, Range, Dishwasher, Microwave, Refrigerator, Washer, Dryer
- Construction: Conventional (2x4-2x6)
- Exterior Features: Deck, Stone Wall
- Flooring: Tile, Vinyl, Carpet, Concrete
- Interior Features: Internet Available - DSL
- Roof: Shingle
- Year Built Details: Actual
- Zoning: Lmdr
- Basement: Partially Finished, Walk-Out Access, Interior Entry, Concrete
- Exclusions: Flat Screen Tv, Picture Over Stairway Leading To Basement
- Fireplaces: 1
- Foundation: Concrete Perimeter
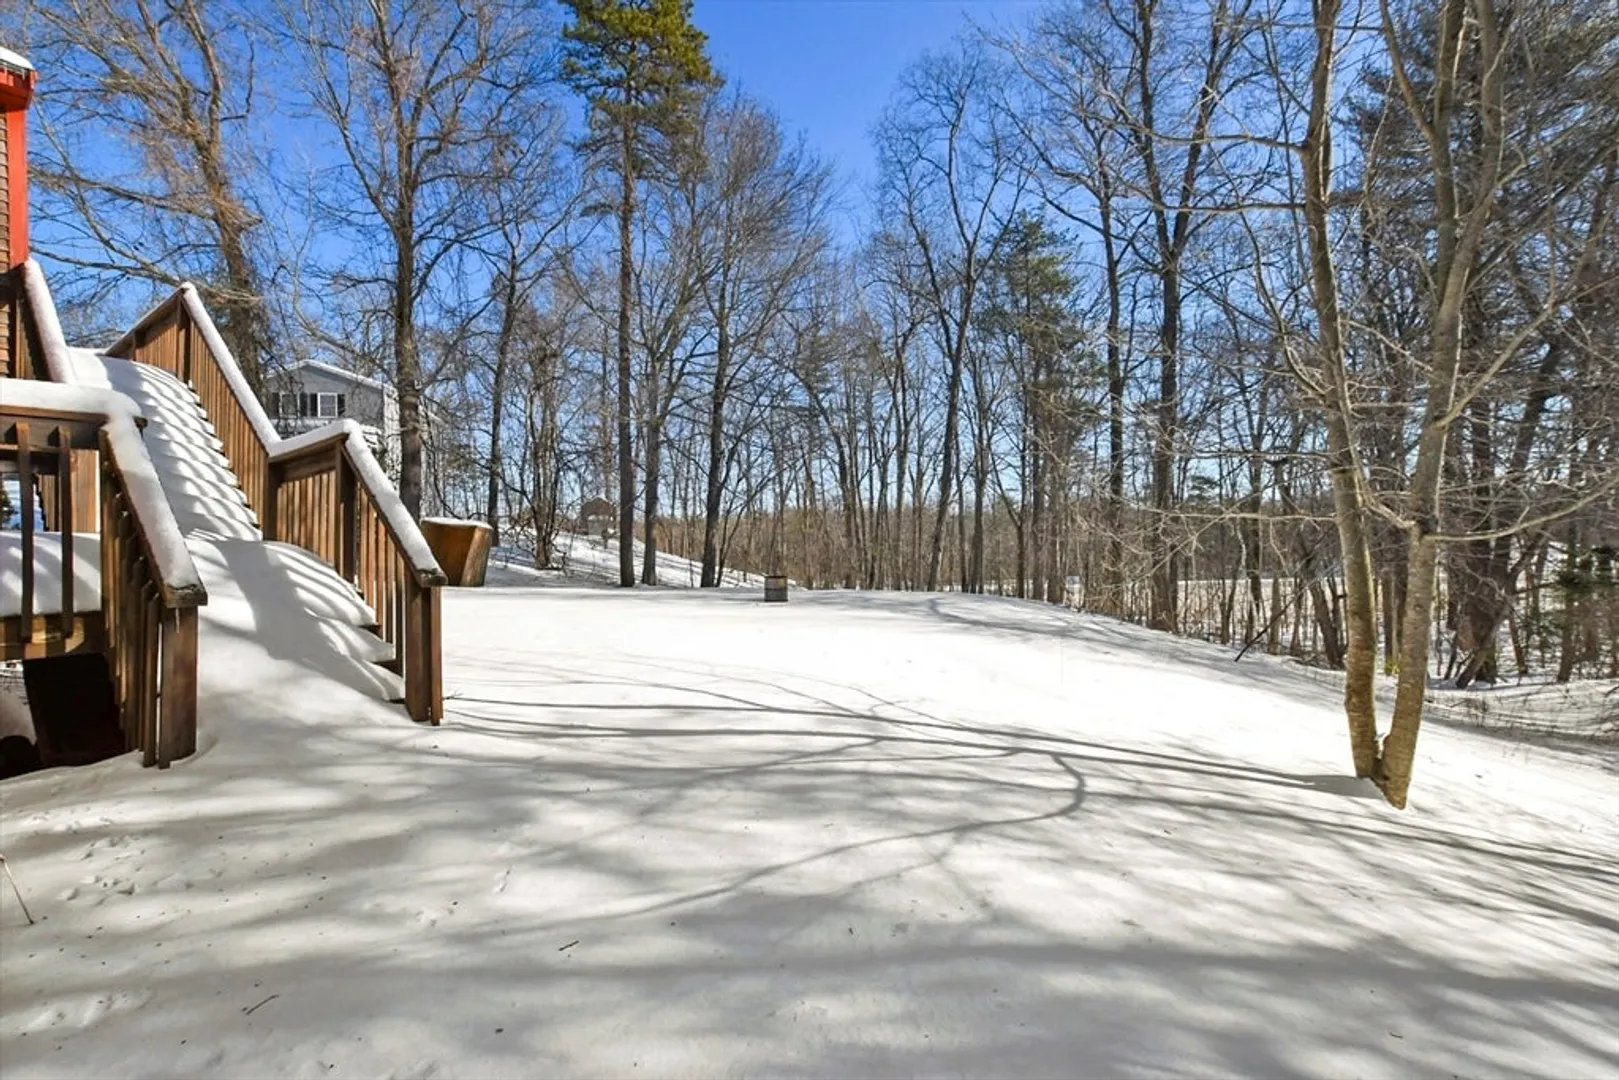
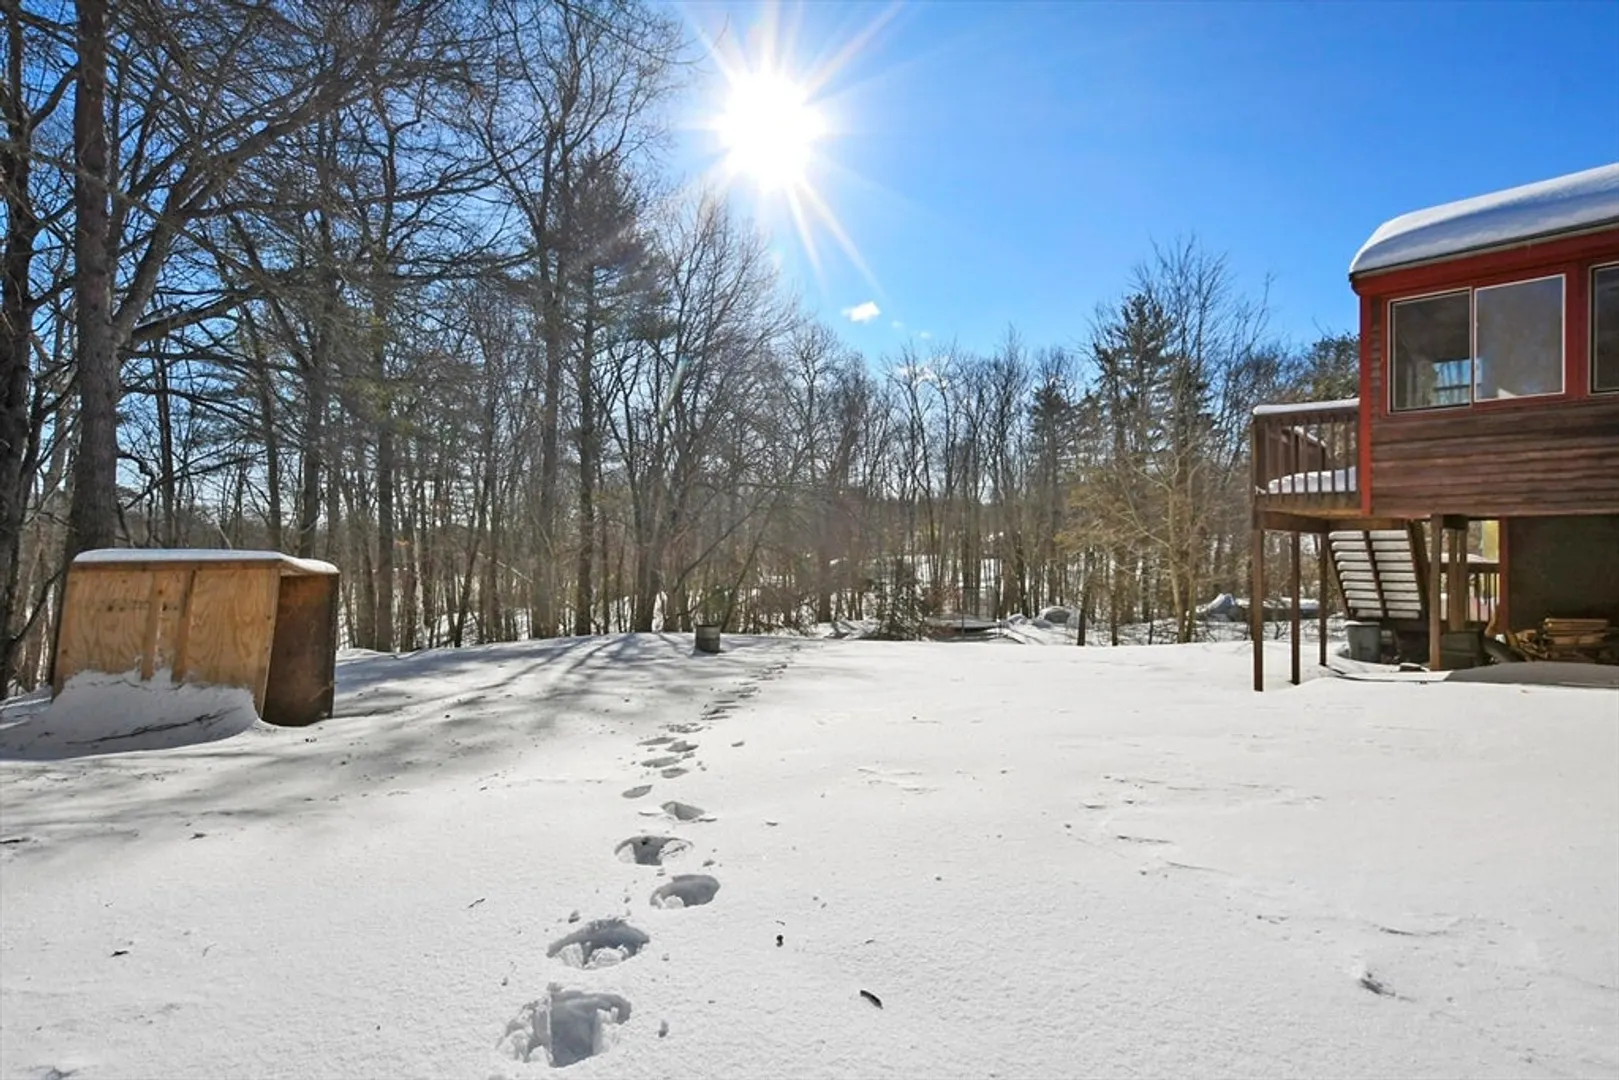
- Lot Features: Cul-De-Sac, Wooded
- SqFt Source: Public Record
- Year Built Source: Public Records
-
Amenities
- Community Features: Shopping, Walk/Jog Trails, Conservation Area, Highway Access, Public School
- Parking Features: Attached, Paved Drive, Off Street, Paved
- Covered Parking Spaces: 2
-
Utilities
- Electric: Circuit Breakers, 200+ Amp Service
- Water Source: Public
- Sewer: Private Sewer
-
Fees / Taxes
- Assessed Value: $506,400
- Taxes: $9,465
- Tax Year: 2024
Similar Listings
Sold
35 Photos
Sold
39 Photos
Sold
21 Photos
Sold
23 Photos
Content © 2026 MLS Property Information Network, Inc. The information in this listing was gathered from third party resources including the seller and public records.
Listing information provided courtesy of eXp Realty LLC - Corporate Office.
MLS Property Information Network, Inc. and its subscribers disclaim any and all representations or warranties as to the accuracy of this information.
