
Sold!
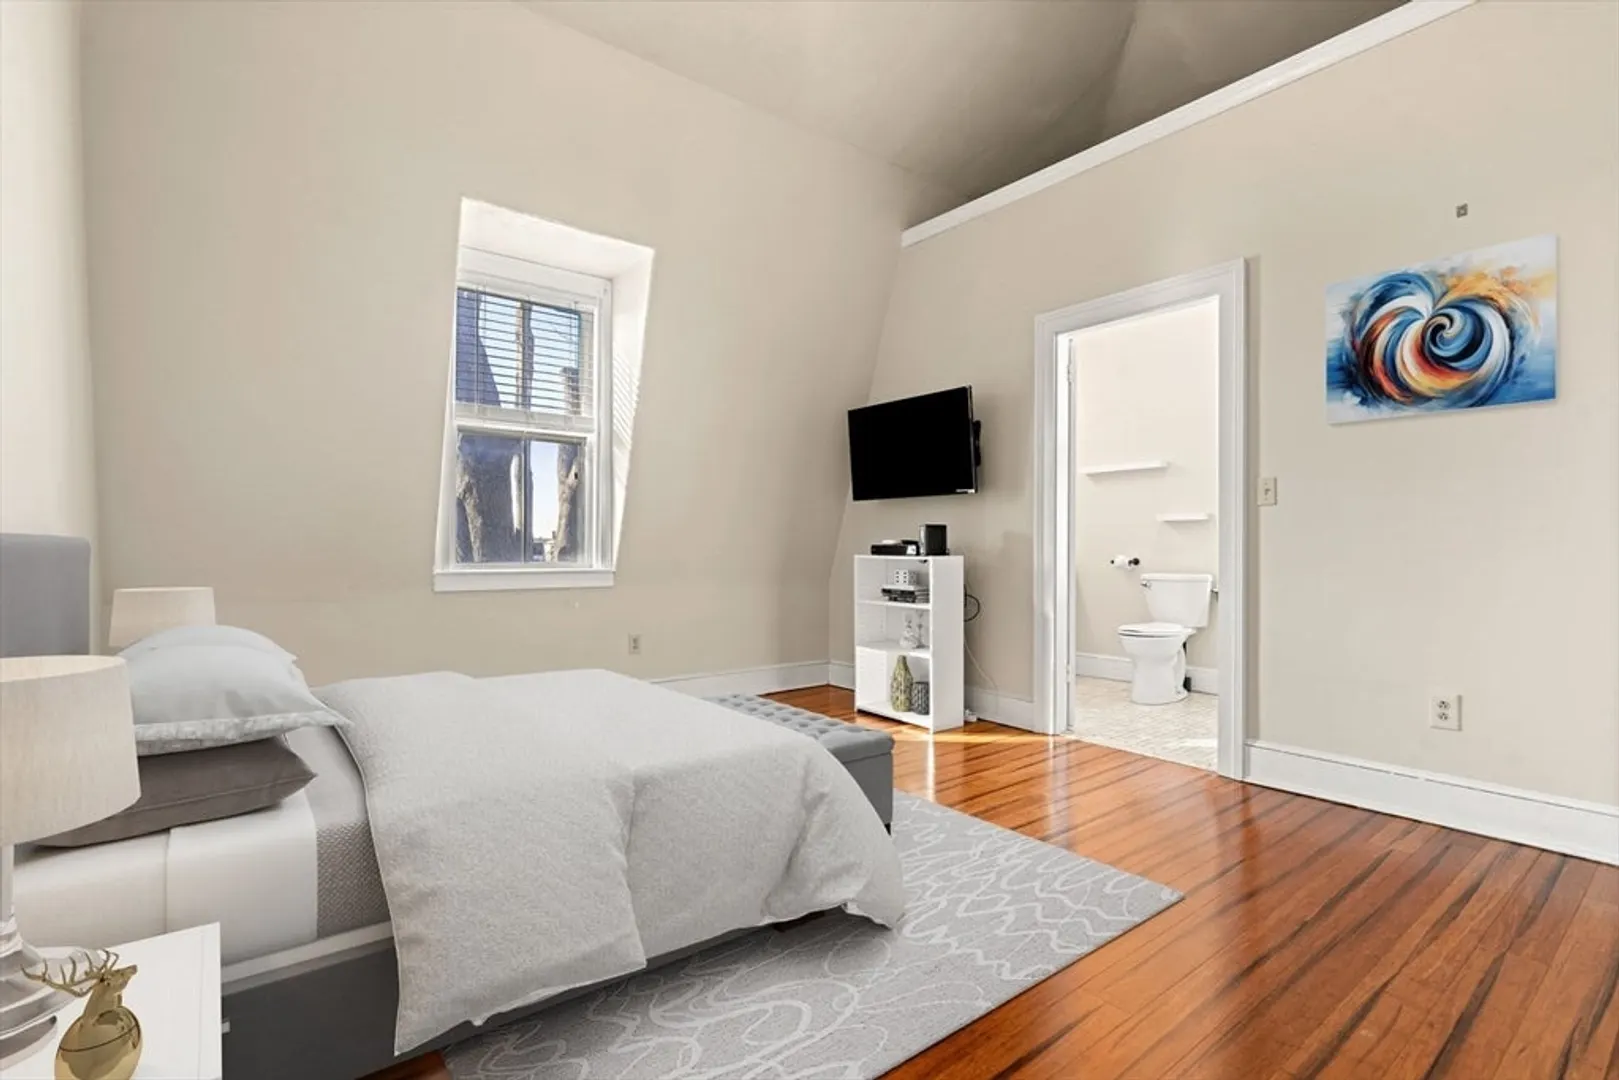
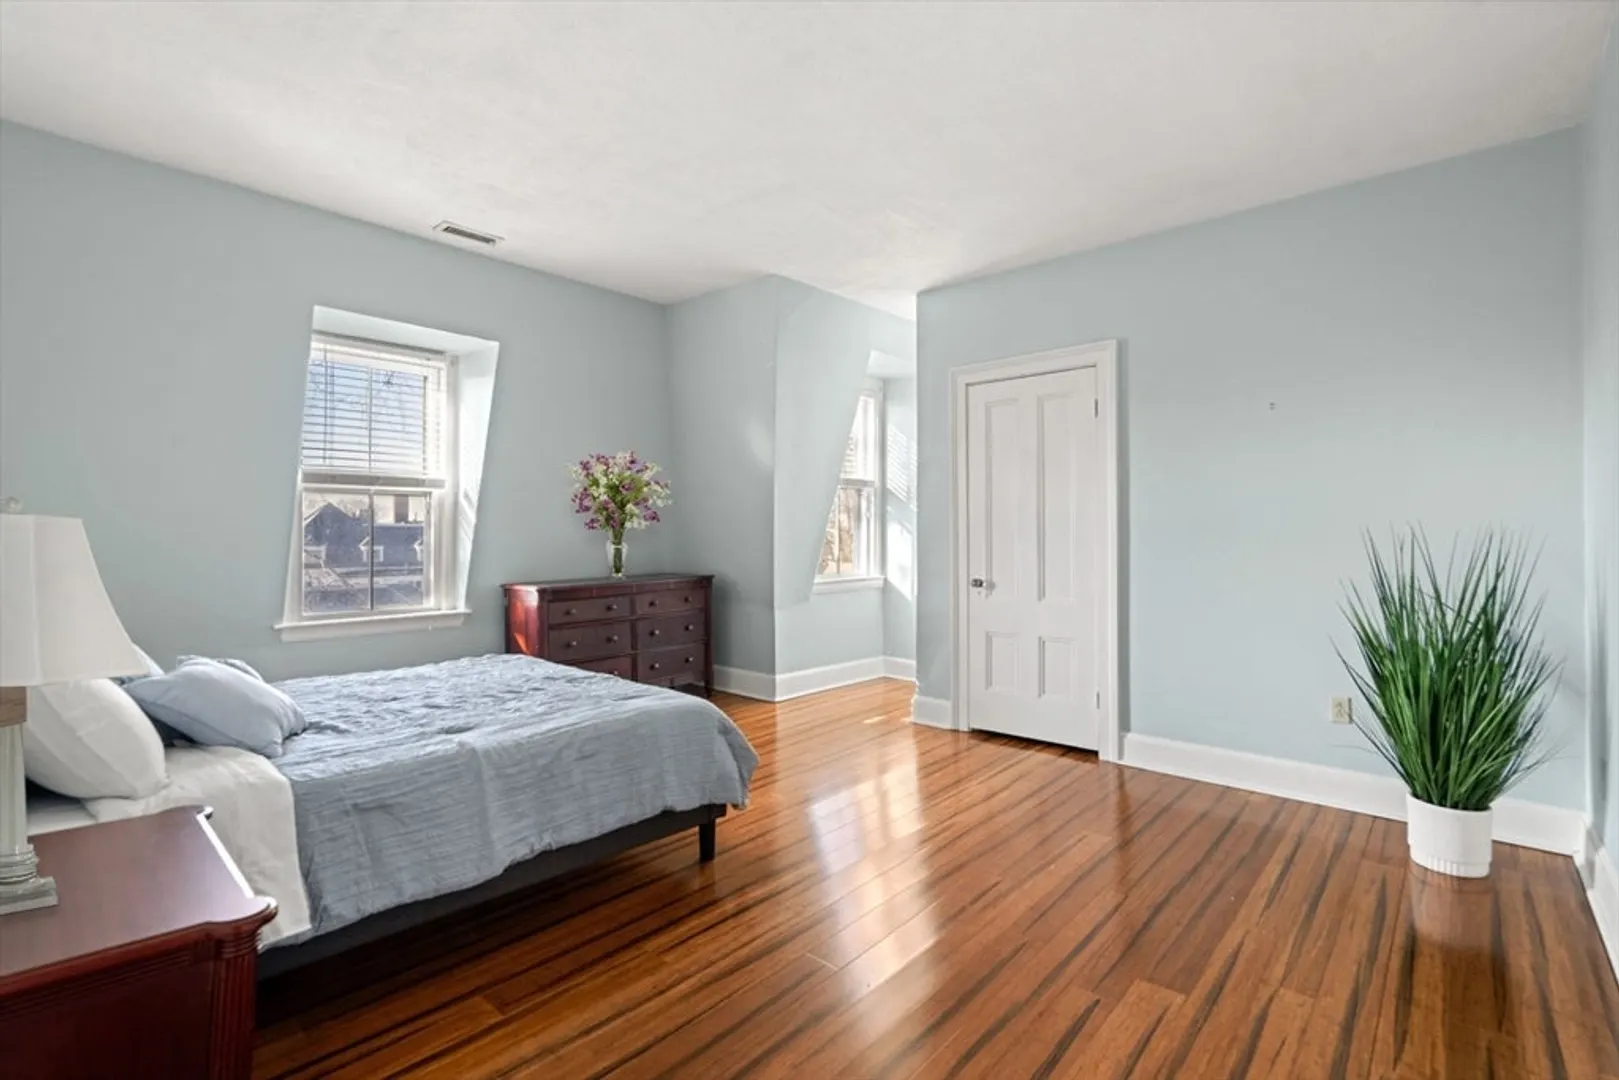
$420,000
2
Beds
2
Baths
1,223
Living Area
-
Property Description
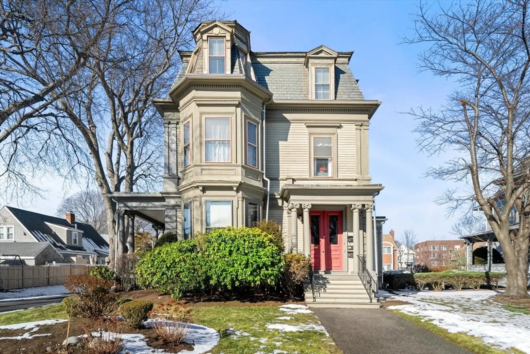
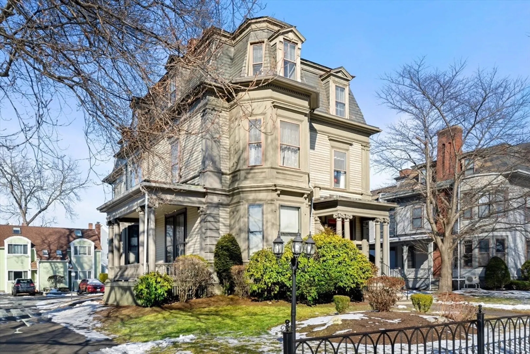
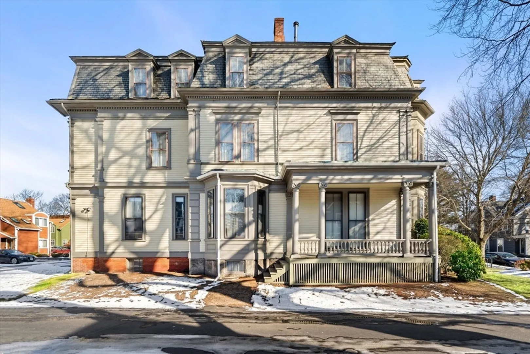
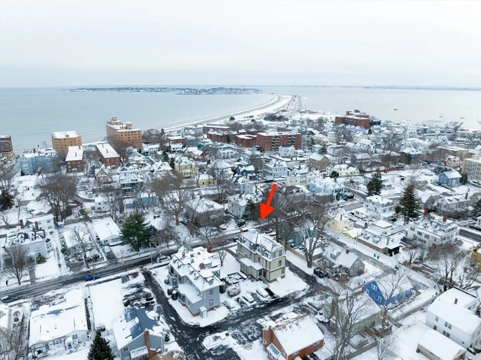
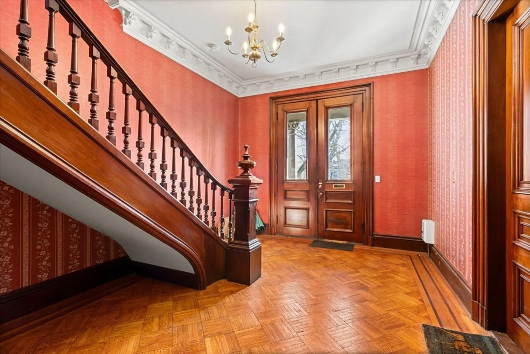
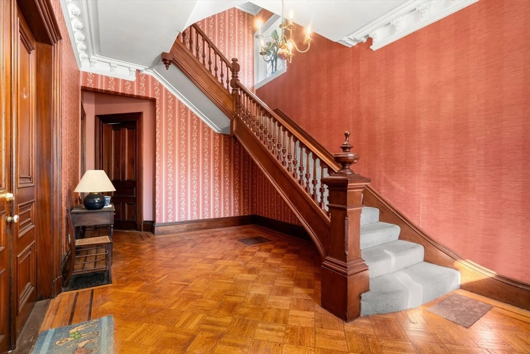
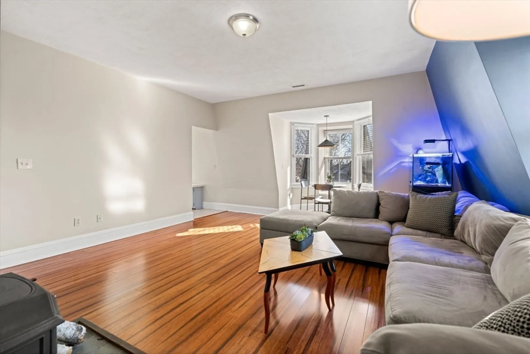
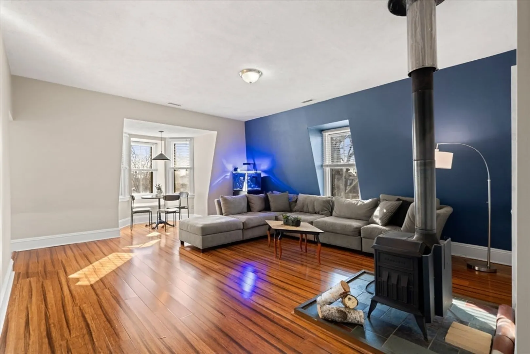
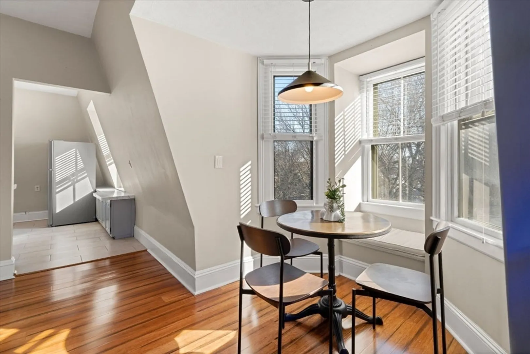
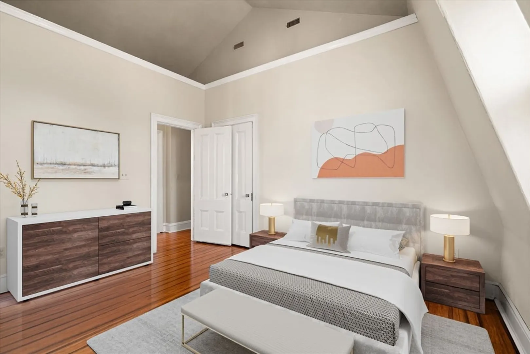
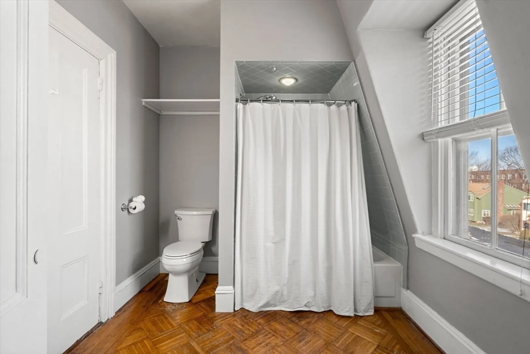
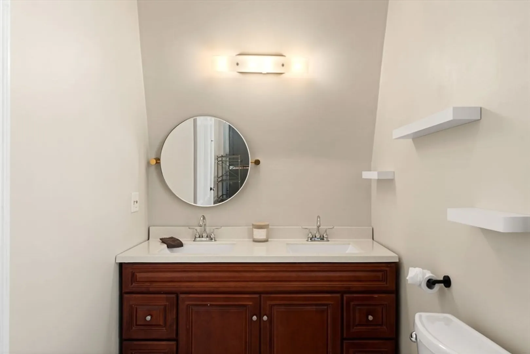
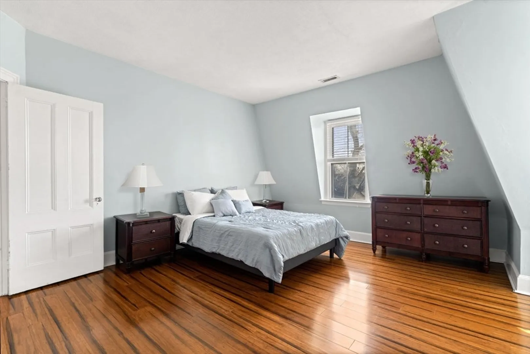
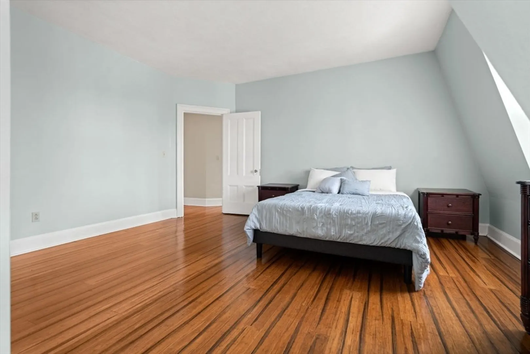
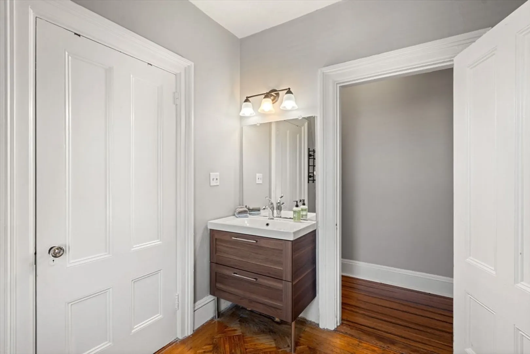
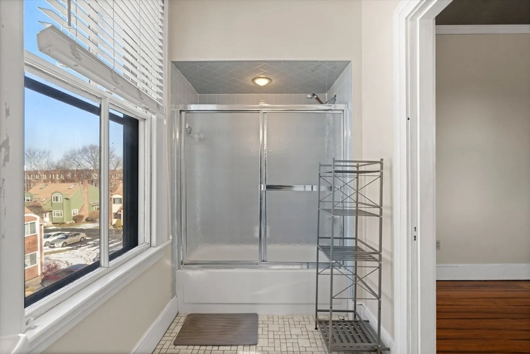
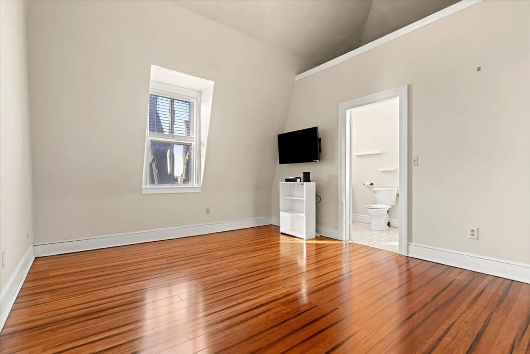
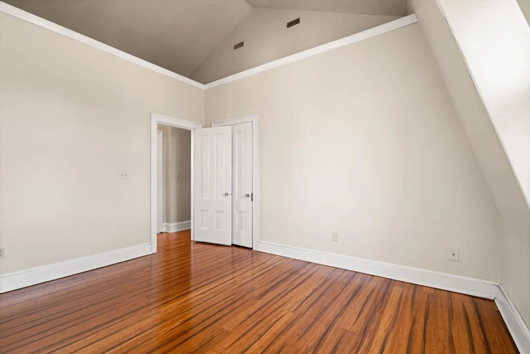
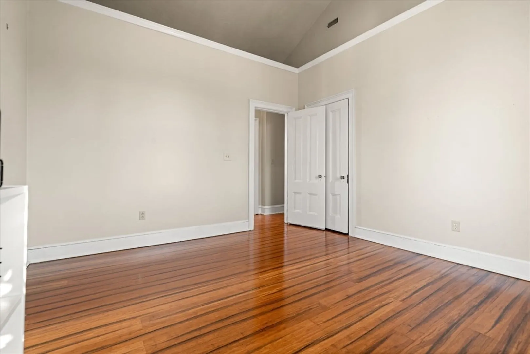
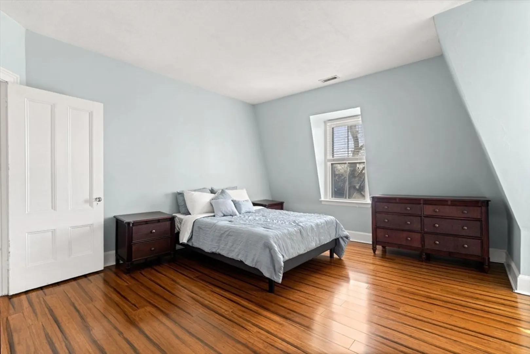
*OPEN HOUSE CANCELLED* Experience timeless elegance and modern comfort in this top-floor unit at Chase Estates, a historic mansion that was once part of the 19th-century Chase Family Estates. This 2-bedroom, 2-bathroom residence boasts soaring high ceilings, a wood-burning fireplace, and a layout full of charm and character. Located just a few blocks from Lynn Reservation and less than 2 miles from Nahant beaches, this pet-friendly property features a beautifully maintained common outdoor area, perfect for relaxation and enjoyment. Don’t miss your chance to own a piece of history in this highly sought-after location.
-
Highlights
- Acres: 1
- Building Name: Chase Estates
- Heating: Electric
- Parking Spots: 2
- Property Type: Condominium
- Total Rooms: 4
- Year Built: 1880
- Area: Diamond District
- Cooling: Central Air
- HOA Fee: $345
- Property Class: Residential
- Stories: 1
- Unit Number: 3
- Status: Closed
-
Additional Details
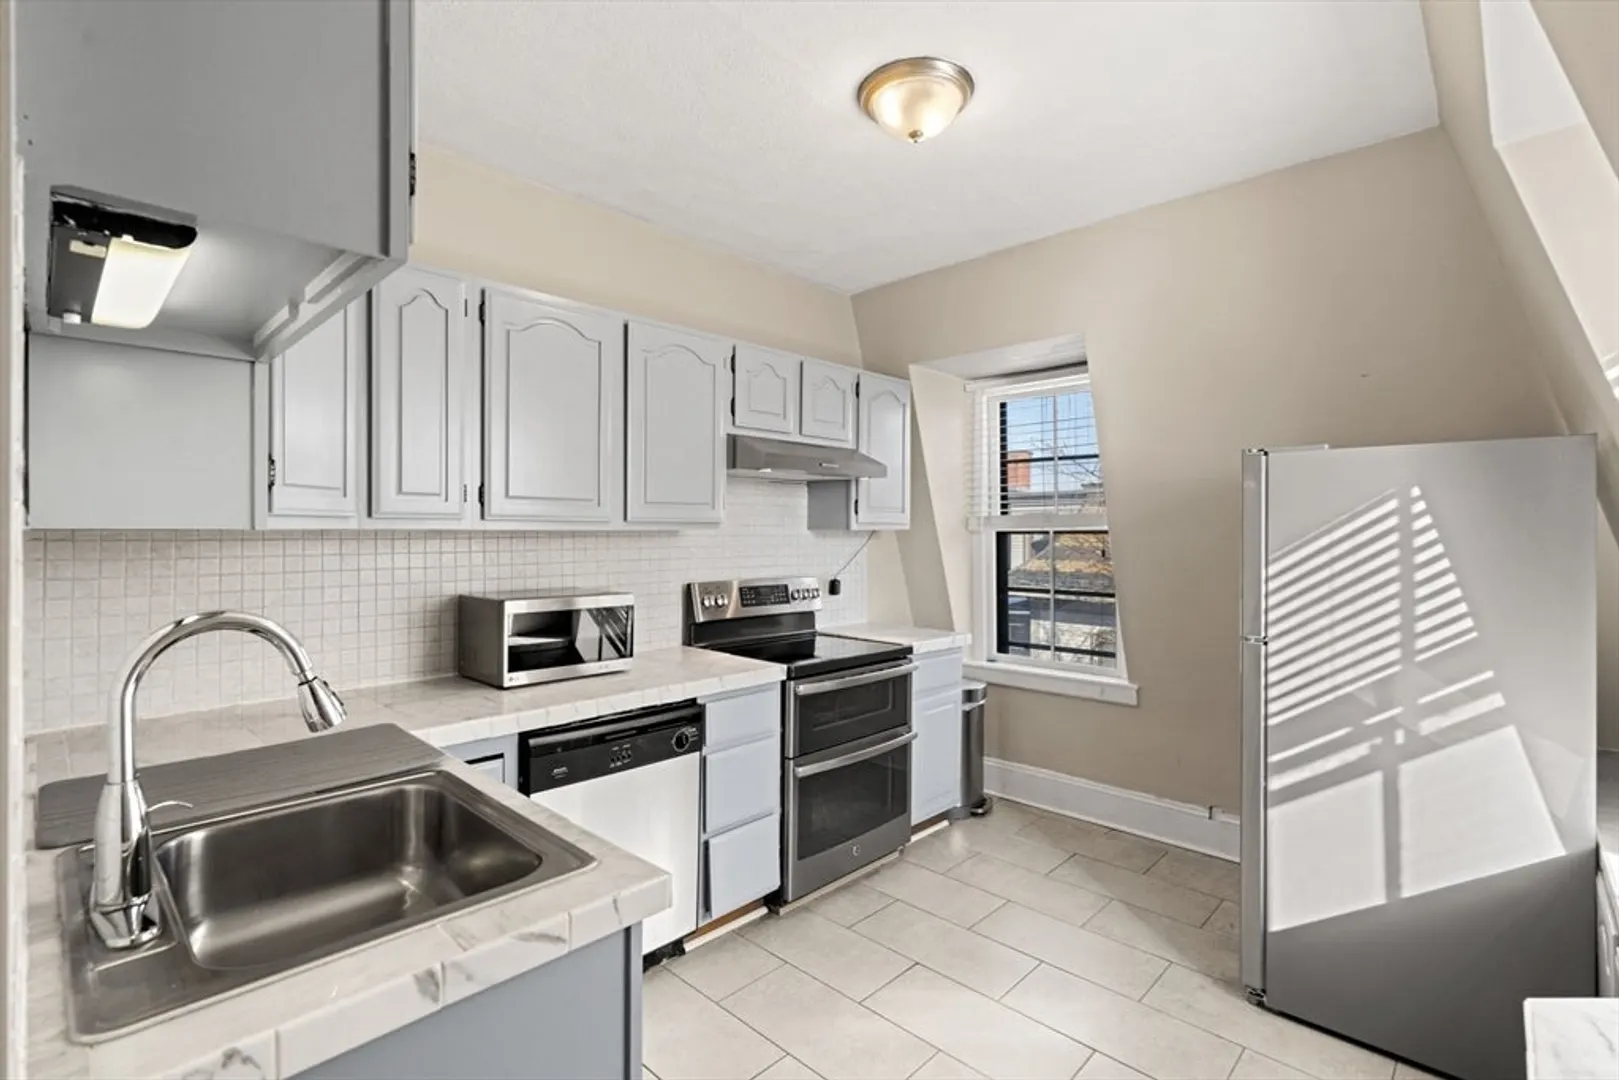
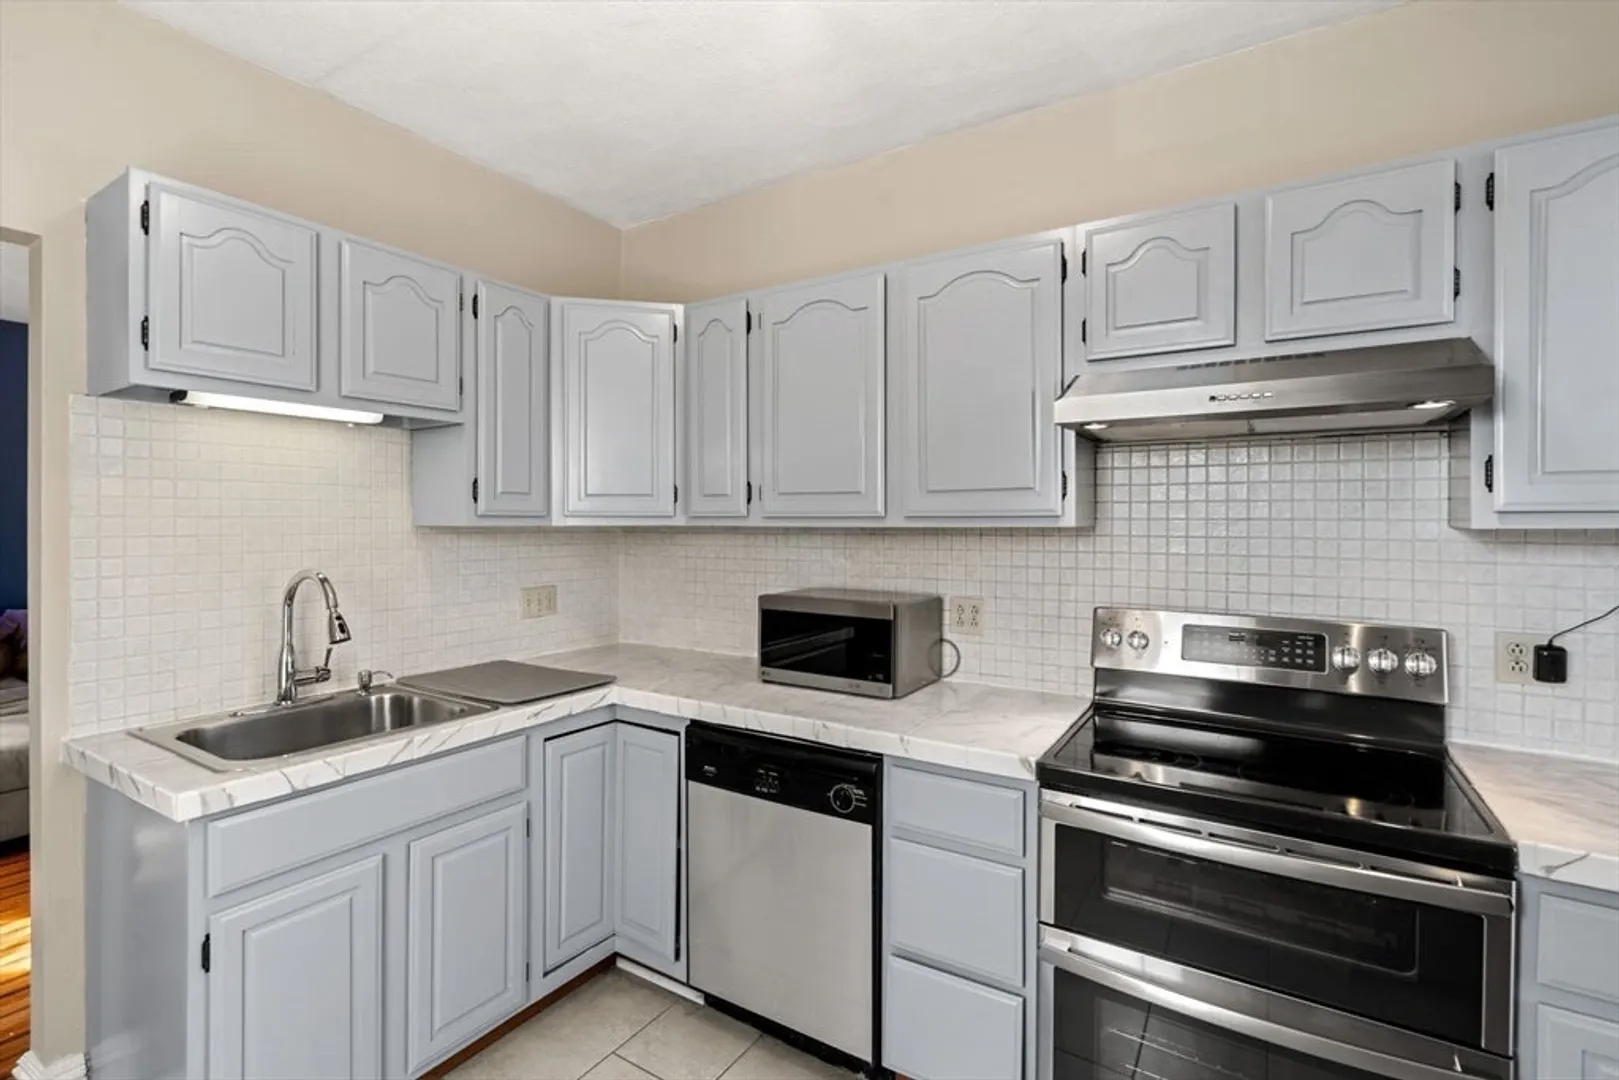
- Appliances: Range, Dishwasher, Refrigerator, Washer, Dryer
- Construction: Frame
- Fireplaces: 1
- Pets Allowed: Yes w/ Restrictions
- SqFt Source: Public Record
- Year Built Details: Approximate
- Zoning: R2
- Basement: N
- Exterior Features: Patio
- Flooring: Tile, Bamboo, Hardwood, Parquet
- Roof: Shingle
- Total Number of Units: 19
- Year Built Source: Public Records
-
Amenities
- Community Features: Public Transportation, Shopping, Park, Walk/Jog Trails, Laundromat, Bike Path, Conservation Area, Highway Access, Public School, T-Station
- Waterfront Features: Ocean, 3/10 to 1/2 Mile To Beach, Beach Ownership(Public)
- Parking Features: Off Street, Deeded
-
Utilities
- Electric: 220 Volts
- Water Source: Public
- Sewer: Public Sewer
-
Fees / Taxes
- Assessed Value: $379,000
- HOA Fee Includes: Insurance, Maintenance Structure, Maintenance Grounds, Snow Removal
- Taxes: $3,991
- HOA Fee Frequency: Monthly
- Tax Year: 2024
Similar Listings
Sold
27 Photos
Sold
27 Photos
Sold
28 Photos
Sold
15 Photos
Content © 2026 MLS Property Information Network, Inc. The information in this listing was gathered from third party resources including the seller and public records.
Listing information provided courtesy of UNION Real Estate, LLC.
MLS Property Information Network, Inc. and its subscribers disclaim any and all representations or warranties as to the accuracy of this information.
