
Sold!
$539,000
4
Beds
2/1
Baths
2,448
Living Area
-
Property Description
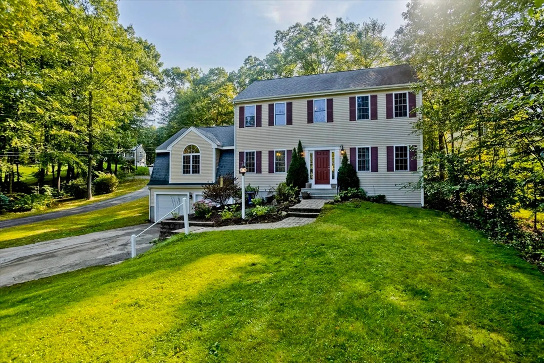
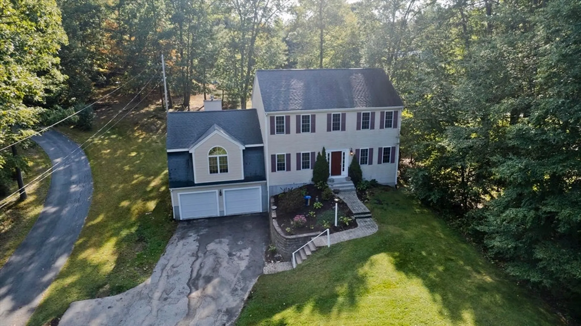
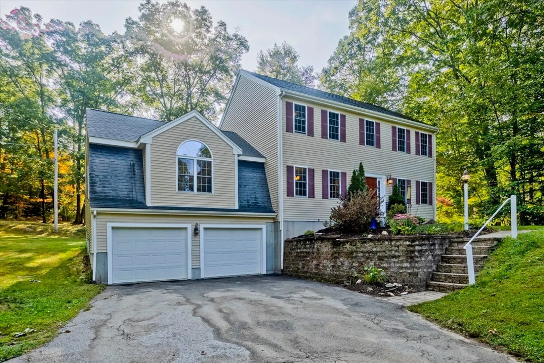
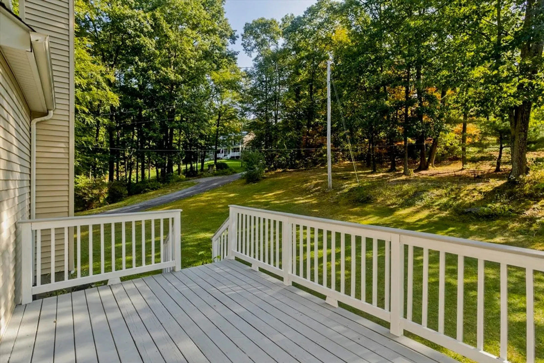
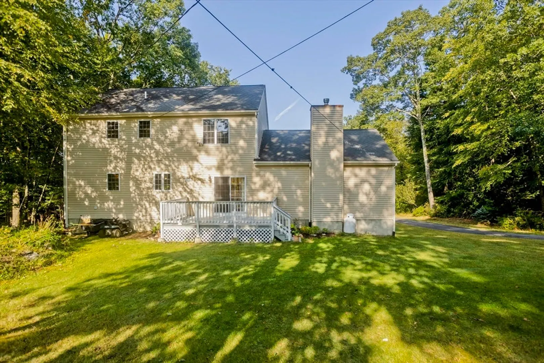
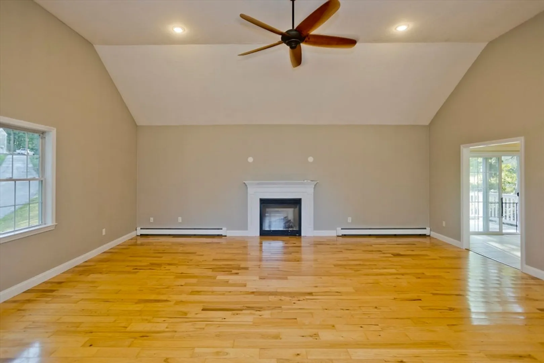
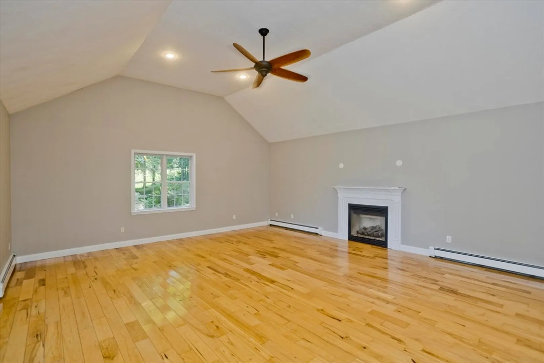
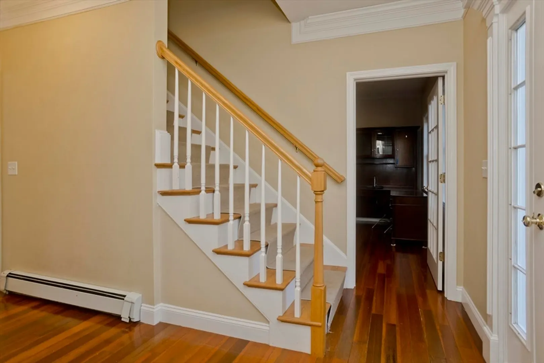
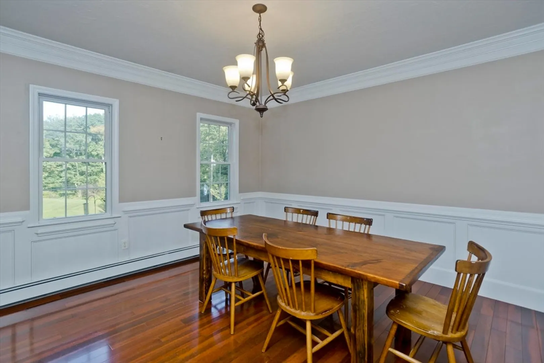
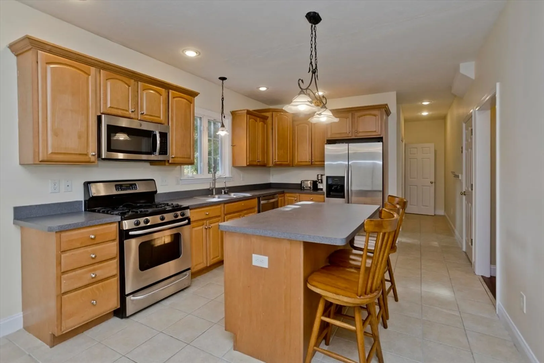
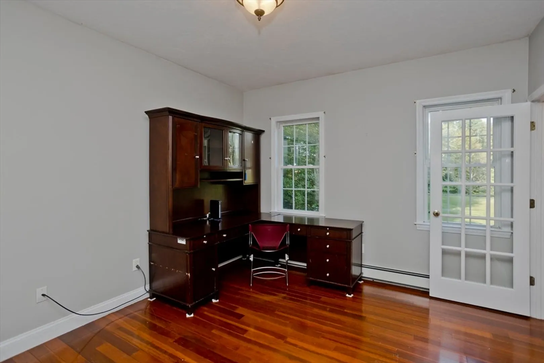
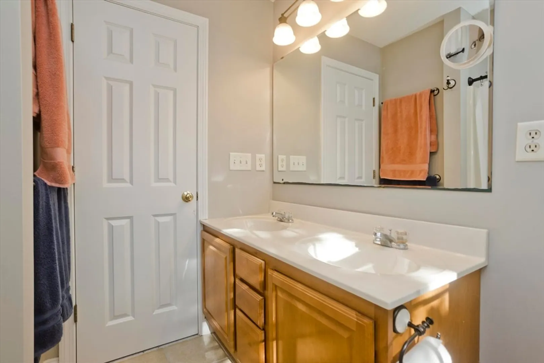
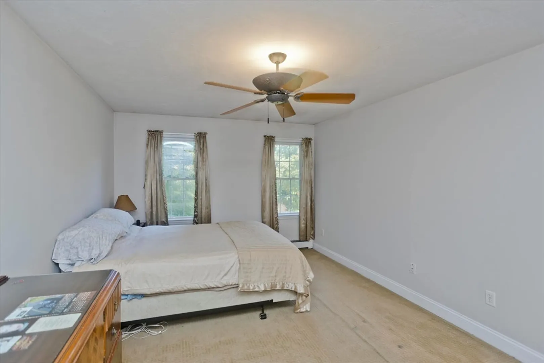
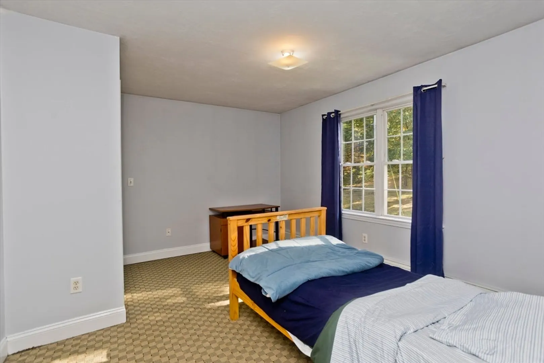
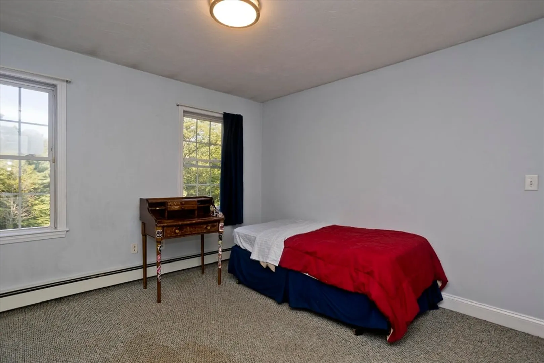
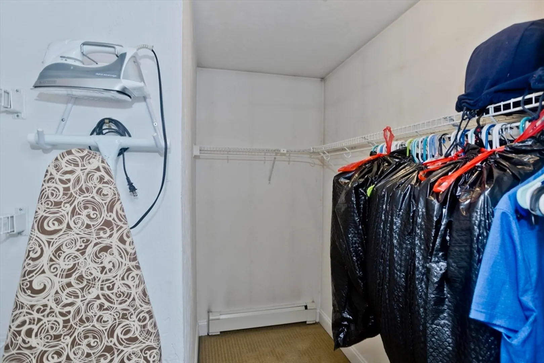
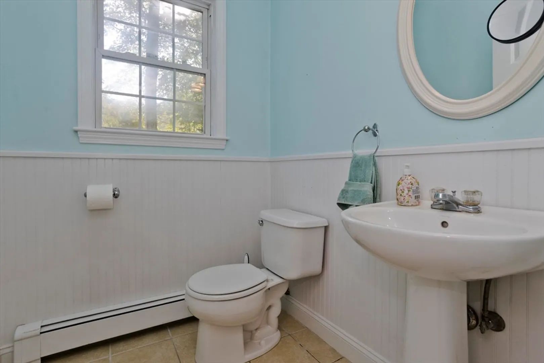
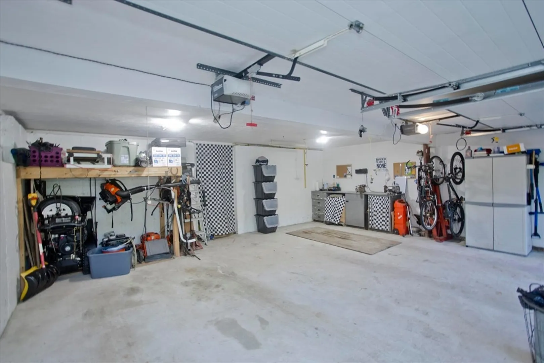
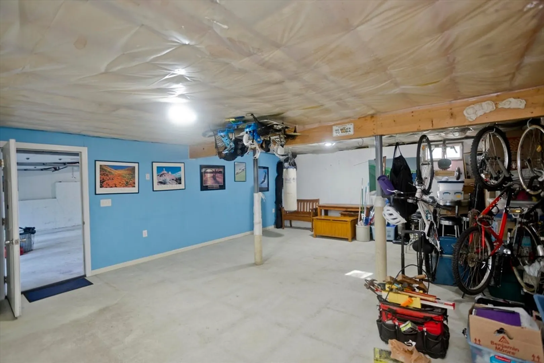
Tucked away in a serene and sought-after neighborhood, this charming 4-bedroom, 2.5-bath Colonial offers 2,448 square feet of thoughtfully designed living space. Upon entering, you're welcomed by spacious rooms, gleaming hardwood floors, and abundant natural light. The heart of the home is the stunning great room, featuring vaulted ceilings and a cozy propane fireplace—perfect for relaxing or entertaining.The kitchen flows seamlessly into both the great room and the formal dining area, making it ideal for gatherings. Upstairs, the primary suite boasts a generous walk-in closet and en-suite bathroom with double sinks, while three additional bedrooms offer ample space for family or guests. Enjoy outdoor living on the large deck, perfect for unwinding or hosting, with a lush, private backyard as your backdrop. The property includes a 2-car attached garage and plenty of storage.Don't miss the open house on Saturday 9/21 from 12:00pm - 1:30pm.
-
Highlights
- Acres: 1
- Heating: Baseboard, Oil
- Property Class: Residential
- Style: Colonial
- Year Built: 2005
- Cooling: Window Unit(s)
- Parking Spots: 6
- Property Type: Single Family Residence
- Total Rooms: 8
- Status: Closed
-
Additional Details
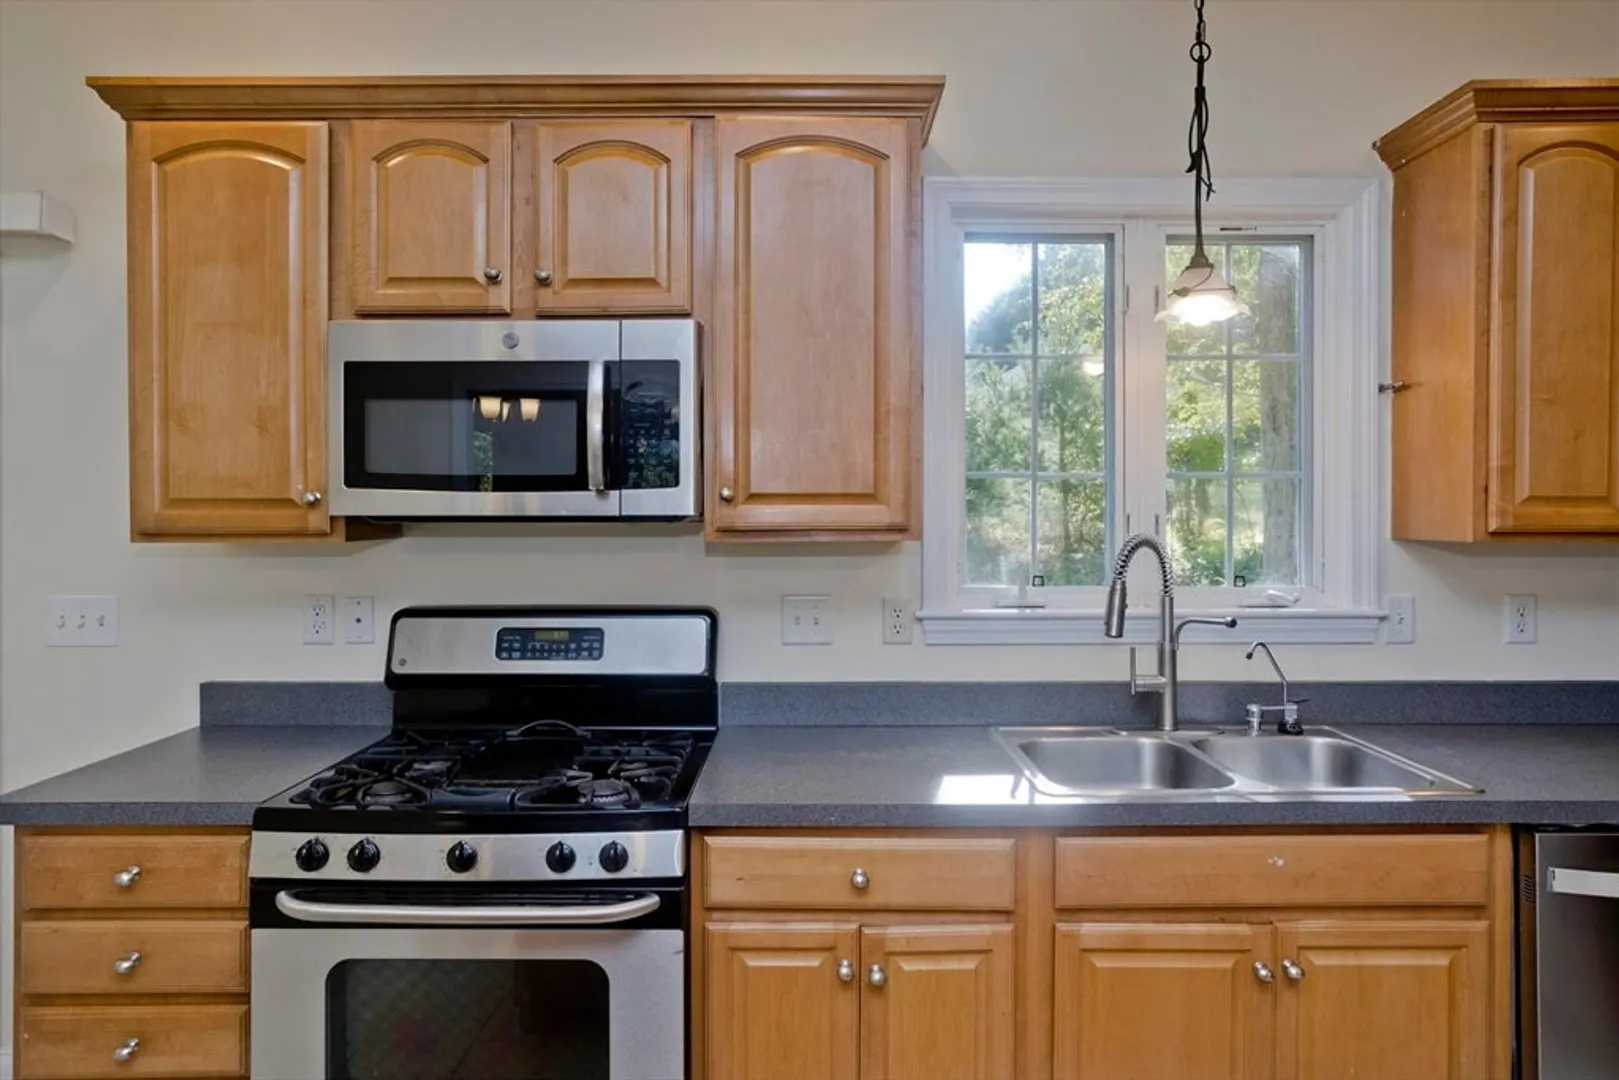
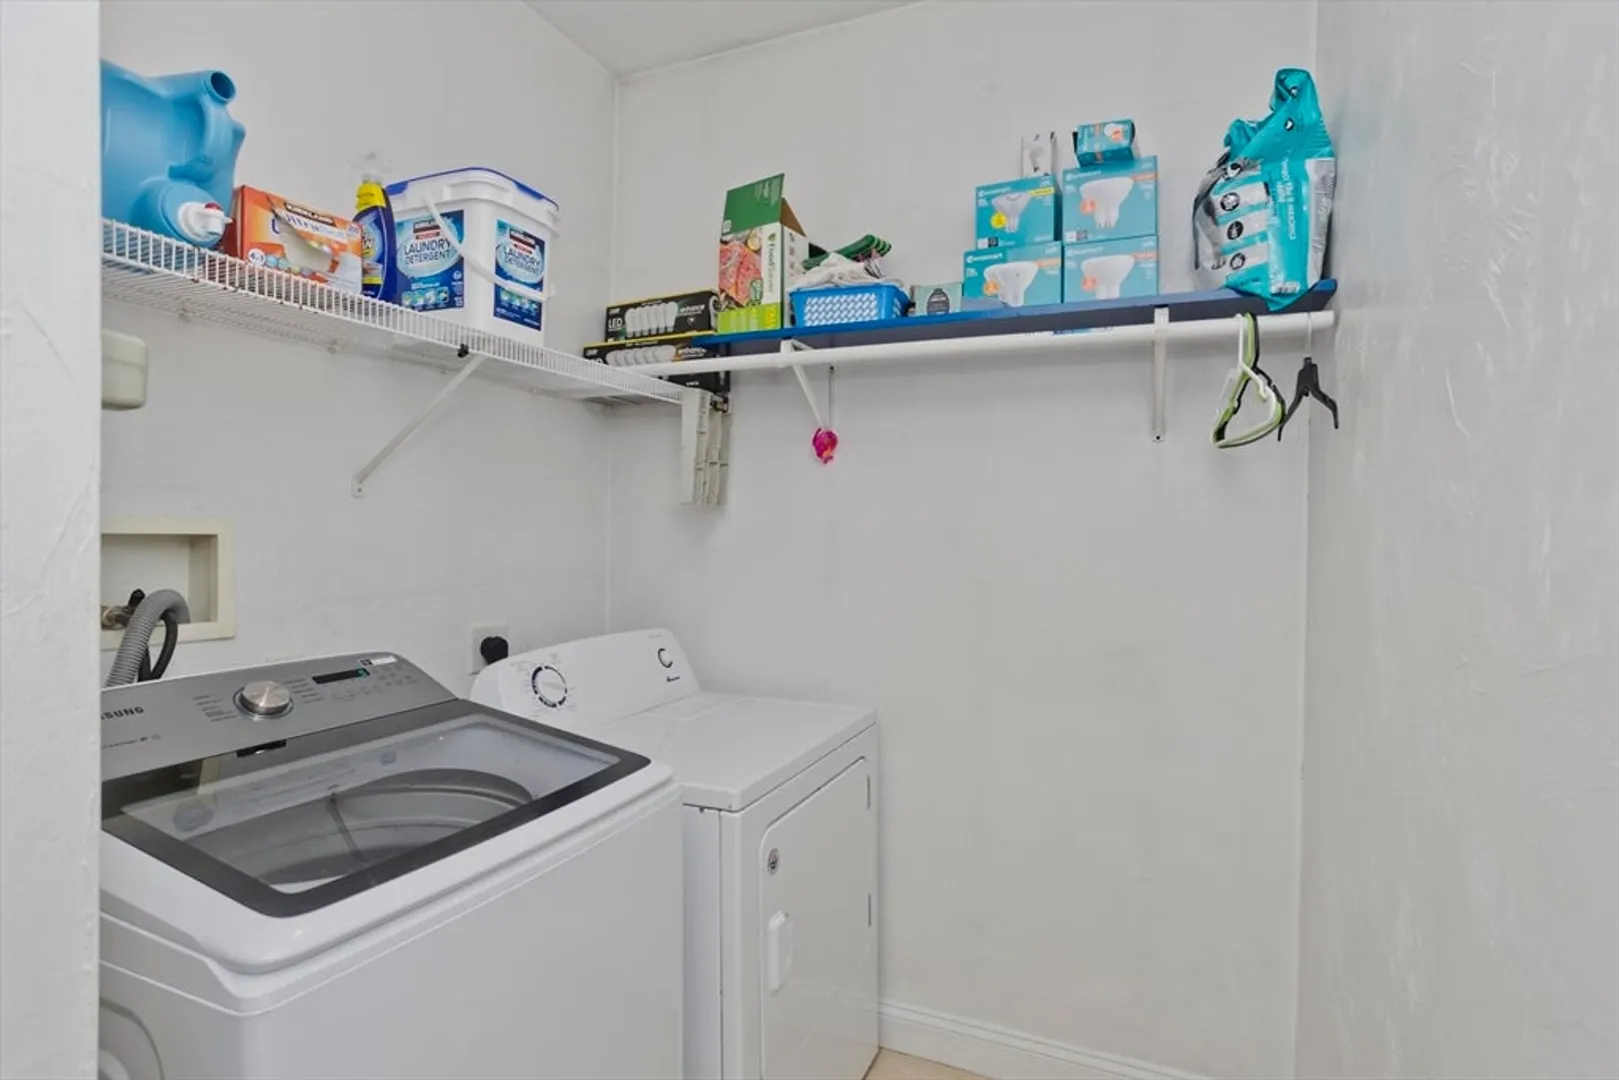
- Appliances: Water Heater, Range, Dishwasher, Disposal, Microwave, Refrigerator, Freezer
- Exterior Features: Deck
- Flooring: Wood, Tile
- Lot Features: Wooded
- Year Built Details: Actual
- Zoning: A
- Basement: Full, Garage Access, Concrete
- Fireplaces: 1
- Foundation: Concrete Perimeter
- Roof: Shingle
- Year Built Source: Public Records
-
Amenities
- Covered Parking Spaces: 2
- Parking Features: Under, Garage Door Opener, Workshop in Garage, Paved Drive
-
Utilities
- Electric: 200+ Amp Service
- Water Source: Private
- Sewer: Private Sewer
-
Fees / Taxes
- Assessed Value: $507,700
- Taxes: $5,757
- Tax Year: 2024
Similar Listings
Sold
39 Photos
Sold
41 Photos
Sold
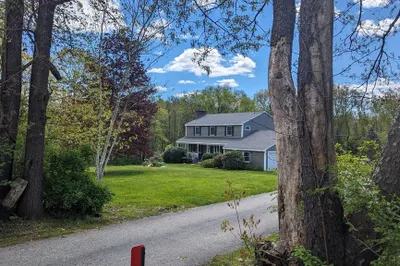
28 Photos
Sold
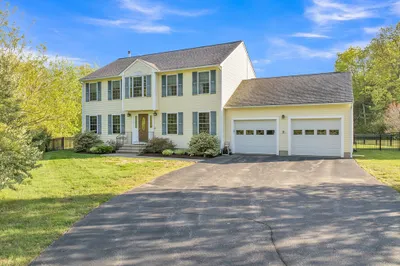
38 Photos
Content © 2026 MLS Property Information Network, Inc. The information in this listing was gathered from third party resources including the seller and public records.
Listing information provided courtesy of Lamacchia Realty, Inc..
MLS Property Information Network, Inc. and its subscribers disclaim any and all representations or warranties as to the accuracy of this information.
