
Sold!
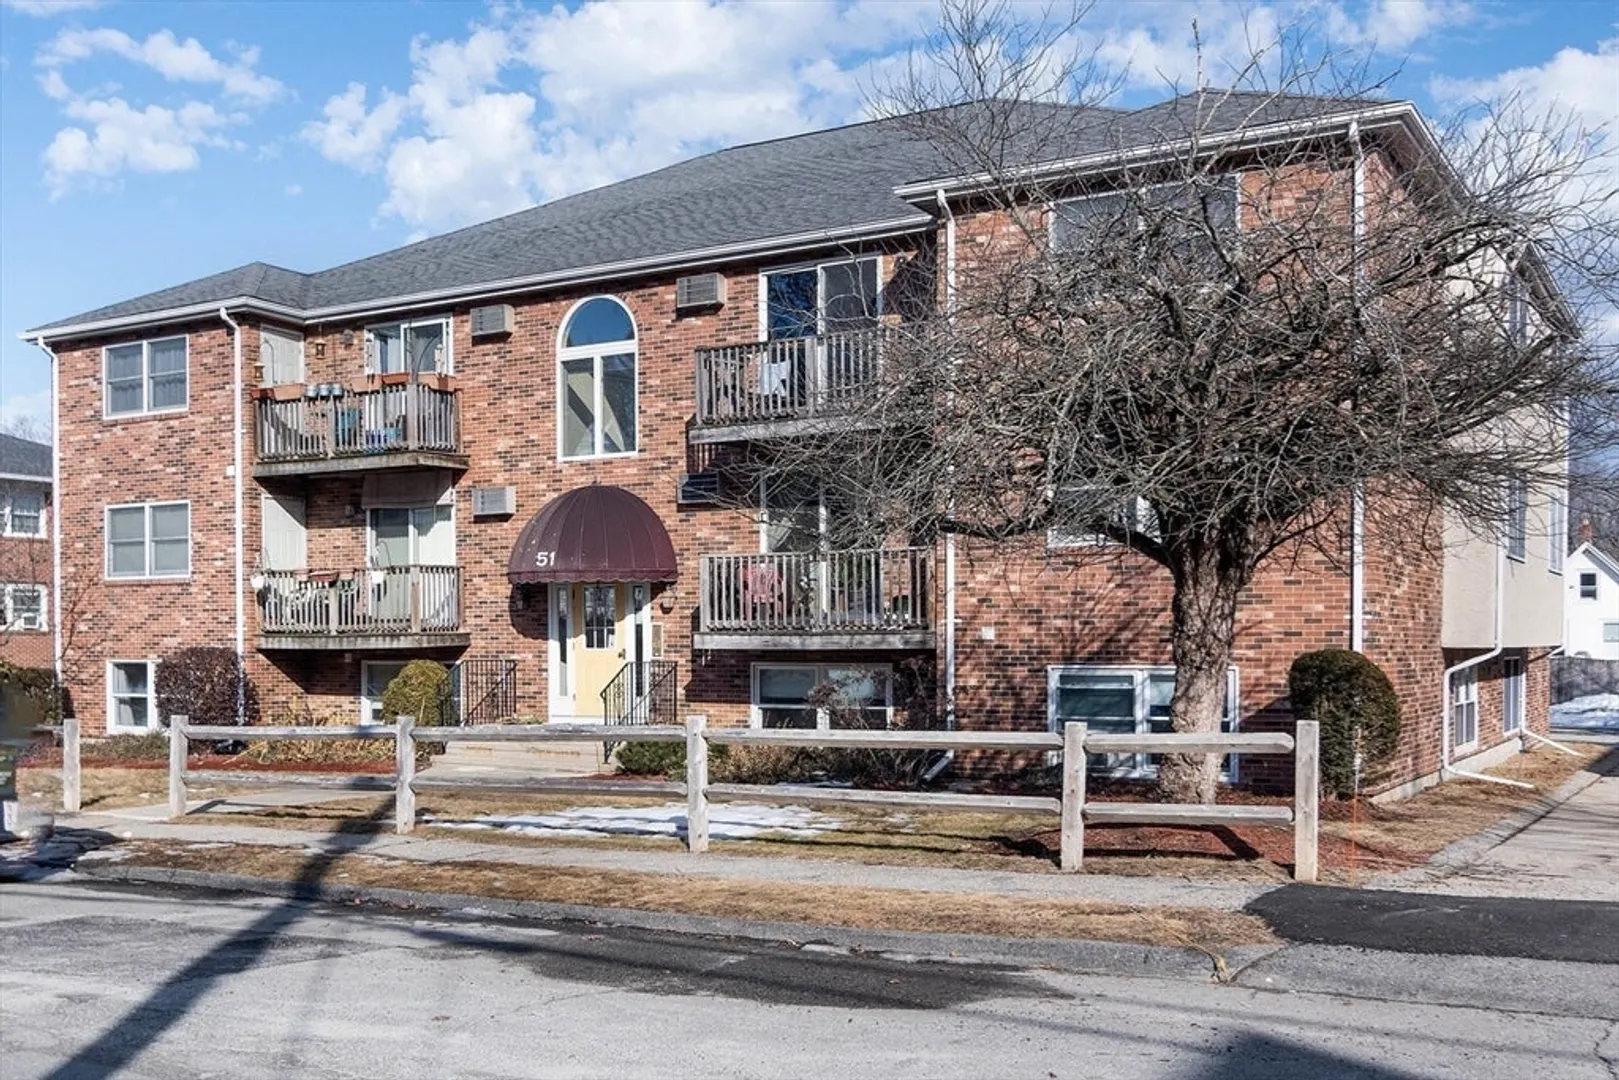
$262,000
1
Bed
1
Bath
703
Living Area
-
Property Description
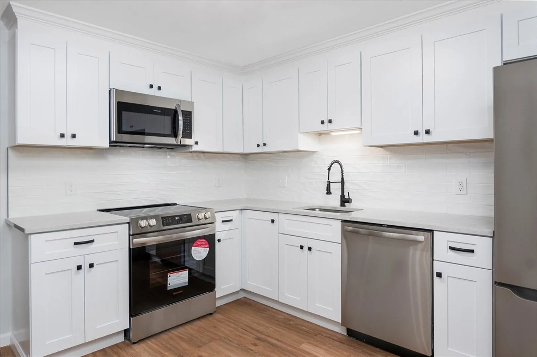
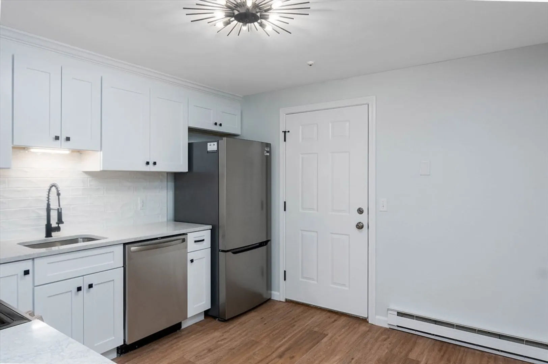
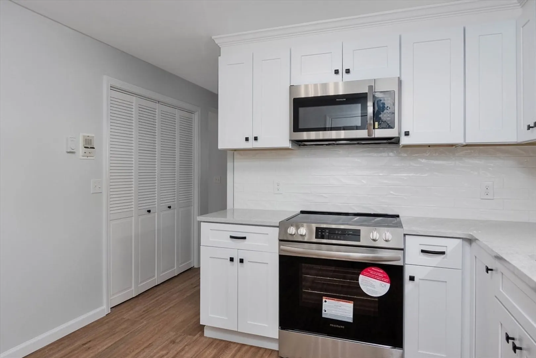
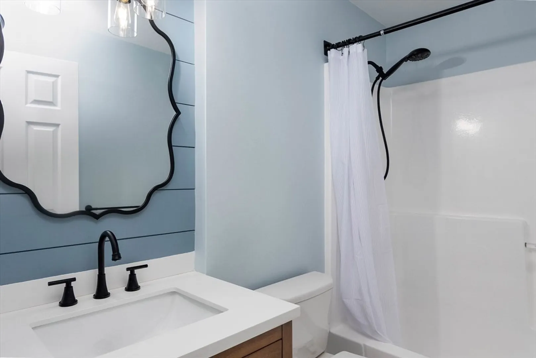
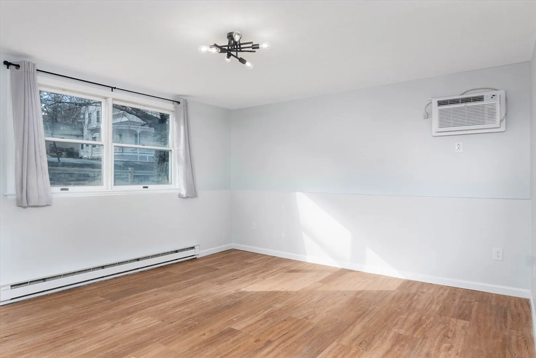
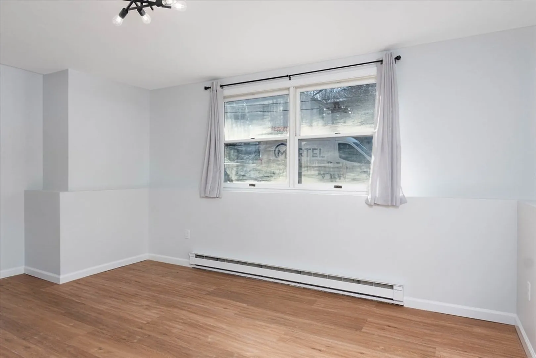
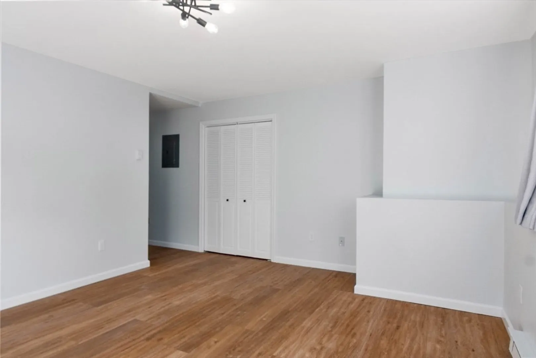
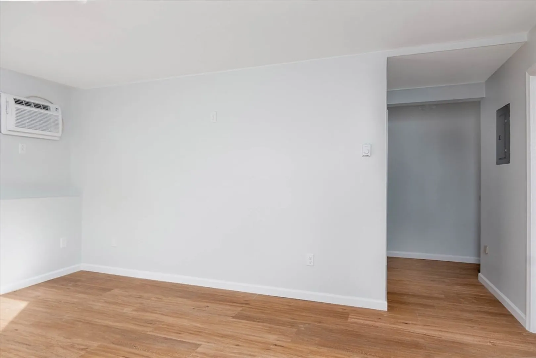
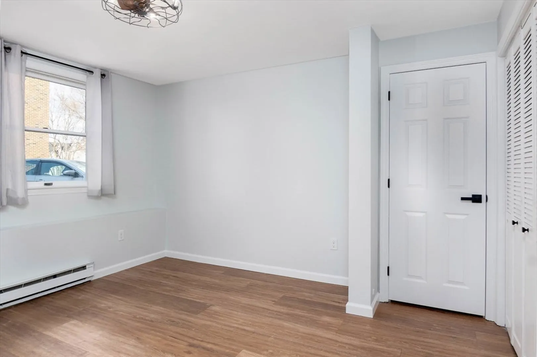
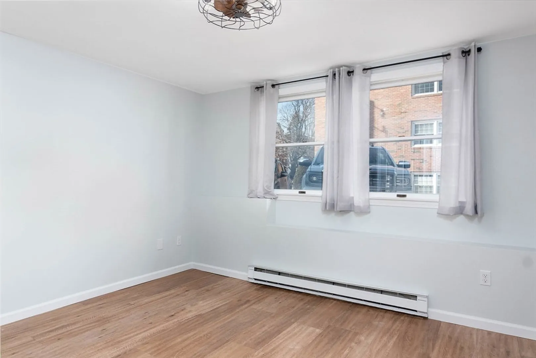
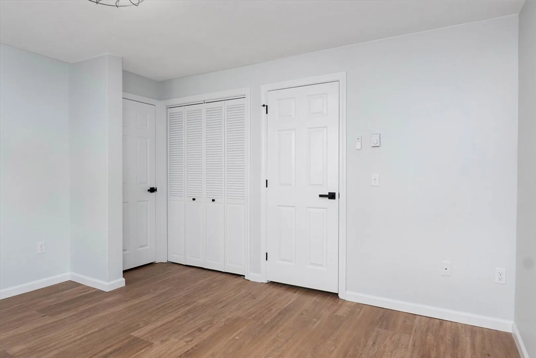
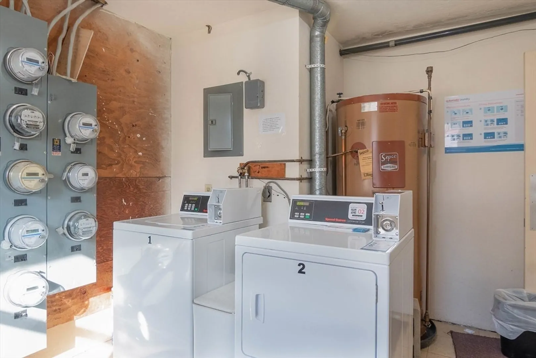
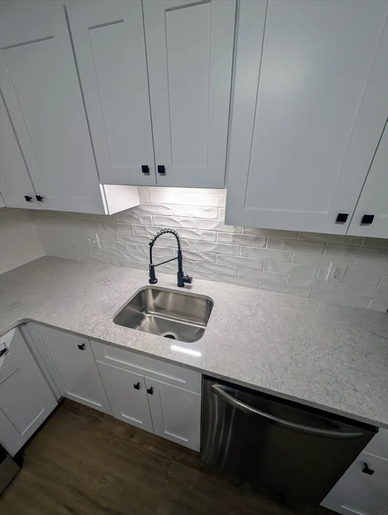
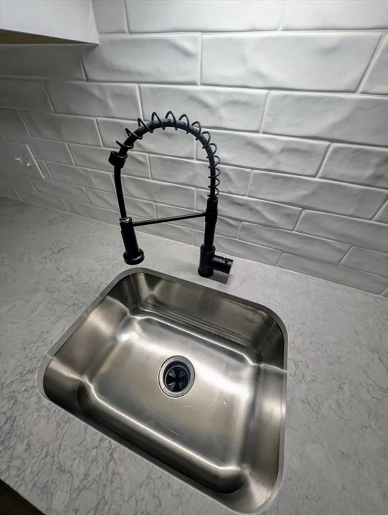
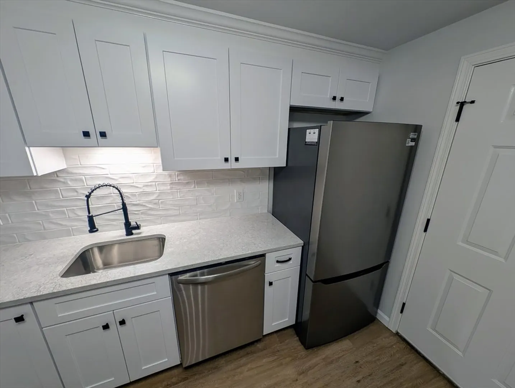
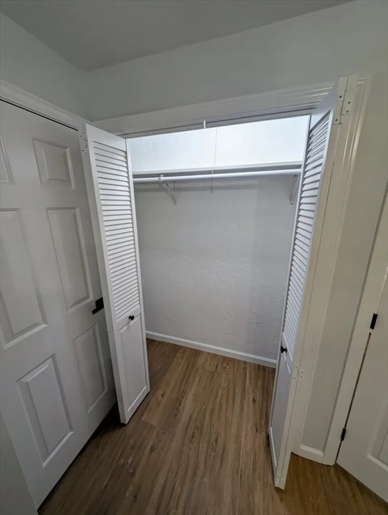
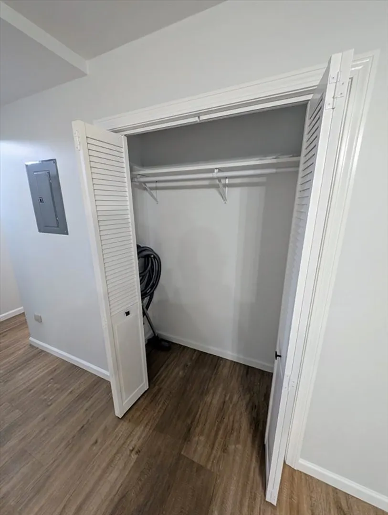
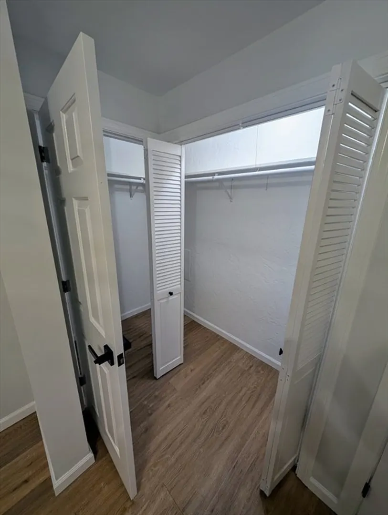
Completely Remodeled Condo: -New Kitchen- quartz countertops, brand-new cabinets, tile backsplash, and modern farmhouse décor with all new appliances. For those hot summer days enjoy the cool air of a brand-new AC unit. The whole unit has been freshly painted, the floors are newly installed. Location is in the heart of the UMass Complex (hospital, medical school, biotech parks/WuXi Biologics) walk/bike to work or school. --Investors-- this an ideal location for a rental, expand your portfolio. Know need to worry about parking with 2 dedicated off-street spots. Use the In-unit washer/dryer hookups or the fee laundry facilities in the building. Shrewsbury St and White City are short drives for all its shopping and restaurants. Walking distance to Lake Quinsigamond and nearby parks. Request a showing now before this opportunity is gone.
-
Highlights
- Area: Quinsigamond Valley
- Heating: Electric
- Parking Spots: 2
- Property Type: Condominium
- Total Rooms: 3
- Year Built: 1987
- Cooling: Wall Unit(s)
- HOA Fee: $231
- Property Class: Residential
- Stories: 1
- Unit Number: 101
- Status: Closed
-
Additional Details
- Appliances: Range, Dishwasher, Microwave, Refrigerator
- Construction: Frame, Brick, Stone
- Roof: Shingle
- Total Number of Units: 23
- Year Built Source: Public Records
- Basement: N
- Flooring: Tile, Vinyl
- SqFt Source: Public Record
- Year Built Details: Actual
- Zoning: Condo
-
Amenities
- Parking Features: Off Street, Deeded
- Security Features: Other
-
Utilities
- Electric: Circuit Breakers
- Water Source: Public
- Sewer: Public Sewer
-
Fees / Taxes
- Assessed Value: $194,700
- HOA Fee Includes: Water, Sewer, Insurance, Maintenance Grounds, Snow Removal
- Taxes: $2,677
- HOA Fee Frequency: Monthly
- Tax Year: 2024
Similar Listings
Sold
22 Photos
Sold
27 Photos
Sold
16 Photos
Sold
15 Photos
Content © 2026 MLS Property Information Network, Inc. The information in this listing was gathered from third party resources including the seller and public records.
Listing information provided courtesy of Keller Williams Boston MetroWest.
MLS Property Information Network, Inc. and its subscribers disclaim any and all representations or warranties as to the accuracy of this information.
