
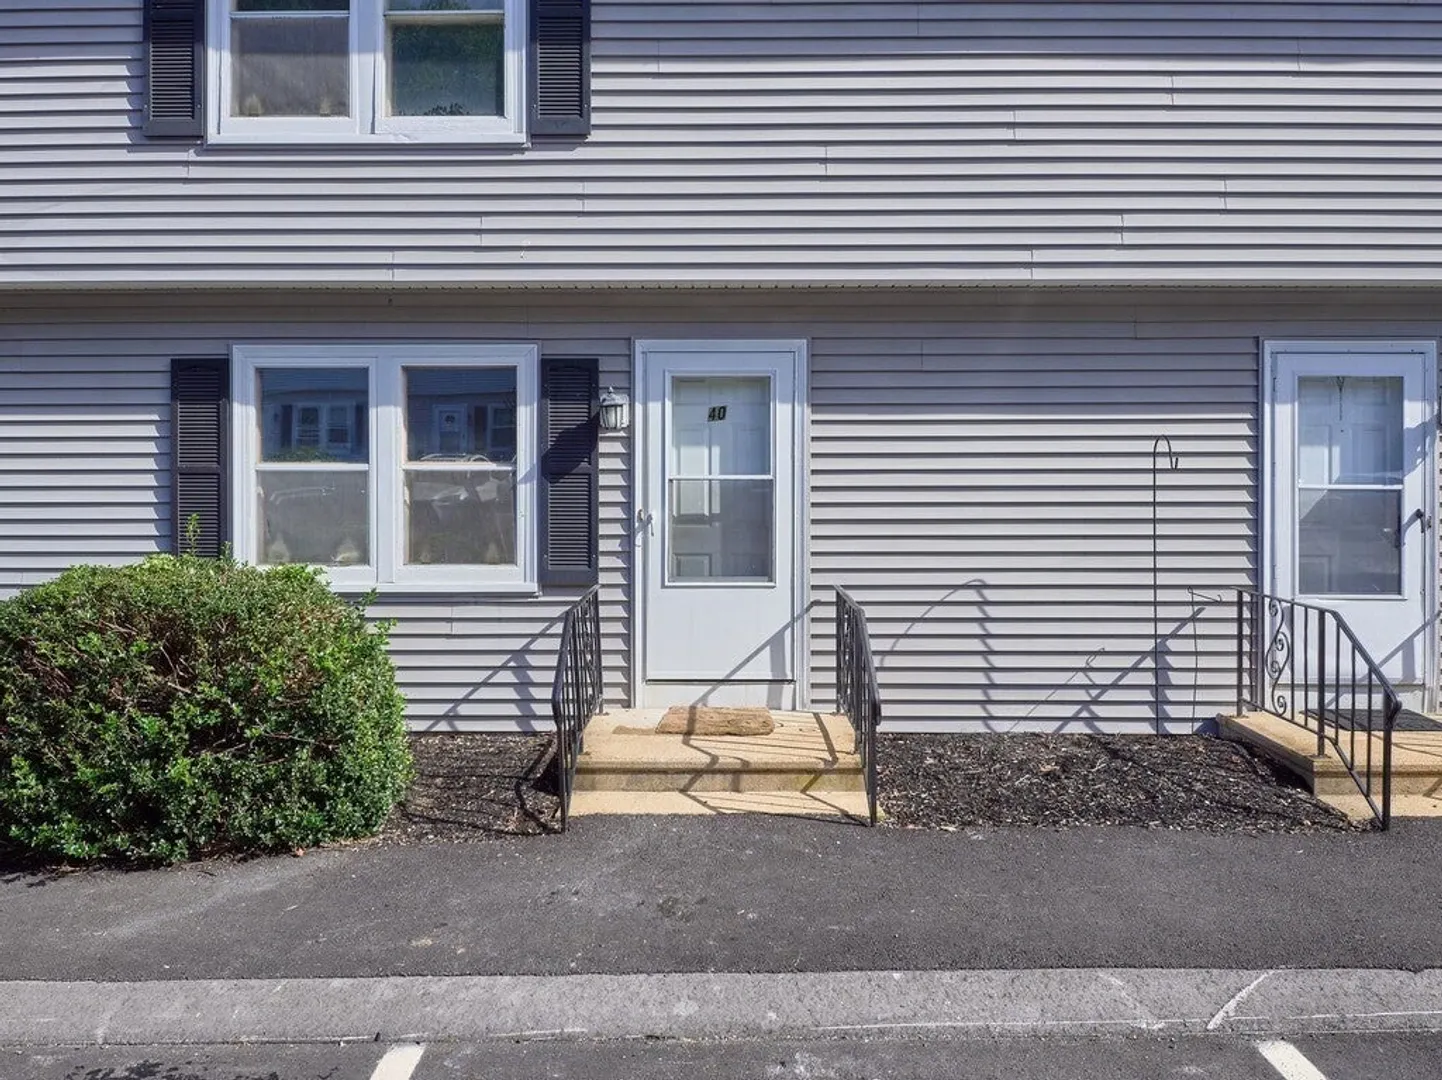
270 Sunderland Rd #40
$300,000
2
Beds
1/1
Bath
900
Sqft
- Request Info
- Call
- Save
-
More
- Mortgage Calculator

Property Tools
$300,000
2
Beds
1/1
Bath
900
Living Area
-
Property Description
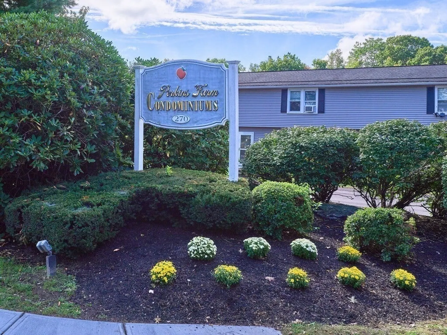
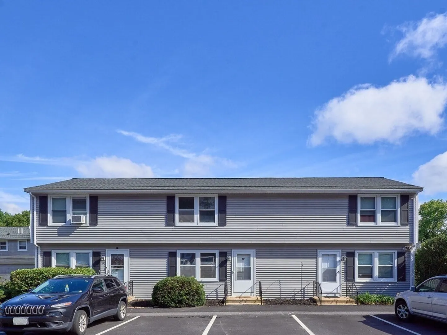
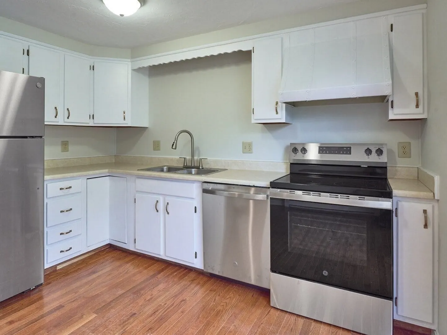
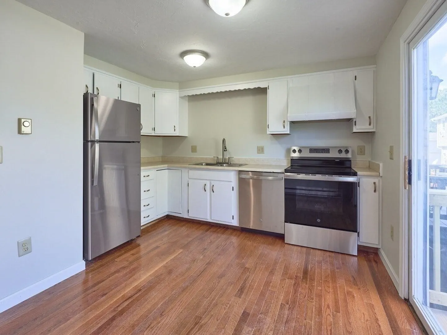
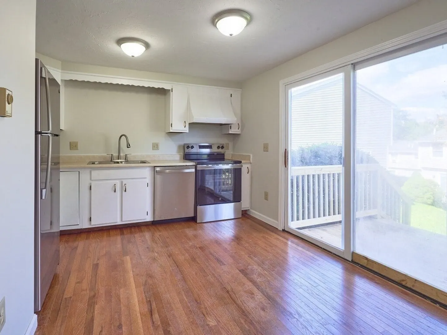
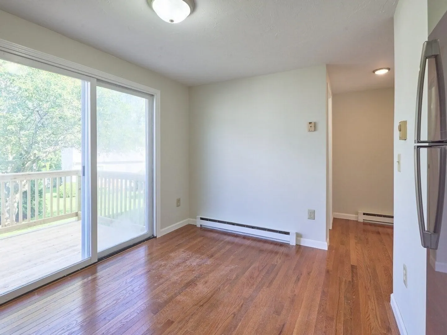
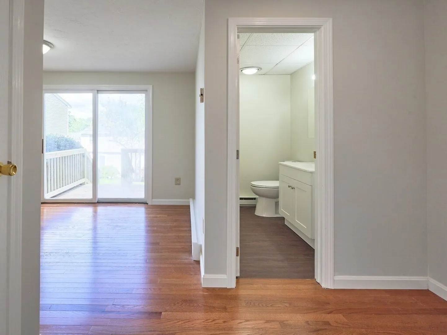
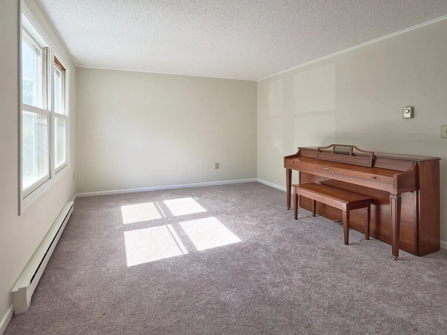
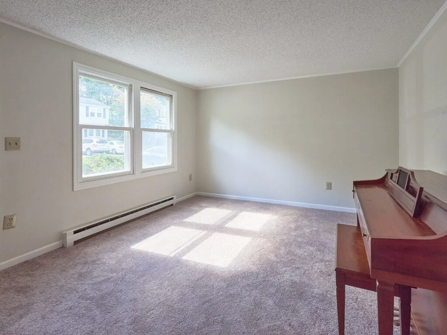
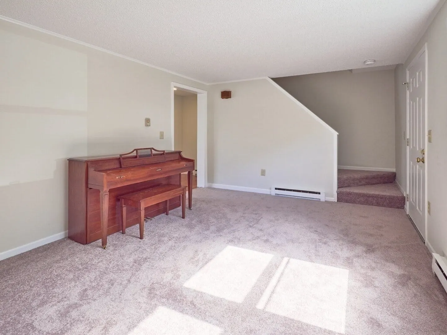
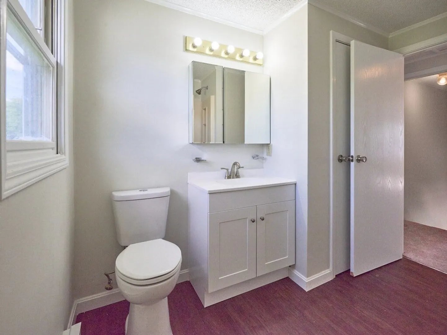
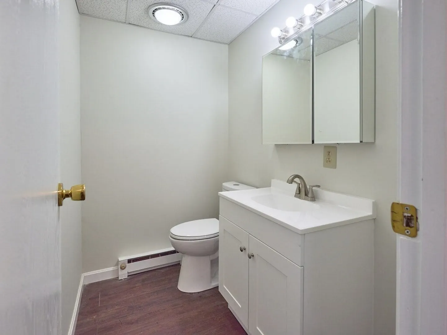
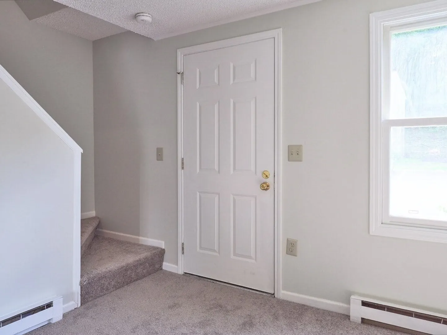
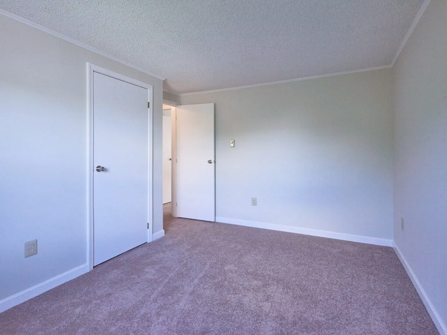
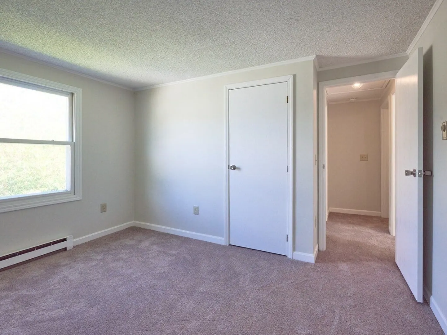
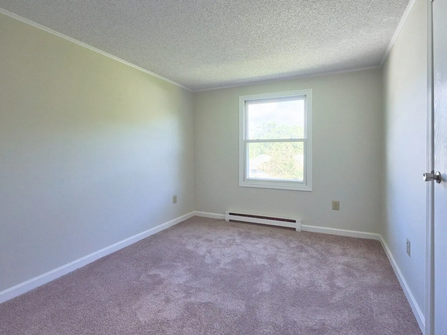
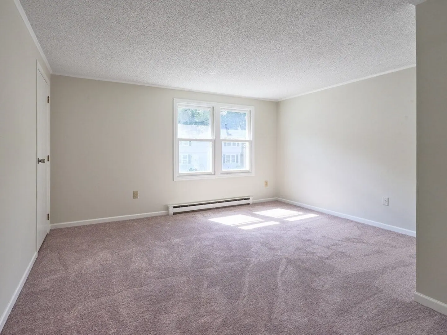
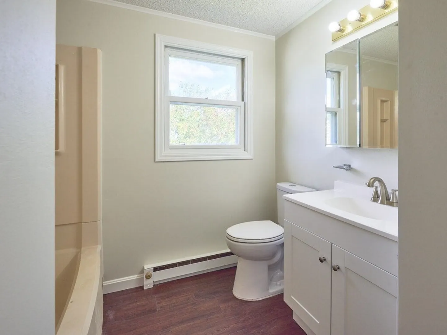
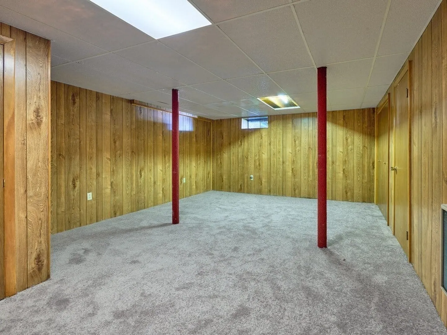
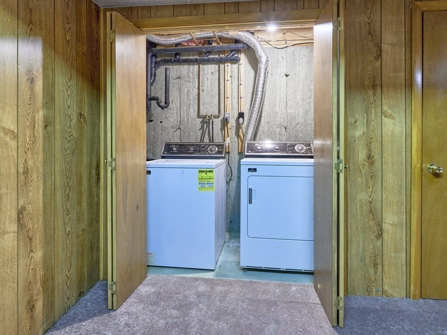
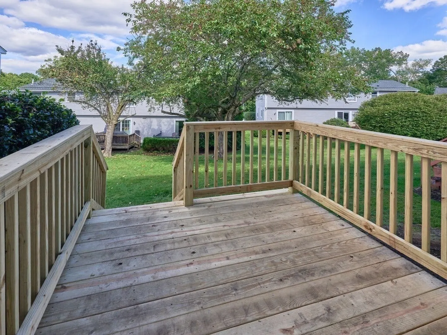
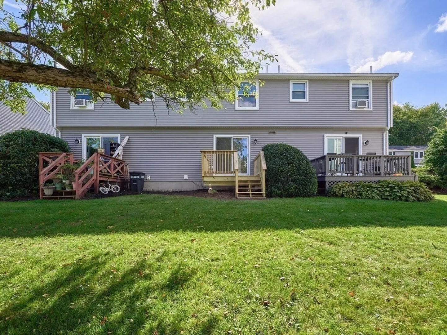
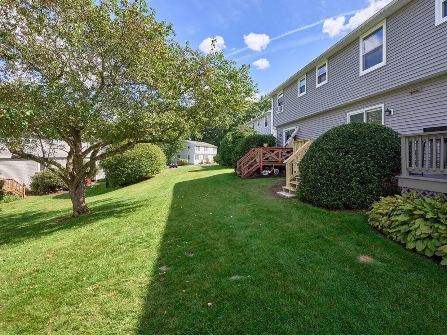
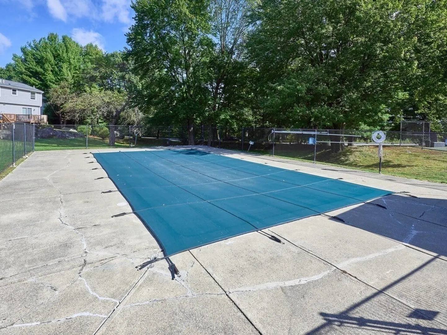
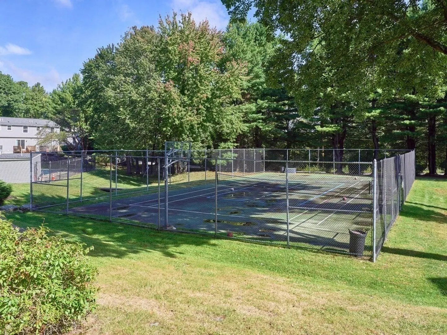
Welcome to Perkins Farm! This beautifully updated 2 bedroom, 1.5 bath townhouse-style condo offers comfortable, convenient living in a desirable Worcester location. Step inside to a bright and welcoming interior with fresh paint and new flooring throughout. The spacious, open kitchen features newly painted cabinets and beautiful hardwood flooring, and direct access to a newly built deck overlooking the grounds. The first floor also features a spacious living room with new carpeting and a newly remodeled half bath! Upstairs, you’ll find two generously sized bedrooms and an updated full bathroom. The finished lower level provides additional flexible living space as well as the washer/dryer Additional features include one assigned parking space, with guest parking available. Perkins Farm is a pet friendly community offering excellent amenities, including a swimming pool and tennis courts. With its convenient Worcester location and thoughtful updates throughout, this condo is turnkey and ready to welcome you home!
-
Highlights
- Building Name: Perkins Farm
- HOA Fee: $324
- Property Class: Residential
- Stories: 2
- Unit Number: 40
- Status: Active
- Heating: Electric
- Parking Spots: 1
- Property Type: Condominium
- Total Rooms: 5
- Year Built: 1985
-
Additional Details
- Appliances: Range, Refrigerator, Washer, Dryer
- Exterior Features: Deck
- SqFt Source: Public Record
- Year Built Details: Actual
- Zoning: condo
- Basement: Y
- Flooring: Wood, Tile, Carpet
- Total Number of Units: 108
- Year Built Source: Public Records
-
Amenities
- Community Features: Highway Access, House of Worship, Public School
-
Utilities
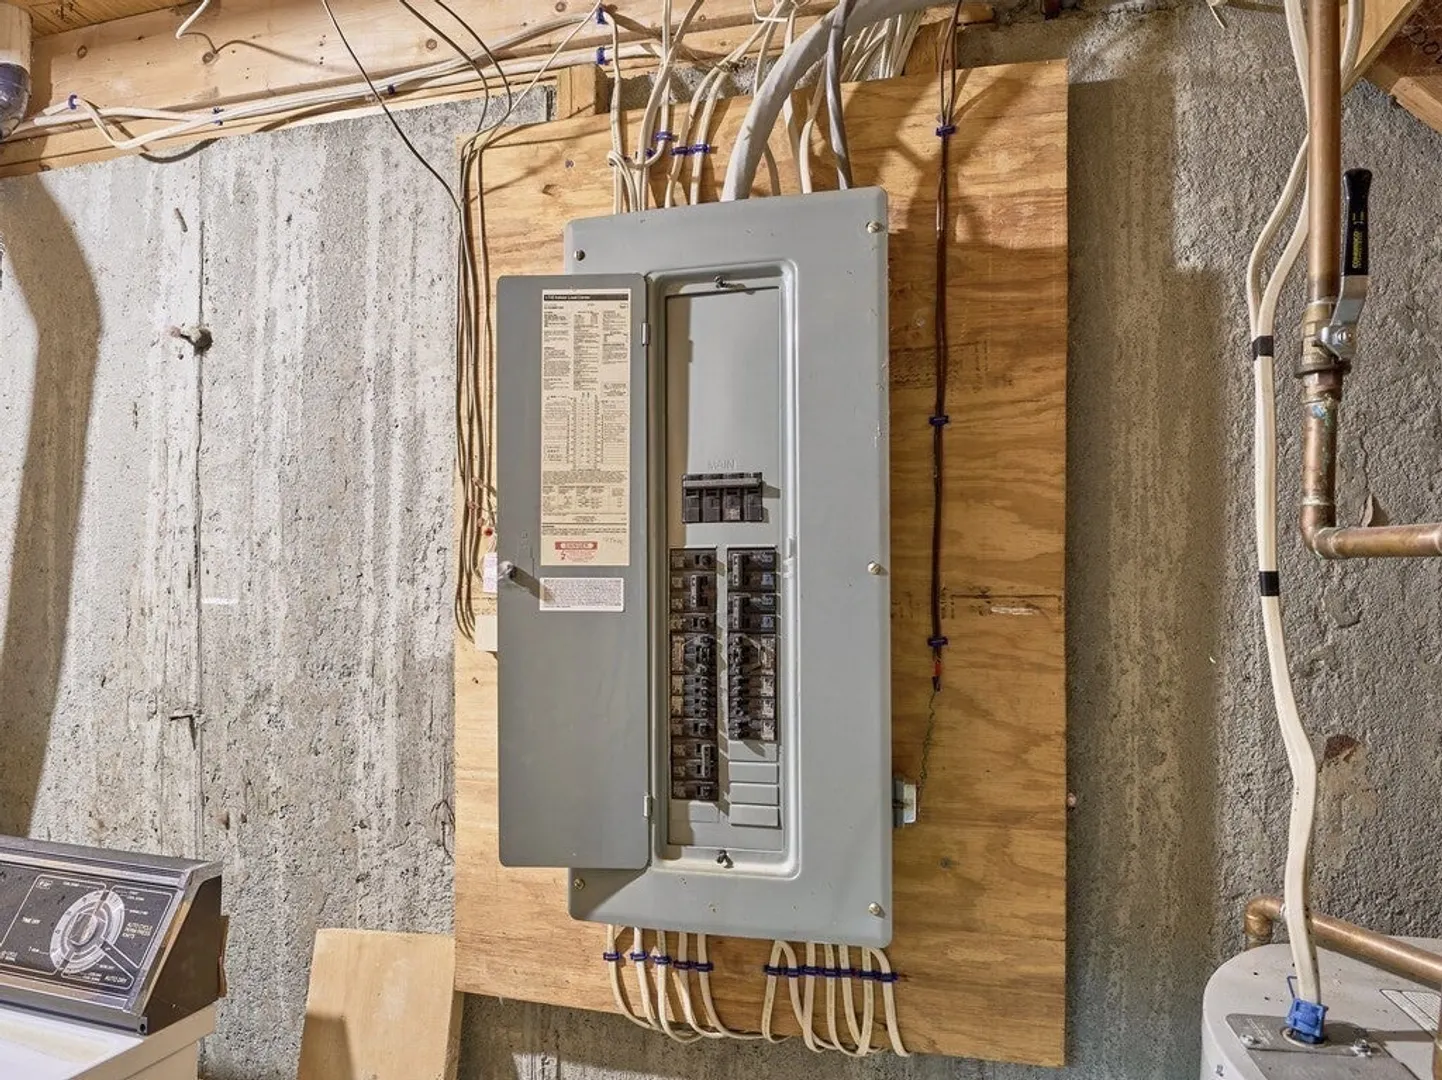
- Electric: Circuit Breakers
- Water Source: Public
- Sewer: Public Sewer
-
Fees / Taxes
- Assessed Value: $262,500
- Tax Year: 2026
- HOA Fee Includes: Water, Sewer, Maintenance Structure, Road Maintenance, Maintenance Grounds, Snow Removal
- Taxes: $3,486
Similar Listings
Sold
41 Photos
Sold
34 Photos
Sold
29 Photos
Sold
25 Photos
Content © 2026 MLS Property Information Network, Inc. The information in this listing was gathered from third party resources including the seller and public records.
Listing information provided courtesy of Janice Mitchell R.E., Inc.
MLS Property Information Network, Inc. and its subscribers disclaim any and all representations or warranties as to the accuracy of this information.