
Sold!
$400,000
4
Beds
2/1
Baths
3,018
Living Area
-
Property Description
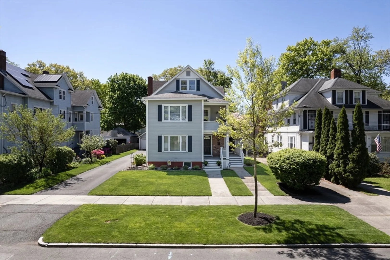
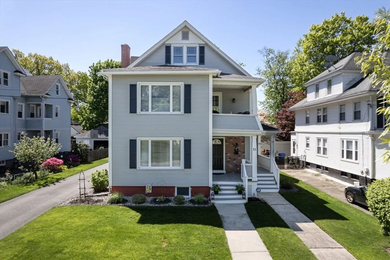
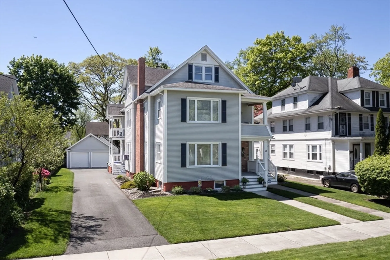
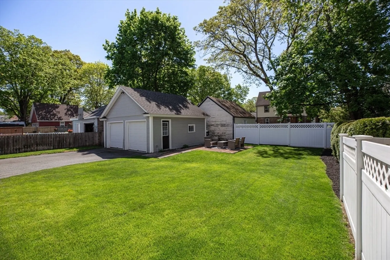
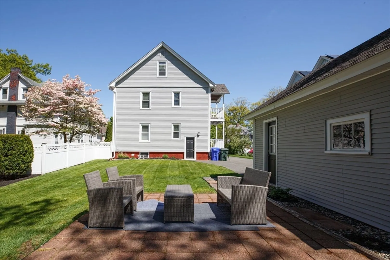
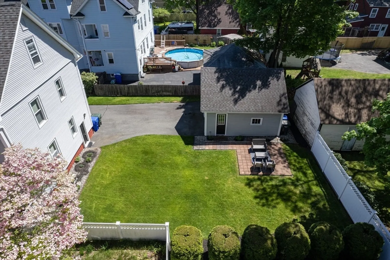
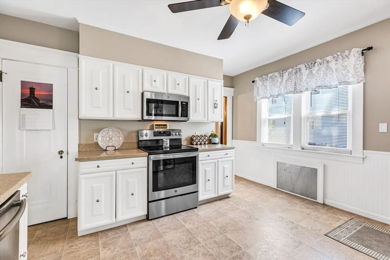
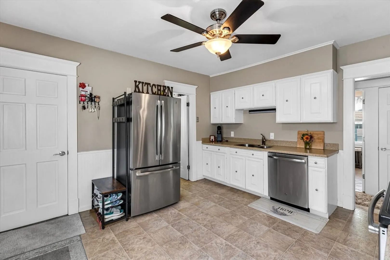
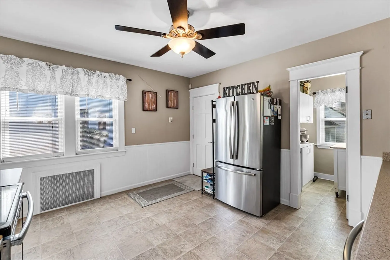
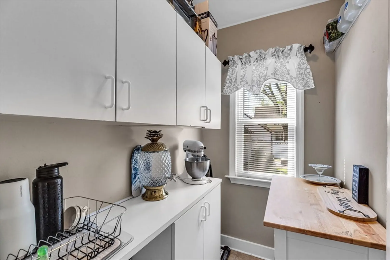
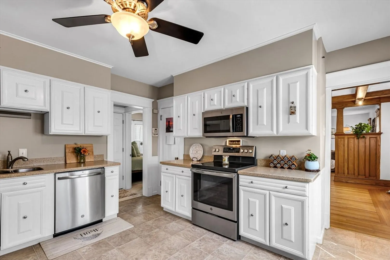
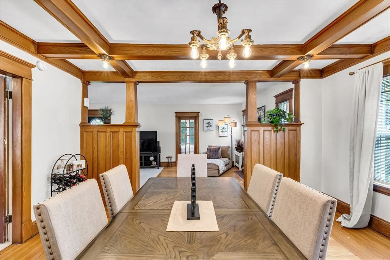
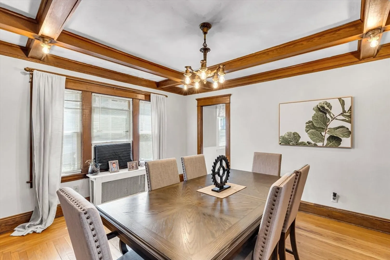
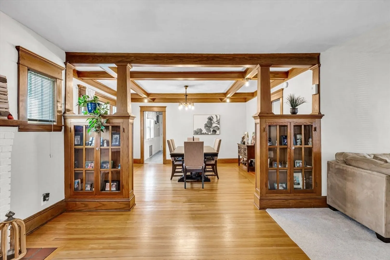
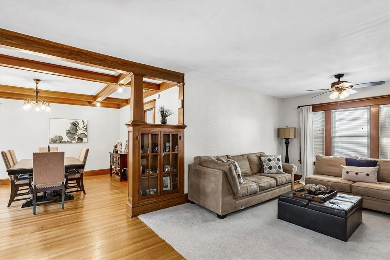
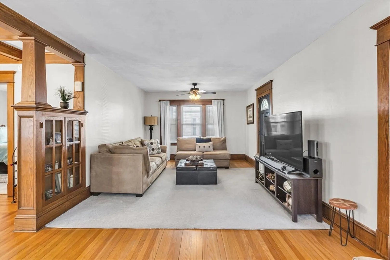
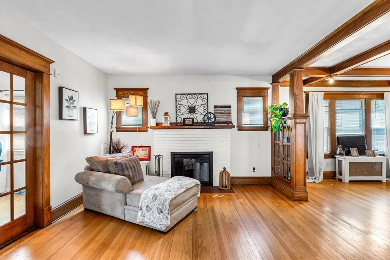
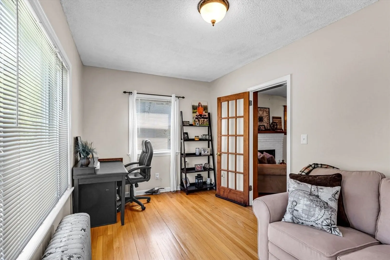
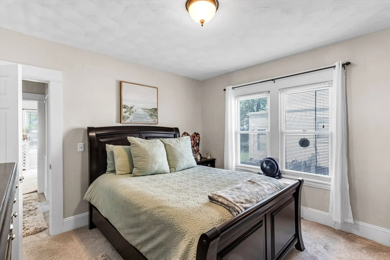
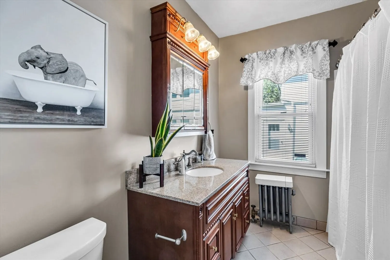
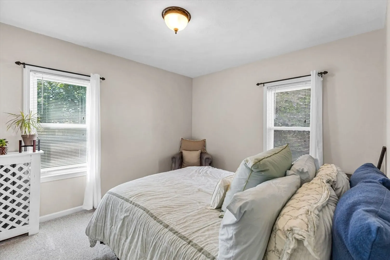
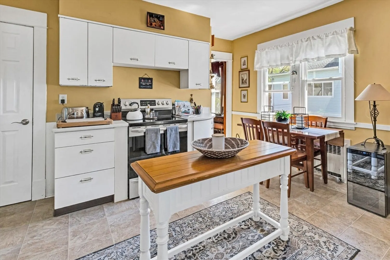
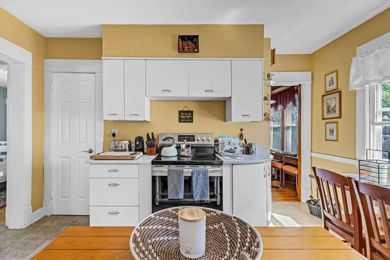
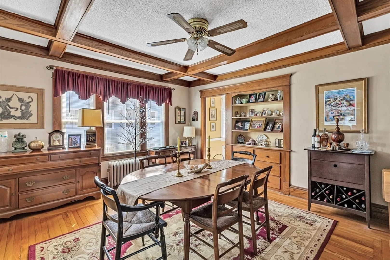
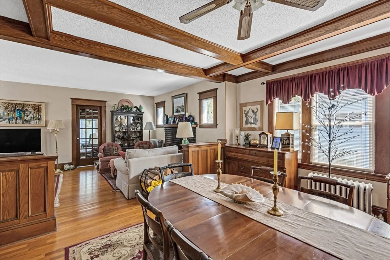
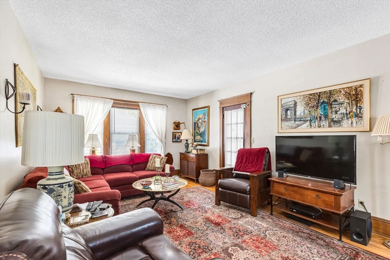
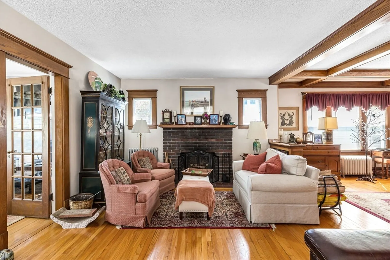
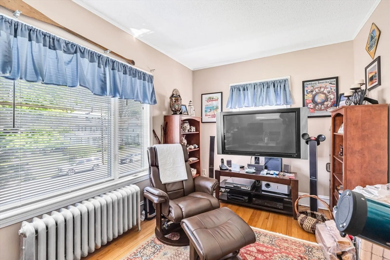
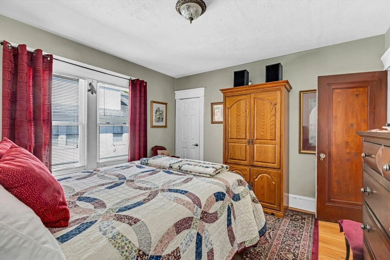
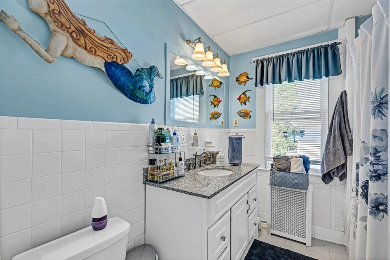
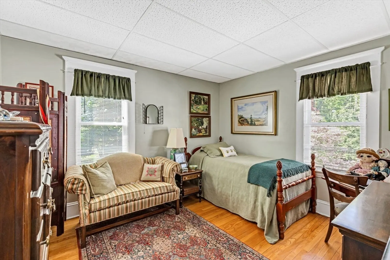
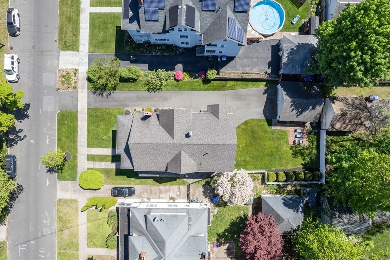
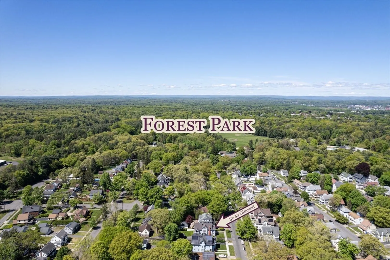
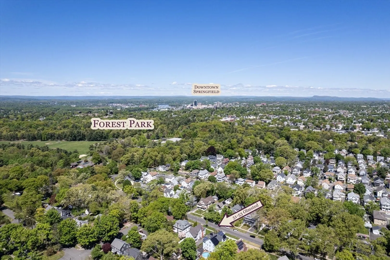
INVESTORS OR OWNER-OCCUPIED BUYERS TAKE NOTICE! This multi family home features two units with a balance of tasteful updates and well-preserved classic charm; Interior floorplans are almost symmetrical with plenty of polished hardwood flooring, natural woodwork and built-ins throughout; formal dining room(wi th wood beamed ceilings) opens to the living room with brick faced wood burning fireplace and adjacent office space/den/playroom; two modern bathrooms with tile flooring and stylish fixtures; Flexible and functional kitchen with lots of cabinetry and walk-in pantry(owners unit offers white cabinets, Corian counter tops and stainless steel appliances!) GREAT OUTDOORS-Double length driveway with 2 car garage, Trex Deck porches/landings, fenced-in yard with patio and in ground sprinkler system; ADDITIONAL AMENITIES INCLUDE: Separate heat (boilers 2019) hot water/electric; replacement windows (basement/1st & 2nd floors) & DON'T MISS THE EXPANSION POSSIBLITIES on the 3rd floor!
-
Highlights
- Area: Forest Park
- Heating: Hot Water, Oil, Unit Control
- Property Class: Residential Income
- Total Rooms: 17
- Status: Closed
- Cooling: Window Unit(s), None
- Parking Spots: 8
- Property Type: 2 Family - 2 Units Up/Down
- Year Built: 1925
-
Additional Details
- Appliances: Range, Dishwasher, Microwave, Refrigerator, Washer, Dryer
- Construction: Frame
- Exterior Features: Sprinkler System, Varies per Unit, Garden
- Flooring: Tile, Carpet, Varies, Laminate, Hardwood, Stone/Ceramic Tile
- Interior Features: Laundry Room, Ceiling Fan(s), Pantry, Storage, Stone/Granite/Solid Counters, Upgraded Cabinets, Upgraded Countertops, Bathroom With Tub & Shower, Open Floorplan, Remodeled, Living Room, Dining Room, Kitchen, Office/Den
- Road Frontage Type: Public
- Total Number of Units: 2
- Year Built Source: Public Records
- Basement: Full, Interior Entry, Concrete
- Exclusions: (1) Set Washer/Dryer In Basement Belonging To Tenant
- Fireplaces: 2
- Foundation: Block, Brick/Mortar
- Lot Features: Level
- Roof: Shingle
- Year Built Details: Approximate
- Zoning: R2
-
Amenities
- Community Features: Public Transportation, Shopping, Pool, Tennis Court(s), Park, Walk/Jog Trails, Golf, Medical Facility, Laundromat, Highway Access, House of Worship, Private School, Public School, University, Sidewalks
- Parking Features: Paved Drive, Off Street, Paved
- Covered Parking Spaces: 2
- Security Features: Security System
-
Utilities
- Electric: Varies per Unit
- Water Source: Public
- Sewer: Public Sewer
-
Fees / Taxes
- Assessed Value: $311,800
- Compensation Based On: Net Sale Price
- Tax Year: 2023
- Total Rent: $1,025
- Buyer Agent Compensation: 2%
- Rental Fee Includes: Unit 1(Water), Unit 2(Water)
- Taxes: $5,316
Similar Listings
Sold
40 Photos
Sold
13 Photos
Sold
22 Photos
Sold
34 Photos
Content © 2026 MLS Property Information Network, Inc. The information in this listing was gathered from third party resources including the seller and public records.
Listing information provided courtesy of Berkshire Hathaway HomeServices Realty Professionals.
MLS Property Information Network, Inc. and its subscribers disclaim any and all representations or warranties as to the accuracy of this information.
