
Sold!
$424,000
6
Beds
2
Baths
2,340
Living Area
-
Property Description
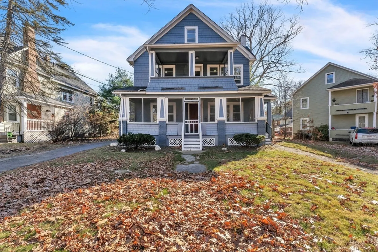
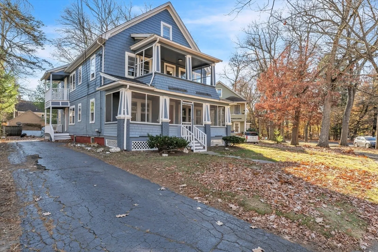
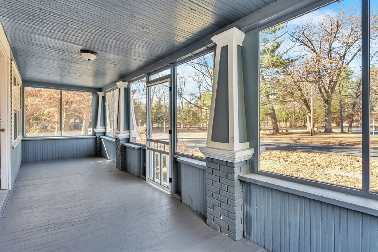
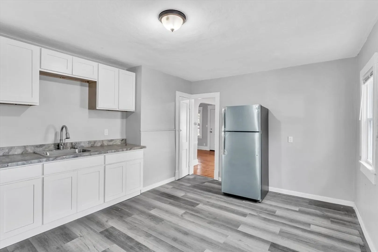
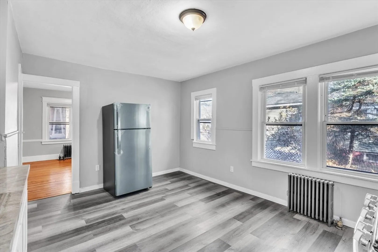
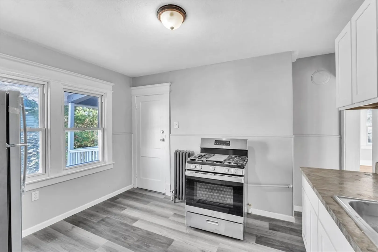
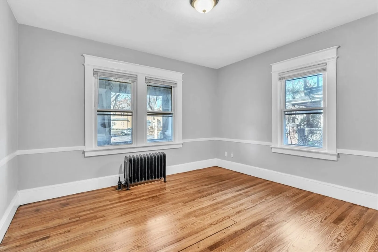
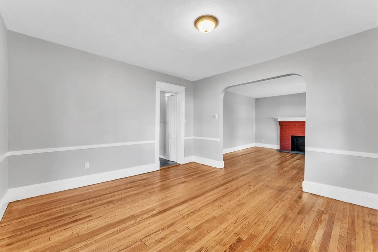
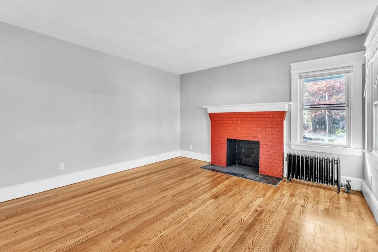
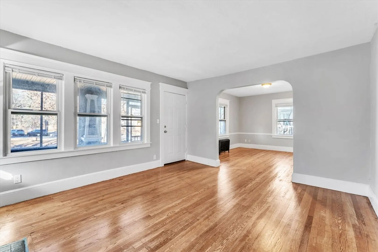
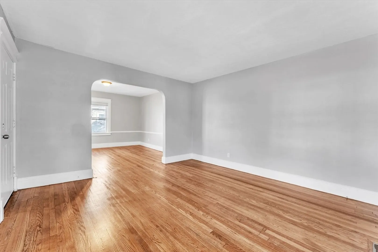
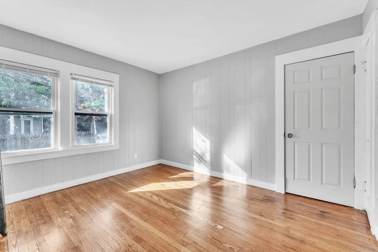
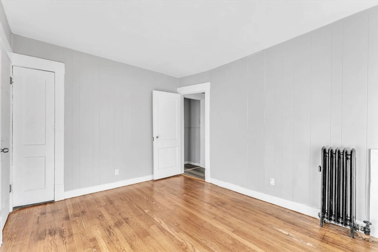
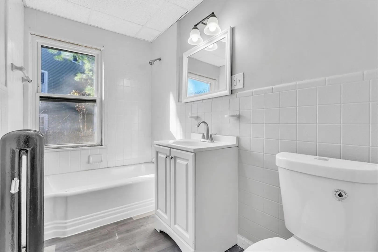
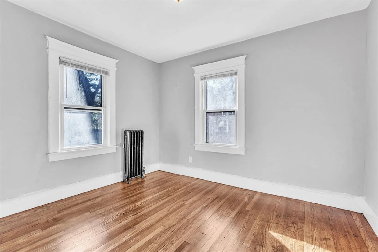
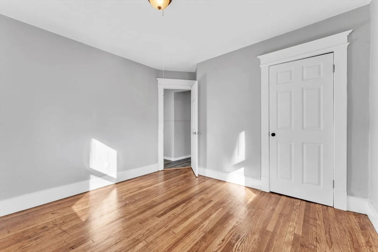
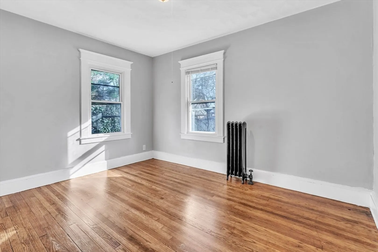
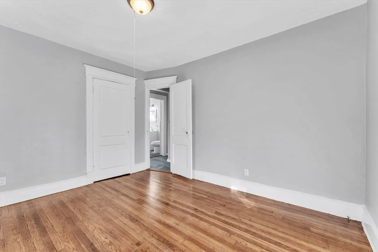
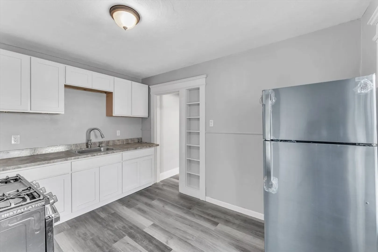
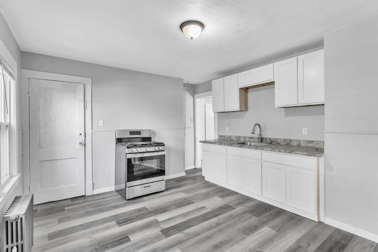
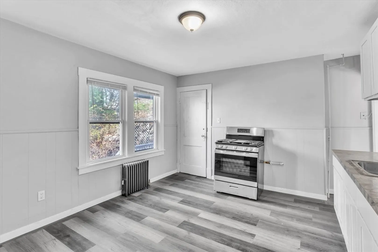
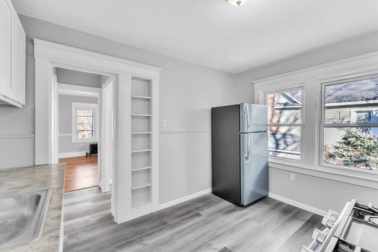
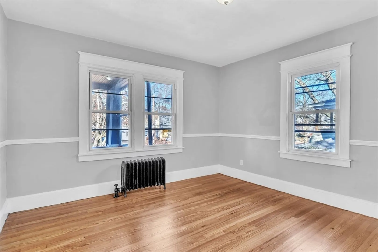
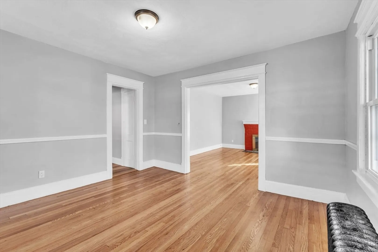
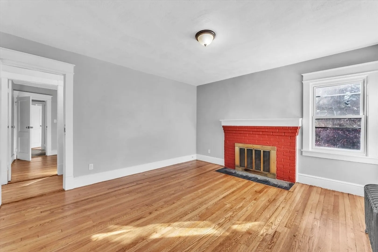
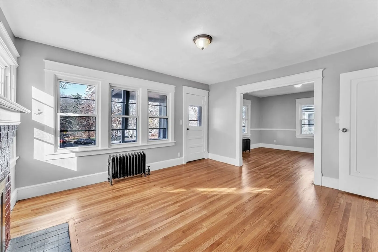
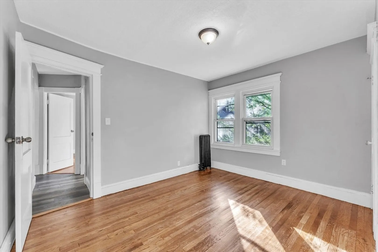
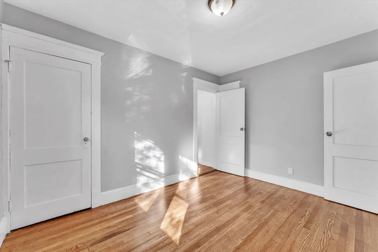
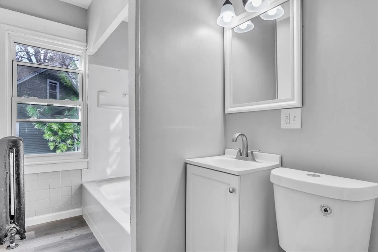
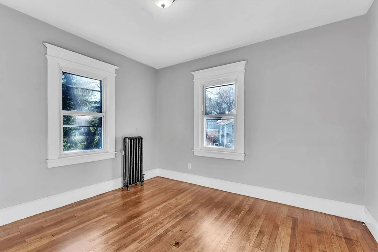
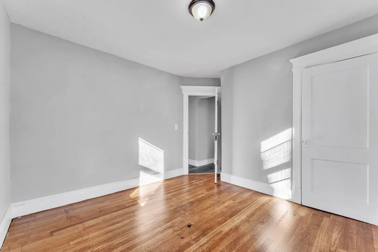
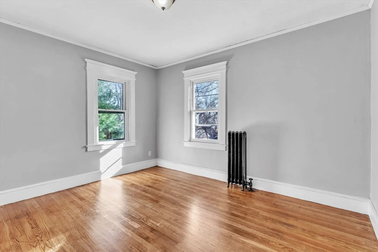
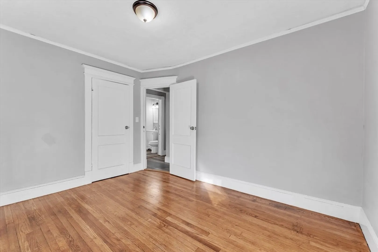
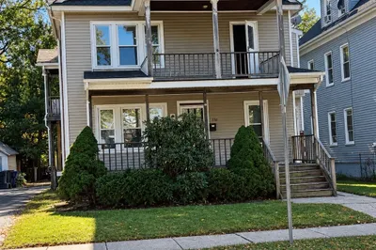
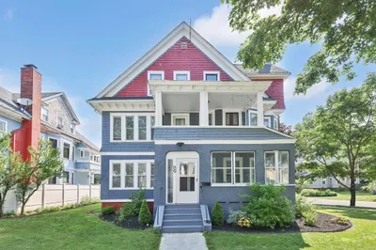
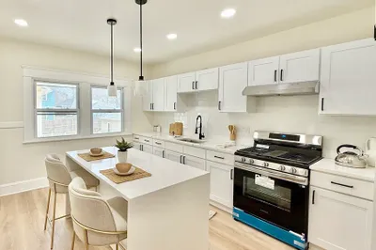
Welcome to this beautifully updated, vacant two-family home located in the highly sought-after Forest Park neighborhood of Springfield. Offering a prime opportunity for investors or owner-occupants, this property features two spacious, well-maintained units, each with 3 bedrooms and 1 bathroom.The current owner has completed numerous recent upgrades to ensure modern comfort and convenience, including new electrical and plumbing systems, refreshed cabinetry, stylish new flooring, and updated appliances. These improvements make this home move-in ready and set it apart from other multi-family properties in the area. Whether you're looking to move in and collect rental income or seeking a fully updated property for your next investment, 117-119 Olmsted Drive is an excellent choice. Don't miss the chance to view this turn-key property in one of Springfield's most desirable neighborhoods. Schedule your showing today!
-
Highlights
- Levels: 3
- Property Class: Residential Income
- Stories: 3
- Year Built: 1925
- Parking Spots: 4
- Property Type: Multi Family
- Total Rooms: 12
- Status: Closed
-
Additional Details
- Basement: Full
- Flooring: Wood, Vinyl
- Road Frontage Type: Public
- SqFt Source: Public Record
- Year Built Details: Actual
- Zoning: R2
- Fireplaces: 2
- Foundation: Brick/Mortar
- Roof: Shingle
- Total Number of Units: 2
- Year Built Source: Public Records
-
Amenities
- Community Features: Public Transportation, Shopping, Park, Laundromat
- Parking Features: Paved Drive, Paved
-
Utilities
- Sewer: Public Sewer
- Water Source: Public
-
Fees / Taxes
- Assessed Value: $288,800
- Taxes: $4,638
- Tax Year: 2024
Similar Listings
Sold
25 Photos
Sold
42 Photos
Sold
39 Photos
Sold
39 Photos
Content © 2026 MLS Property Information Network, Inc. The information in this listing was gathered from third party resources including the seller and public records.
Listing information provided courtesy of IVerty Realty, LLC.
MLS Property Information Network, Inc. and its subscribers disclaim any and all representations or warranties as to the accuracy of this information.
