
50a Douglas Street
$394,500
2
Beds
1/1
Bath
1,200
Sqft
- Request Info
- Call
- Save
-
More
- Mortgage Calculator

Property Tools
$394,500
2
Beds
1/1
Bath
1,200
Living Area
-
Property Description
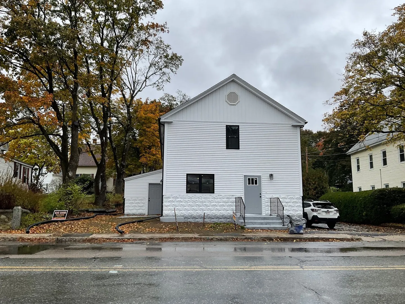
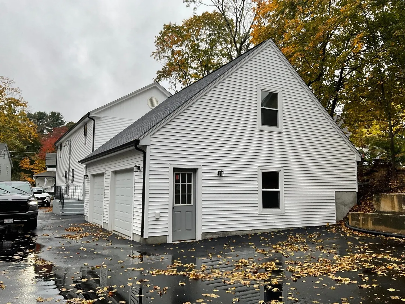
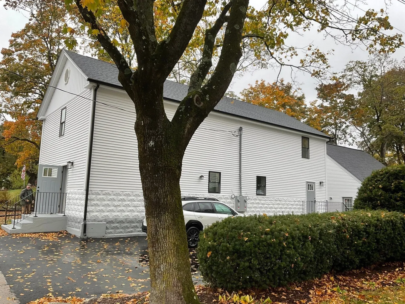
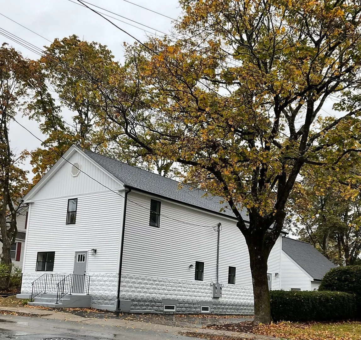
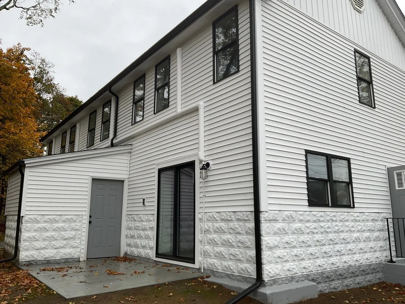
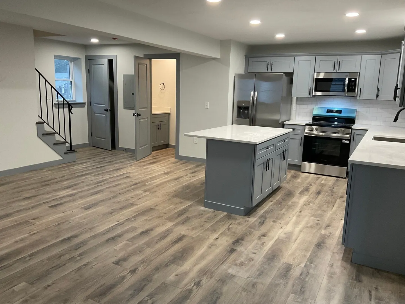
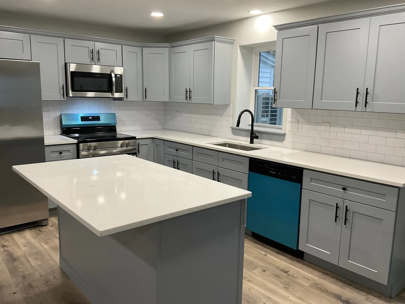
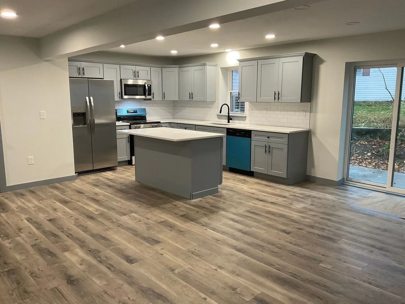
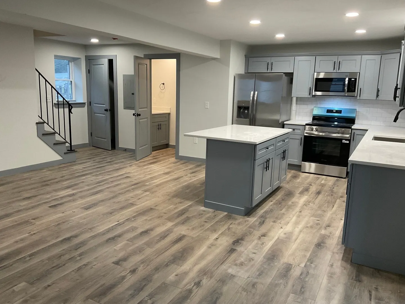
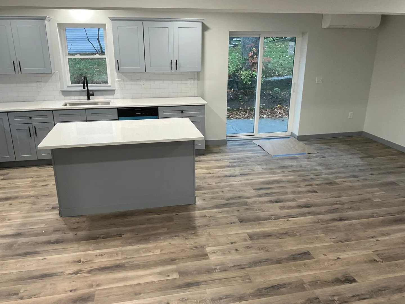
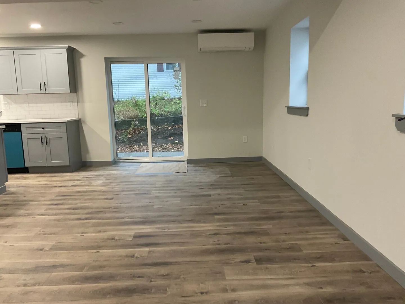
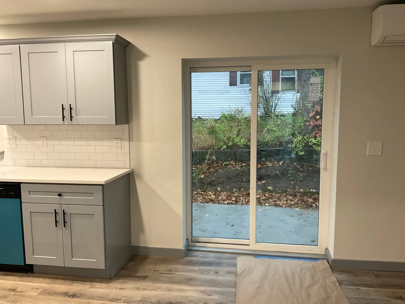
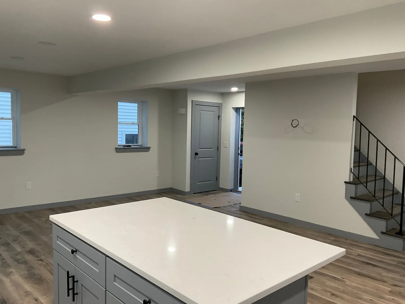
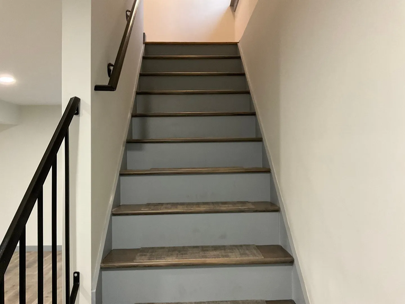
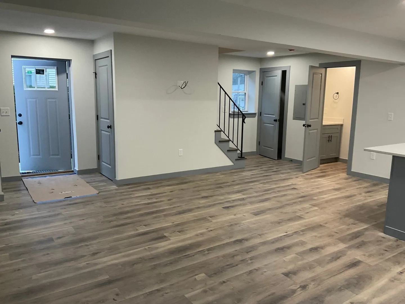
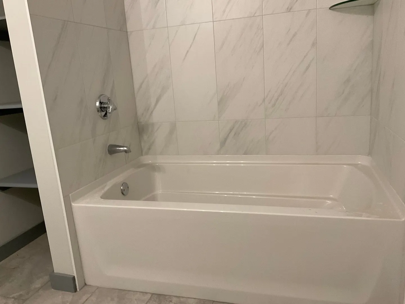
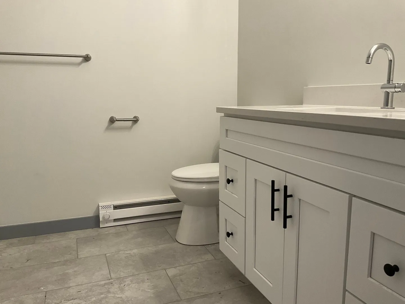
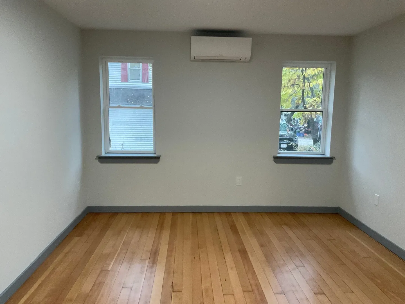
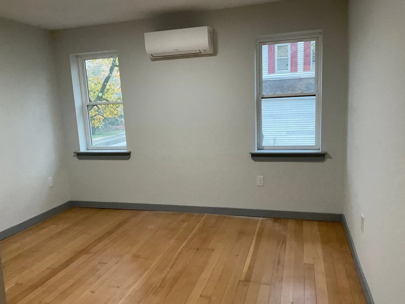
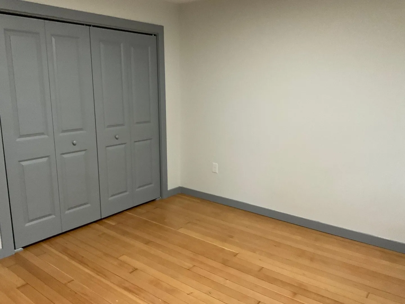
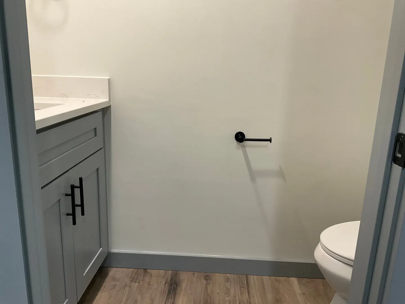
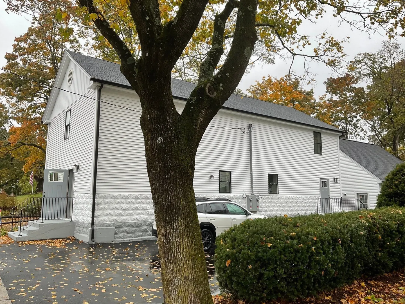
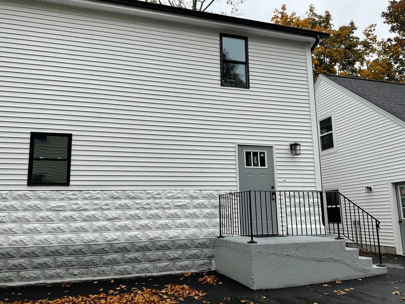
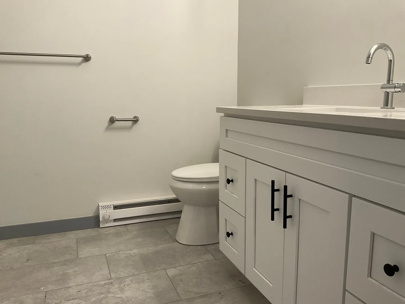
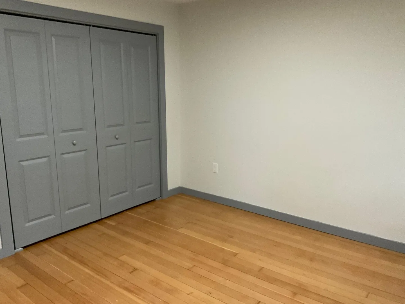
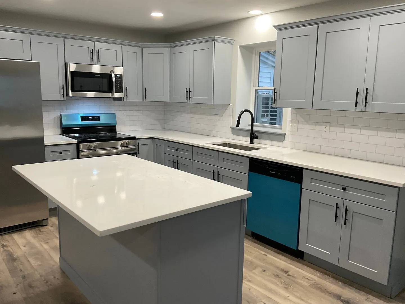
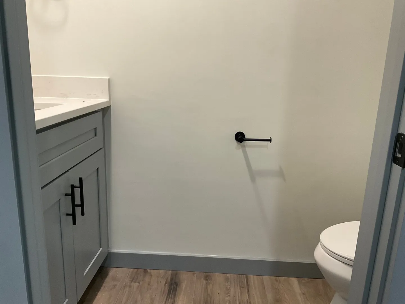
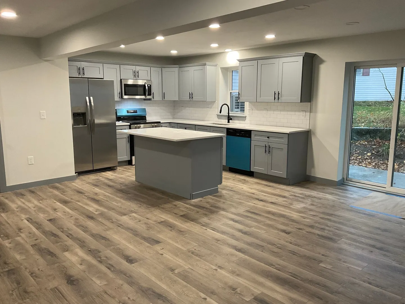
The Former American Legion has been completely remodeled into duplex style attached condos. Be prepared to be amazed,these units offer a first floor complete open floor plan revealing a large custom cabinet kitchen with new appliances and a spacious center island. Open living room has a slider to a patio and there is plenty of room for large dining room furniture. The open floor can be changed to meet your family needs, first floor half bath and laundry area. The second floor has a beautiful tiled full bath ,a master bedroom with a walk in closet ,the second bedroom is also a good size to accommodate a large bedroom set. A one car garage has a walk up attic for your future use. Economical heat splits and public water and sewer. This condo redefines new and best of all NO CONDO FEES. You’ll fall in love with this unit. OPEN HOUSE SATURDAY 10-11. See you at the new Legion Condos.
-
Highlights
- Cooling: Air Source Heat Pumps (ASHP)
- Parking Spots: 5
- Property Type: Single Family Residence
- Total Rooms: 5
- Status: Active
- Heating: Air Source Heat Pumps (ASHP)
- Property Class: Residential
- Style: Other (See Remarks)
- Year Built: 1930
-
Additional Details
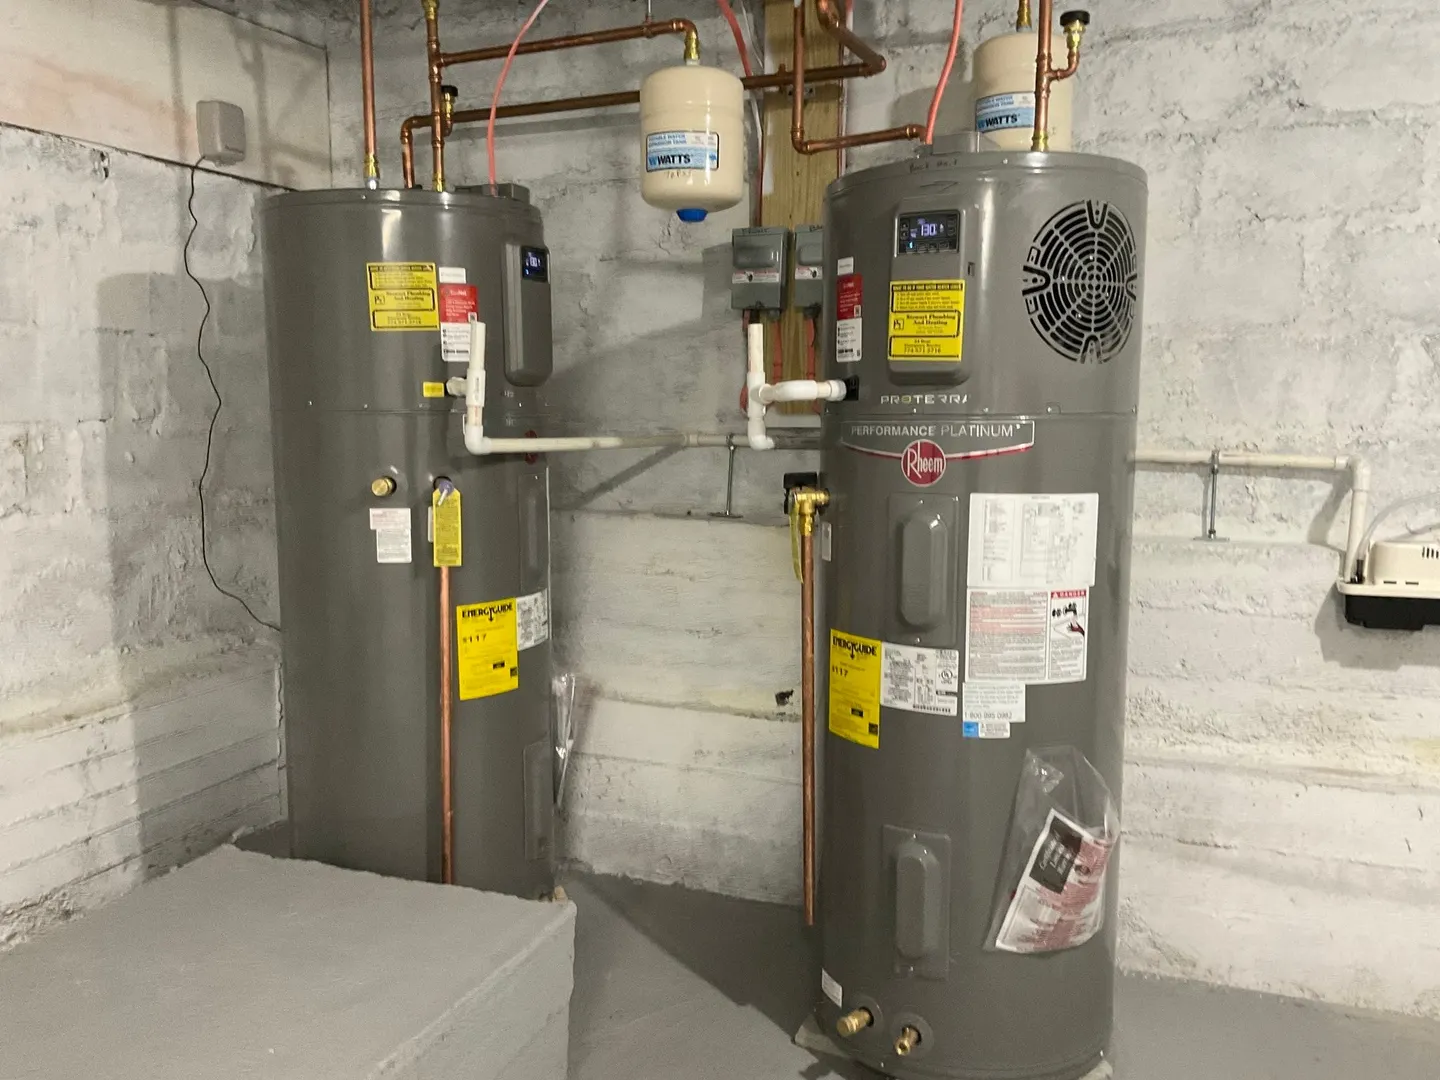
- Appliances: Electric Water Heater, Range, Dishwasher, Microwave, Refrigerator
- Construction: Frame, Block
- Flooring: Tile
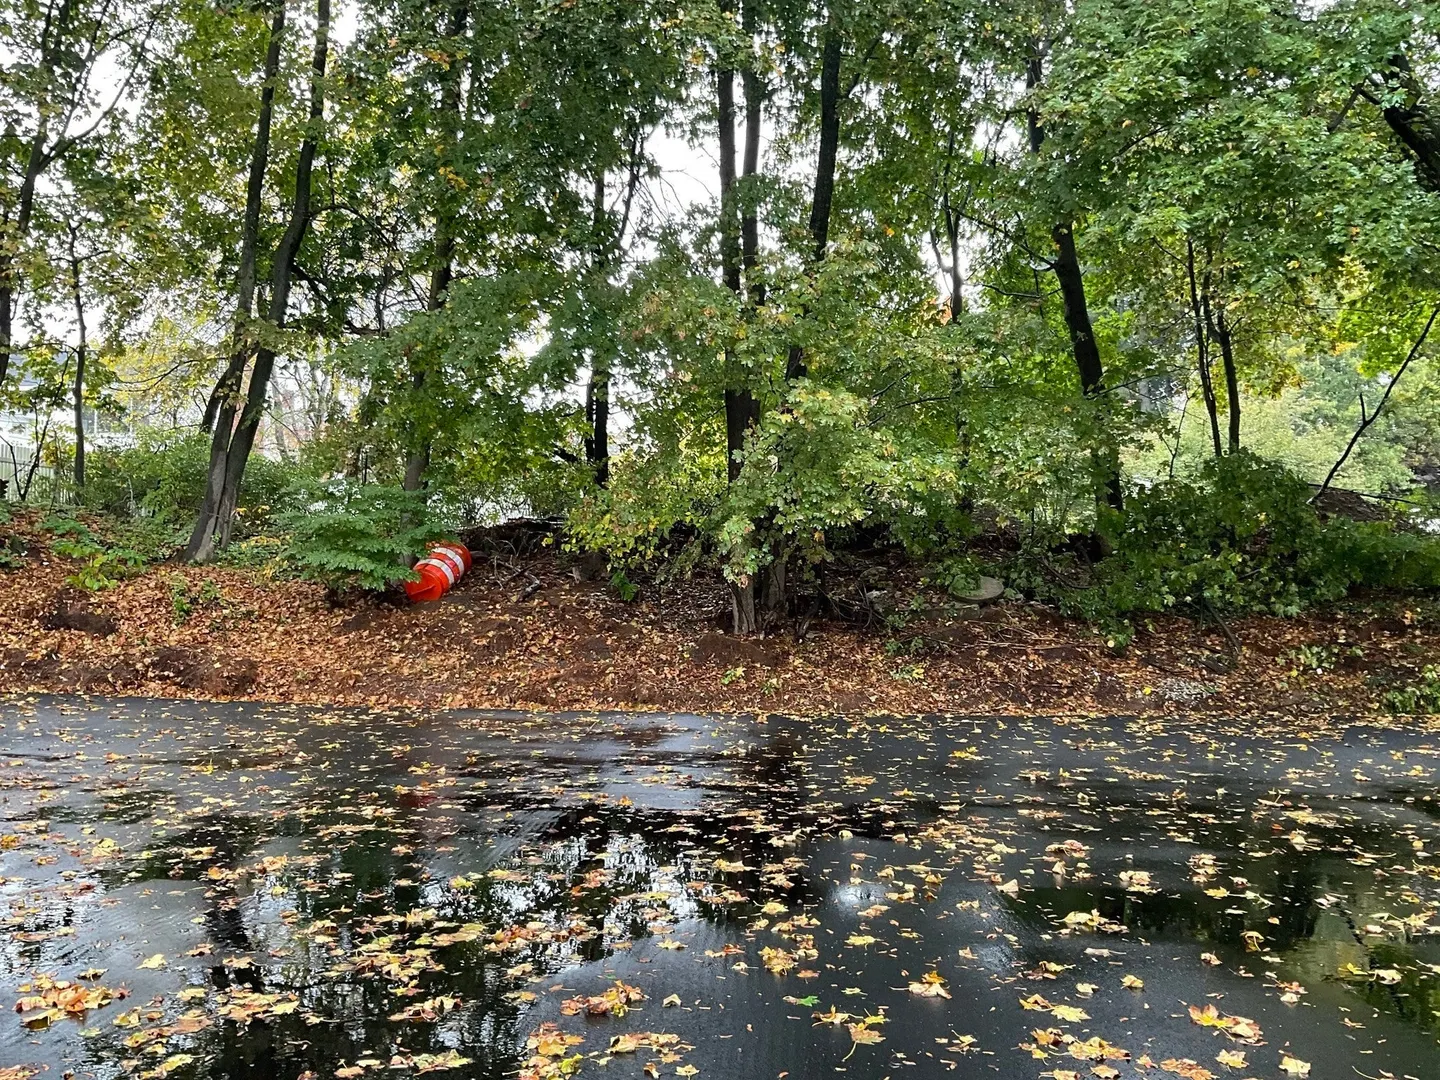
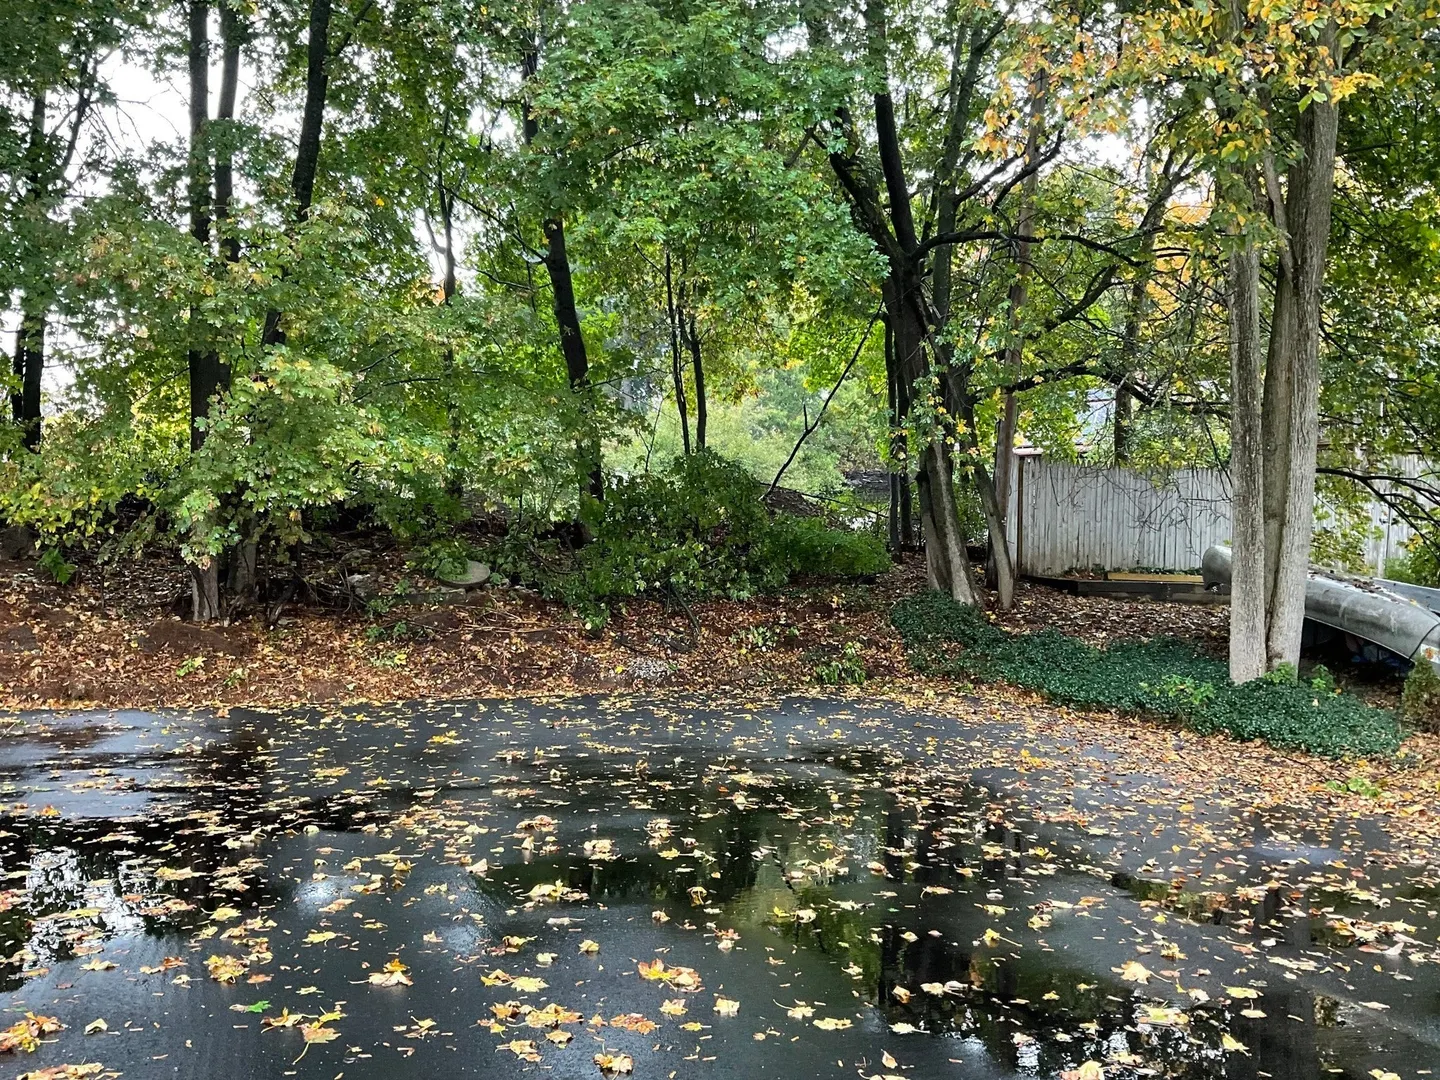
- Lot Features: Easements, Level
- Roof: Shingle
- Year Built Details: Renovated Since, Finished, Never Occupied
- Zoning: Res
- Basement: Partial, Concrete
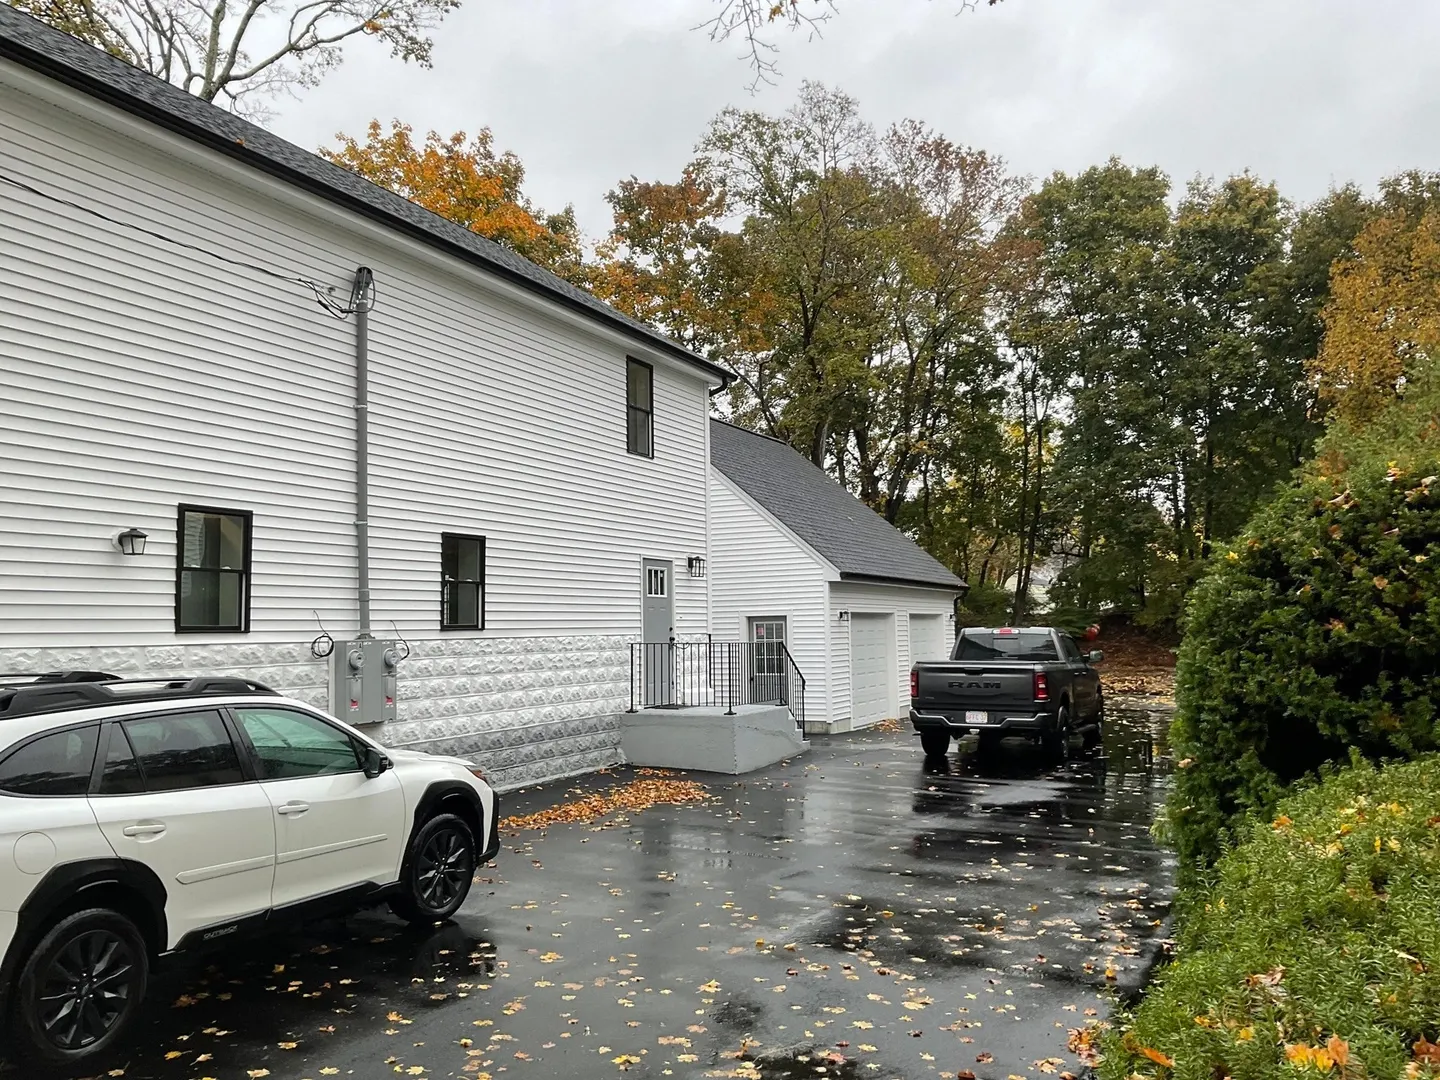
- Exterior Features: Patio, Rain Gutters, Screens
- Foundation: Granite
- Road Frontage Type: Public
- SqFt Source: Owner
- Year Built Source: Public Records
-
Amenities
- Community Features: Shopping, Medical Facility, Conservation Area, Highway Access, House of Worship, Sidewalks
- Parking Features: Detached, Storage, Garage Faces Side, Oversized, Paved Drive, Off Street, Paved
- Covered Parking Spaces: 1
-
Utilities
- Electric: Circuit Breakers
- Water Source: Public
- Sewer: Public Sewer
-
Fees / Taxes
- Tax Year: 2026
Similar Listings
Sold
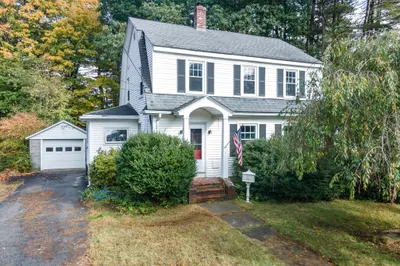
28 Photos
Sold
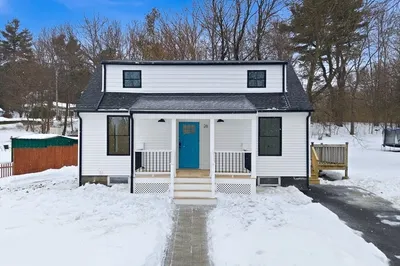
41 Photos
Sold
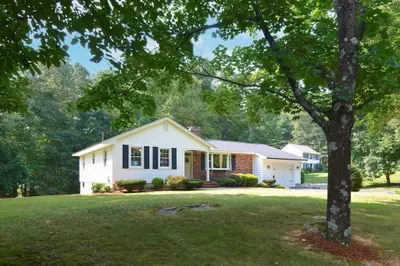
27 Photos
Sold
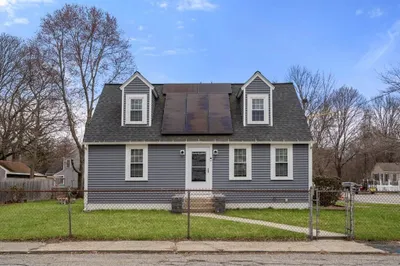
25 Photos
Content © 2026 MLS Property Information Network, Inc. The information in this listing was gathered from third party resources including the seller and public records.
Listing information provided courtesy of Deruseau Real Estate.
MLS Property Information Network, Inc. and its subscribers disclaim any and all representations or warranties as to the accuracy of this information.