
Sold!
$387,000
2
Beds
1/1
Bath
1,543
Living Area
-
Property Description
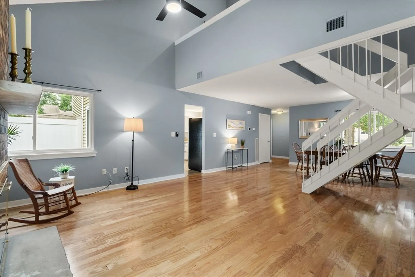
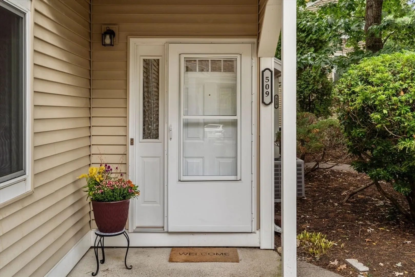
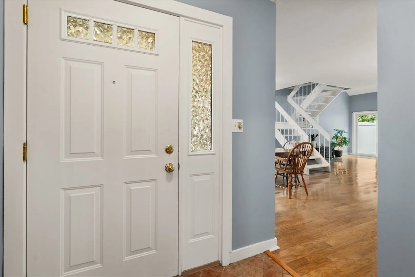
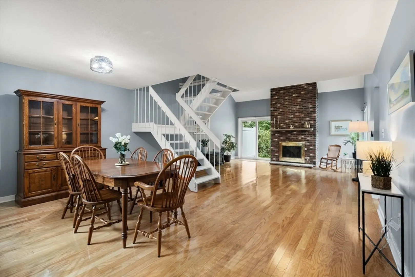
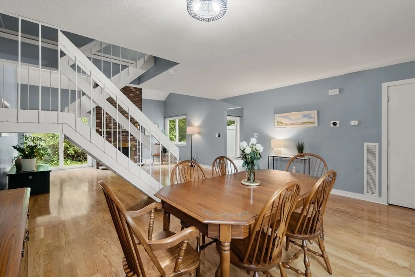
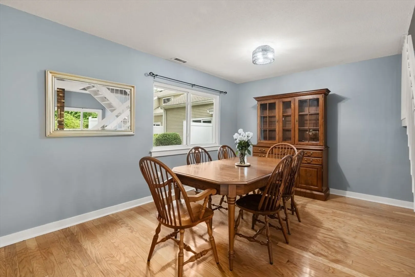
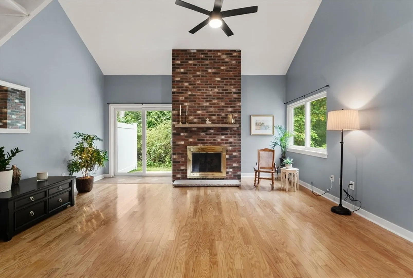
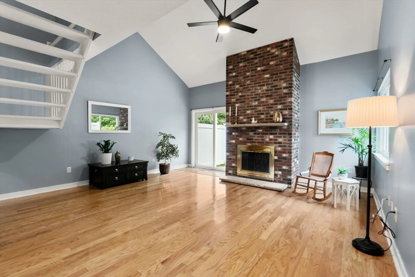
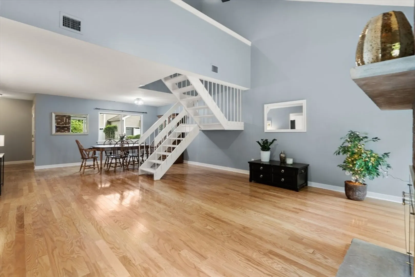
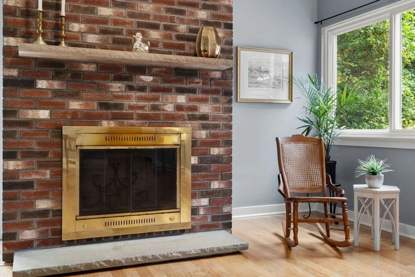
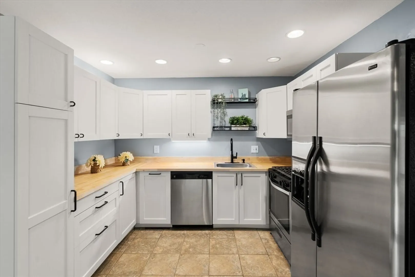
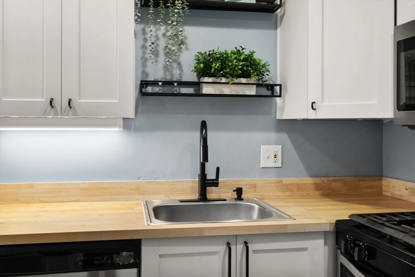
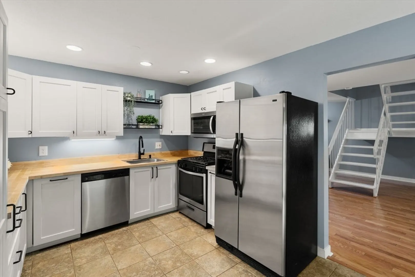
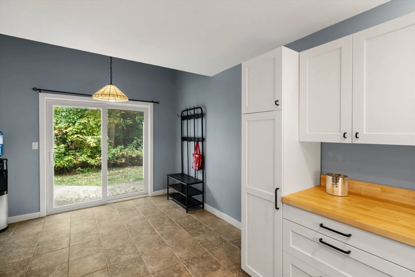
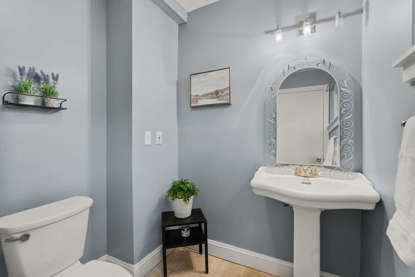
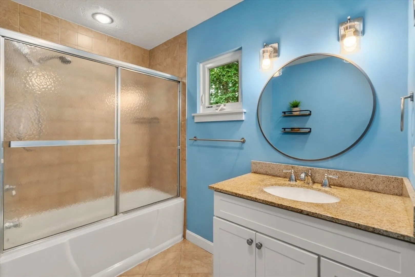
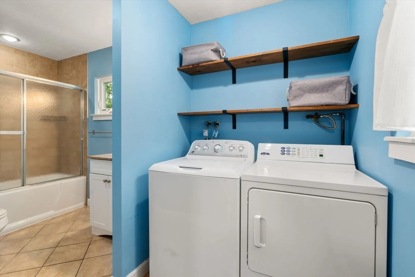
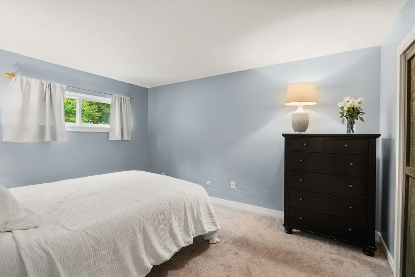
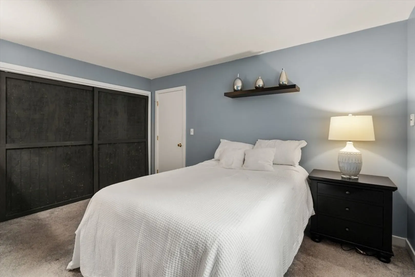
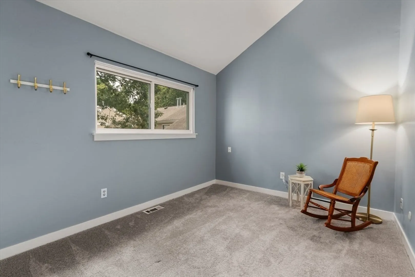
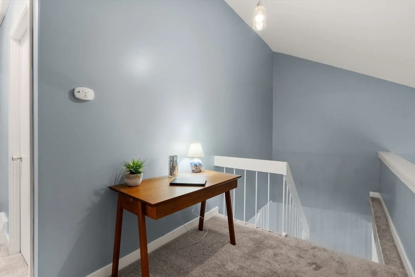
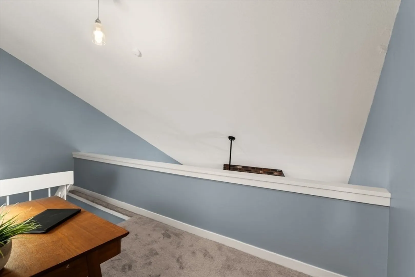
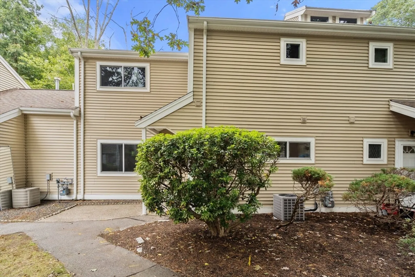
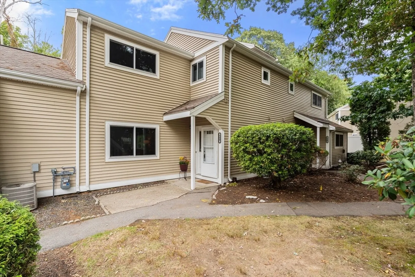
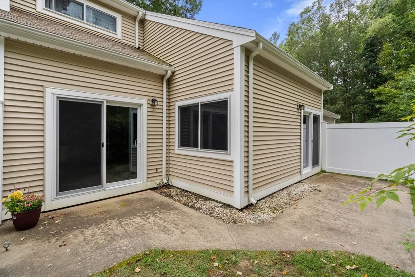
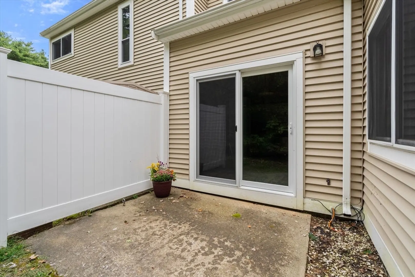
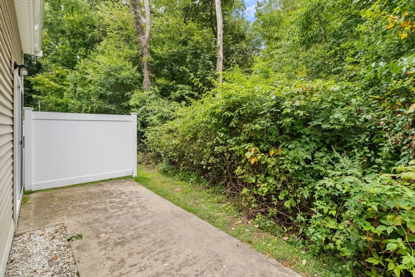
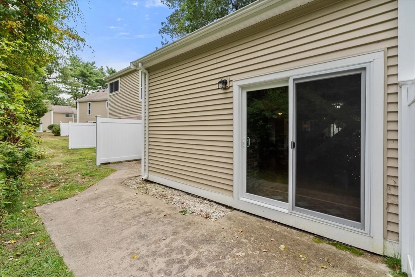
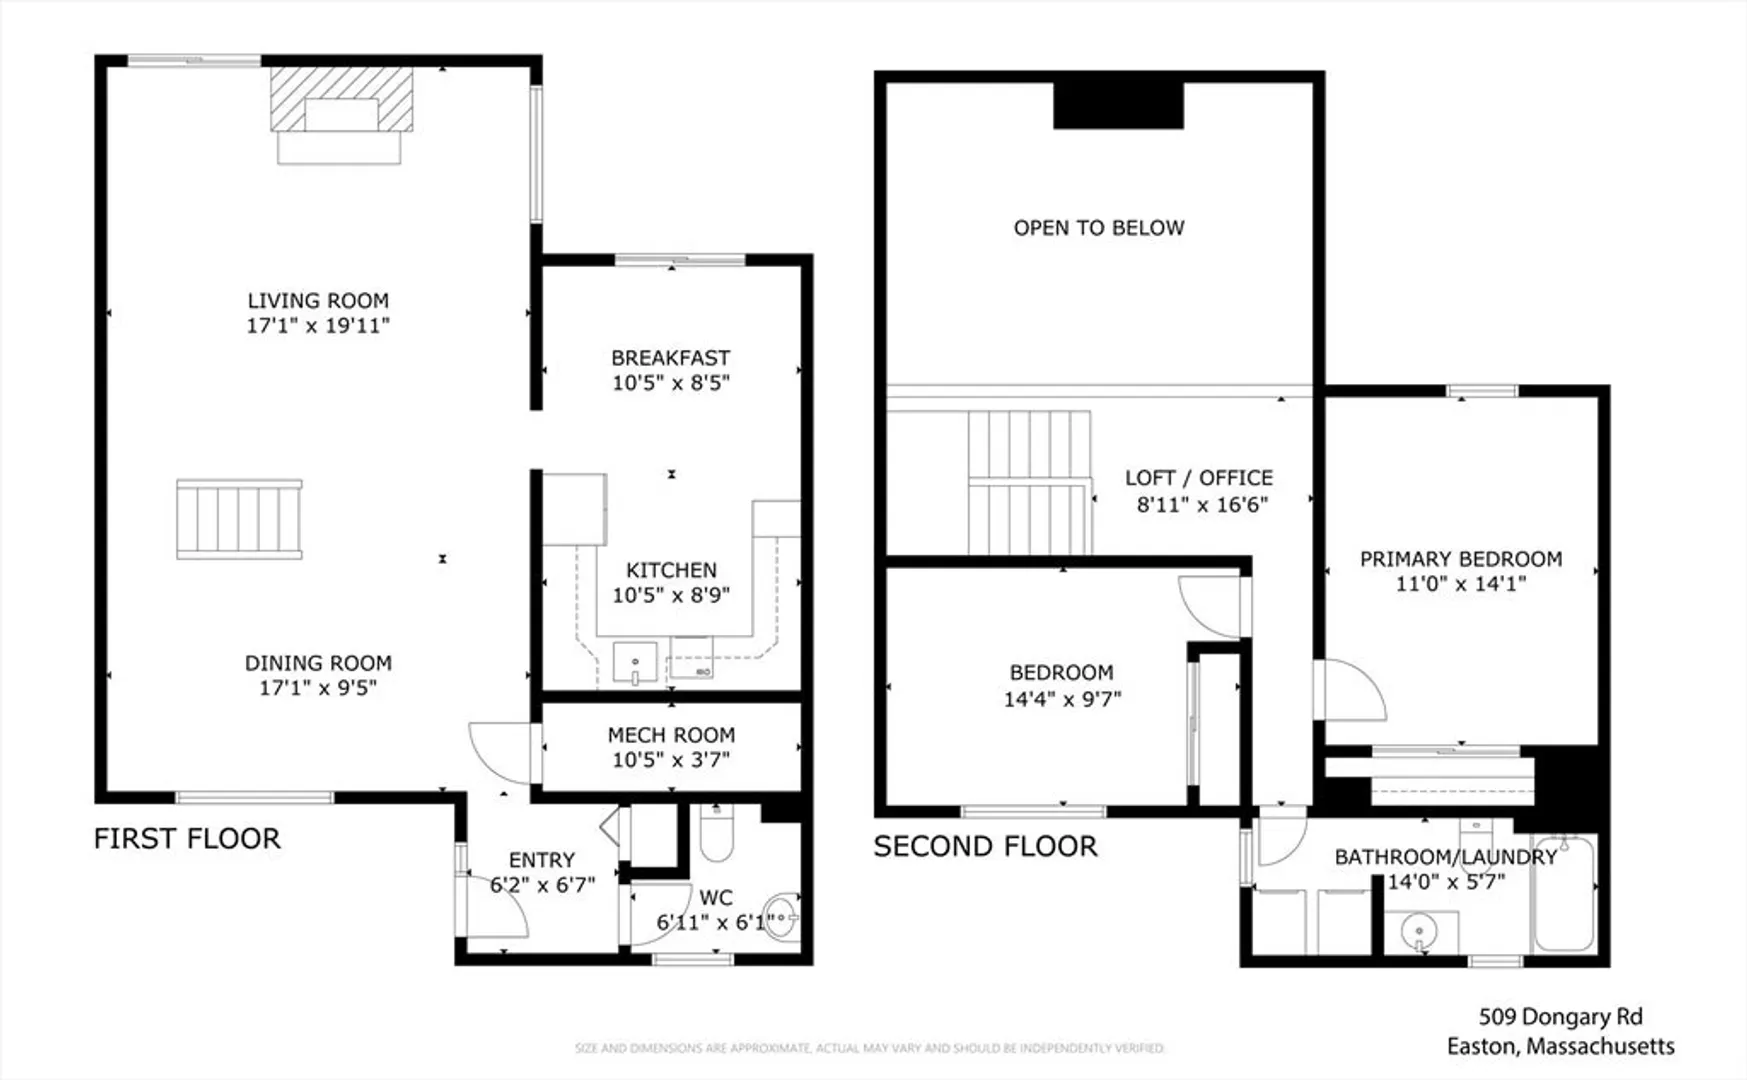
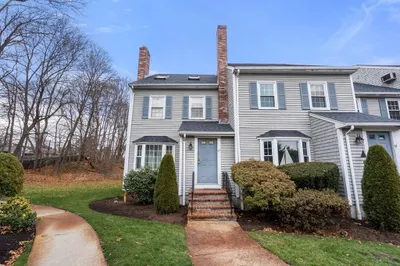
Price drop is your golden opportunity! Terrific value in this this well-maintained stylish Townhome in pretty Pinebrook Village. The open concept plan offers a great big living and dining room with soaring cathedral ceilings, large windows and sliders leading to a private backyard overlooking woods. The eat-in kitchen has updated white cabinetry, countertops, lighting, and stainless-steel appliances. Upstairs are two good sized bedrooms plus a neat loft perfect for an office or a quiet reading nook. Both bathrooms have been updated and feature an in-unit laundry and there is plenty of space to spread out! This unit 509 location is at the back of the complex close to your 2 parking spots. Centrally located with easy access to major routes, shopping and restaurants – you will love coming home! The swimming pool and club house are another plus! Come See!
-
Highlights
- Cooling: Central Air
- HOA Fee: $458
- Property Class: Residential
- Stories: 2
- Unit Number: 509
- Status: Closed
- Heating: Forced Air, Natural Gas
- Parking Spots: 2
- Property Type: Condominium
- Total Rooms: 5
- Year Built: 1973
-
Additional Details
- Appliances: Dishwasher, Refrigerator, Washer, Dryer
- Construction: Frame
- Fireplaces: 1
- Pets Allowed: Yes w/ Restrictions
- SqFt Source: Other
- Year Built Details: Actual, Renovated Since
- Zoning: Res
- Basement: N
- Exterior Features: Patio, Professional Landscaping
- Interior Features: Loft
- Roof: Shingle
- Total Number of Units: 24
- Year Built Source: Public Records
-
Amenities
- Parking Features: Assigned, Deeded, Guest
- Pool Features: Association, In Ground
-
Utilities
- Sewer: Private Sewer
- Water Source: Public
-
Fees / Taxes
- Assessed Value: $342,800
- HOA Fee Includes: Water, Sewer, Insurance, Road Maintenance, Maintenance Grounds, Snow Removal, Trash
- Taxes: $4,278
- HOA Fee Frequency: Monthly
- Tax Year: 2025
Similar Listings
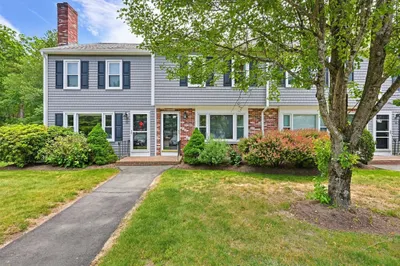
Sold
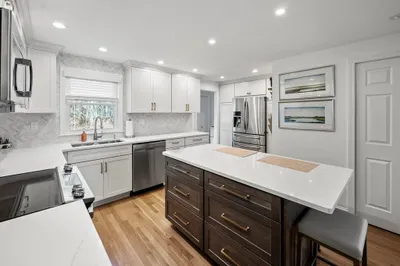
36 Photos
Sold
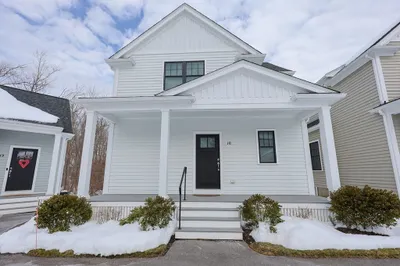
40 Photos
Sold
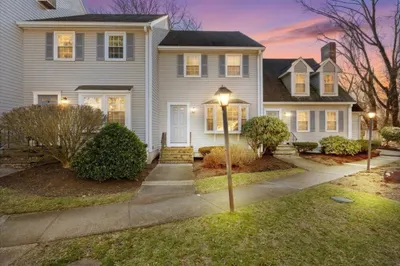
40 Photos
Sold
16 Photos
Content © 2026 MLS Property Information Network, Inc. The information in this listing was gathered from third party resources including the seller and public records.
Listing information provided courtesy of Rose Realty.
MLS Property Information Network, Inc. and its subscribers disclaim any and all representations or warranties as to the accuracy of this information.
