
Sold!
$470,000
2
Beds
1/1
Bath
1,836
Living Area
-
Property Description
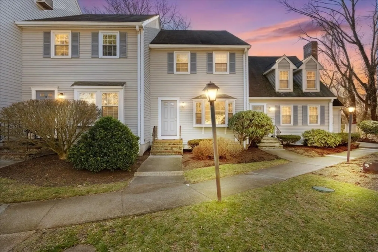
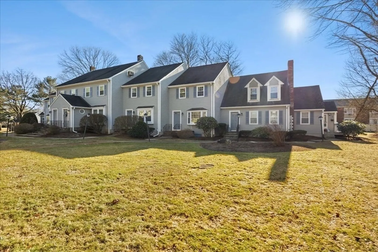
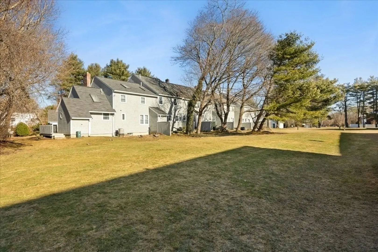
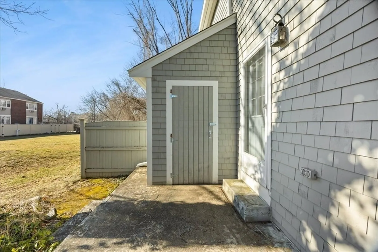
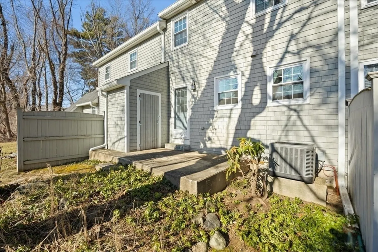
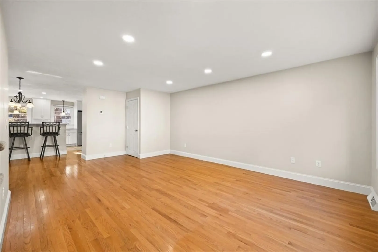
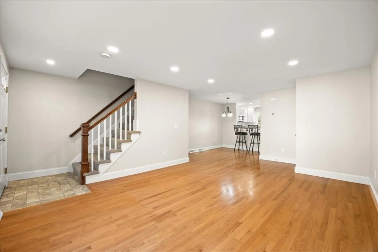
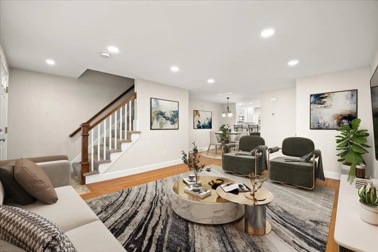
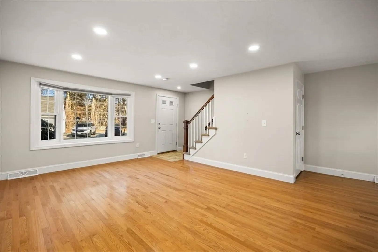
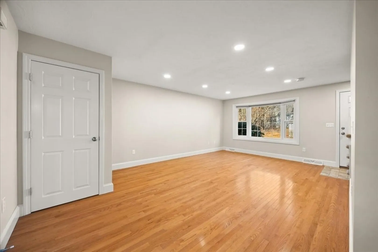
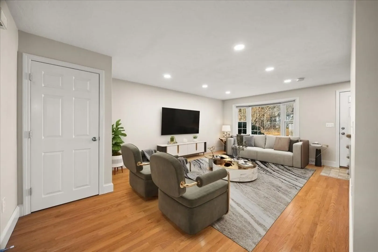
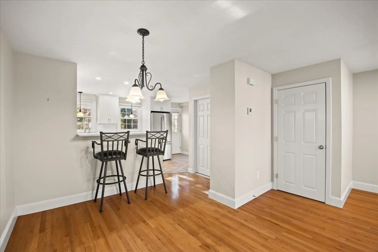
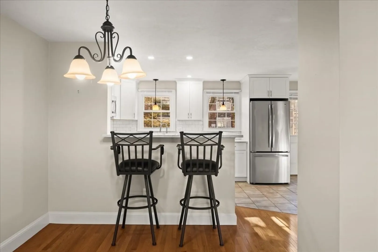
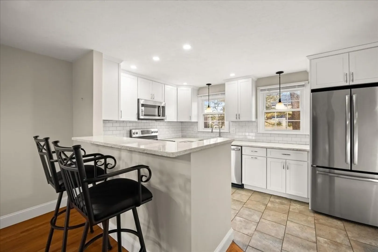
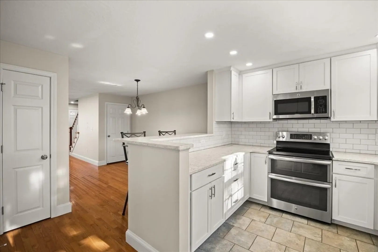
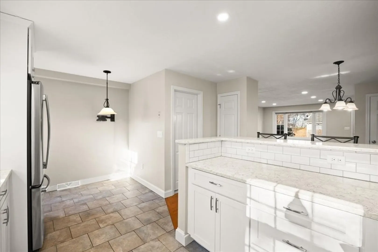
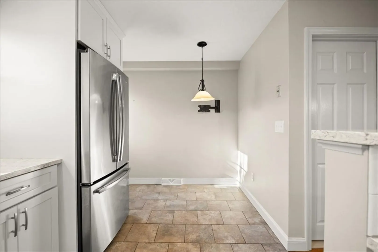
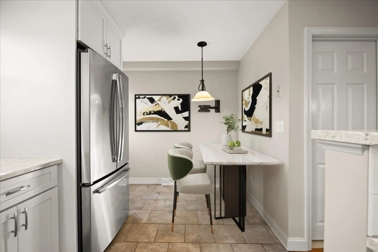
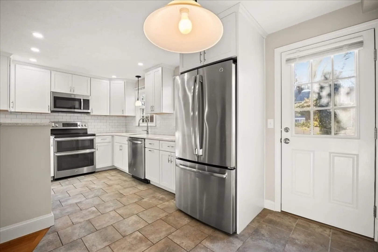
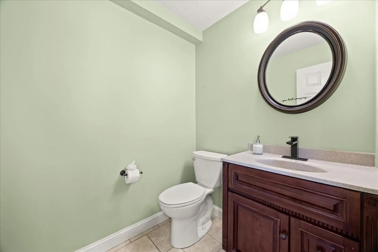
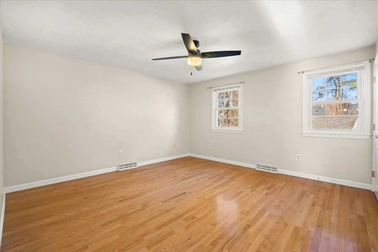
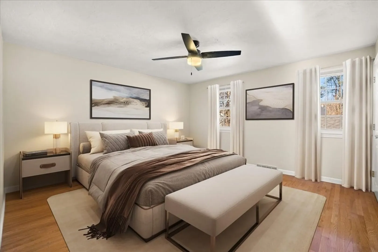
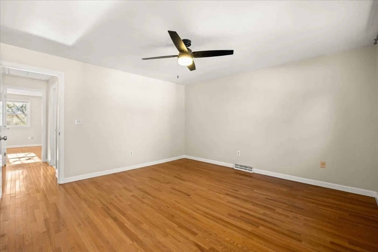
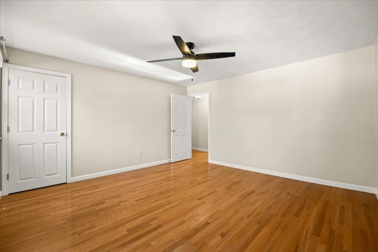
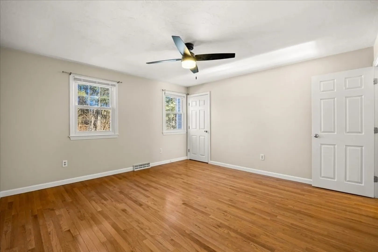
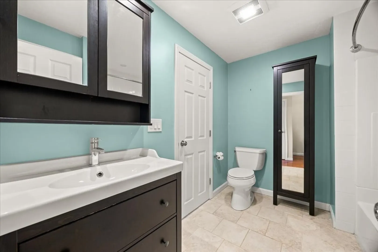
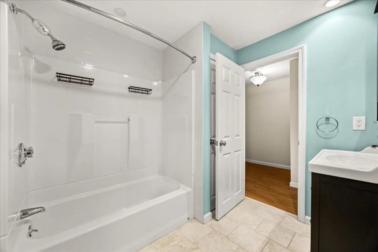
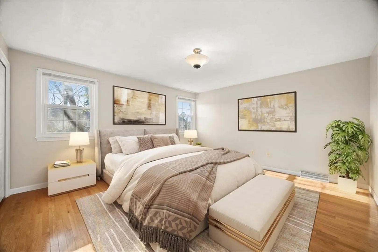
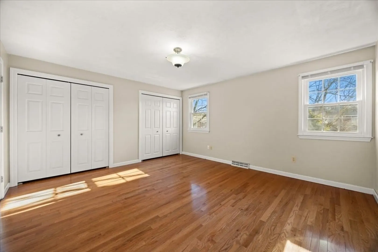
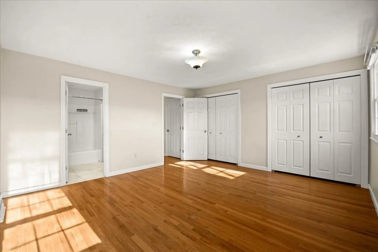
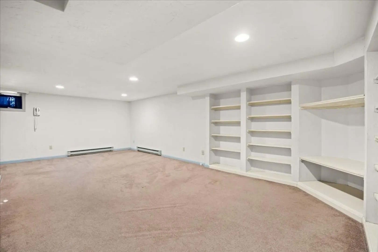
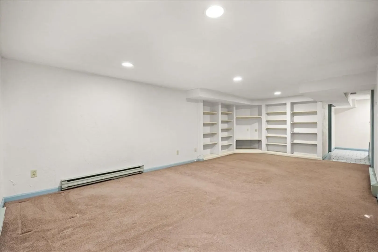
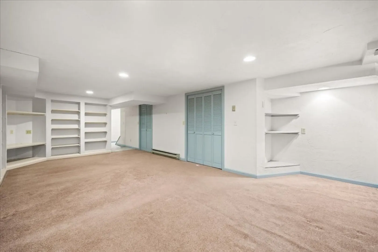
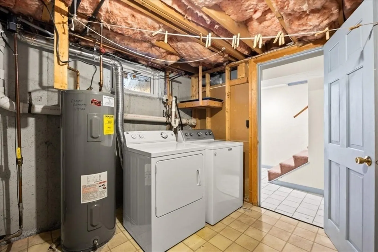
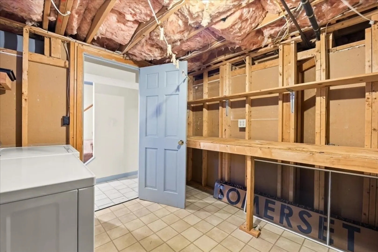
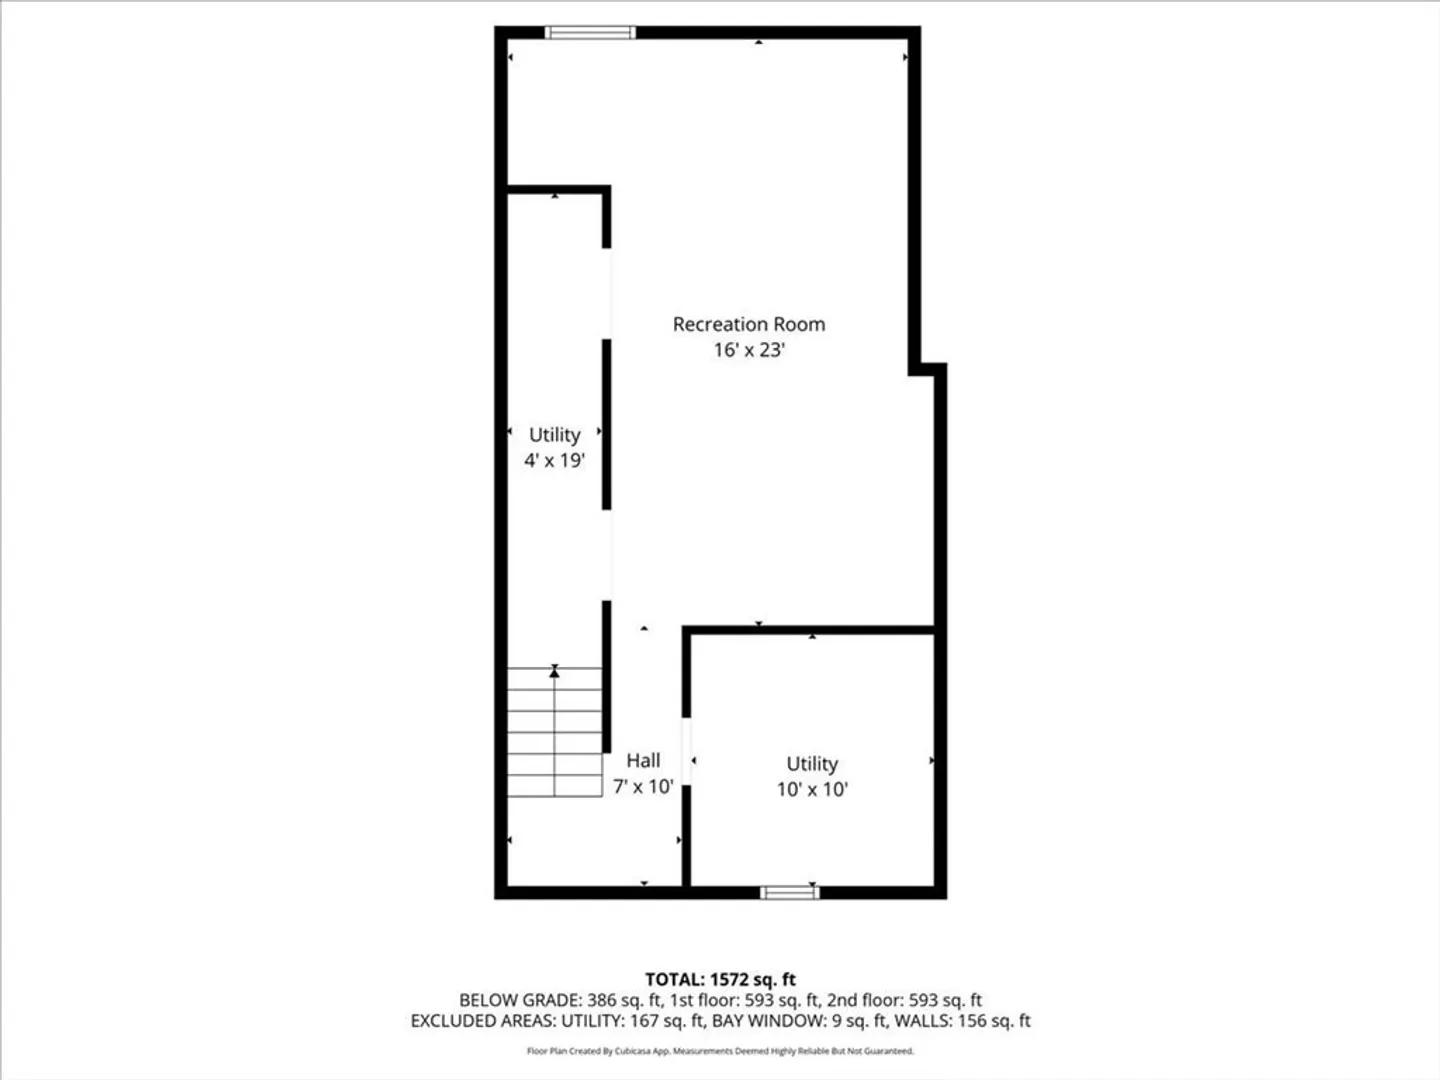
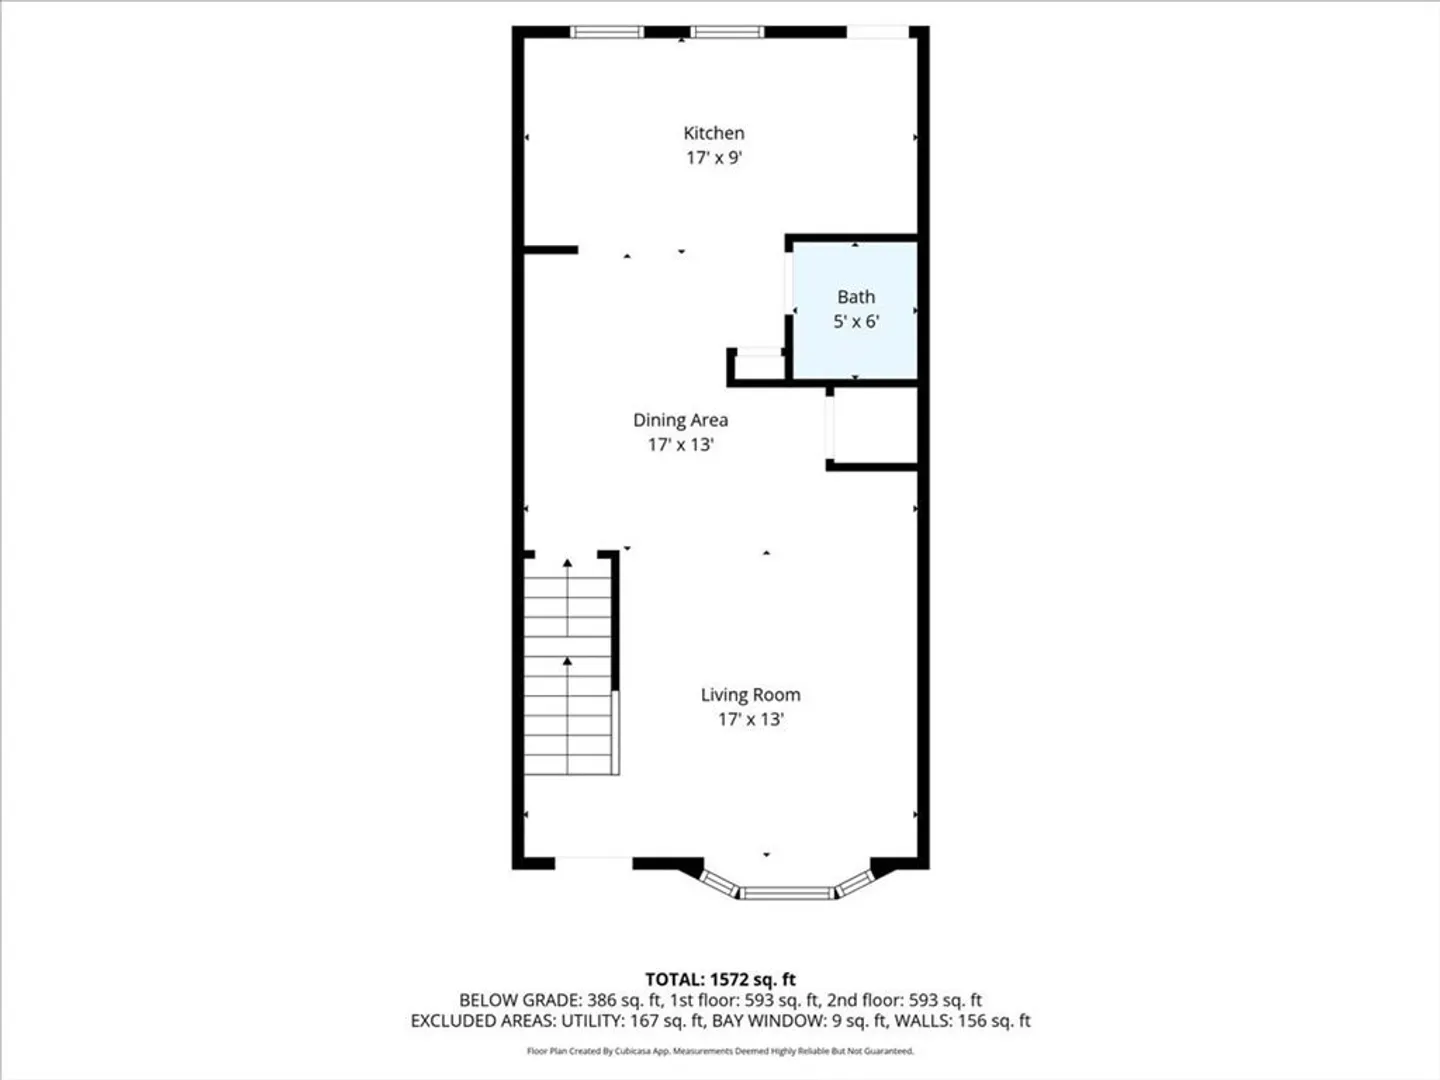
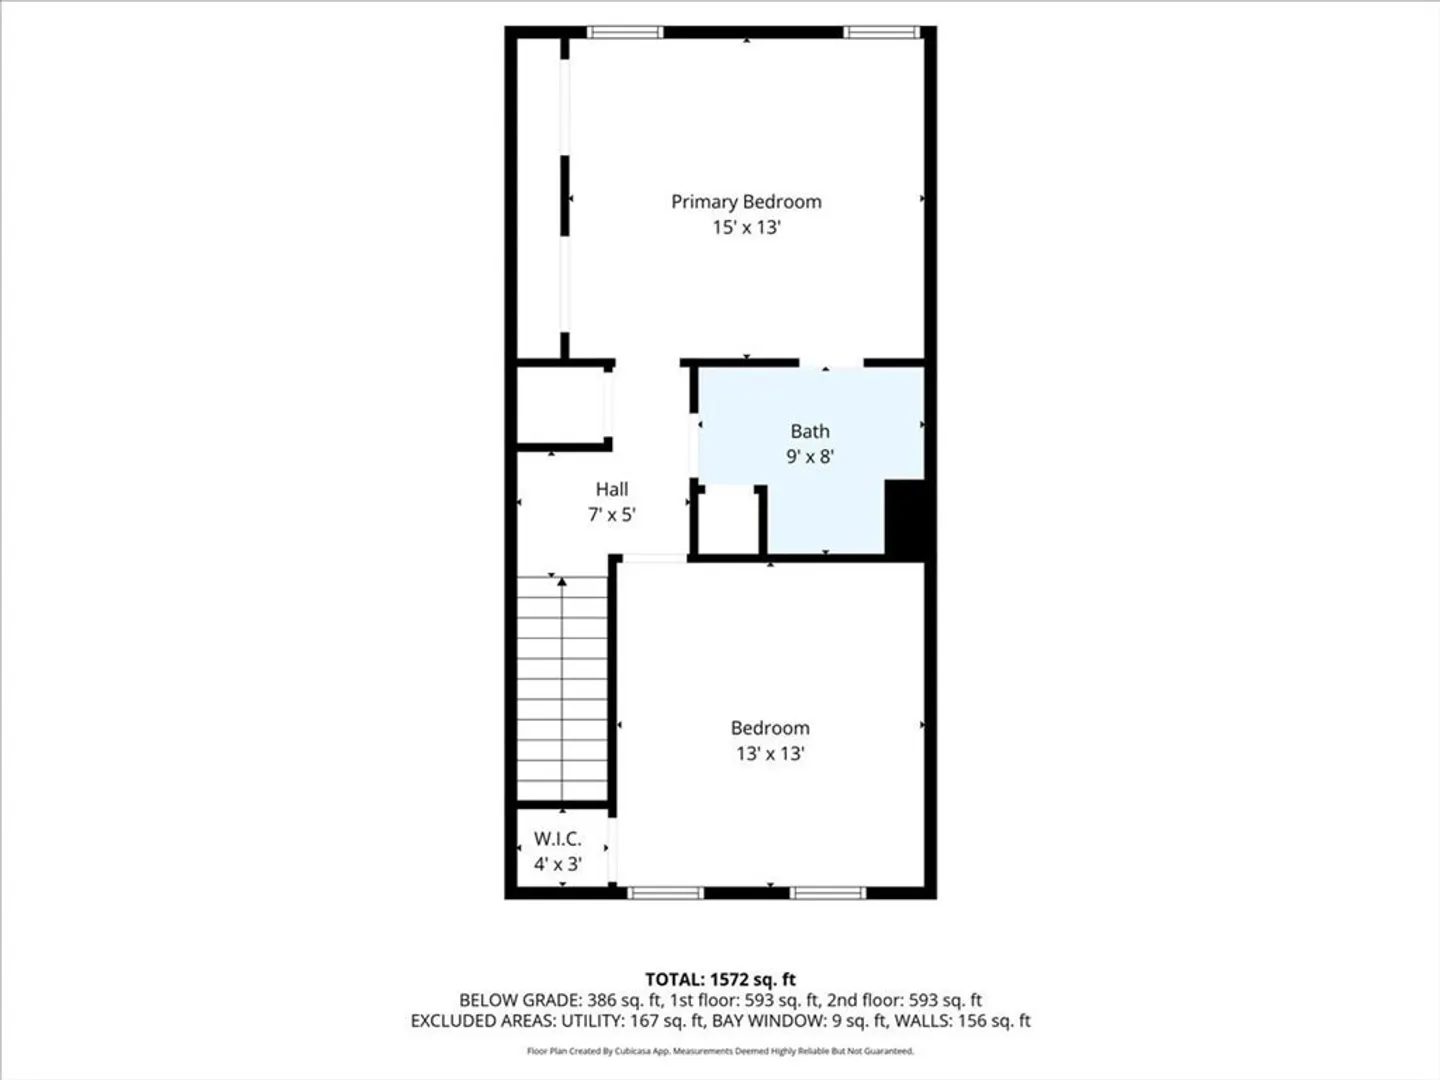
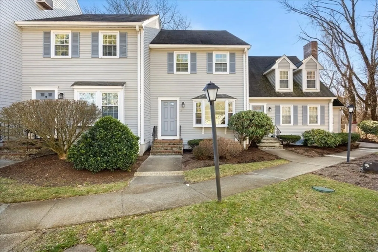
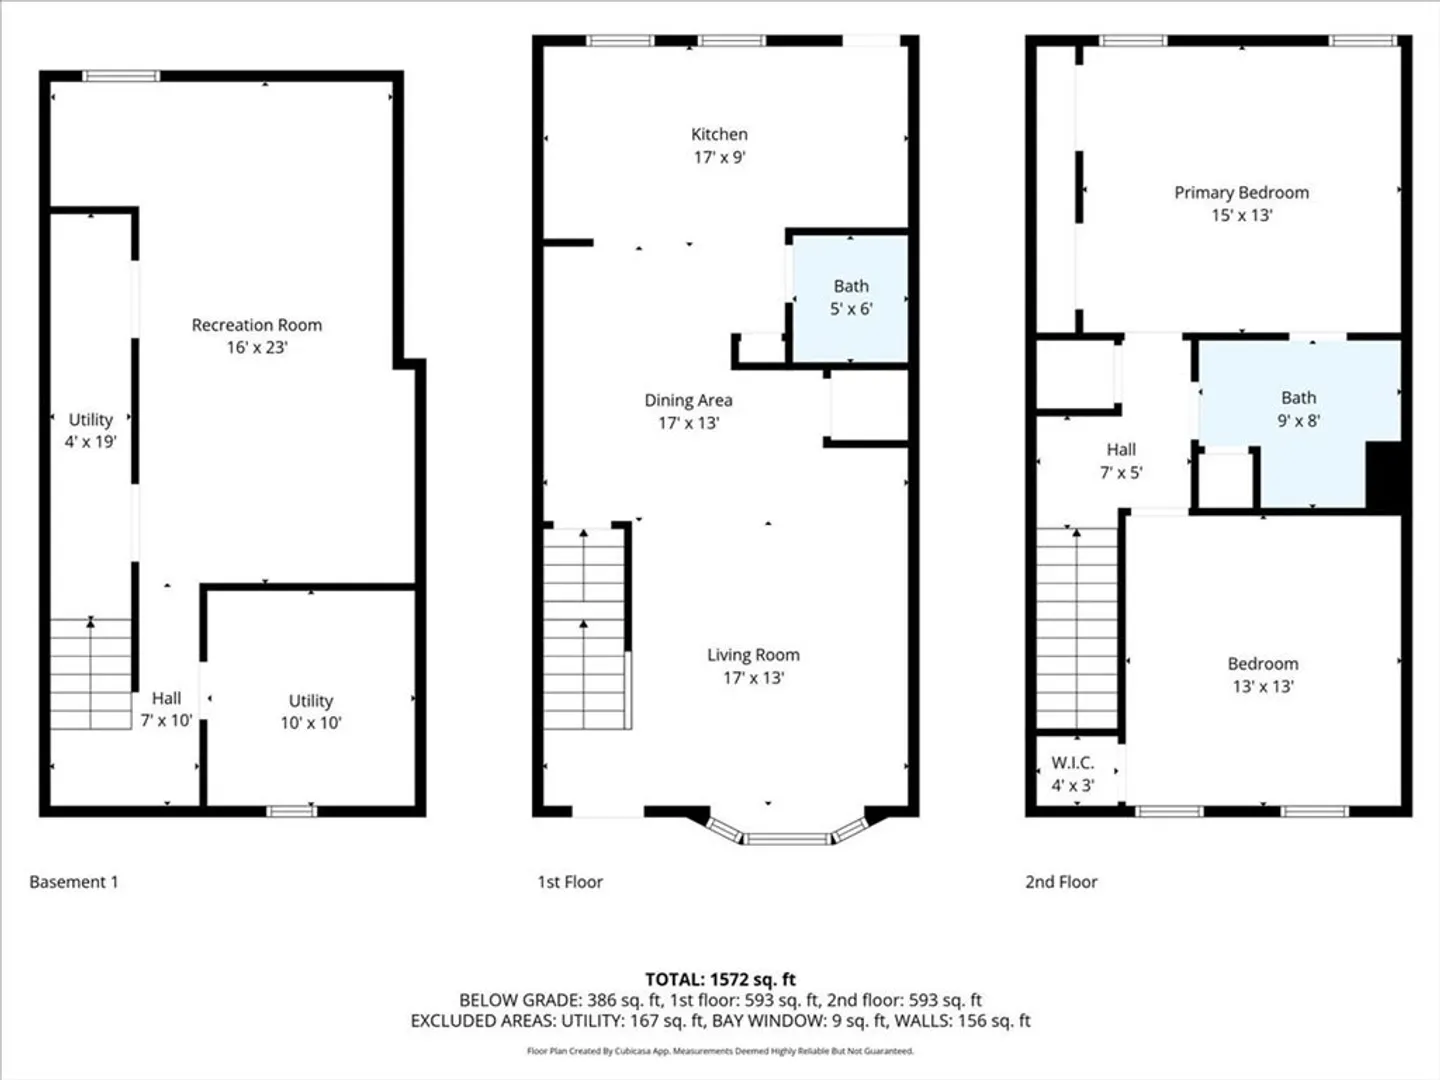
Welcome to Village Gate—one of Easton’s most sought-after condo communities! This extremely well-maintained three-level townhouse offers two spacious bedrooms and 1.5 baths, with a thoughtfully designed layout perfect for everyday living. The home features a newly updated eat-in kitchen, an open dining and living area ideal for relaxing or entertaining. Many new updates, such as the designer kitchen, updated bathrooms, gleaming hardwood floors, new central air conditioning, new HVAC system, new windows and updated electrical. The finished lower level adds valuable living space and includes a separate laundry room, plus additional storage. The top floor where the bedrooms are has it's own laundry hook. There is a pull-down attic for extra storage and a private outdoor attached shed for added convenience. Ideally located with easy access to Route 24 and Route 495, this home is a commuter’s dream while still offering the comfort of a quiet, established community,
-
Highlights
- Cooling: Central Air
- HOA Fee: $436
- Property Class: Residential
- Stories: 3
- Unit Number: 32
- Status: Closed
- Heating: Forced Air, Heat Pump, Electric
- Parking Spots: 2
- Property Type: Condominium
- Total Rooms: 6
- Year Built: 1983
-
Additional Details
- Appliances: Range, Dishwasher, Refrigerator, Washer, Dryer
- Construction: Frame
- Flooring: Tile, Carpet, Hardwood, Flooring - Wall to Wall Carpet
- SqFt Source: Other
- Year Built Details: Actual
- Zoning: R
- Basement: Y
- Exterior Features: Patio, Rain Gutters
- Roof: Shingle
- Total Number of Units: 60
- Year Built Source: Public Records
-
Amenities
- Community Features: Shopping, Park, Walk/Jog Trails, Golf
- Parking Features: Assigned, Deeded
-
Utilities
- Electric: 100 Amp Service
- Water Source: Public
- Sewer: Private Sewer
-
Fees / Taxes
- Assessed Value: $369,400
- Tax Year: 2025
- HOA Fee Includes: Insurance, Maintenance Structure, Road Maintenance, Maintenance Grounds, Snow Removal, Trash
- Taxes: $4,610
Similar Listings
Sold
23 Photos
Sold

38 Photos
Sold
33 Photos
Sold
42 Photos
Content © 2026 MLS Property Information Network, Inc. The information in this listing was gathered from third party resources including the seller and public records.
Listing information provided courtesy of RE/MAX Real Estate Center.
MLS Property Information Network, Inc. and its subscribers disclaim any and all representations or warranties as to the accuracy of this information.
