
Sold!
$285,000
2
Beds
1
Bath
890
Living Area
-
Property Description
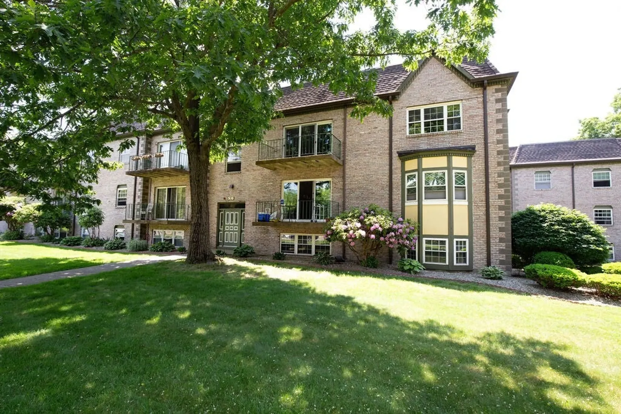
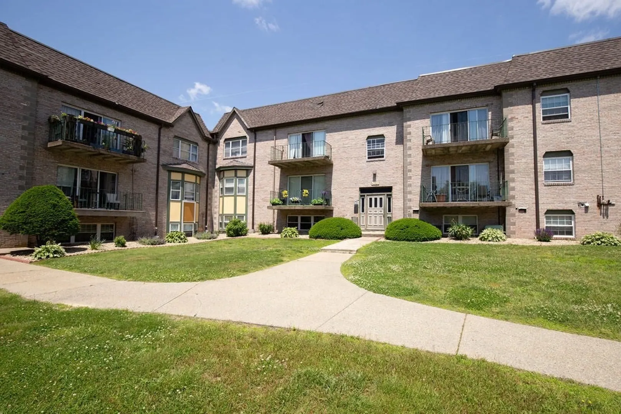
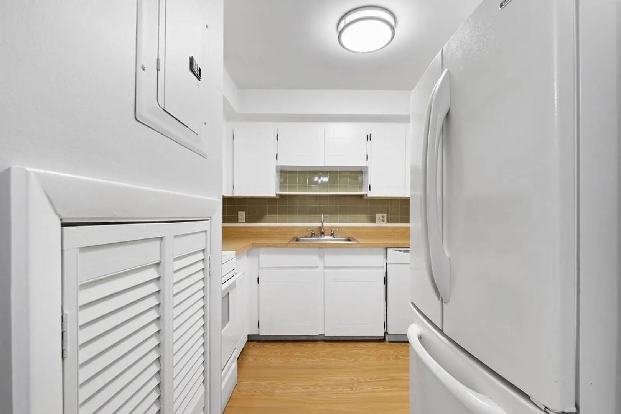
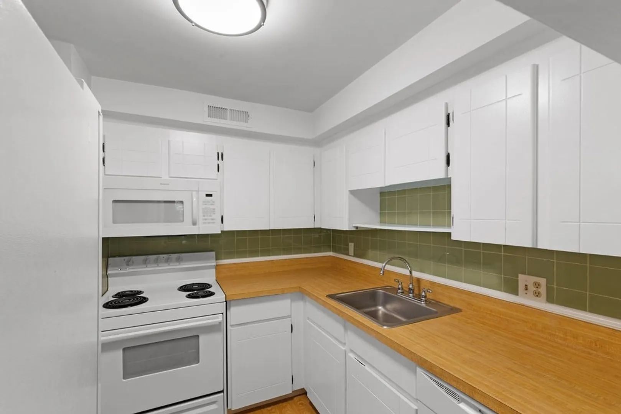
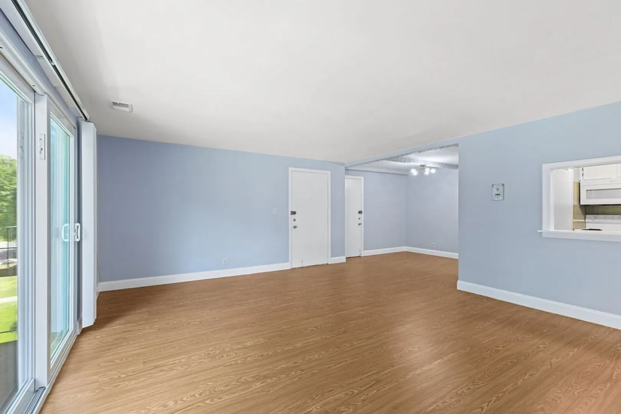
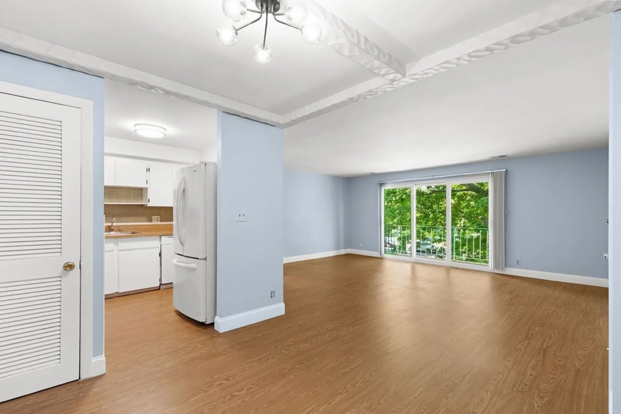
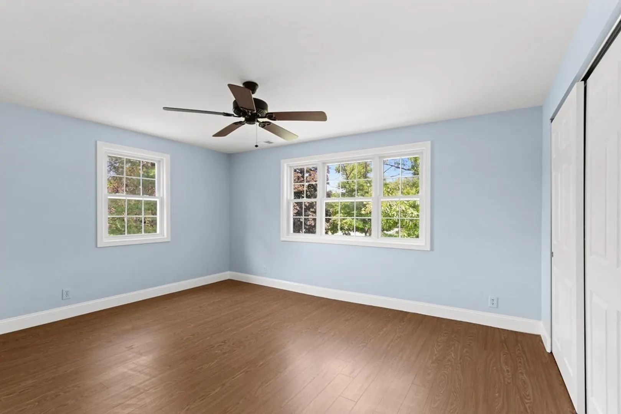
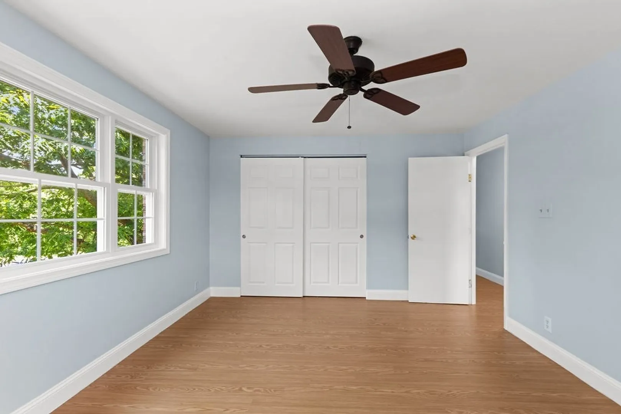
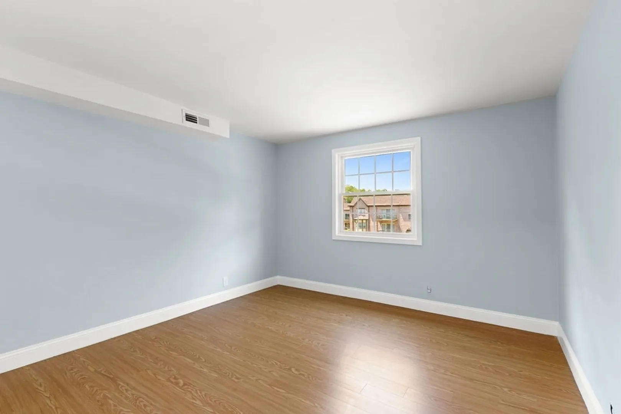
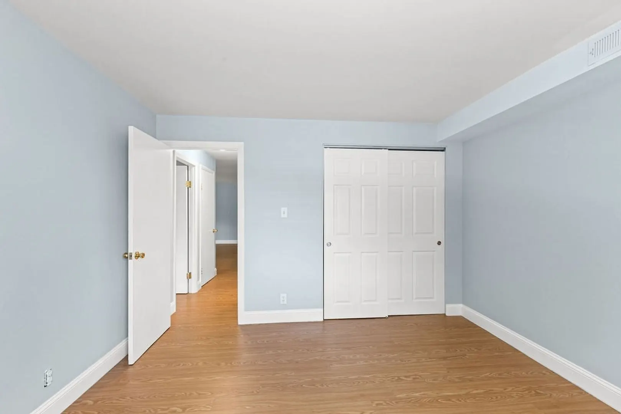
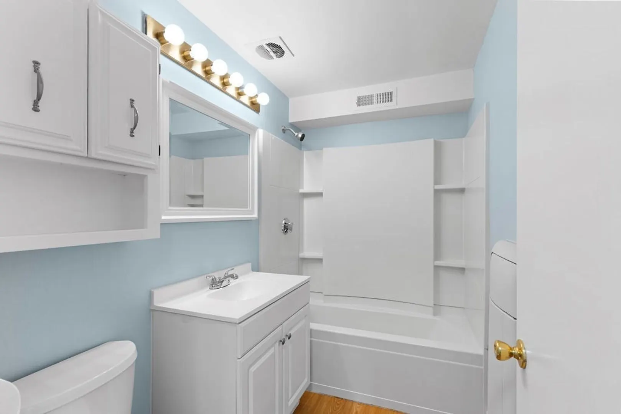
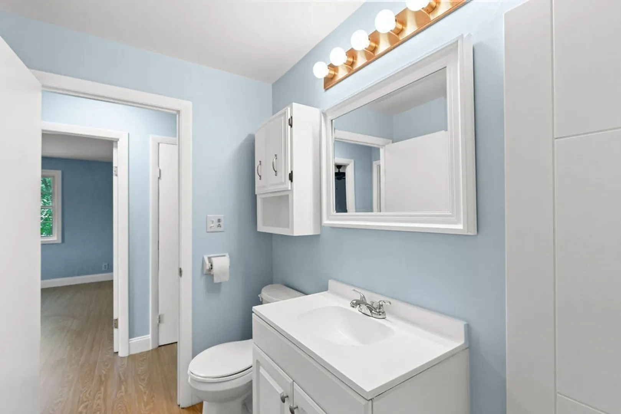
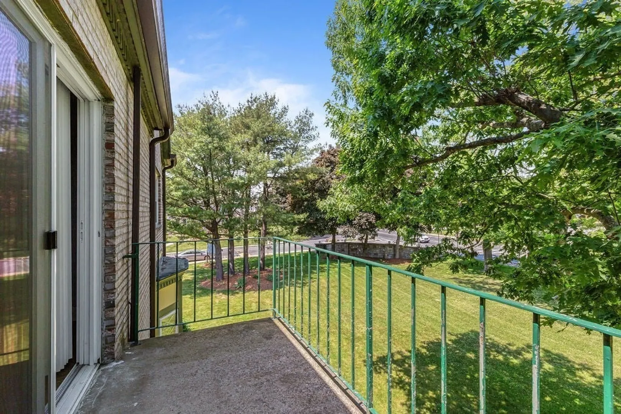
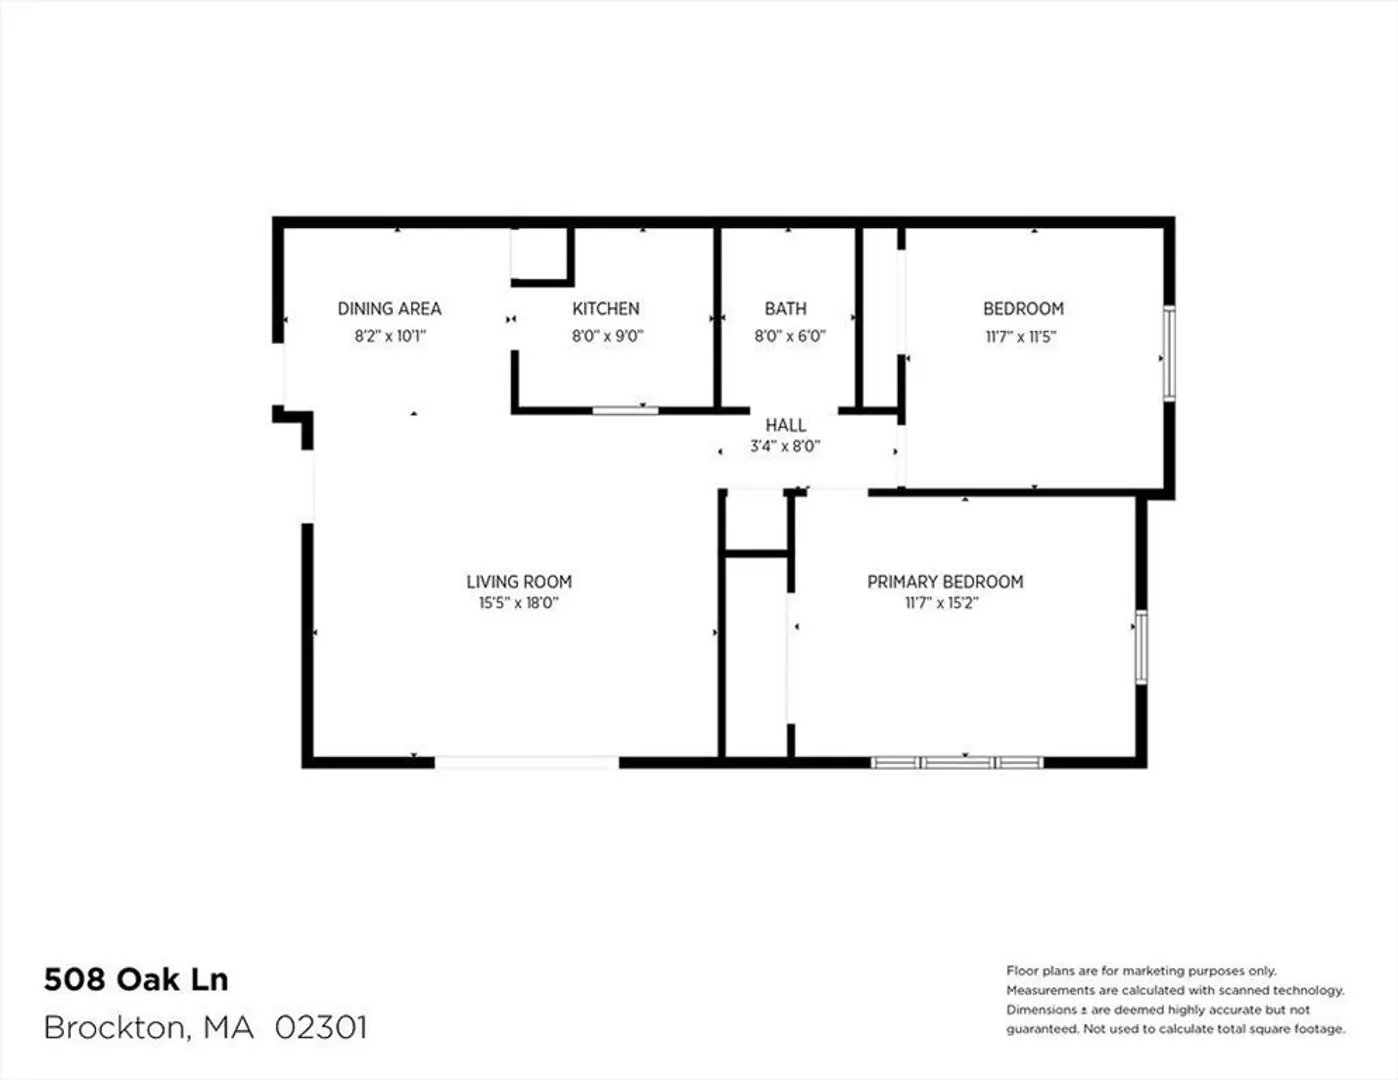
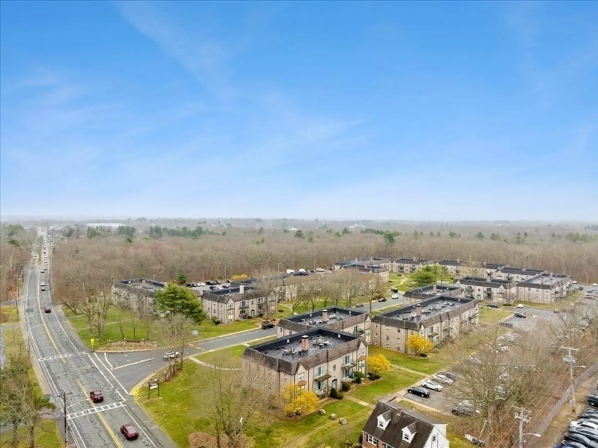
Discover your new home at Chateaux Westgate! This charming 2-bedroom condo on the 3rd floor features newer laminate floors, new windows, and a slider door to a private balcony. The remodeled bathroom adds a touch of modern luxury. With heat and hot water included in the HOA fees, you'll enjoy comfort and savings. An assigned parking space ensures convenience. This building boasts clean common areas with updated carpets, on-site maintenance, landscaping, and snow removal are just extra perks. Located close to transportation and highway access and the commuter Rail, this condo is perfect for easy commuting. Don't miss the first showing at open house on Saturday, June 15th, from 11 AM to 1 PM!
-
Highlights
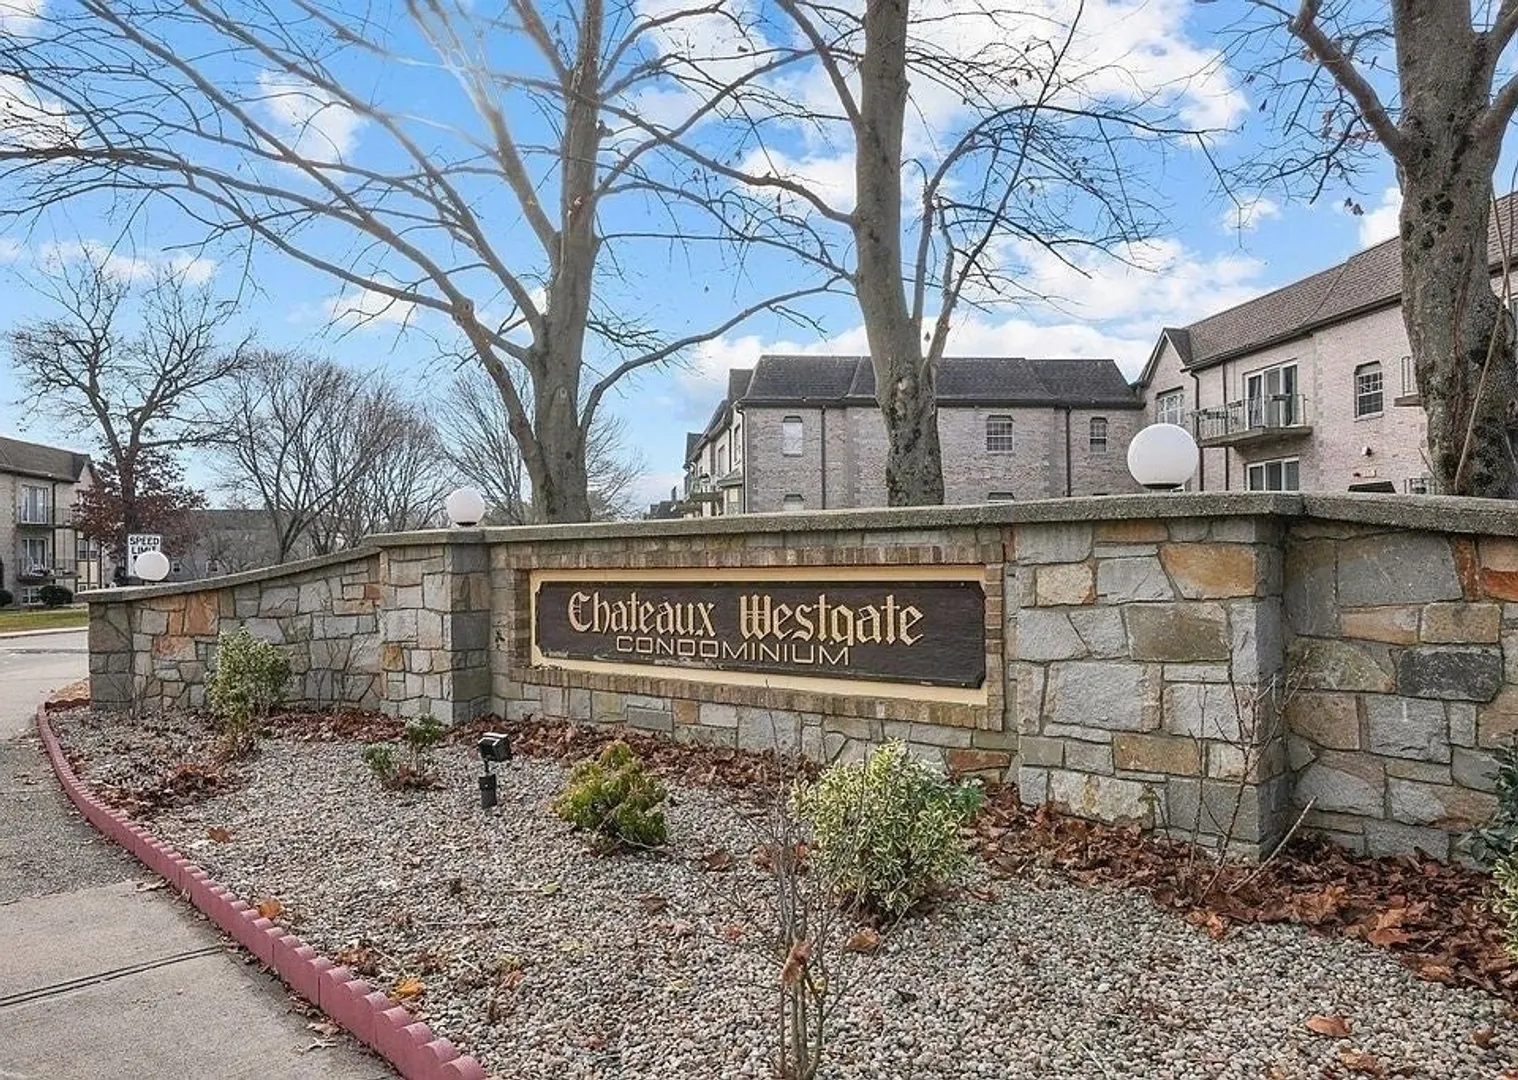
- Building Name: Chateaux Westgate Condominiums
- Heating: Baseboard, Natural Gas
- Parking Spots: 1
- Property Type: Condominium
- Total Rooms: 5
- Year Built: 1981
- Cooling: Central Air, Individual, Unit Control
- HOA Fee: $537
- Property Class: Residential
- Stories: 1
- Unit Number: 9
- Status: Closed
-
Additional Details
- Appliances: Range, Dishwasher, Microwave, Refrigerator
- Construction: Brick, Stone, Block
- Flooring: Laminate
- Roof: Shingle
- Total Number of Units: 252
- Year Built Source: Public Records
- Basement: Y
- Exterior Features: Balcony, Professional Landscaping
- Pets Allowed: Yes w/ Restrictions
- SqFt Source: Public Record
- Year Built Details: Renovated Since
- Zoning: R3
-
Amenities
- Community Features: Public Transportation, Shopping, Pool, Park, Walk/Jog Trails, Golf, Medical Facility, Laundromat, Highway Access, House of Worship, Public School, T-Station
- Pool Features: Association, In Ground
- Parking Features: Off Street, Assigned
- Security Features: Intercom
-
Utilities
- Electric: 110 Volts
- Water Source: Public
- Sewer: Public Sewer
-
Fees / Taxes
- Assessed Value: $225,000
- Tax Year: 2024
- HOA Fee Includes: Heat, Water, Sewer, Insurance, Maintenance Structure, Road Maintenance, Maintenance Grounds, Snow Removal, Air Conditioning
- Taxes: $2,705
Similar Listings
Sold
24 Photos
Sold
1 Photo
Sold
18 Photos
Sold
21 Photos
Content © 2026 MLS Property Information Network, Inc. The information in this listing was gathered from third party resources including the seller and public records.
Listing information provided courtesy of eXp Realty.
MLS Property Information Network, Inc. and its subscribers disclaim any and all representations or warranties as to the accuracy of this information.
