
146 Court Street #603
$329,990
2
Beds
2
Baths
946
Sqft
- Request Info
- Call
- Save
-
More
- Mortgage Calculator

Property Tools
$329,990
2
Beds
2
Baths
946
Living Area
-
Property Description
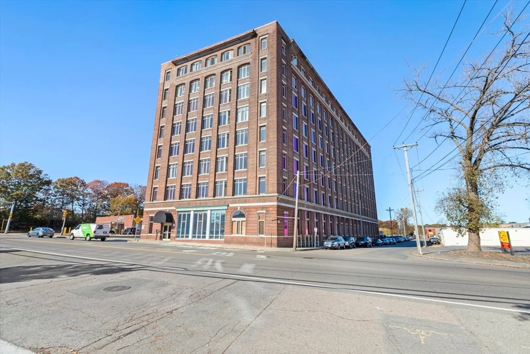
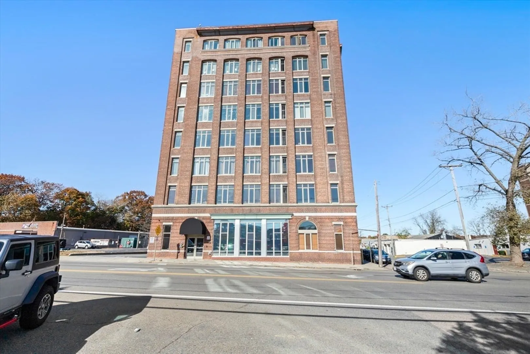
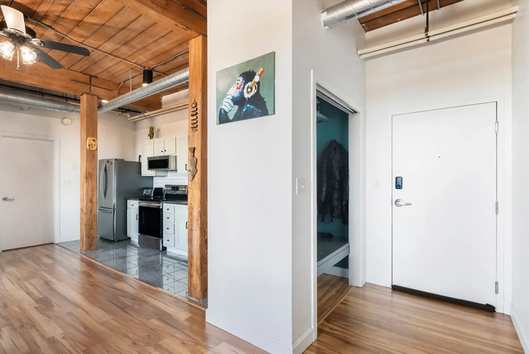
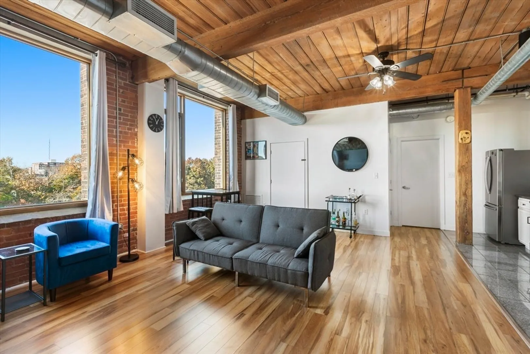
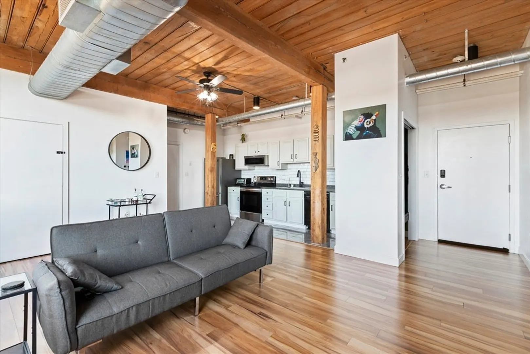
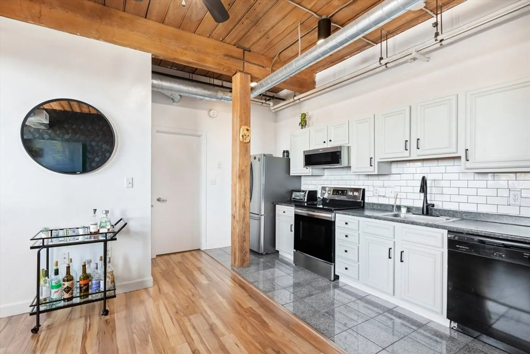
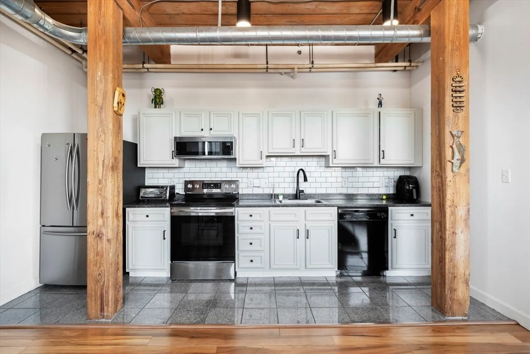
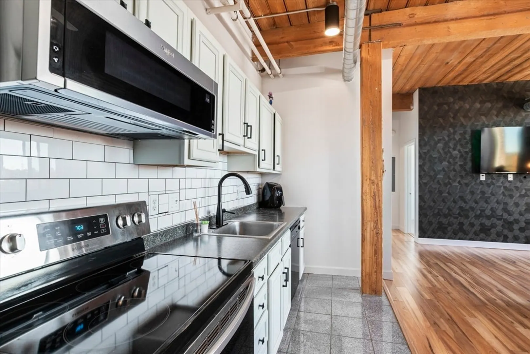
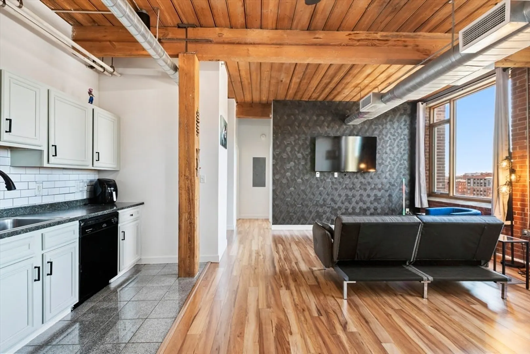
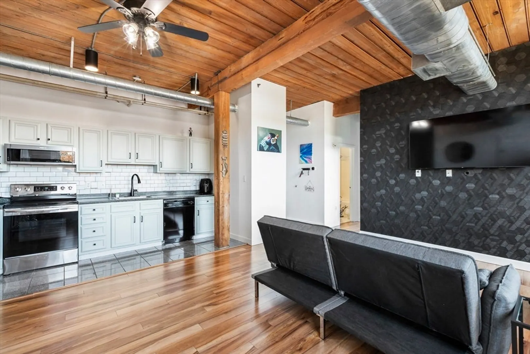
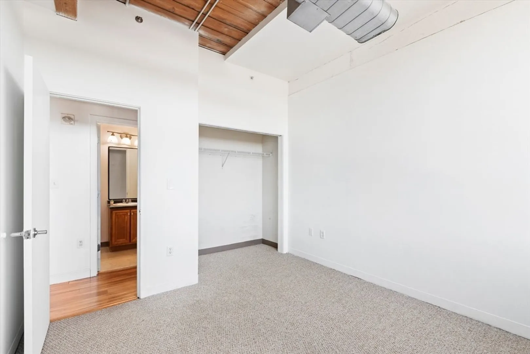
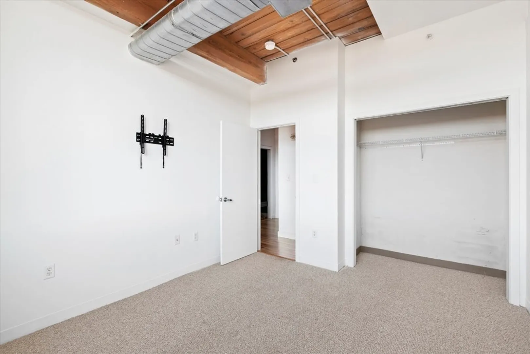
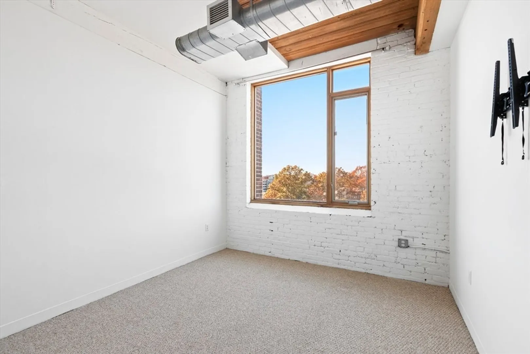
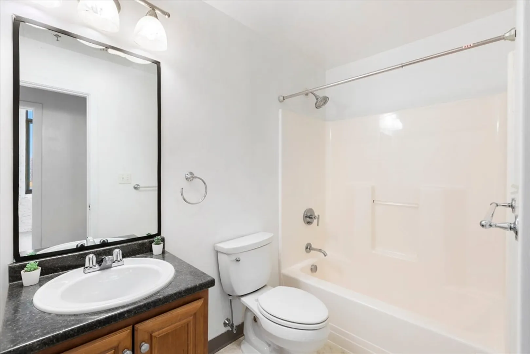
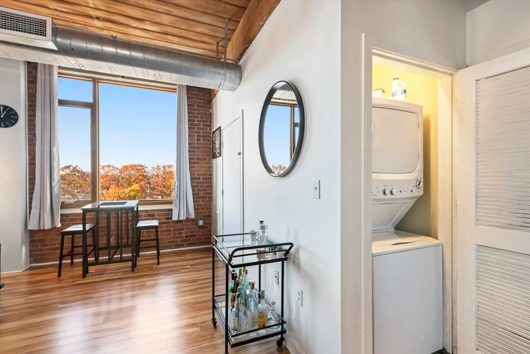
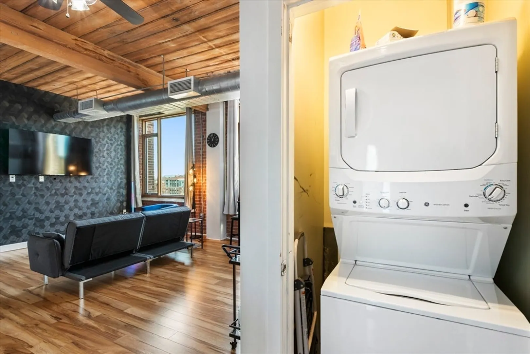
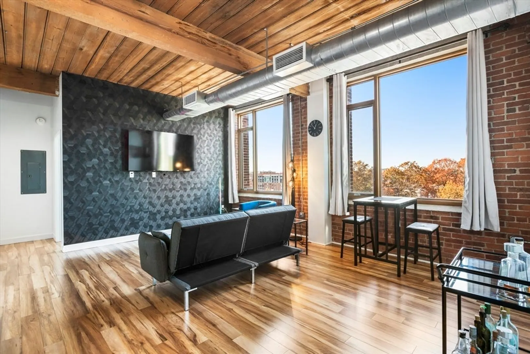
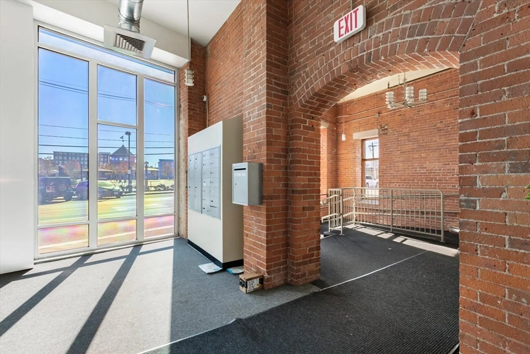
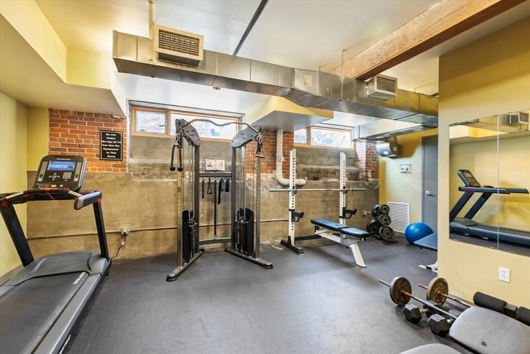
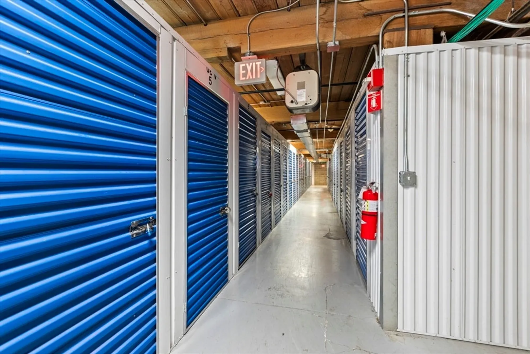
Welcome to the SOCO building, where character and convenience come together. This distinctive 2-bedroom condo is filled with natural light, highlighted by oversized windows, exposed brick accents, and warm wood ceilings that create a truly inviting atmosphere. The living space flows effortlessly into the kitchen, featuring white cabinetry, wood architectural details, and ample lighting for everyday living and entertaining. The primary suite serves as a private retreat with exposed brick, wood ceilings, a walk-in closet, and its own en-suite bath. Residents enjoy access to a fitness center, private storage, and an impressive lobby entrance. Ideally located just minutes from Routes 27, 28, and 123, as well as local restaurants, shopping, and the commuter rail, this home offers both charm and connectivity in one of the area's most convenient locations.
-
Highlights
- Building Name: Soco 146 Condominums
- Heating: Forced Air, Natural Gas
- Parking Spots: 1
- Property Type: Condominium
- Total Rooms: 4
- Year Built: 2006
- Cooling: Central Air
- HOA Fee: $808
- Property Class: Residential
- Stories: 1
- Unit Number: 603
- Status: Active
-
Additional Details
- Appliances: Range, Dishwasher, Microwave, Refrigerator, Washer, Dryer
- Construction: Brick, Post & Beam
- Pets Allowed: Yes w/ Restrictions
- SqFt Source: Public Record
- Year Built Details: Actual, Approximate
- Zoning: I2
- Basement: N
- Flooring: Vinyl, Carpet
- Roof: Rubber
- Total Number of Units: 72
- Year Built Source: Public Records
-
Amenities
- Parking Features: Assigned, Deeded
-
Utilities
- Electric: 100 Amp Service
- Water Source: Public
- Sewer: Public Sewer
-
Fees / Taxes
- Assessed Value: $276,200
- HOA Fee Includes: Water, Sewer, Insurance, Maintenance Structure, Maintenance Grounds, Snow Removal, Reserve Funds
- Taxes: $3,345
- HOA Fee Frequency: Monthly
- Tax Year: 2025
Similar Listings

Sold
18 Photos
Sold
18 Photos
Sold
18 Photos
Sold
18 Photos
Content © 2026 MLS Property Information Network, Inc. The information in this listing was gathered from third party resources including the seller and public records.
Listing information provided courtesy of Serhant.
MLS Property Information Network, Inc. and its subscribers disclaim any and all representations or warranties as to the accuracy of this information.