
Sold!
$1,355,000
2
Beds
2
Baths
1,168
Living Area
-
Property Description
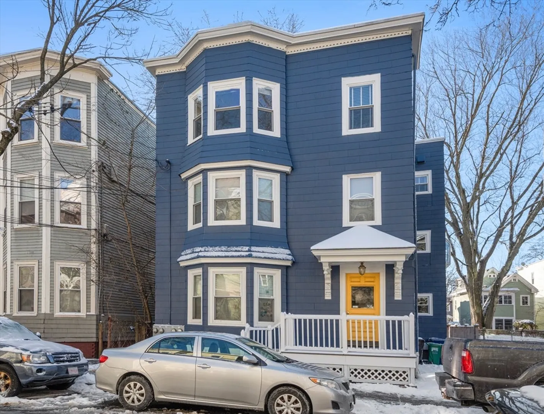
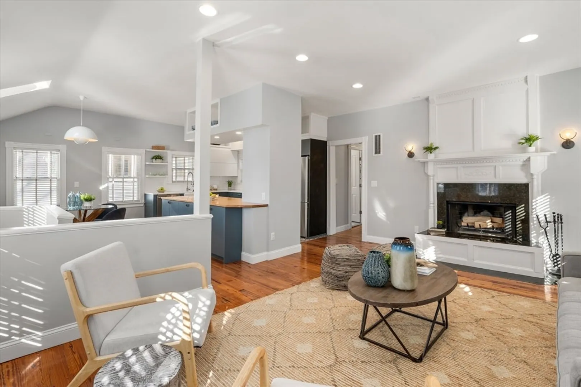
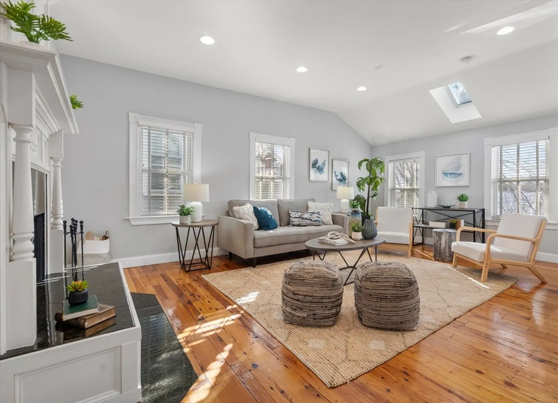
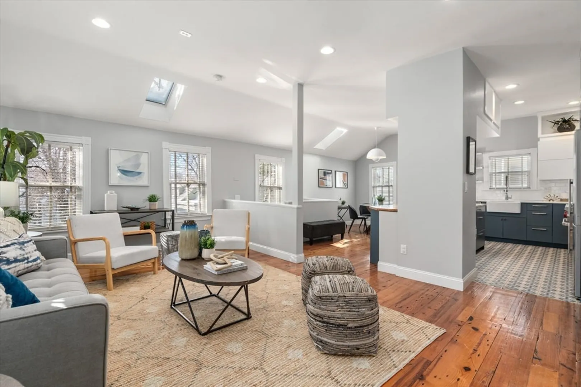
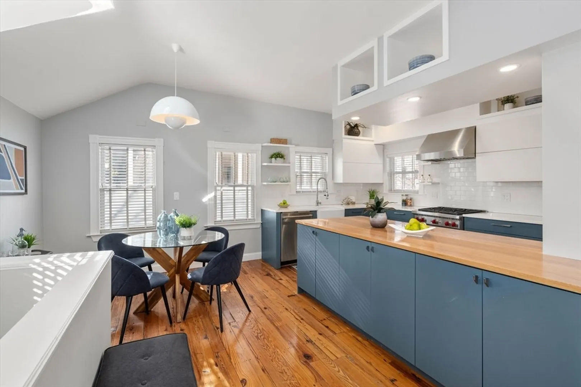
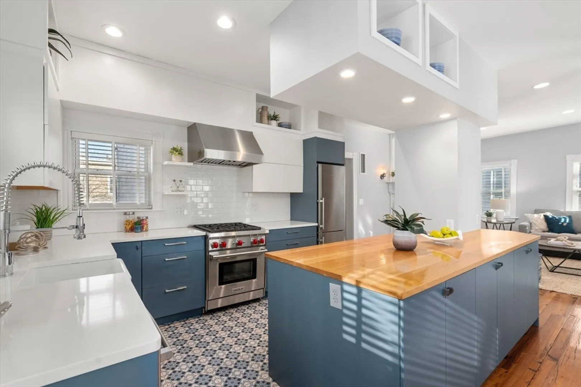
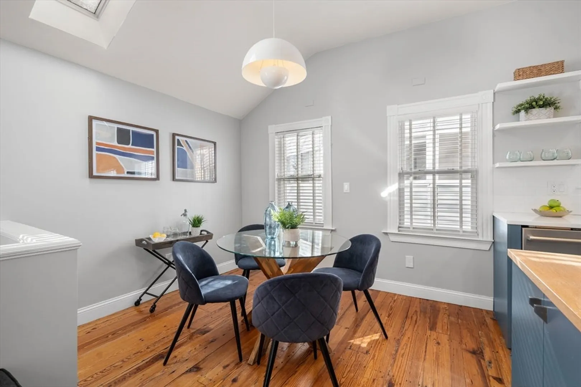
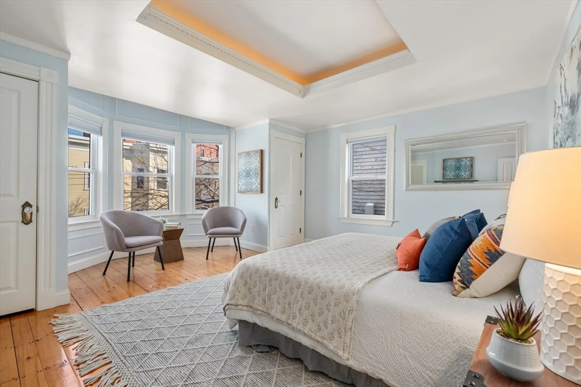
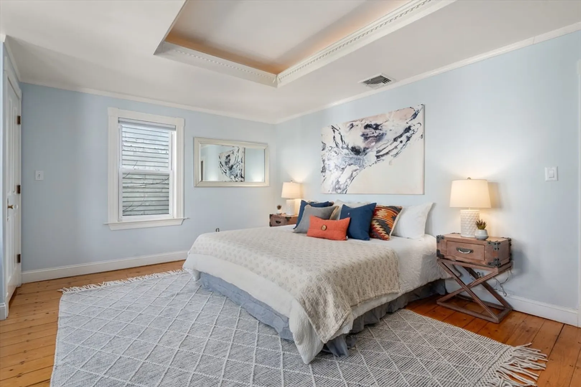
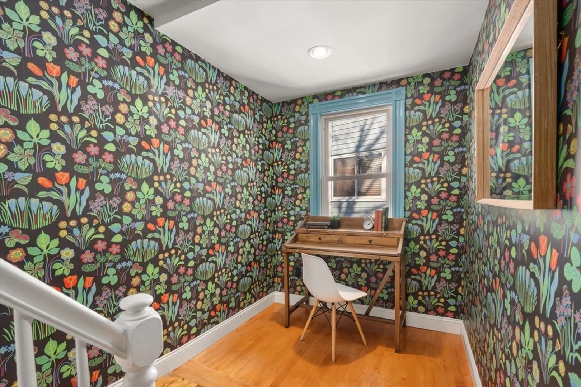
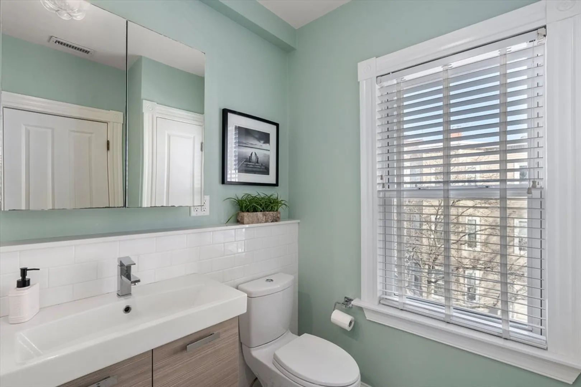
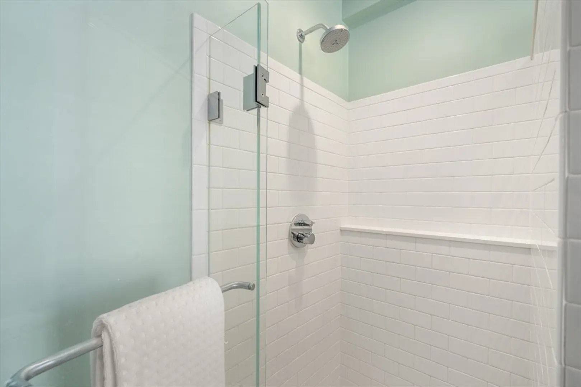
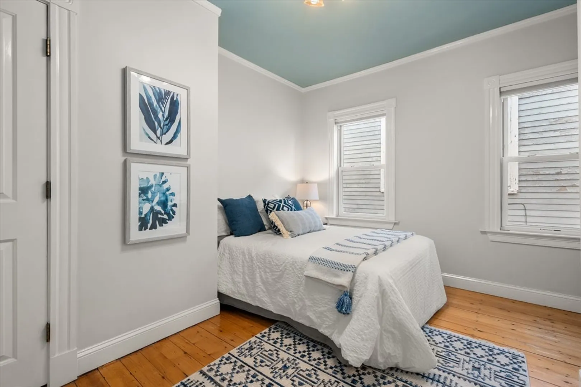
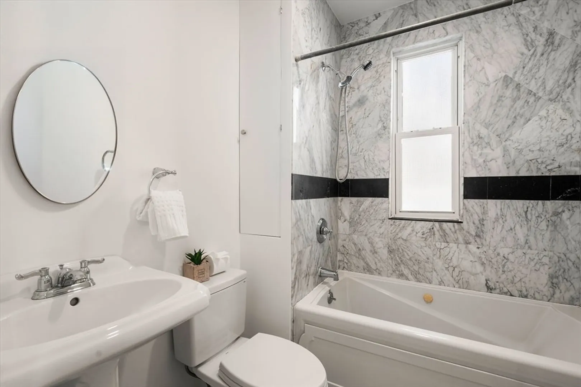
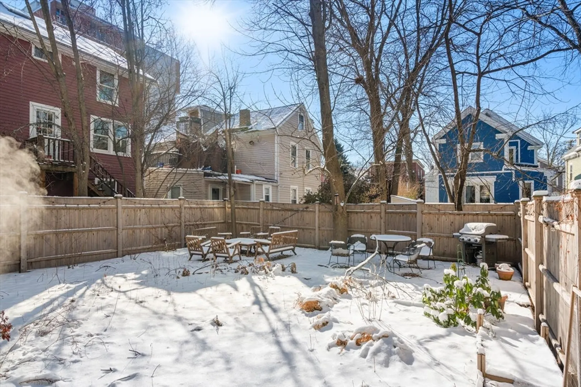
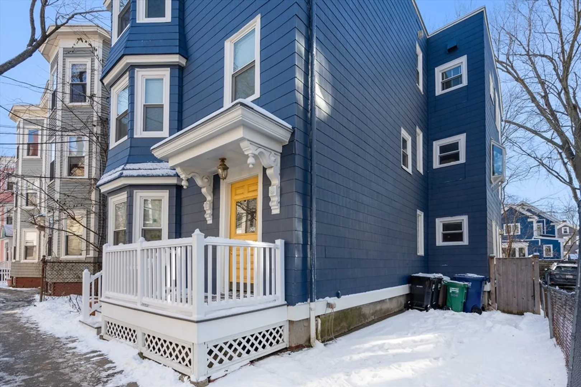
A fabulous penthouse conveniently tucked away between Harvard and Central Squares. The expansive open floor plan showcases a living/dining room with a fireplace, wide plank pine floors, and skylights. A Scandinavian kitchen has stainless steel appliances including gas Wolf Range, plus a laundry area. The chic office is on its own level one floor down. The primary bedroom suite offers a renovated bath with a radiant heated tile floor and heated towel bar. A second bedroom is located right across from the hall bathroom. Outside, there is exclusive use of the driveway plus exclusive roof rights, (new owner would have to get approval from city to build a deck). There is also a shared fenced backyard with mature plantings and a stone patio. Great location with easy access to restaurants like Pammy's, The Plough & Stars, Dumpling House, Hass Ave Diner and more. Living here offers easy access to surrounding Cambridge and Boston via bike paths, buses, and the Red Line.
-
Highlights
- Area: Cambridgeport
- Cooling: Central Air
- HOA Fee: $304
- Property Class: Residential
- Stories: 2
- Unit Number: 3
- Status: Closed
- Building Name: 508 Green Street Condominium
- Heating: Forced Air, Natural Gas
- Parking Spots: 1
- Property Type: Condominium
- Total Rooms: 6
- Year Built: 1902
-
Additional Details
- Basement: Y
- Fireplaces: 1
- Pets Allowed: Yes
- SqFt Source: Master Deed
- Year Built Details: Actual, Renovated Since
- Zoning: Res
- Construction: Frame
- Interior Features: Office
- Roof: Rubber
- Total Number of Units: 3
- Year Built Source: Public Records
-
Amenities
- Community Features: Public Transportation, Shopping, Park, Walk/Jog Trails, Medical Facility, Bike Path, Highway Access, Public School, T-Station, University
- Parking Features: Off Street, Deeded, Paved
-
Utilities
- Sewer: Public Sewer
- Water Source: Public
-
Fees / Taxes
- Assessed Value: $1,067,100
- HOA Fee Includes: Water, Sewer, Insurance
- Taxes: $3,694
- HOA Fee Frequency: Monthly
- Tax Year: 2024
Similar Listings
Sold

26 Photos
Sold
10 Photos
Sold
12 Photos
Sold
56 Photos
Content © 2026 MLS Property Information Network, Inc. The information in this listing was gathered from third party resources including the seller and public records.
Listing information provided courtesy of Corcoran Property Advisors.
MLS Property Information Network, Inc. and its subscribers disclaim any and all representations or warranties as to the accuracy of this information.
