
Sold!
$650,000
5
Beds
2
Baths
1,512
Living Area
-
Property Description
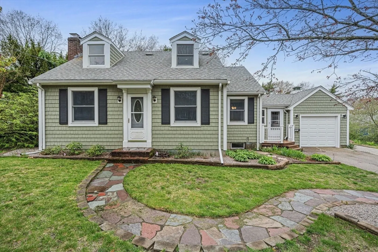
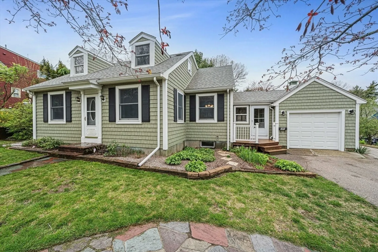
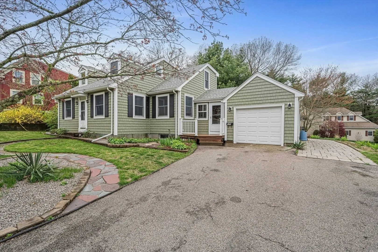
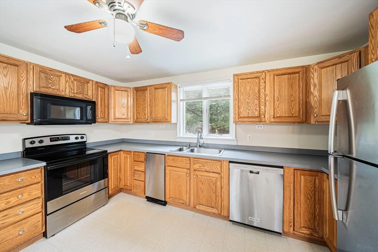
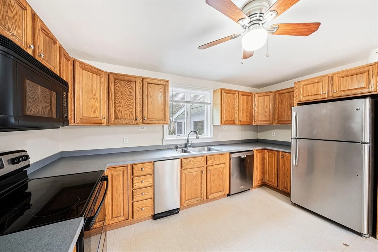
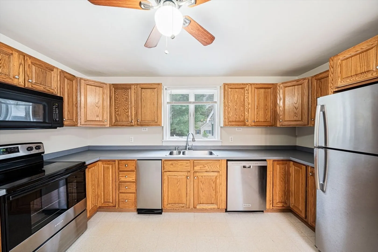
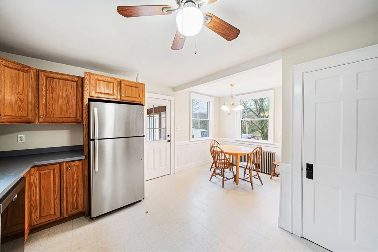
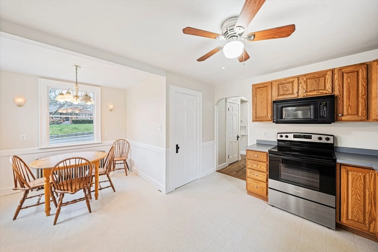
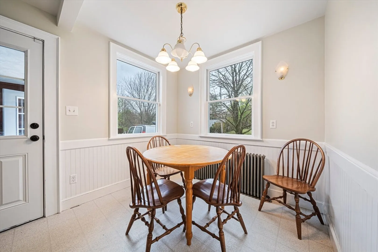
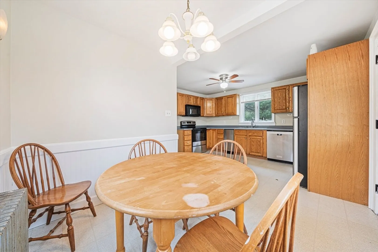
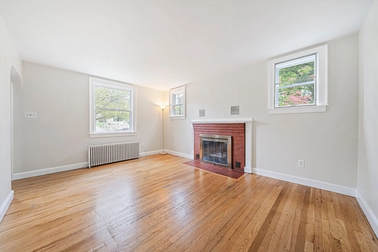
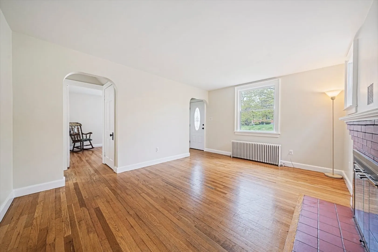
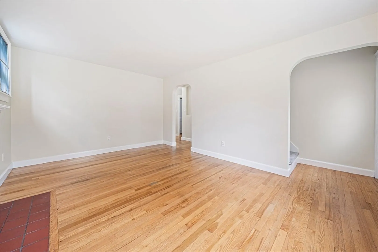
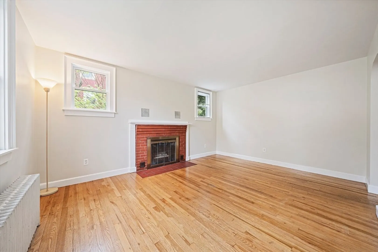
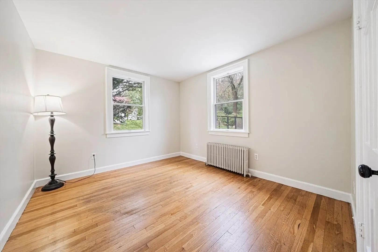
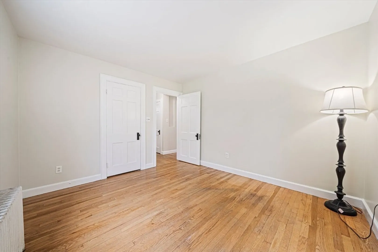
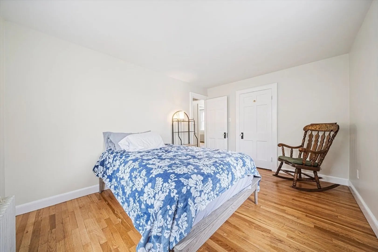
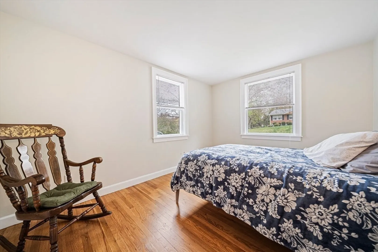
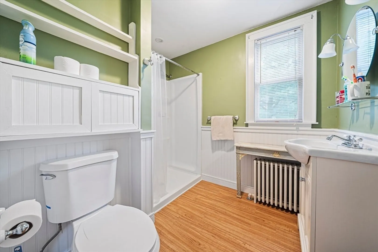
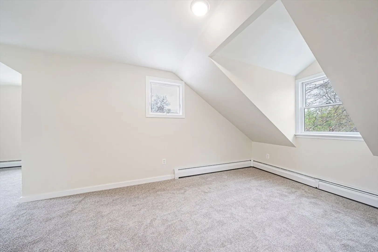
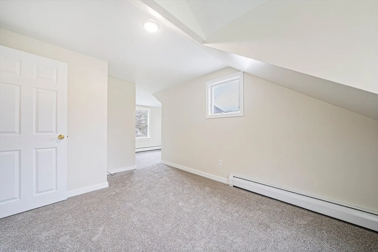
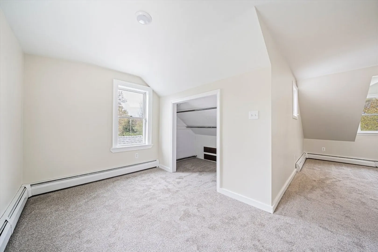
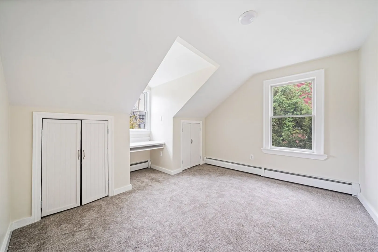
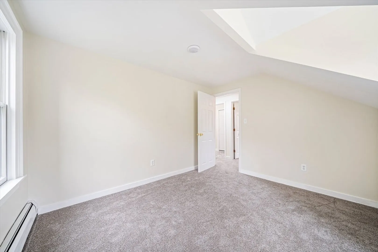
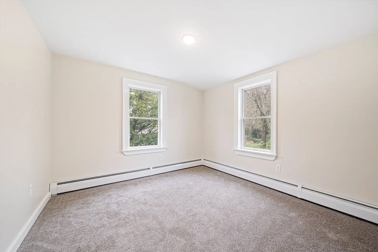
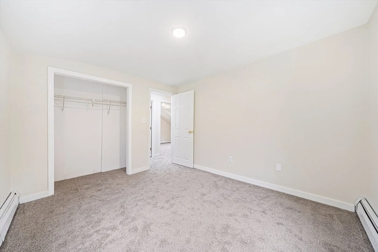
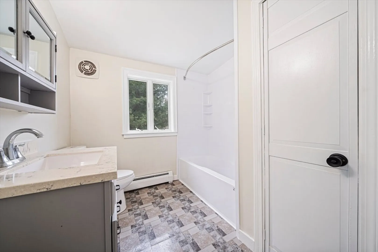
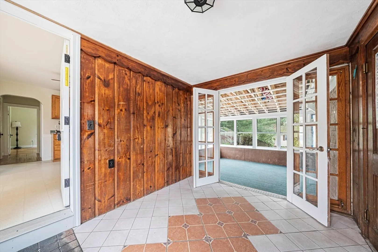
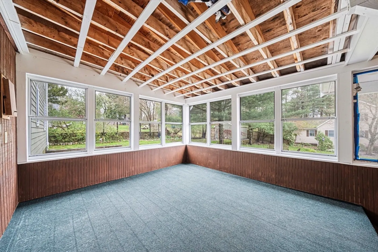
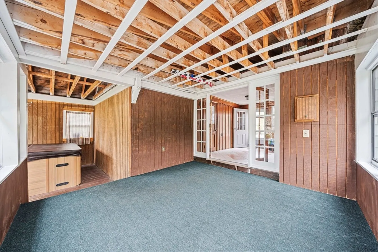
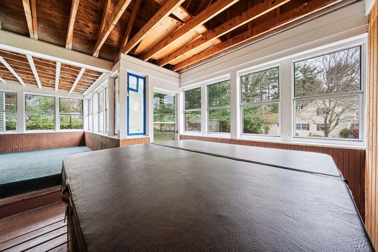
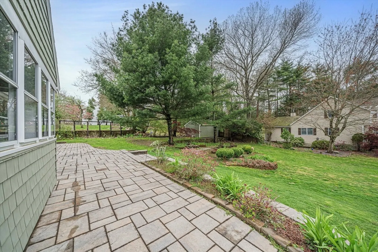
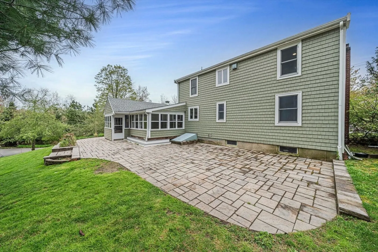
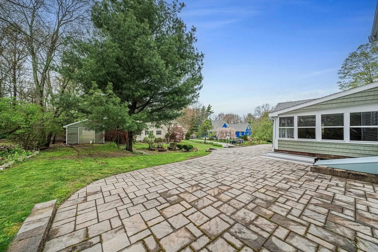
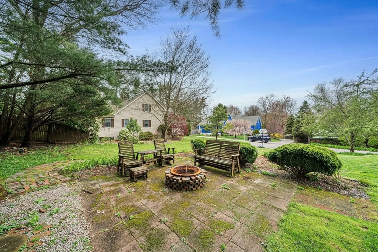
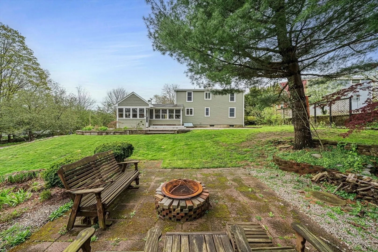
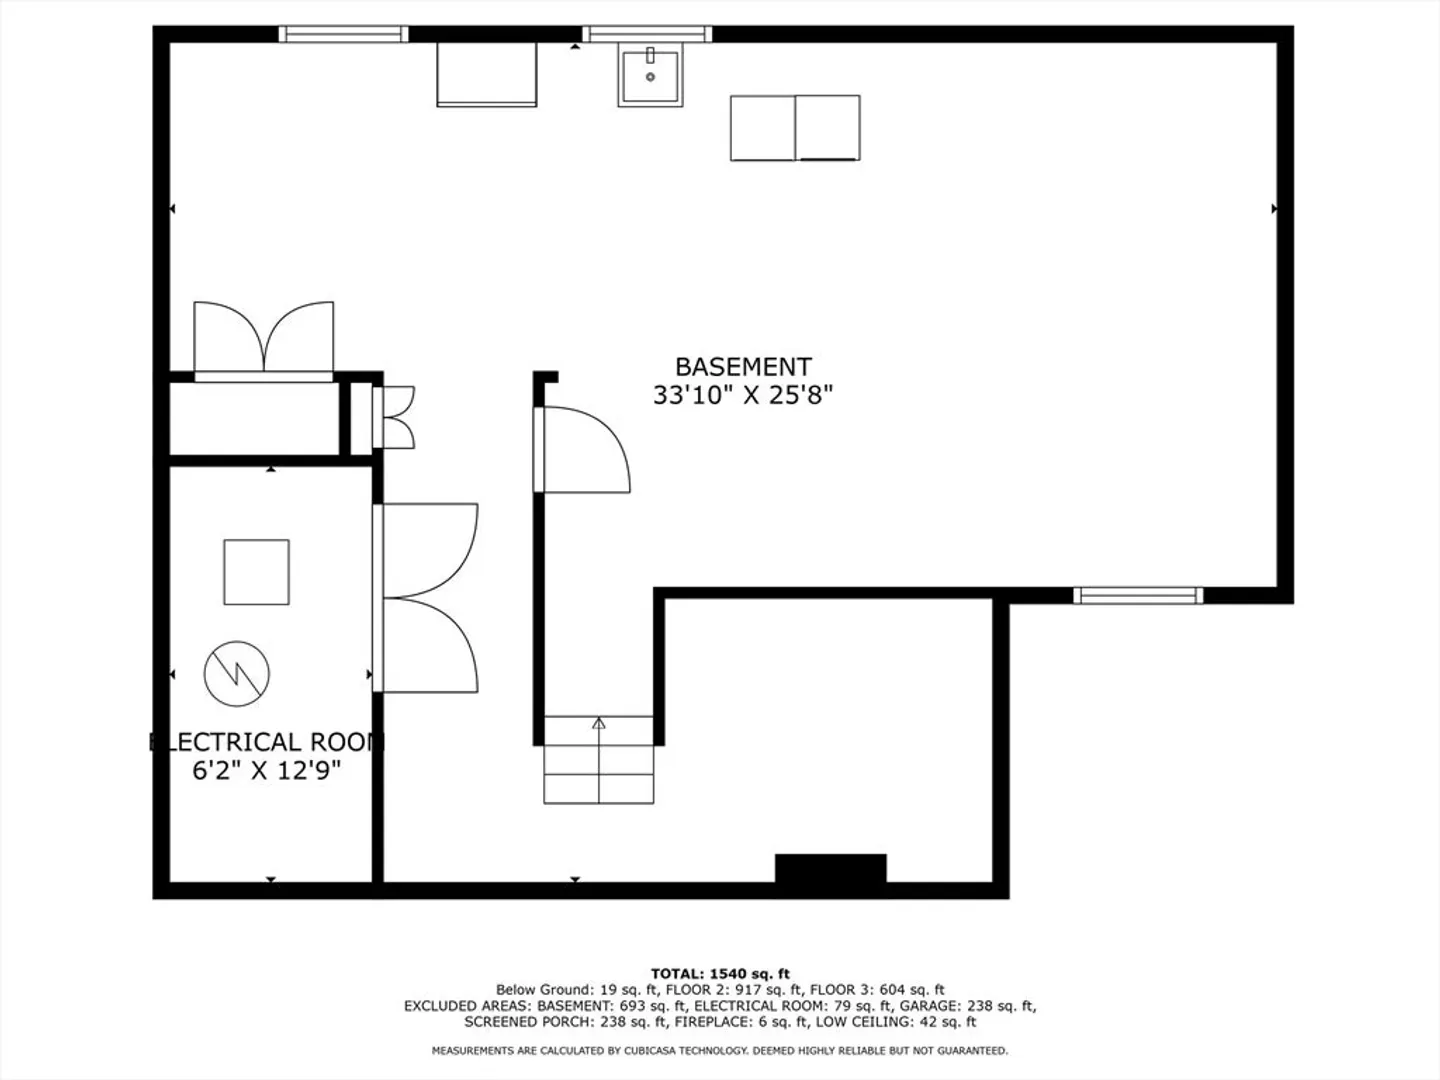
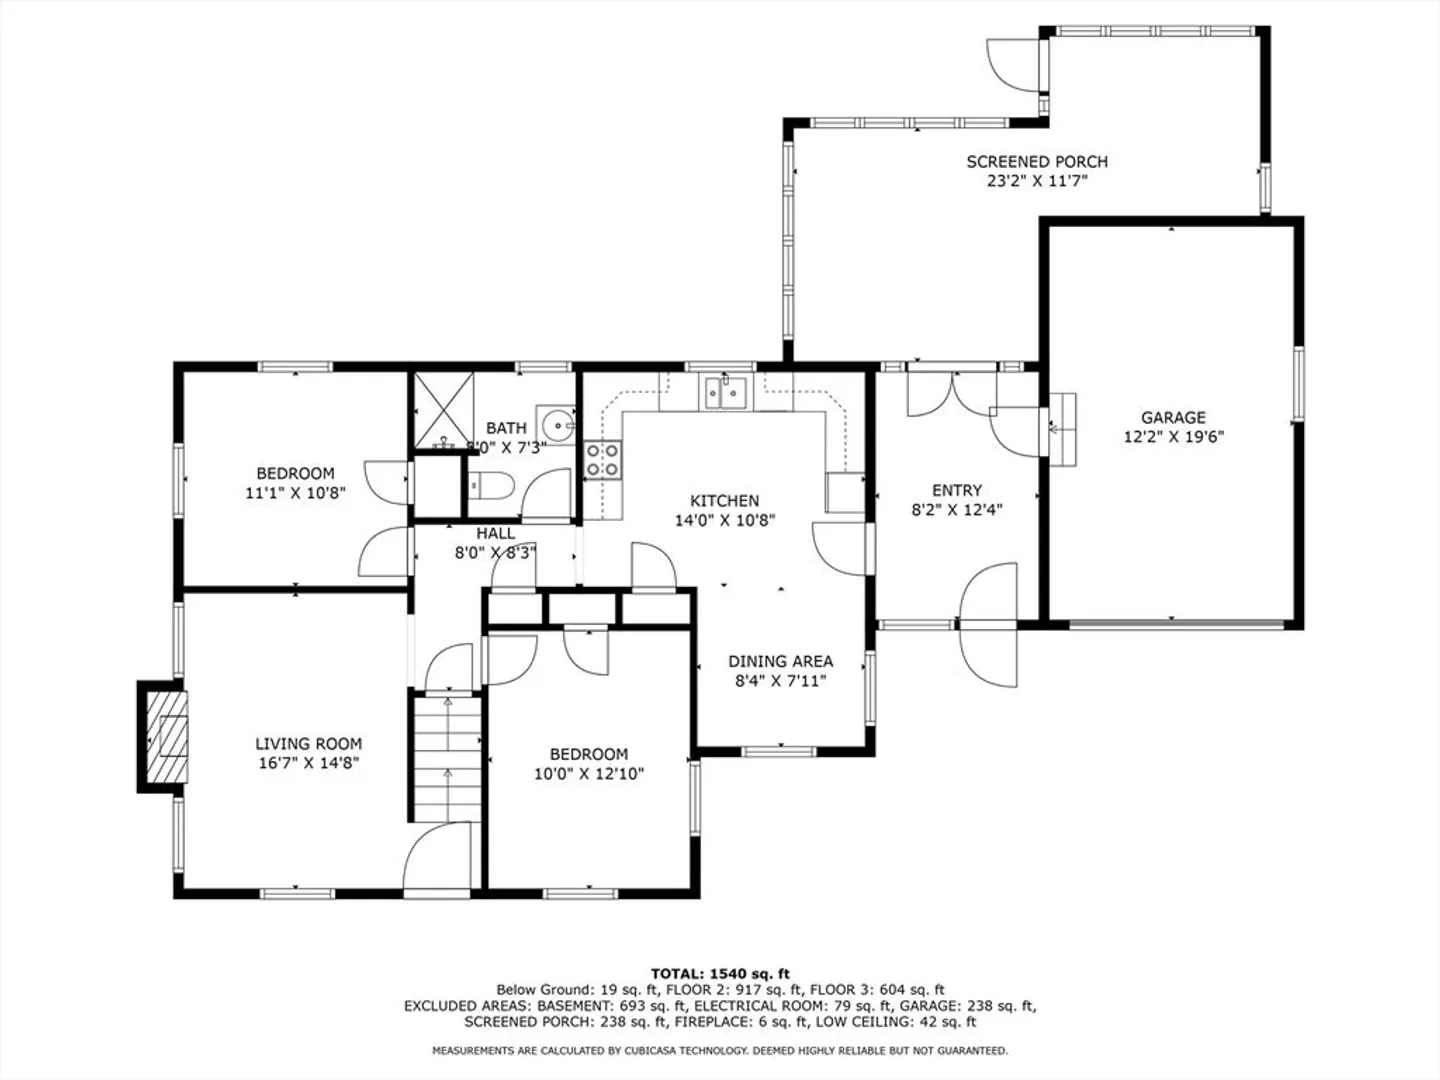
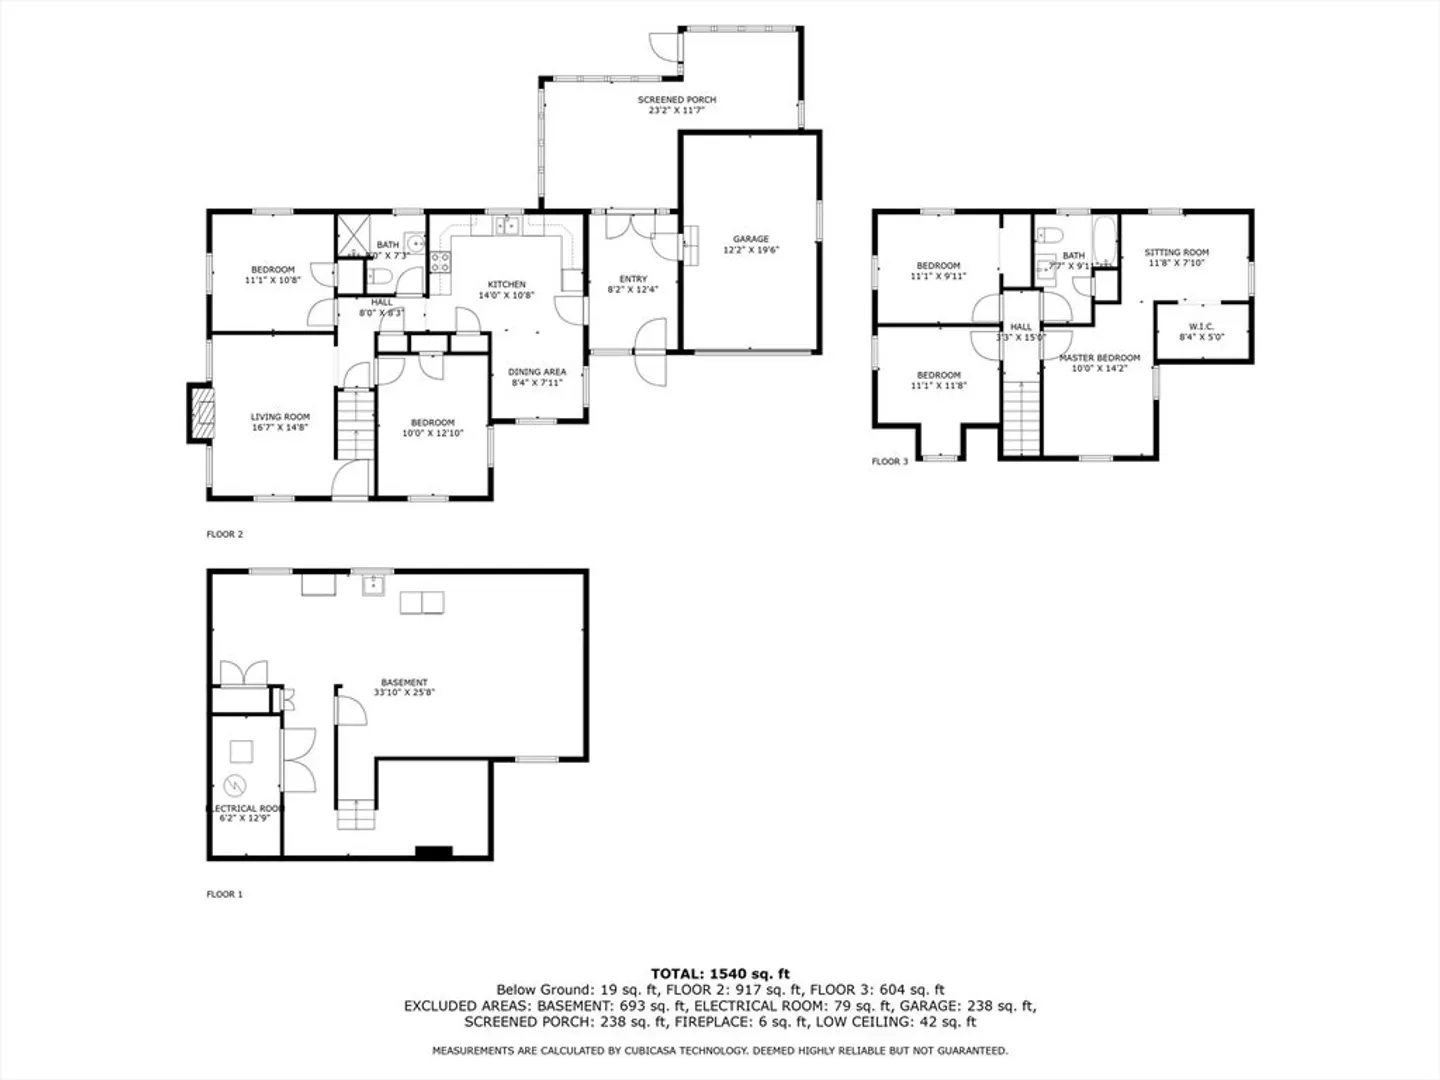
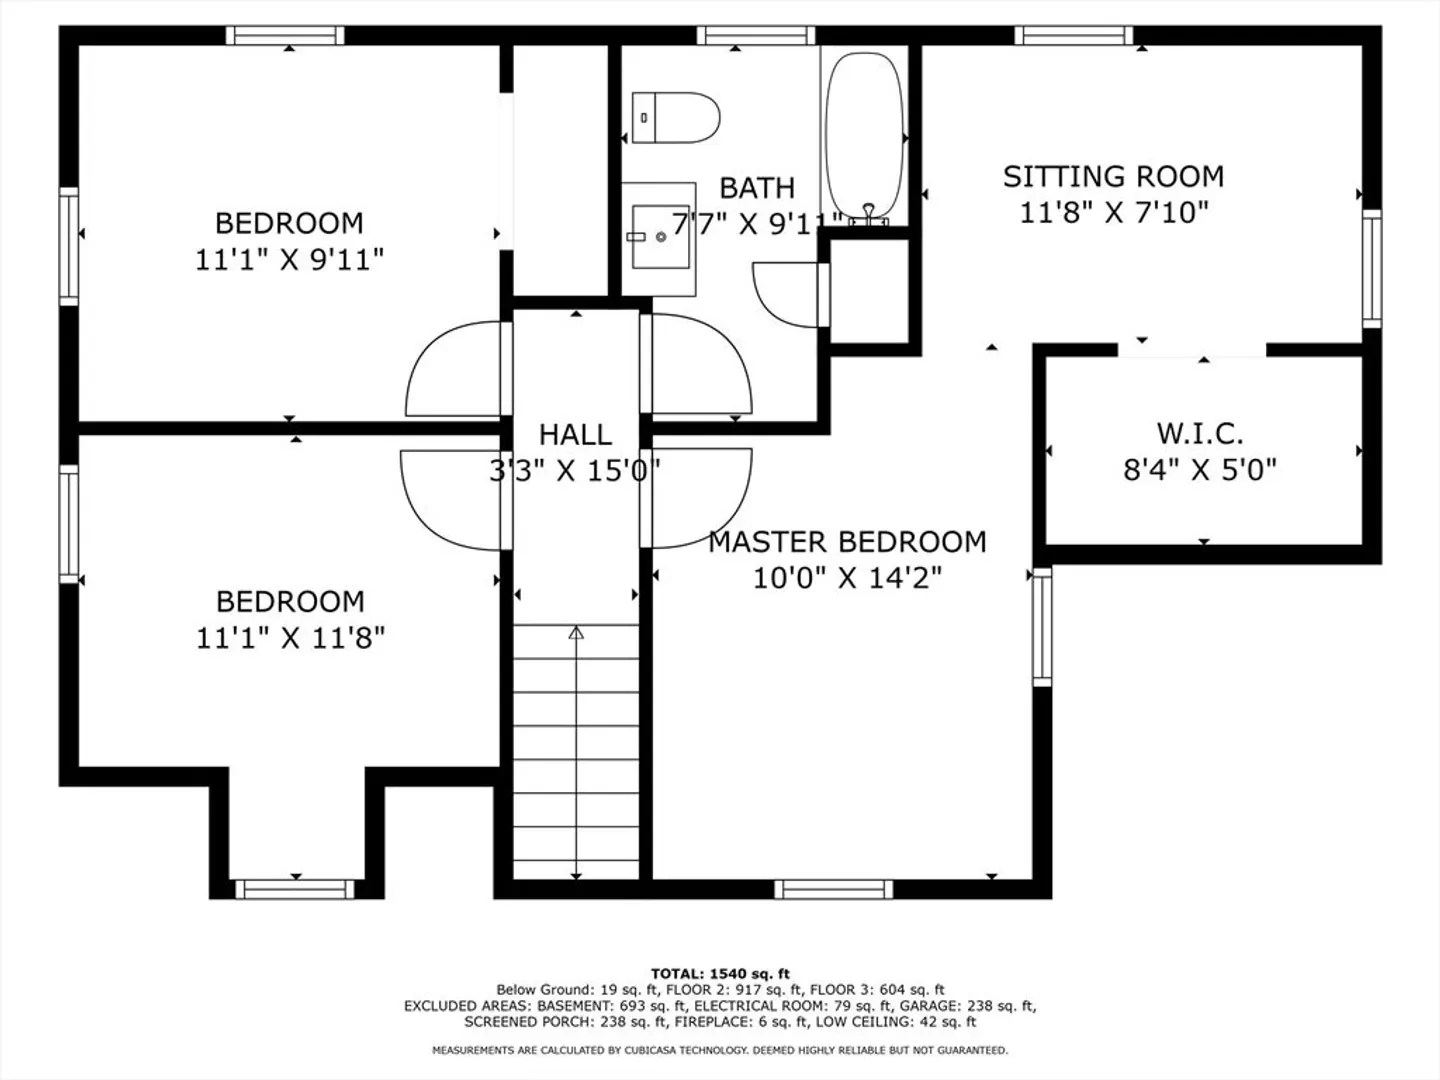
Welcome to Braintree! Rare opportunity to find a 5 bedroom, 2 full bath move in ready cape. This well loved home boasts beautiful cedar impressions and composite decking for low maintenance exterior along with a 10 year young roof, and a one car attached garage. Minutes to route 3 North or South and all the shops, restaurants, and entertainment you could wish for. First floor has a large eat in kitchen, breezeway that leads to enclosed 3 season porch, hot tub and gorgeous stone patio, and fire pit area for backyard entertainment. Two bedrooms, living room w/fireplace and full bath complete the first floor. Second floor has 3 more bedrooms and second full bath. Everything has been freshly painted, carpeting on second floor was just replaced, and hot water tank was replaced in 2022. Nothing to do but move into your new home and enjoy your summer!
-
Highlights
- Cooling: Window Unit(s)
- Parking Spots: 3
- Property Type: Single Family Residence
- Total Rooms: 7
- Status: Closed
- Heating: Baseboard, Steam, Oil
- Property Class: Residential
- Style: Cape
- Year Built: 1945
-
Additional Details
- Basement: Full
- Fireplaces: 1
- Road Frontage Type: Public
- Year Built Details: Actual
- Zoning: B
- Exterior Features: Porch - Enclosed
- Foundation: Concrete Perimeter
- Roof: Shingle
- Year Built Source: Public Records
-
Amenities
- Community Features: Public Transportation, Shopping, Park, Walk/Jog Trails, Medical Facility, Highway Access, House of Worship, Private School, Public School, T-Station
- Parking Features: Attached, Paved Drive, Off Street
- Covered Parking Spaces: 1
-
Utilities
- Electric: 220 Volts
- Water Source: Public
- Sewer: Public Sewer
-
Fees / Taxes
- Assessed Value: $596,000
- Compensation Based On: Net Sale Price
- Tax Year: 2024
- Buyer Agent Compensation: 2.0%
- Facilitator Compensation: 0.0%
- Taxes: $5,650
Similar Listings
Sold

80 Photos
Sold
42 Photos
Sold
32 Photos
Sold
42 Photos
Content © 2026 MLS Property Information Network, Inc. The information in this listing was gathered from third party resources including the seller and public records.
Listing information provided courtesy of Gerry Abbott REALTORS®.
MLS Property Information Network, Inc. and its subscribers disclaim any and all representations or warranties as to the accuracy of this information.
