
Sold!
$335,000
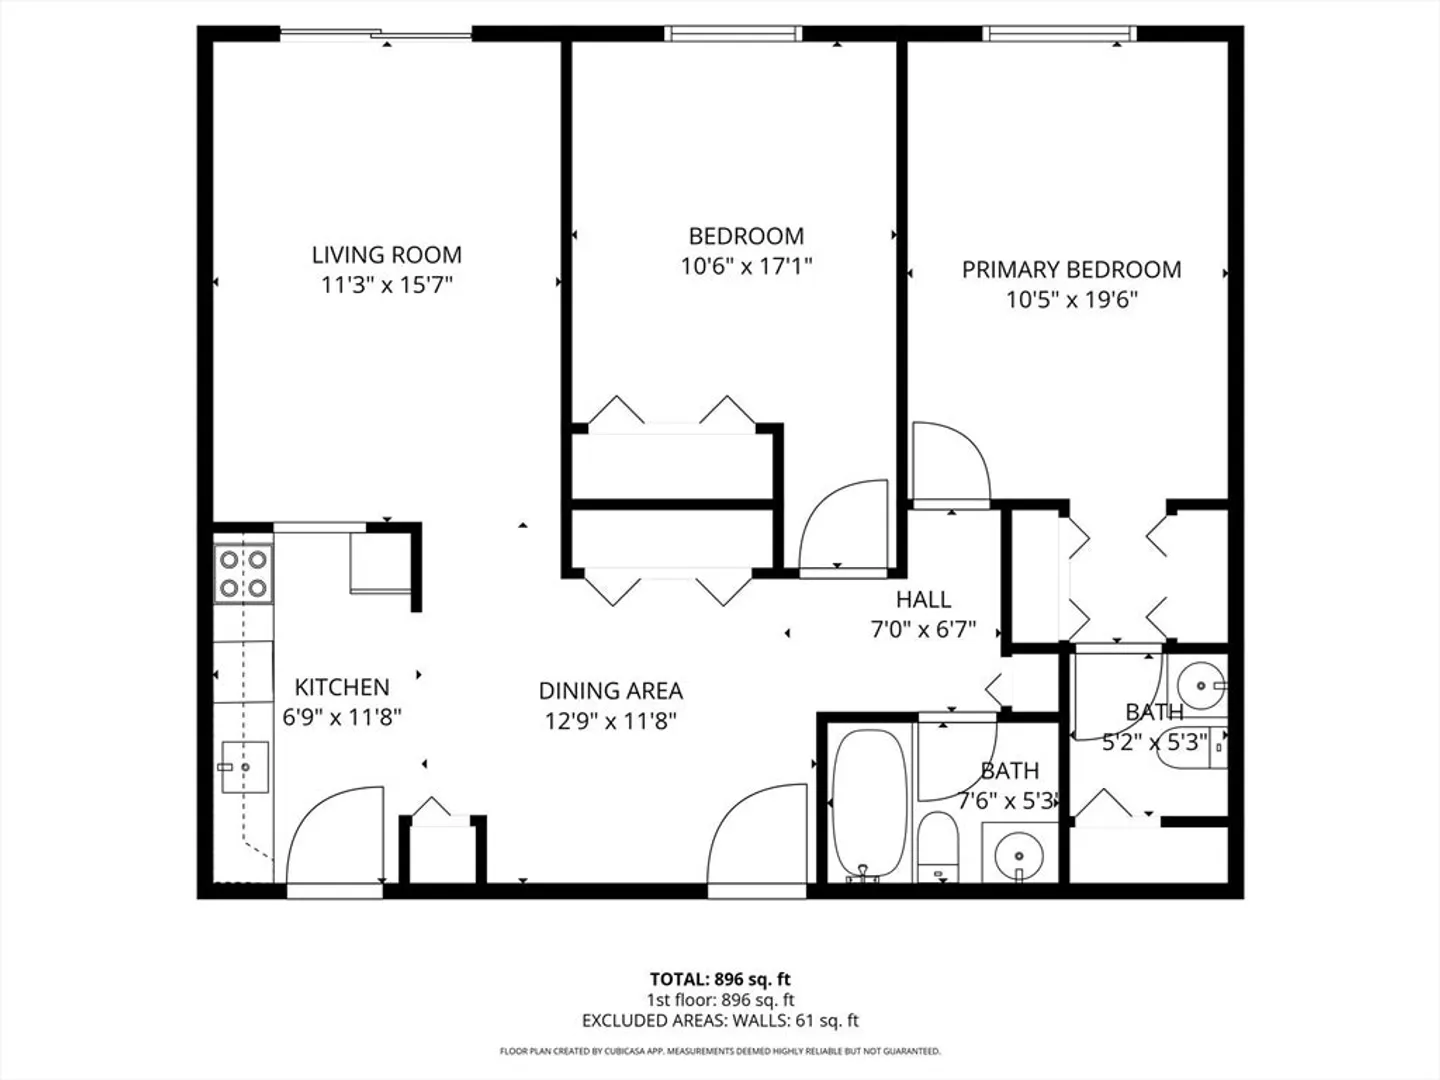
2
Beds
1/1
Bath
950
Living Area
-
Property Description
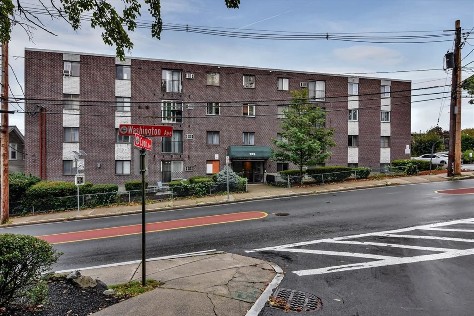
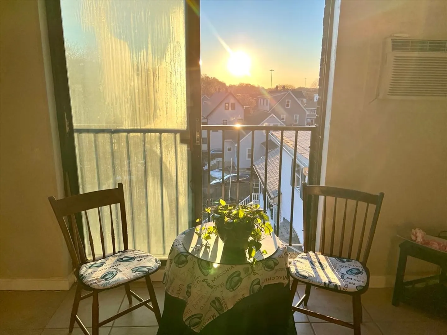
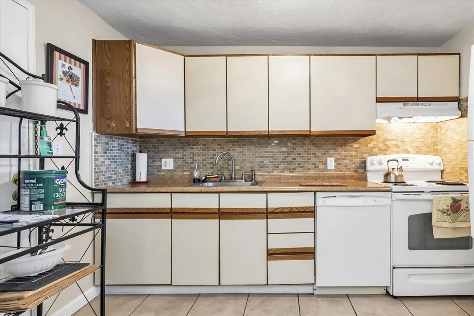
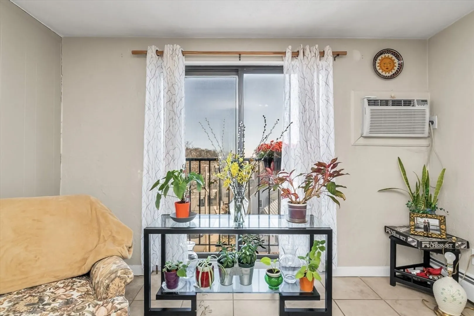
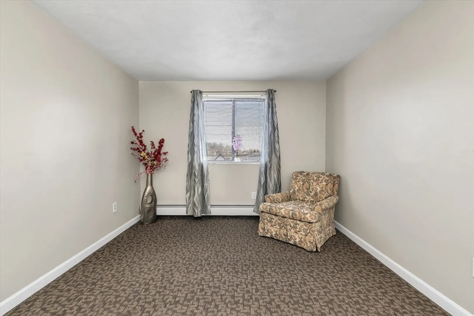
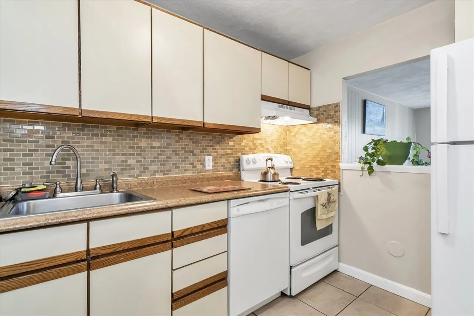
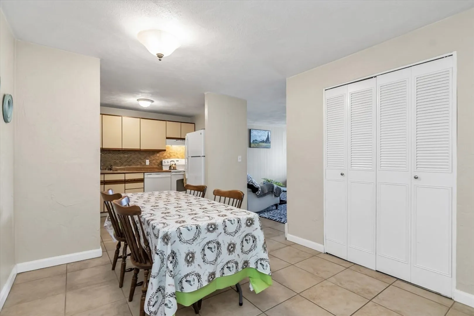
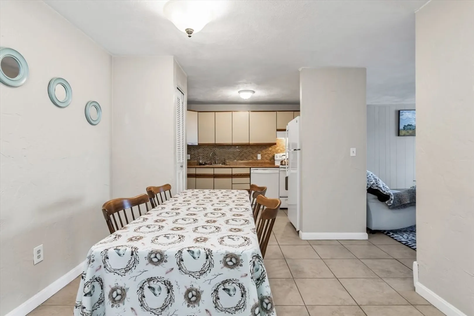
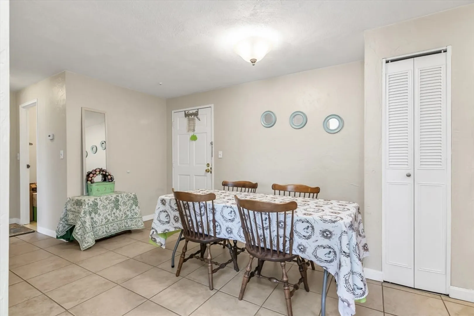
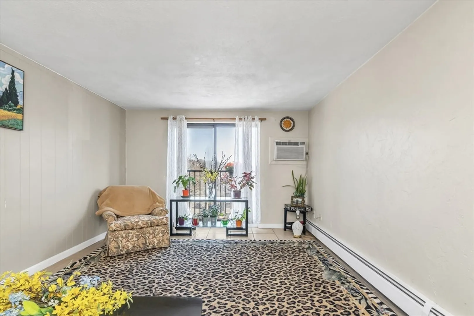
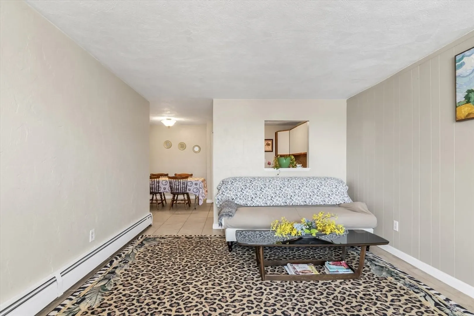
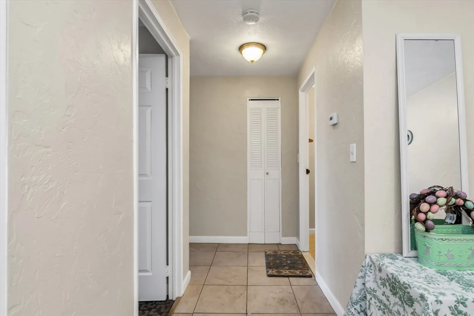
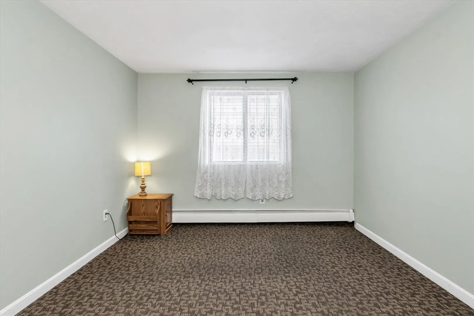
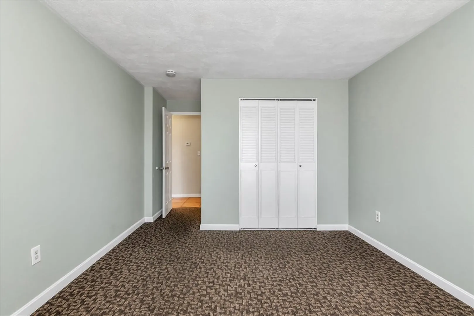
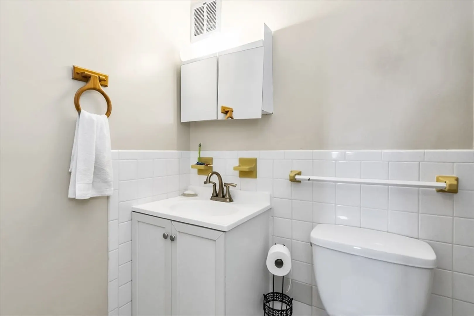
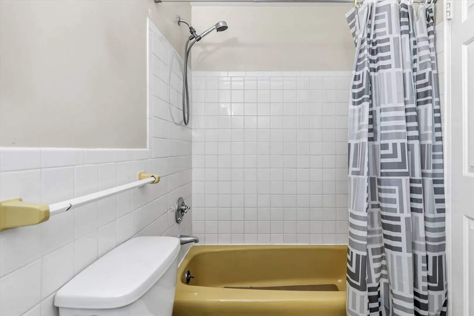
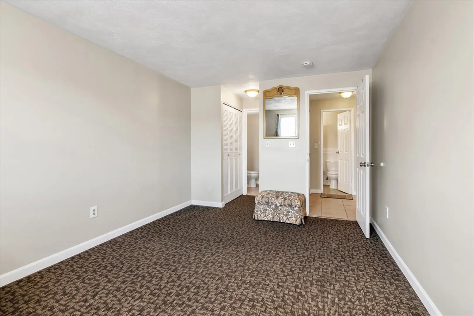
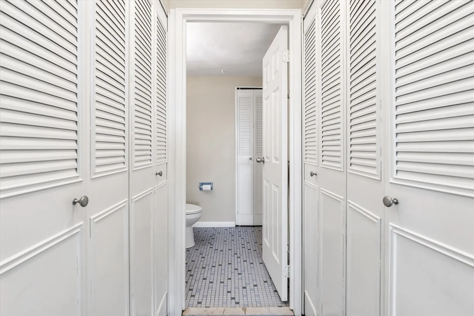
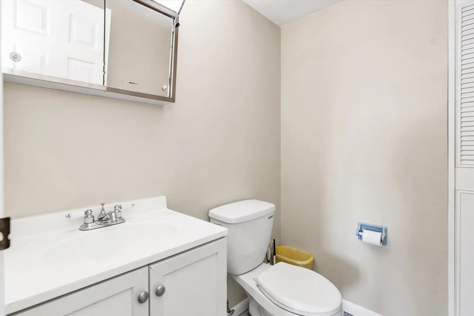
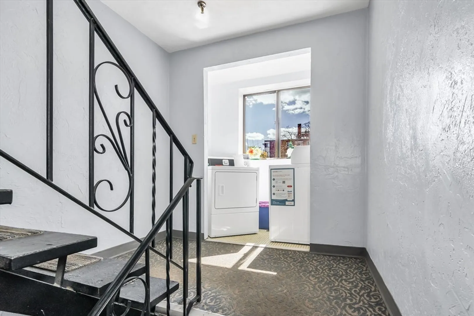
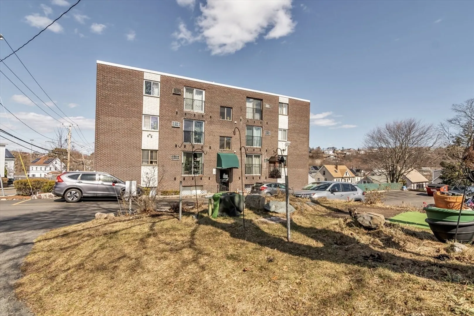
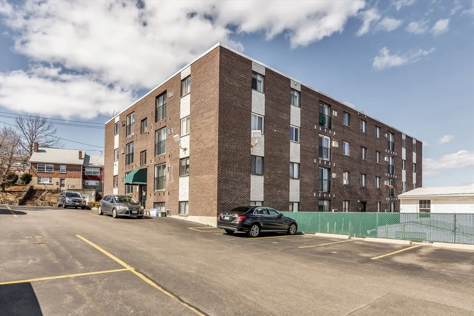
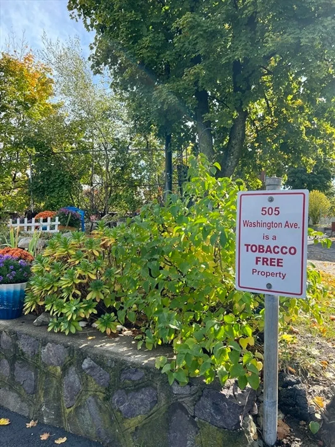
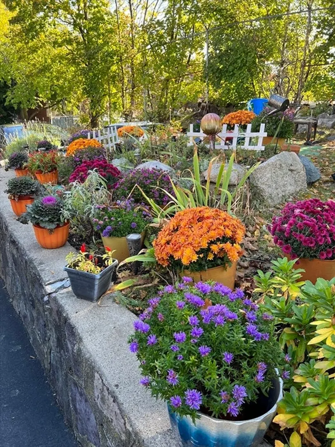
Welcome to Chelsea! Spacious 2 bedroom,1.5 bath unit, one of the largest in the complex & is located in the highly sought-after Prattville neighborhood. Situated on the second floor, this well-maintained unit is part of a self-managed association & offers a nice floor plan that easily accommodates large furnishings & a comfortable work from home setup. Bright & inviting living room w/ beautiful sunset & sunrise views. Kitchen & dining area provide the perfect space for entertaining guests. Conveniently located close to everything the city has to offer, including public transportation, major highways, & the Tobin Bridge. The complex prides itself on being tobacco-free & enforces a strict no-smoking policy. Chelsea residents benefit from discounted tolls, & owner-occupied units qualify for a residential tax exemption after one year of occupancy. Condo fee includes heat & hot water by gas (up to 68 degrees). Great value & a must see.
-
Highlights
- Building Name: 505 Washington Condo Association
- Heating: Natural Gas
- Parking Spots: 1
- Property Type: Condominium
- Total Rooms: 5
- Year Built: 1970
- Cooling: Wall Unit(s)
- HOA Fee: $425
- Property Class: Residential
- Stories: 1
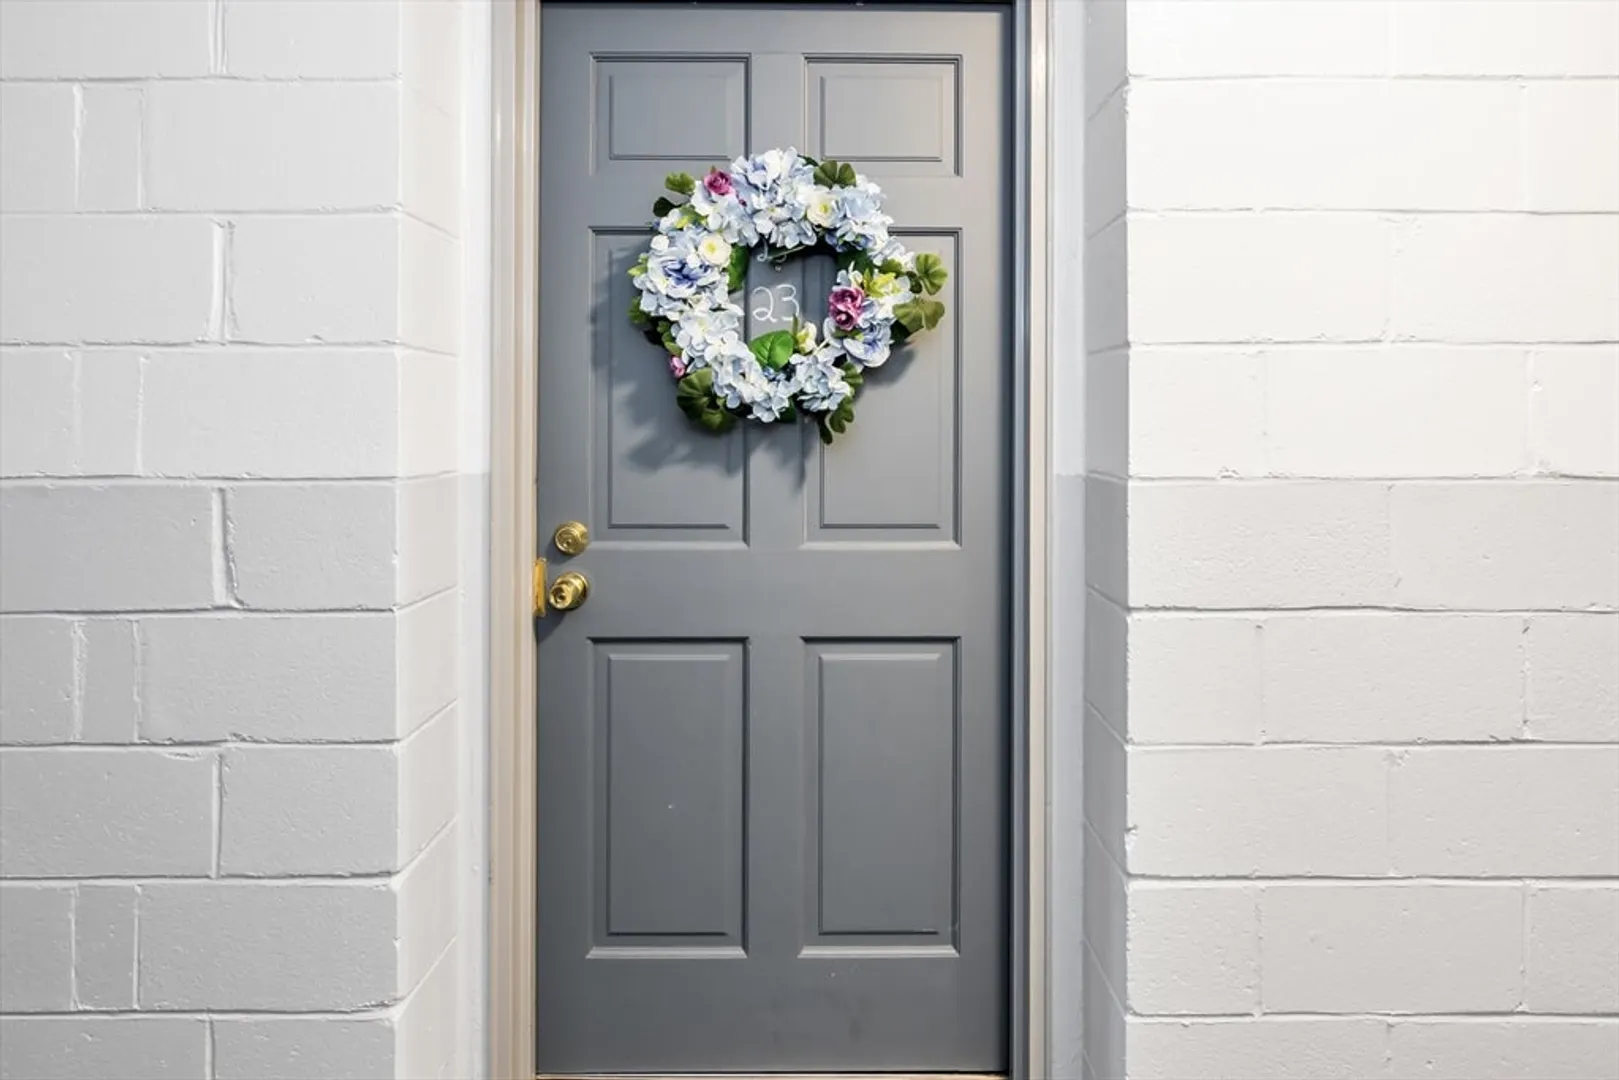
- Unit Number: 23
- Status: Closed
-
Additional Details
- Appliances: Range, Dishwasher, Refrigerator
- Construction: Frame
- SqFt Source: Master Deed
- Year Built Details: Approximate
- Year Converted: 1986
- Basement: N
- Flooring: Tile, Carpet
- Total Number of Units: 32
- Year Built Source: Public Records
- Zoning: R1
-
Amenities
- Community Features: Public Transportation, Shopping, Park, Medical Facility, Highway Access
- Parking Features: Assigned
-
Utilities
- Electric: Circuit Breakers
- Water Source: Public
- Sewer: Public Sewer
-
Fees / Taxes
- Assessed Value: $274,800
- HOA Fee Includes: Heat, Water, Sewer, Insurance, Maintenance Structure, Maintenance Grounds, Snow Removal, Trash
- Taxes: $3,163
- HOA Fee Frequency: Monthly
- Tax Year: 2025
Similar Listings
Sold

16 Photos
Sold

22 Photos
Sold

1 Photo
Sold
10 Photos
Content © 2026 MLS Property Information Network, Inc. The information in this listing was gathered from third party resources including the seller and public records.
Listing information provided courtesy of RE/MAX 360.
MLS Property Information Network, Inc. and its subscribers disclaim any and all representations or warranties as to the accuracy of this information.
