
Sold!
$1,055,000
2
Beds
1
Bath
772
Living Area
-
Property Description
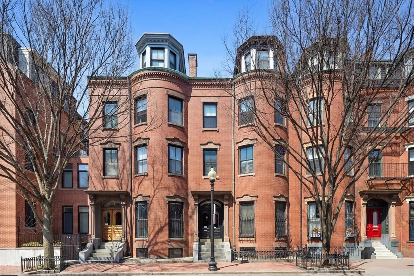
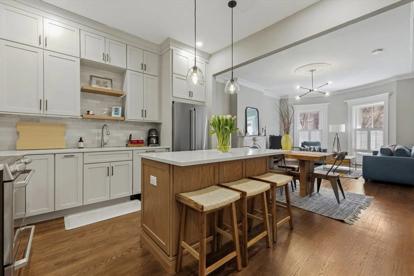
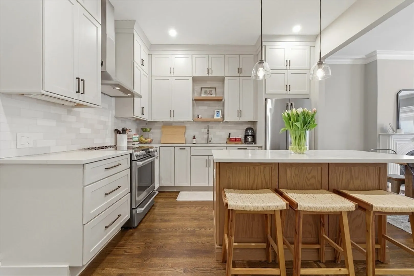
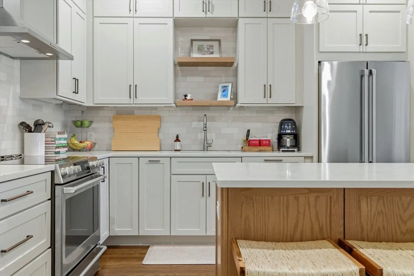
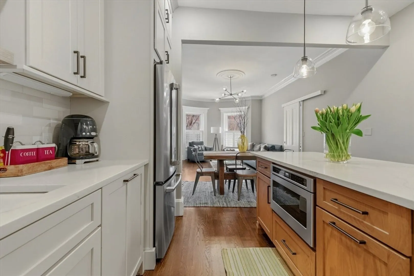
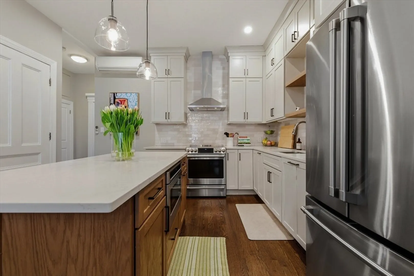
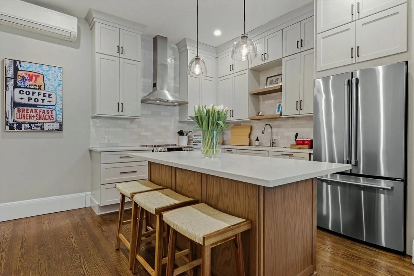
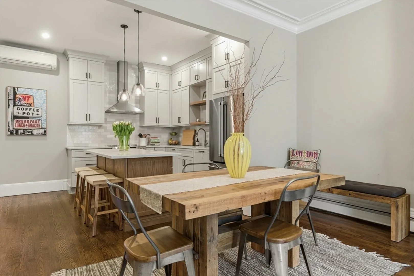
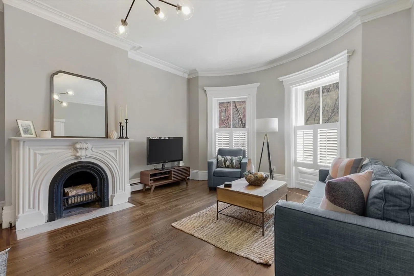
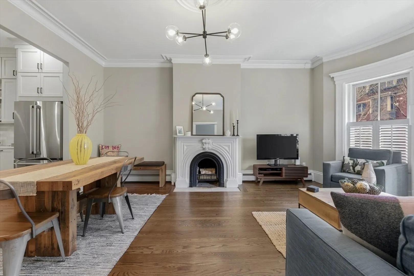
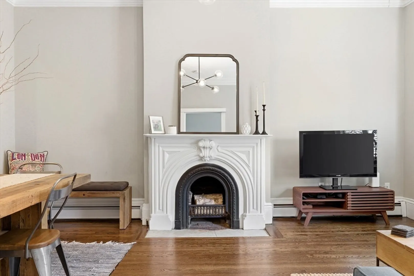
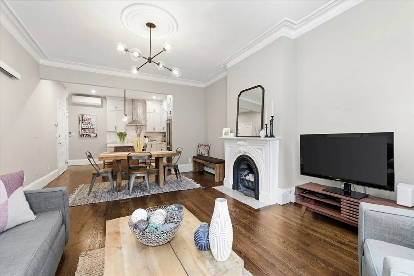
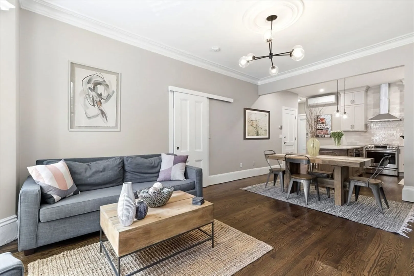
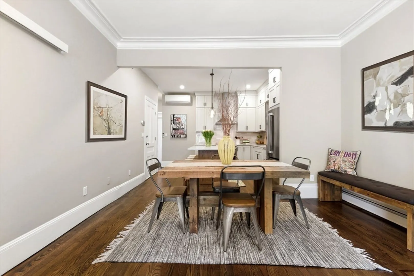
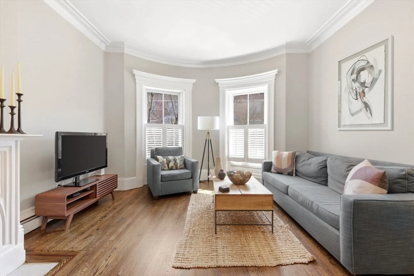
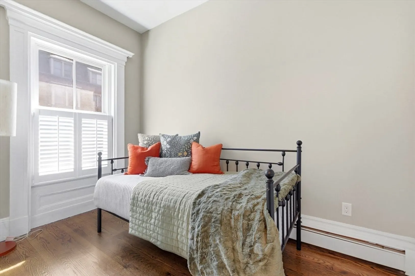
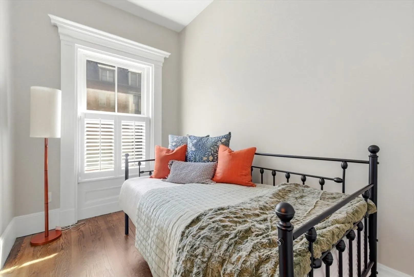
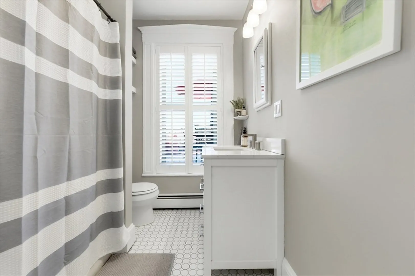
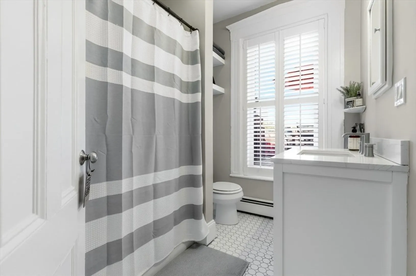
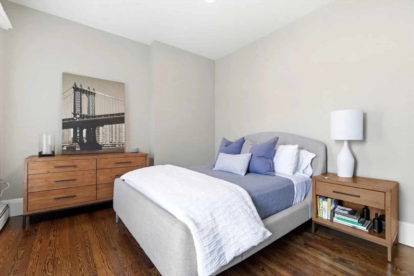
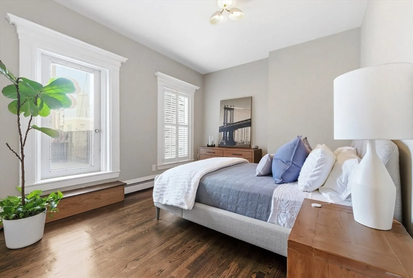
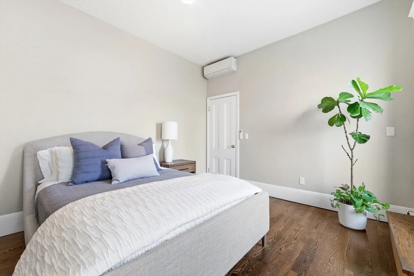
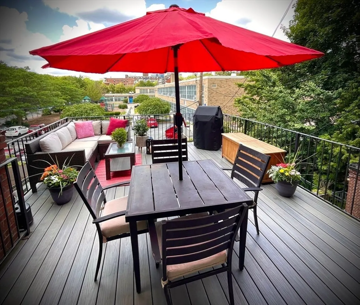
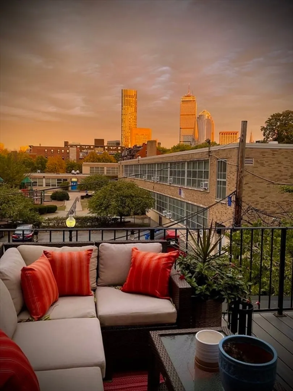
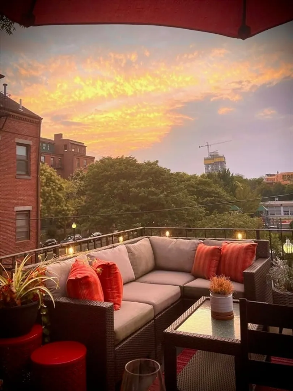
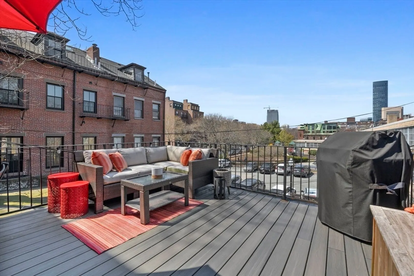
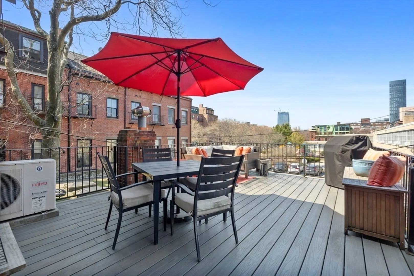

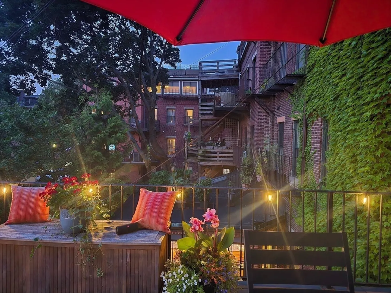
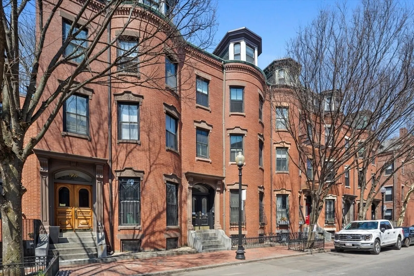
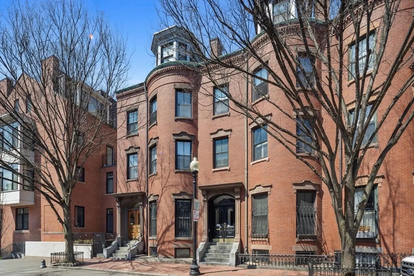
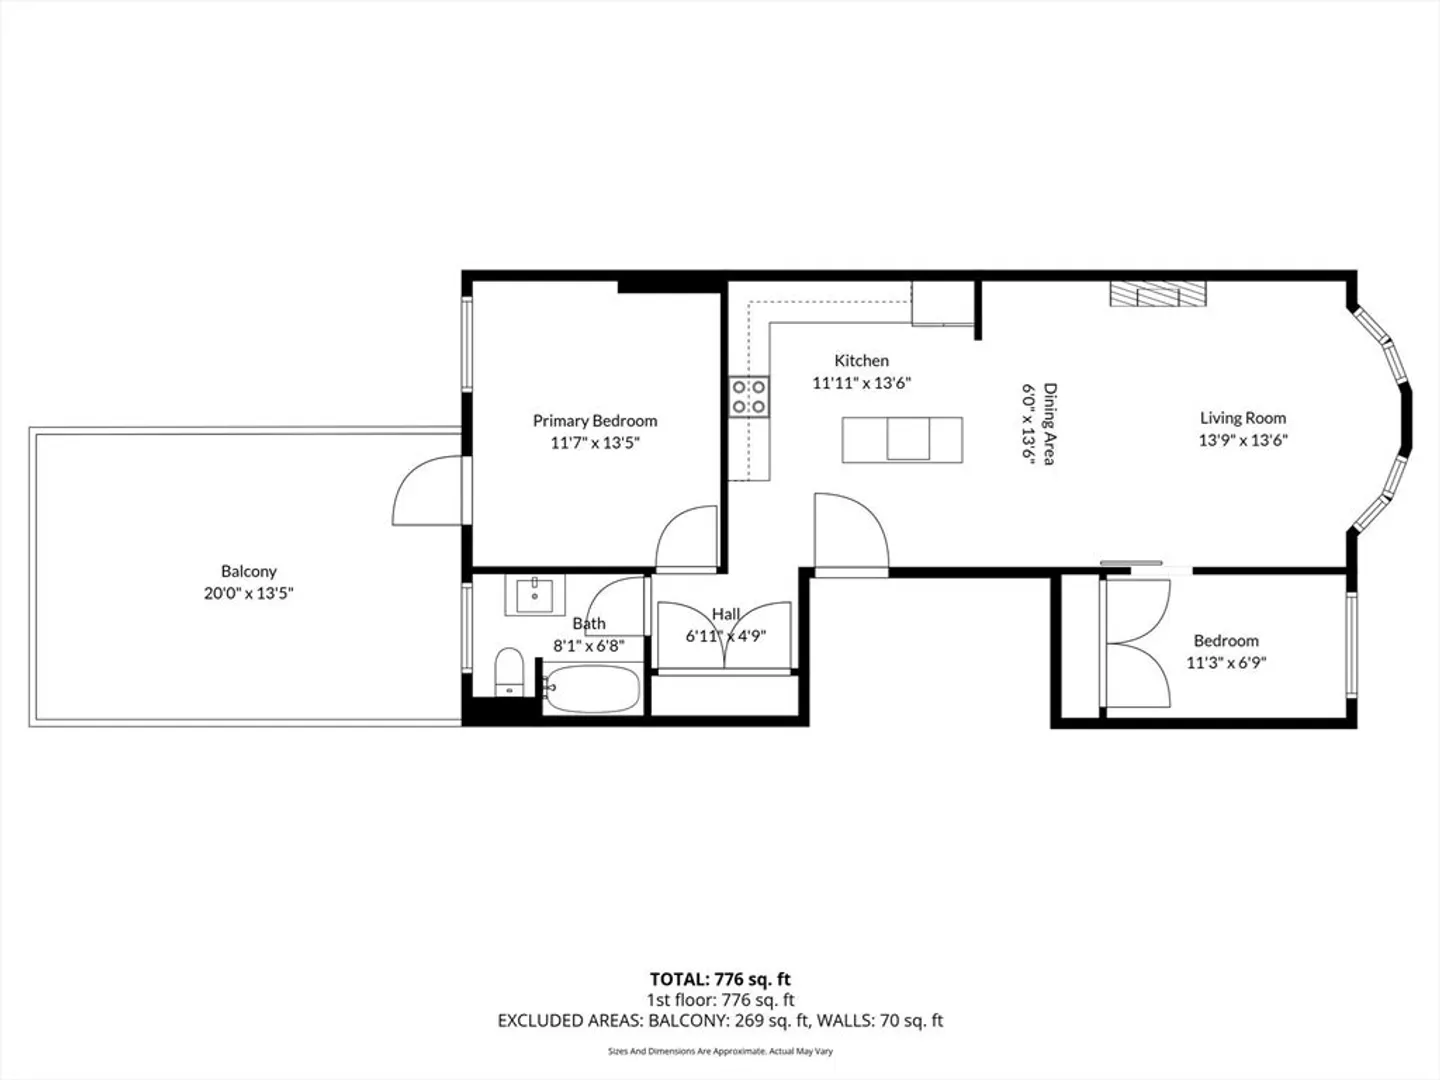
Introducing 505 Shawmut Ave #2 in Boston's coveted South End neighborhood. On a tree-lined and restaurant-filled street, this brownstone is the epitome of Boston city living. As you enter, you are greeted by the unit's dramatic ceiling height & a brand new kitchen with island, stainless steel appliances, and full-height cabinetry extending to the ceiling. This unit's open concept layout allows easy transition into the dining & living spaces highlighted by the decorative fireplace and the abundance of natural sunlight that shines on the refinished hardwood floors. The secondary bedroom with large closet can be found beyond the barn door. In the back of the unit, a full bath with exterior window and oversized hallway closet can be found leading to the large primary bedroom. Installed mini-split systems for cooling & additional heating. Perfect for morning coffee or entertaining, step outside to your own private 300sqft deck, overlooking Boston's skyline. Make this your next home!
-
Highlights
- Area: South End
- Has View: Yes
- HOA Fee: $221
- Property Type: Condominium
- Total Rooms: 5
- Year Built: 1899
- Cooling: Ductless
- Heating: Baseboard, Ductless
- Property Class: Residential
- Stories: 1
- Unit Number: 2
- Status: Closed
-
Additional Details
- Appliances: Range, Dishwasher, Disposal, Microwave, Refrigerator, Freezer
- Exterior Features: Deck - Roof, Deck - Composite, City View(s)
- Flooring: Hardwood
- Total Number of Units: 4
- Year Built Details: Actual
- Zoning: Cd
- Basement: N
- Fireplaces: 1
- SqFt Source: Public Record
- View: City
- Year Built Source: Public Records
-
Amenities
- Parking Features: Off Street
- Security Features: Intercom
-
Utilities
- Sewer: Public Sewer
- Water Source: Public
-
Fees / Taxes
- Assessed Value: $709,500
- HOA Fee Includes: Heat, Water, Sewer, Insurance
- Taxes: $8,216
- HOA Fee Frequency: Monthly
- Tax Year: 2025
Similar Listings




Sold
20 Photos
Sold
32 Photos
Sold
3 Photos
Sold
36 Photos
Content © 2026 MLS Property Information Network, Inc. The information in this listing was gathered from third party resources including the seller and public records.
Listing information provided courtesy of Keller Williams Realty Boston-Metro | Back Bay.
MLS Property Information Network, Inc. and its subscribers disclaim any and all representations or warranties as to the accuracy of this information.
